Salters Lane, Redditch, B97
4 bedroom detached house For Sale in Redditch
Property overview
Introduction
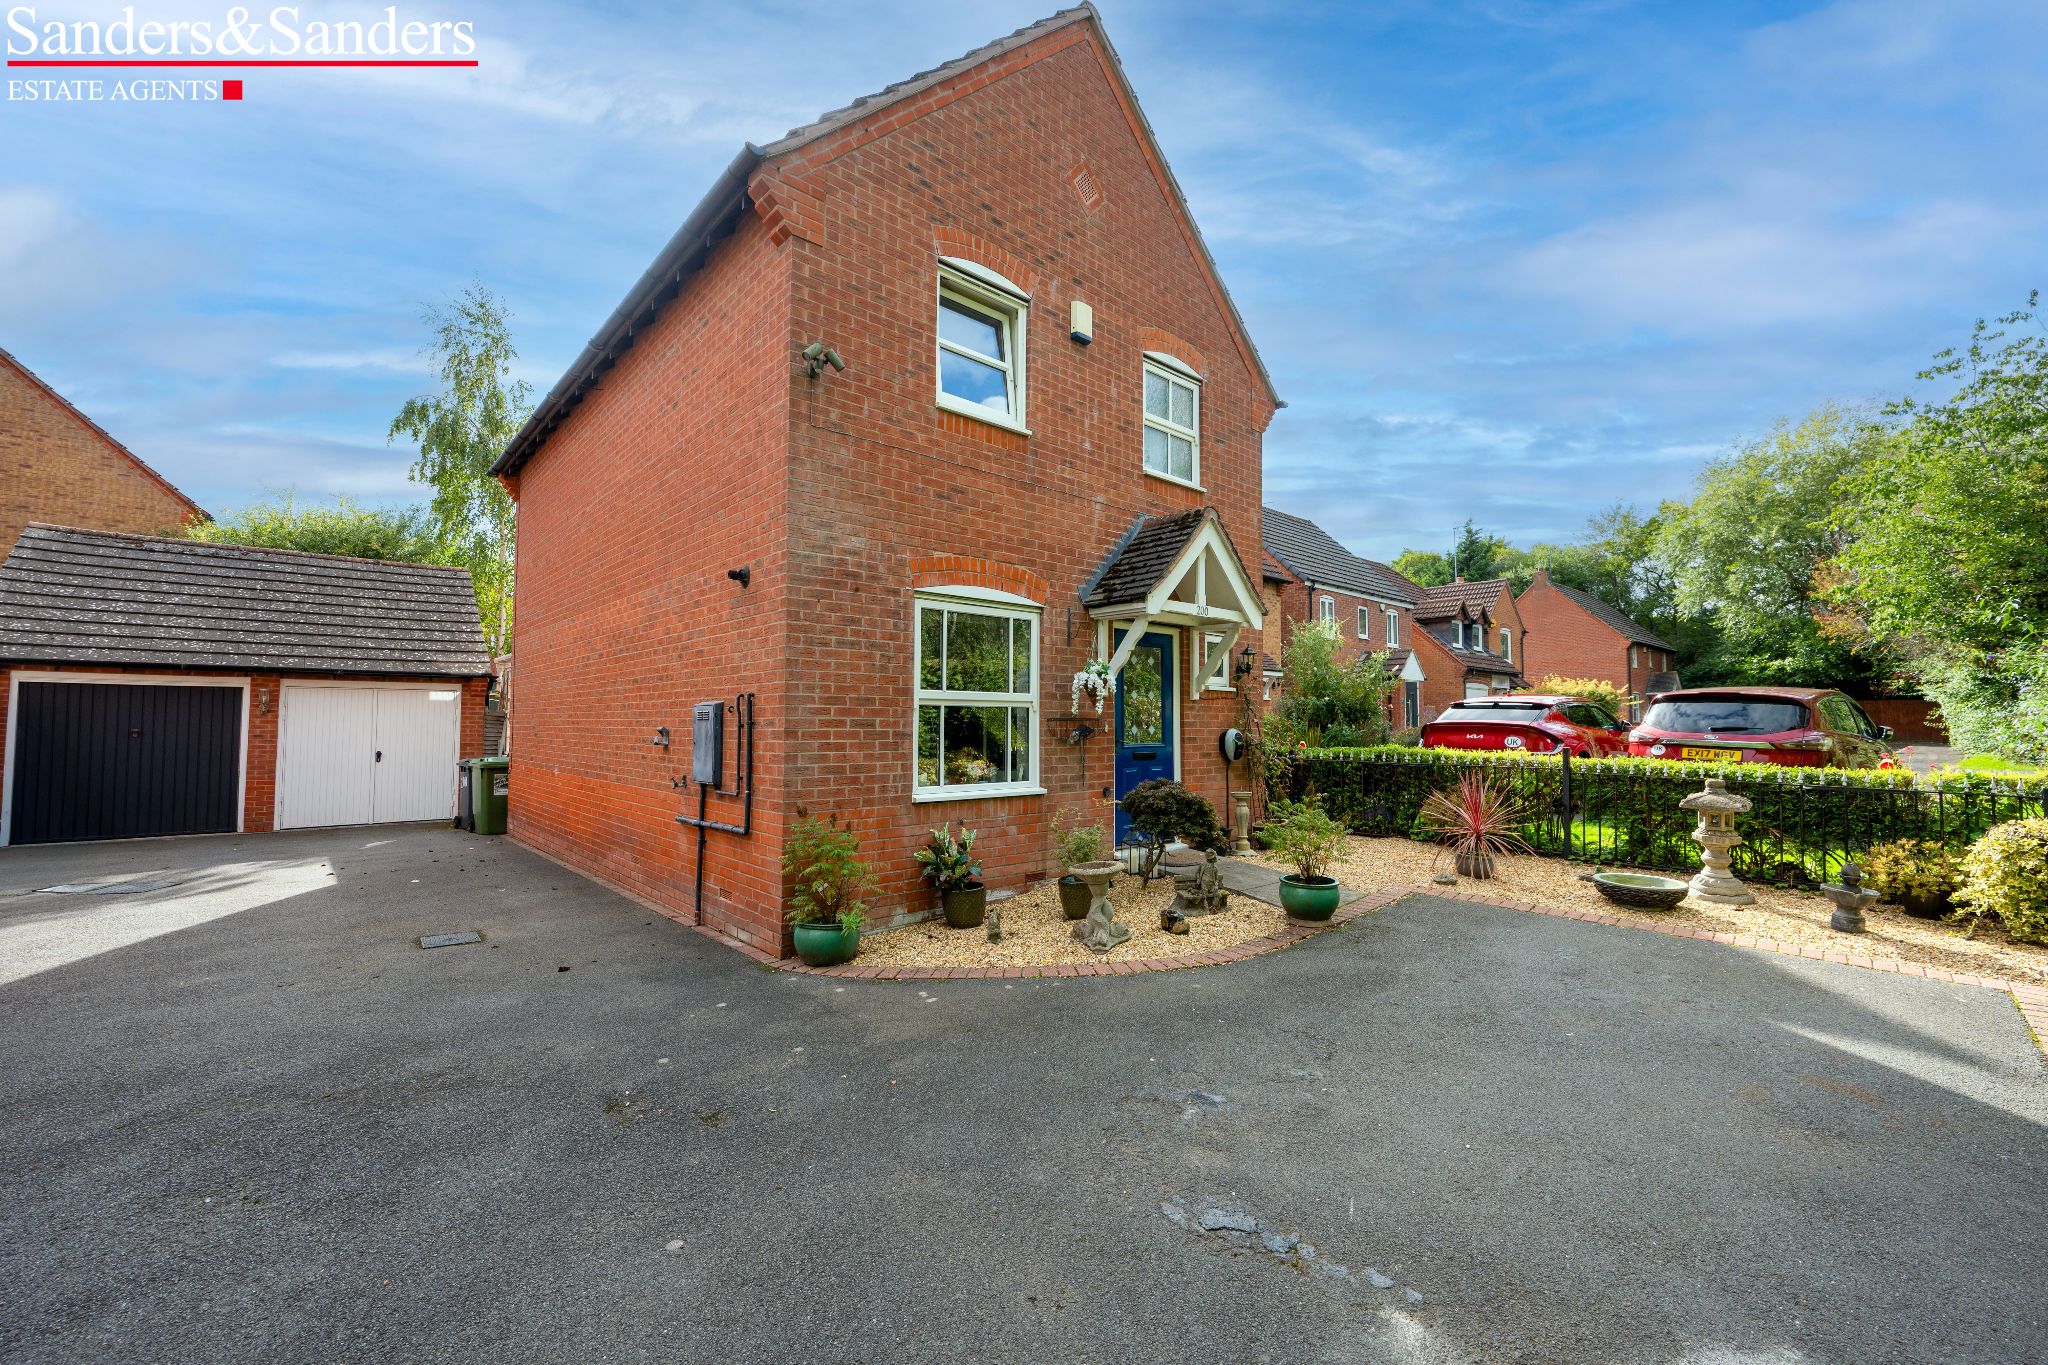
This property on Salters Lane occupies an interesting and particularly convenient position, set back from the road and approached over a shared private driveway serving just two detached properties, with an outlook towards Brockhill Park.
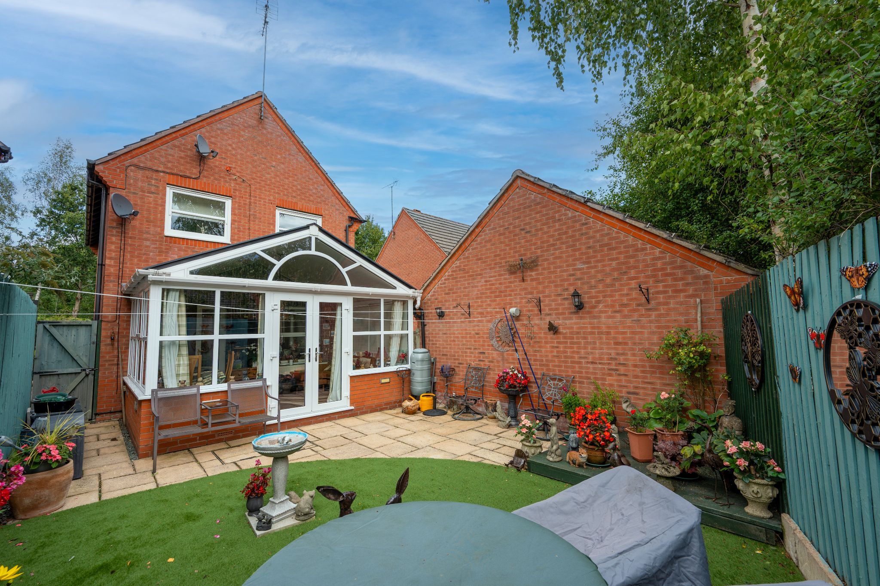
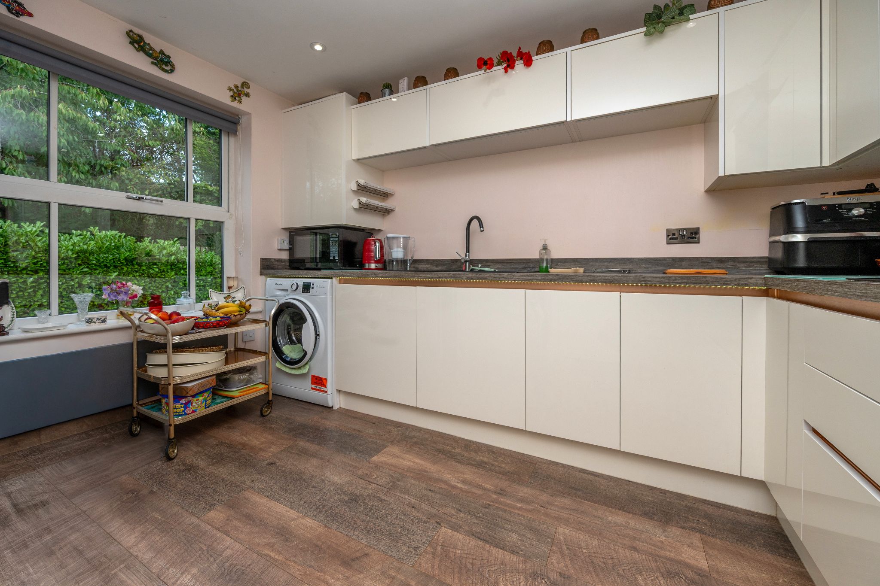
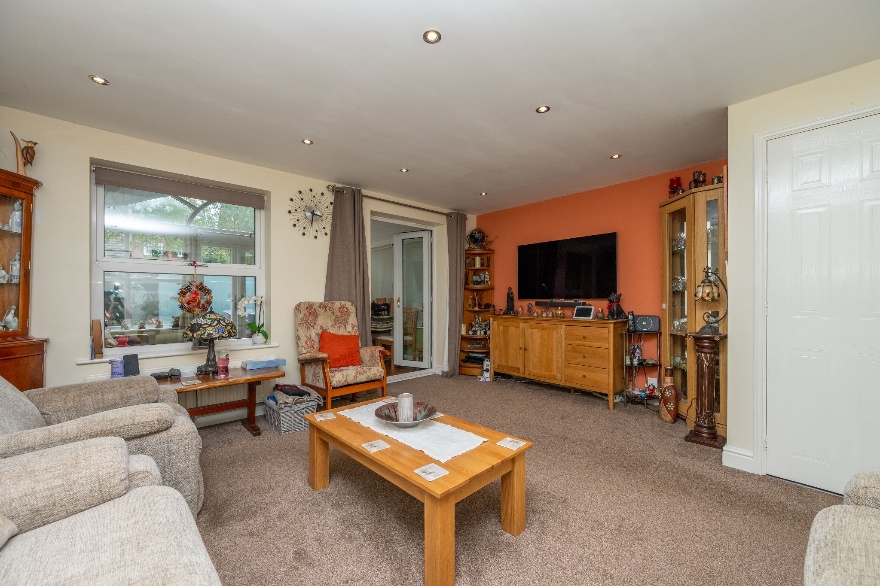
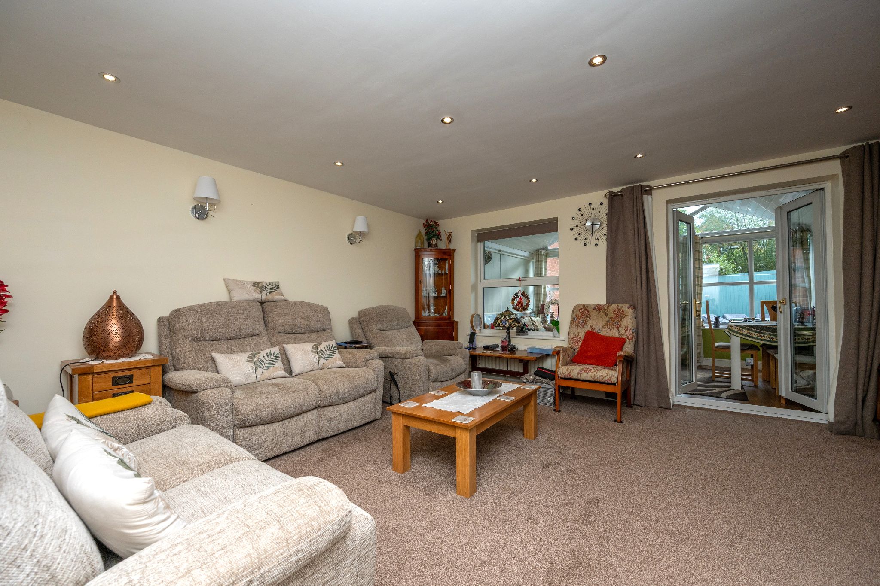
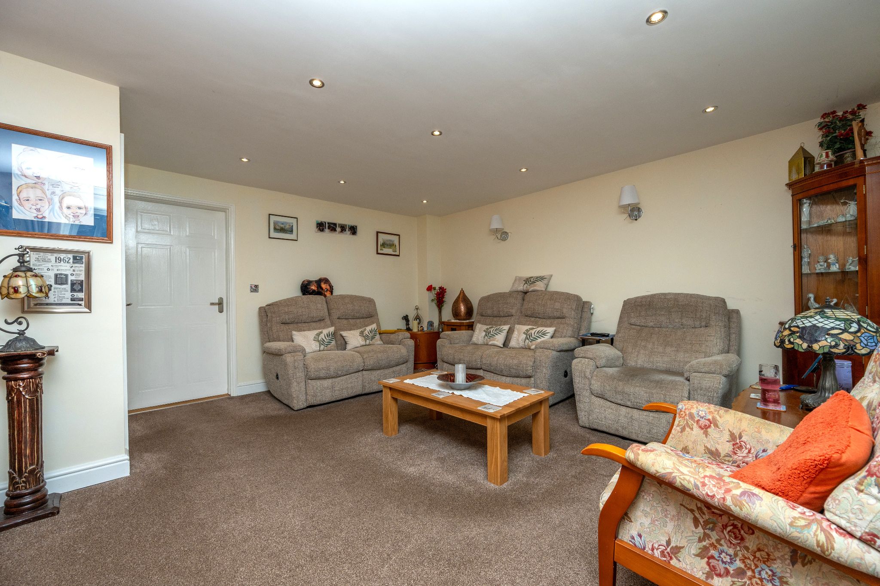
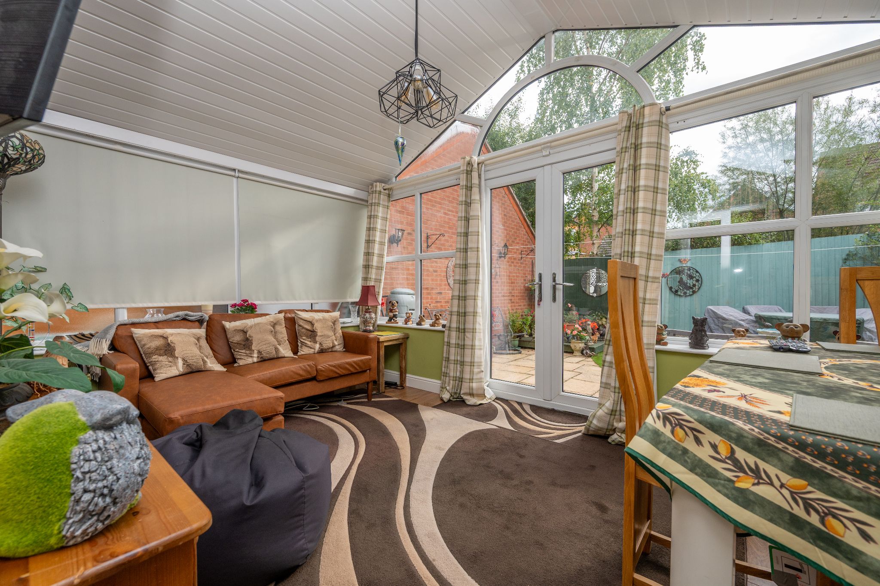
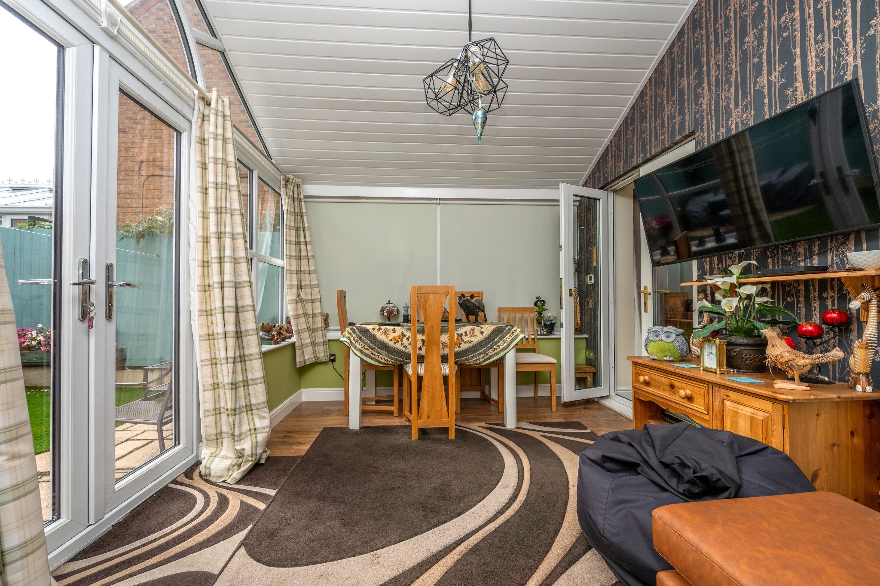
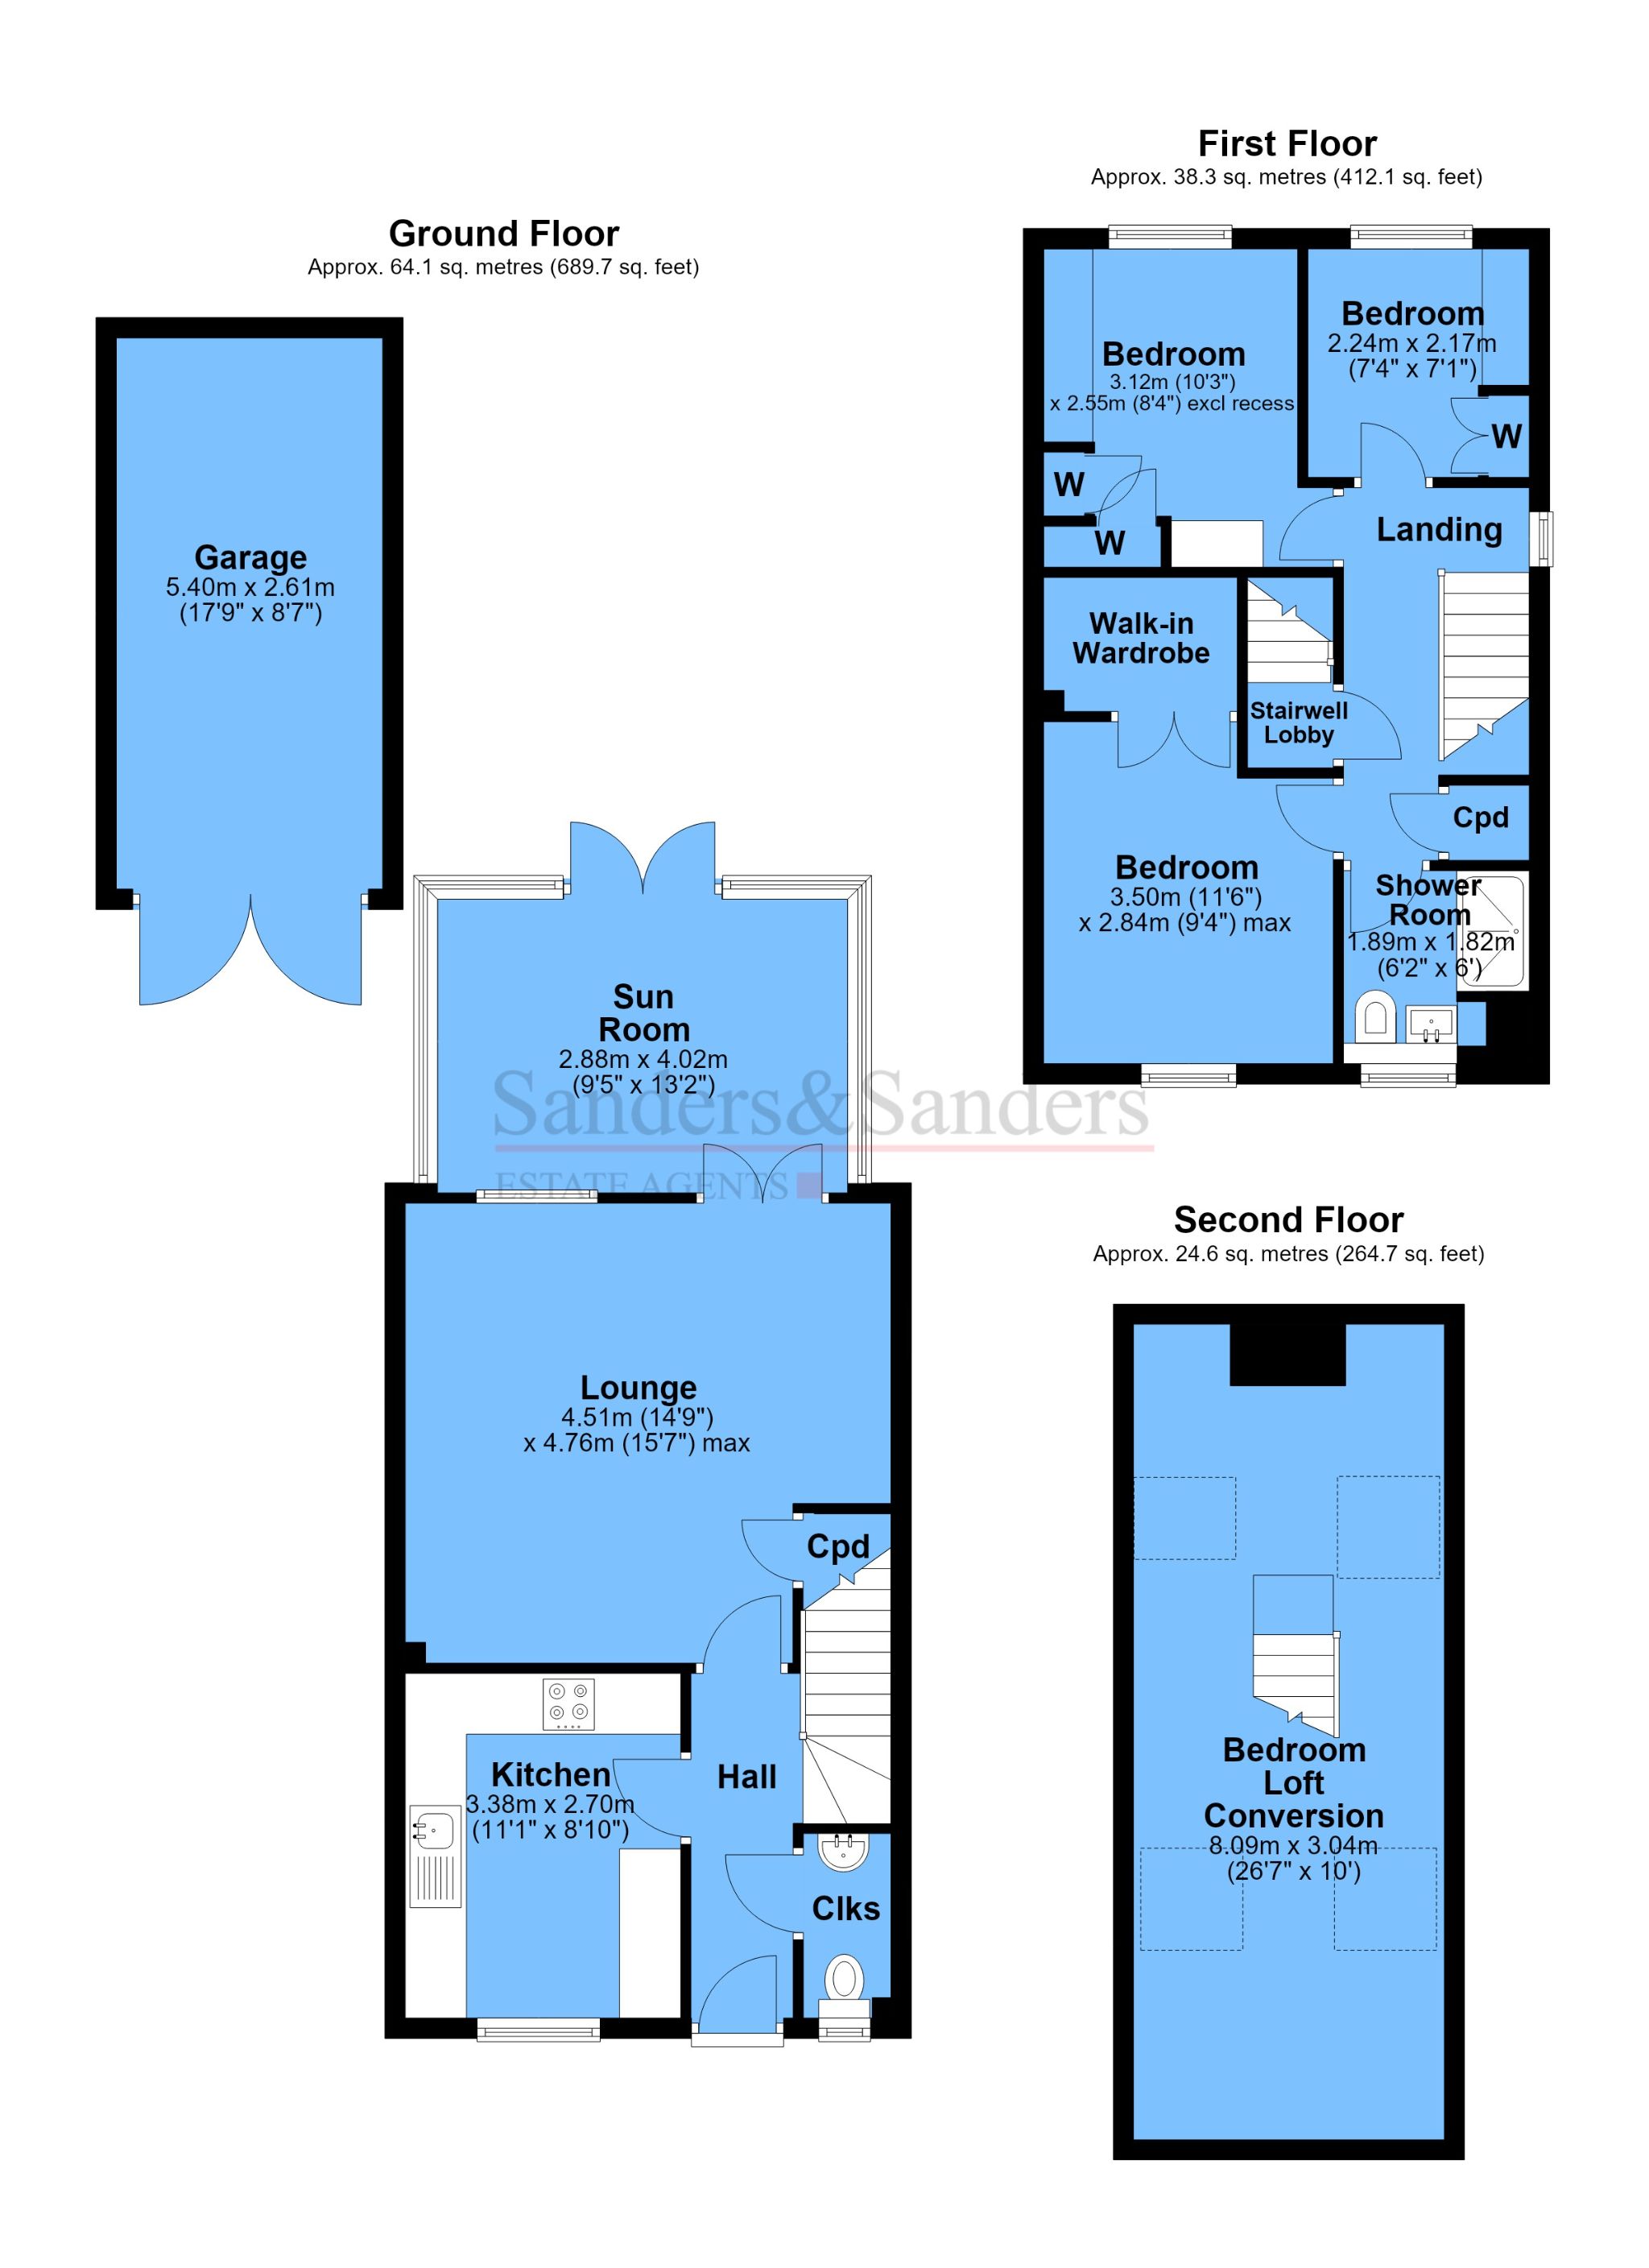
The property offers surprisingly spacious and versatile accommodation arranged over three floors. From the entrance hall there is a ground floor cloakroom and kitchen, while the good-sized lounge extends across the rear of the house and opens directly into a substantial sunroom. This provides a particularly useful additional reception and dining space, with doors opening onto the rear garden.
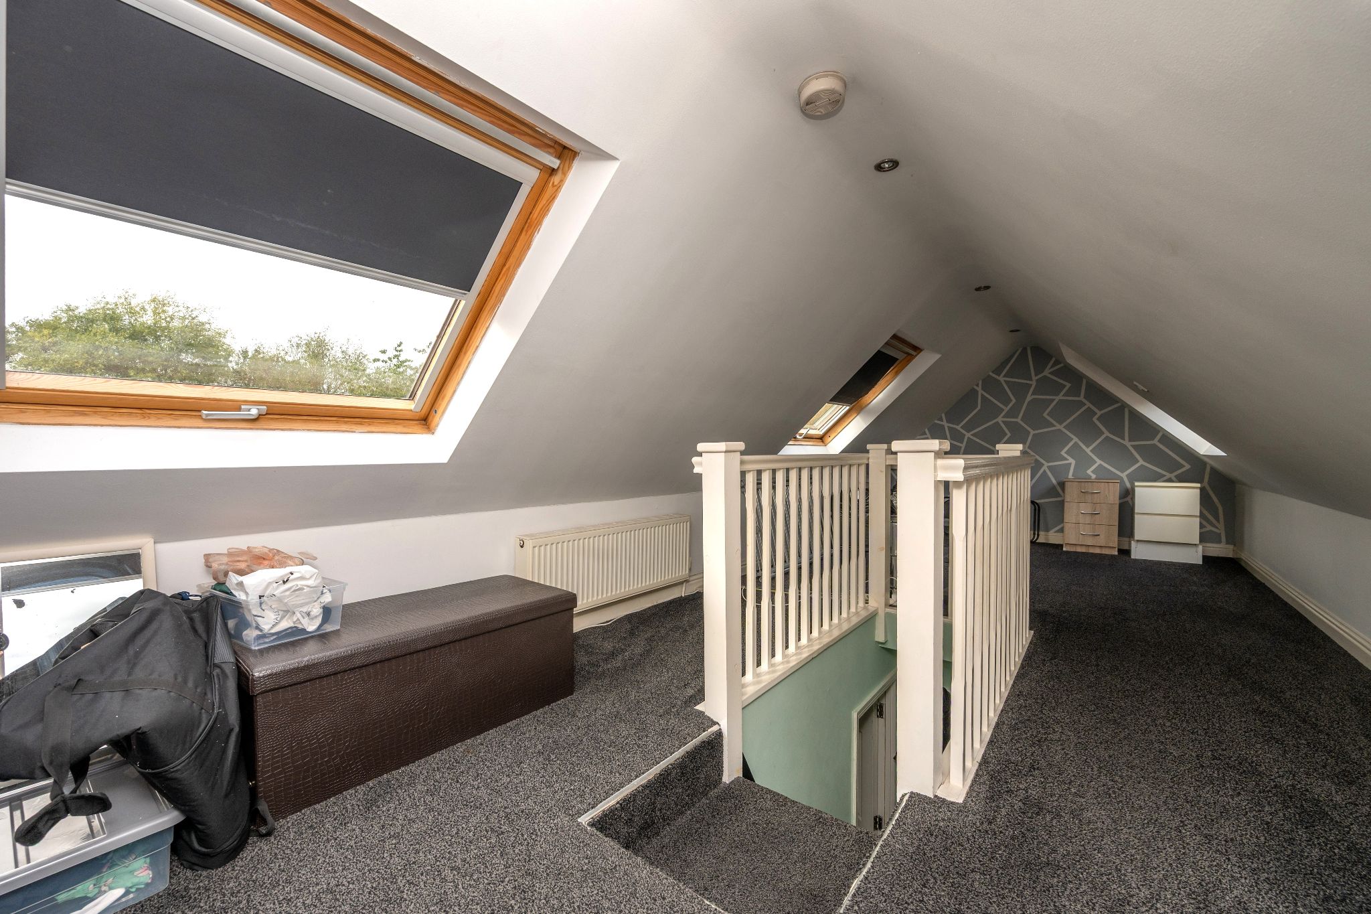
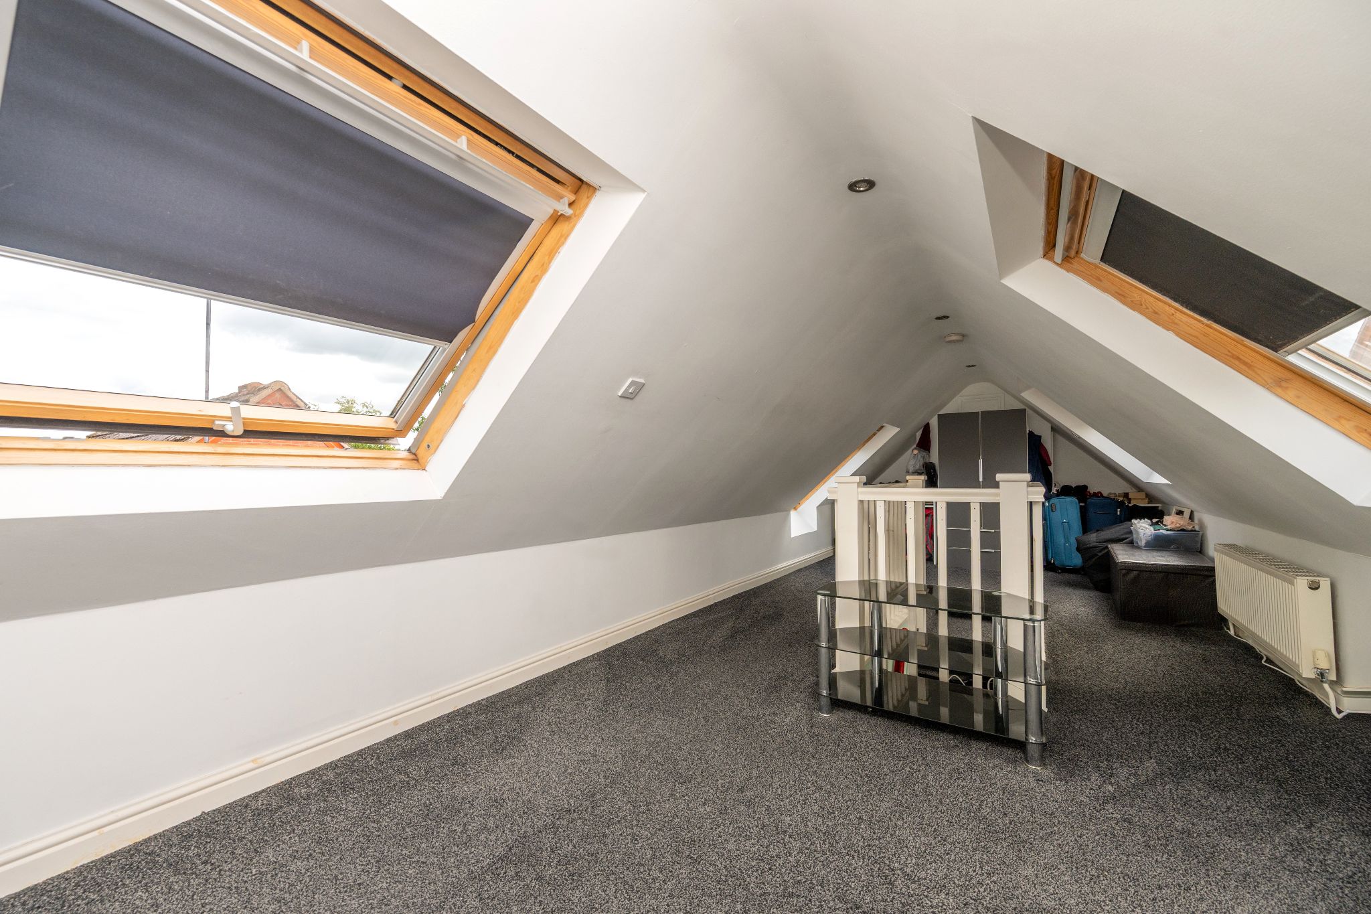
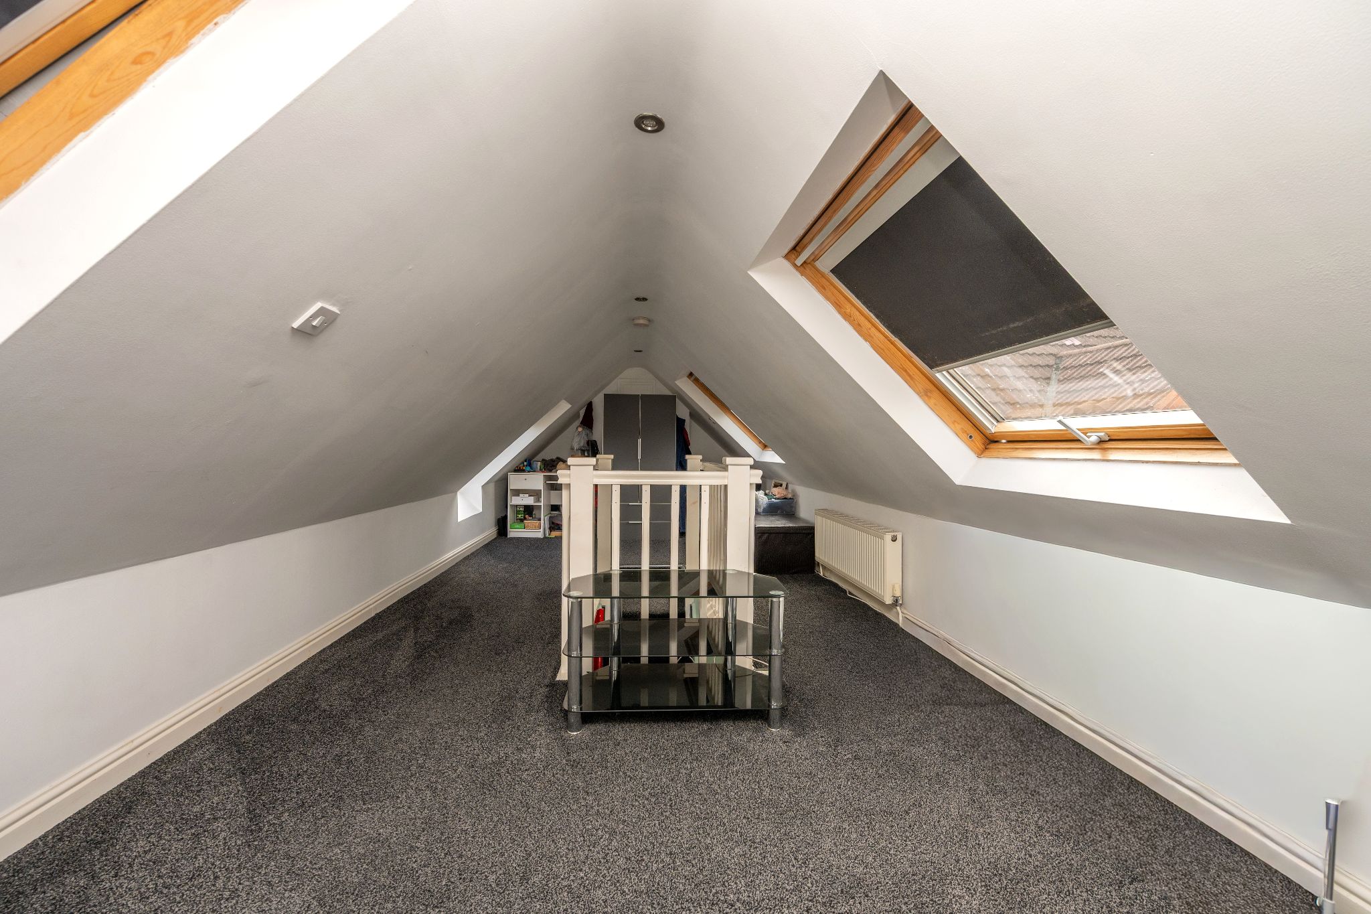
The first floor provides three bedrooms and a family bathroom. Bedroom One benefits from its own walk-in wardrobe, while there is also useful additional storage off the landing. A staircase continues to the second floor where an impressive loft conversion provides a large and highly versatile room extending to approximately 8.09m (26’7″) in overall length
Description
Read full description
This property on Salters Lane occupies an interesting and particularly convenient position, set back from the road and approached over a shared private driveway serving just two detached properties, with an outlook towards Brockhill Park.
The property offers surprisingly spacious and versatile accommodation arranged over three floors. From the entrance hall there is a ground floor cloakroom and kitchen, while the good-sized lounge extends across the rear of the house and opens directly into a substantial sunroom. This provides a particularly useful additional reception and dining space, with doors opening onto the rear garden.
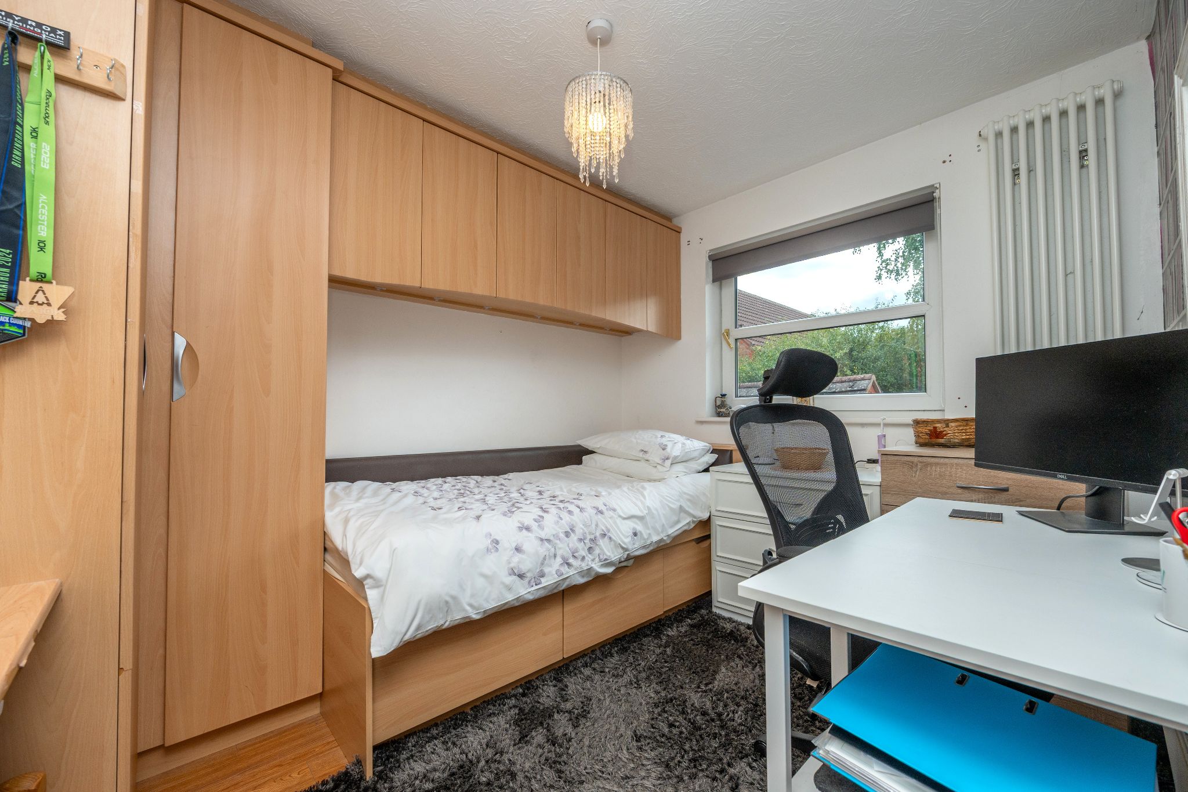
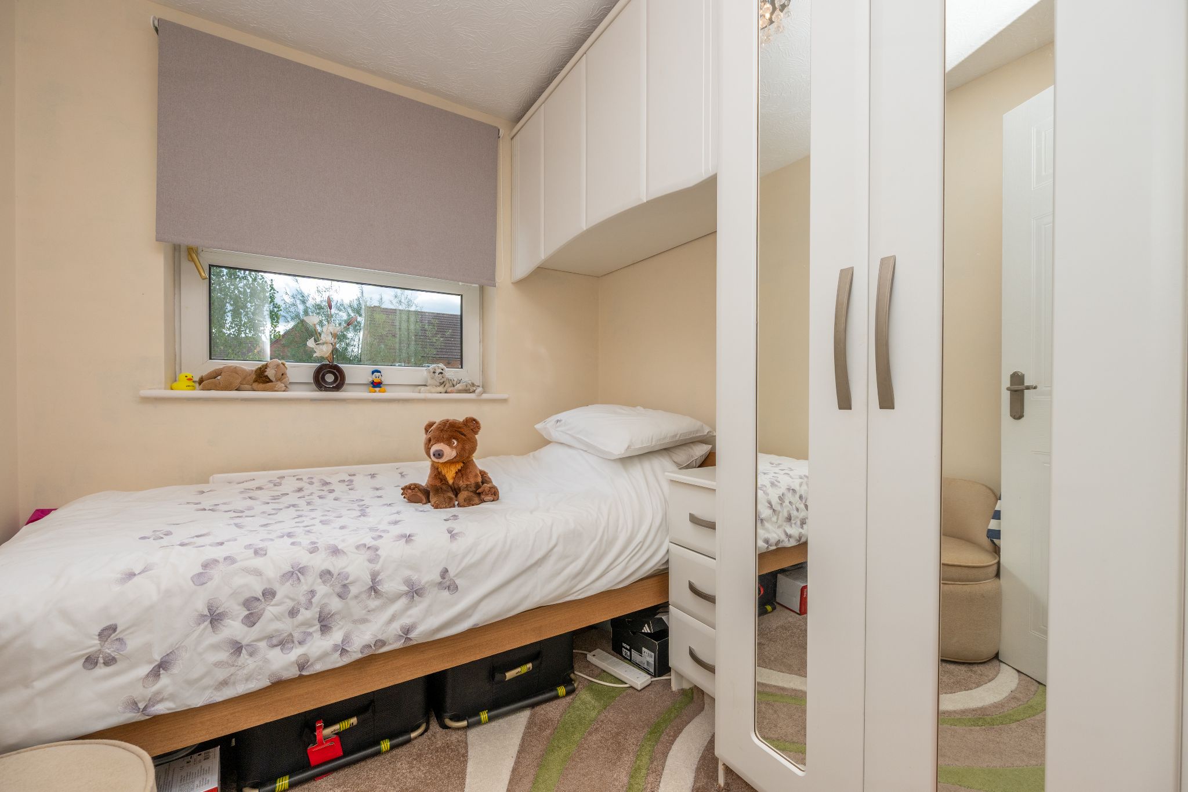
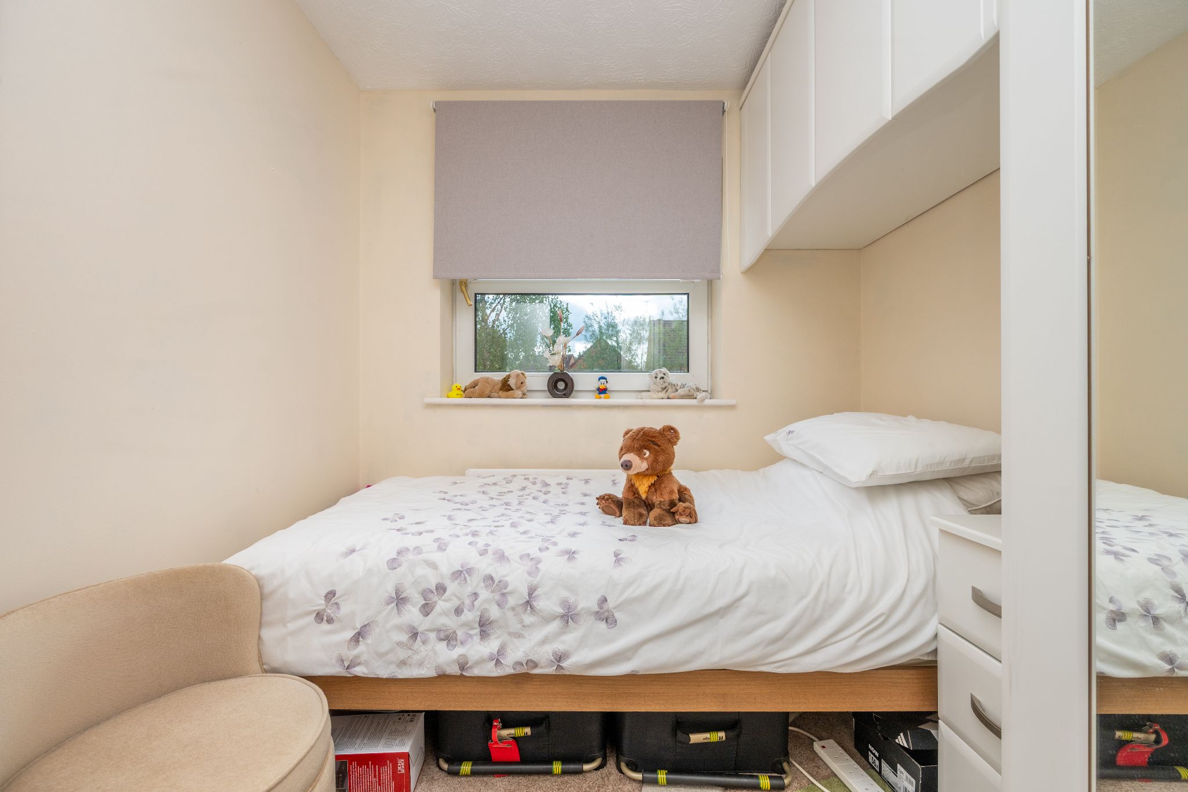
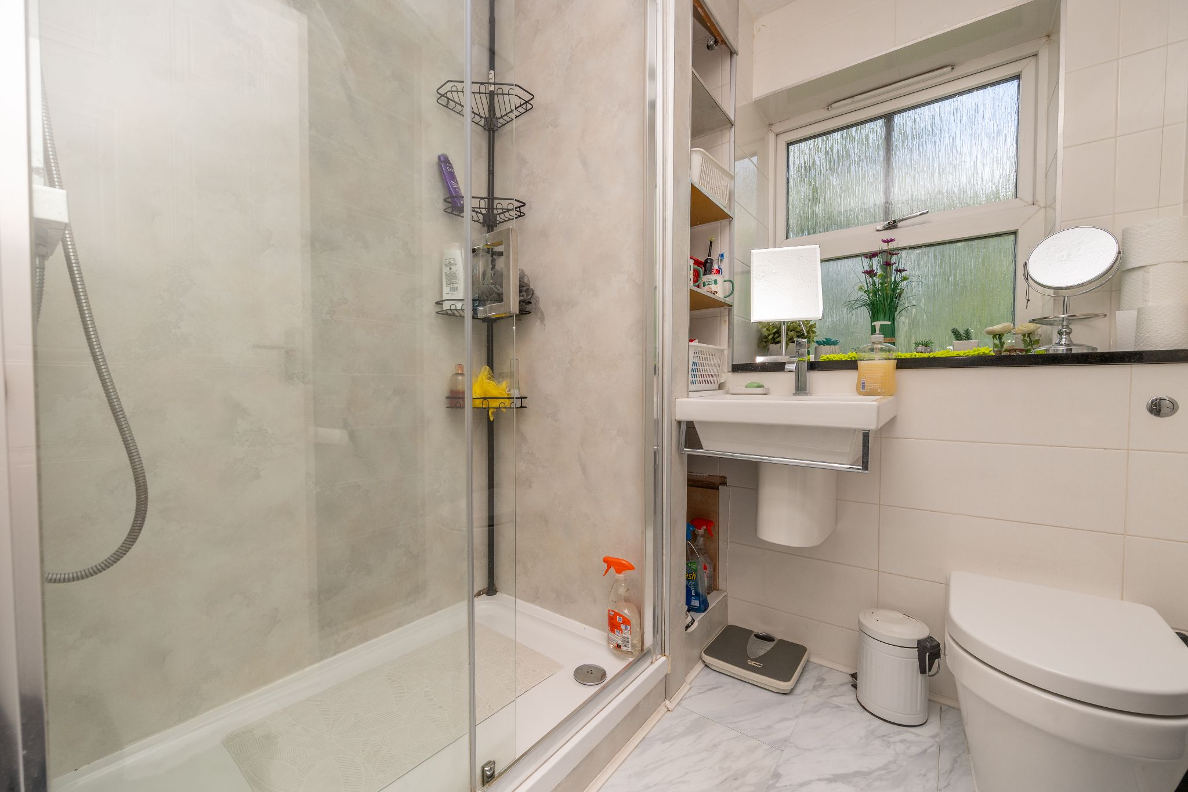
The first floor provides three bedrooms and a family bathroom. Bedroom One benefits from its own walk-in wardrobe, while there is also useful additional storage off the landing. A staircase continues to the second floor where an impressive loft conversion provides a large and highly versatile room extending to approximately 8.09m (26’7″) in overall length, offering excellent additional bedroom, home-working or recreational space.
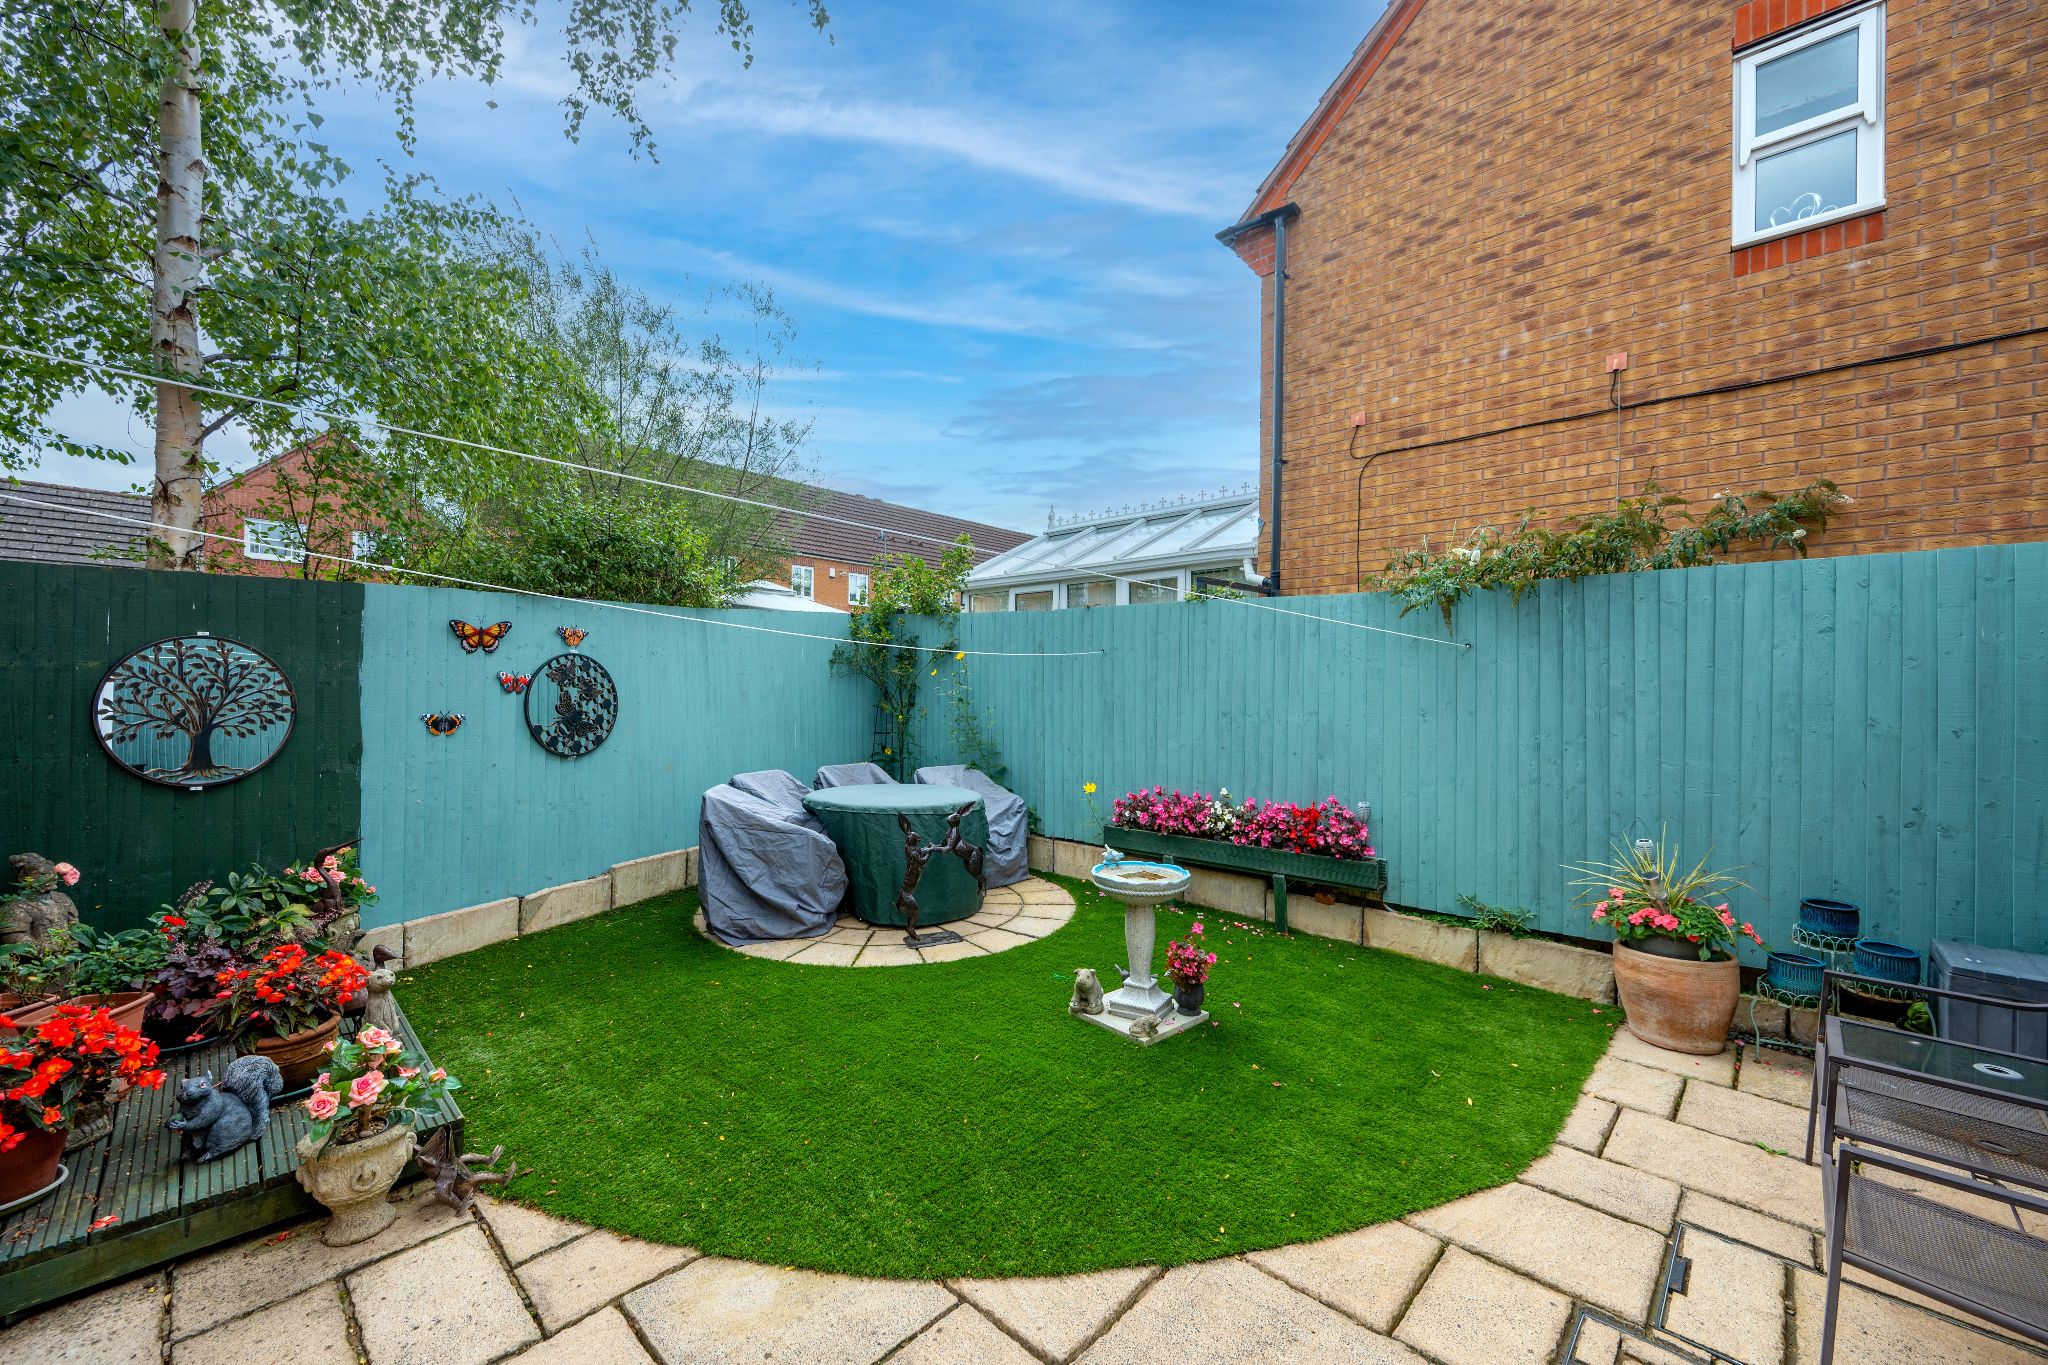
Externally, the property has driveway parking together with its own detached single garage. The garage forms part of a pair, with the adjoining garage belonging to the neighbouring property. To the rear is an enclosed and easy-to-maintain garden incorporating paved seating areas and artificial lawn.
The position combines an unusual tucked-away approach with everyday convenience, with Brockhill Park immediately nearby and a small local shopping precinct within a short walk.
Accommodation
Kitchen
Lounge
Sunroom
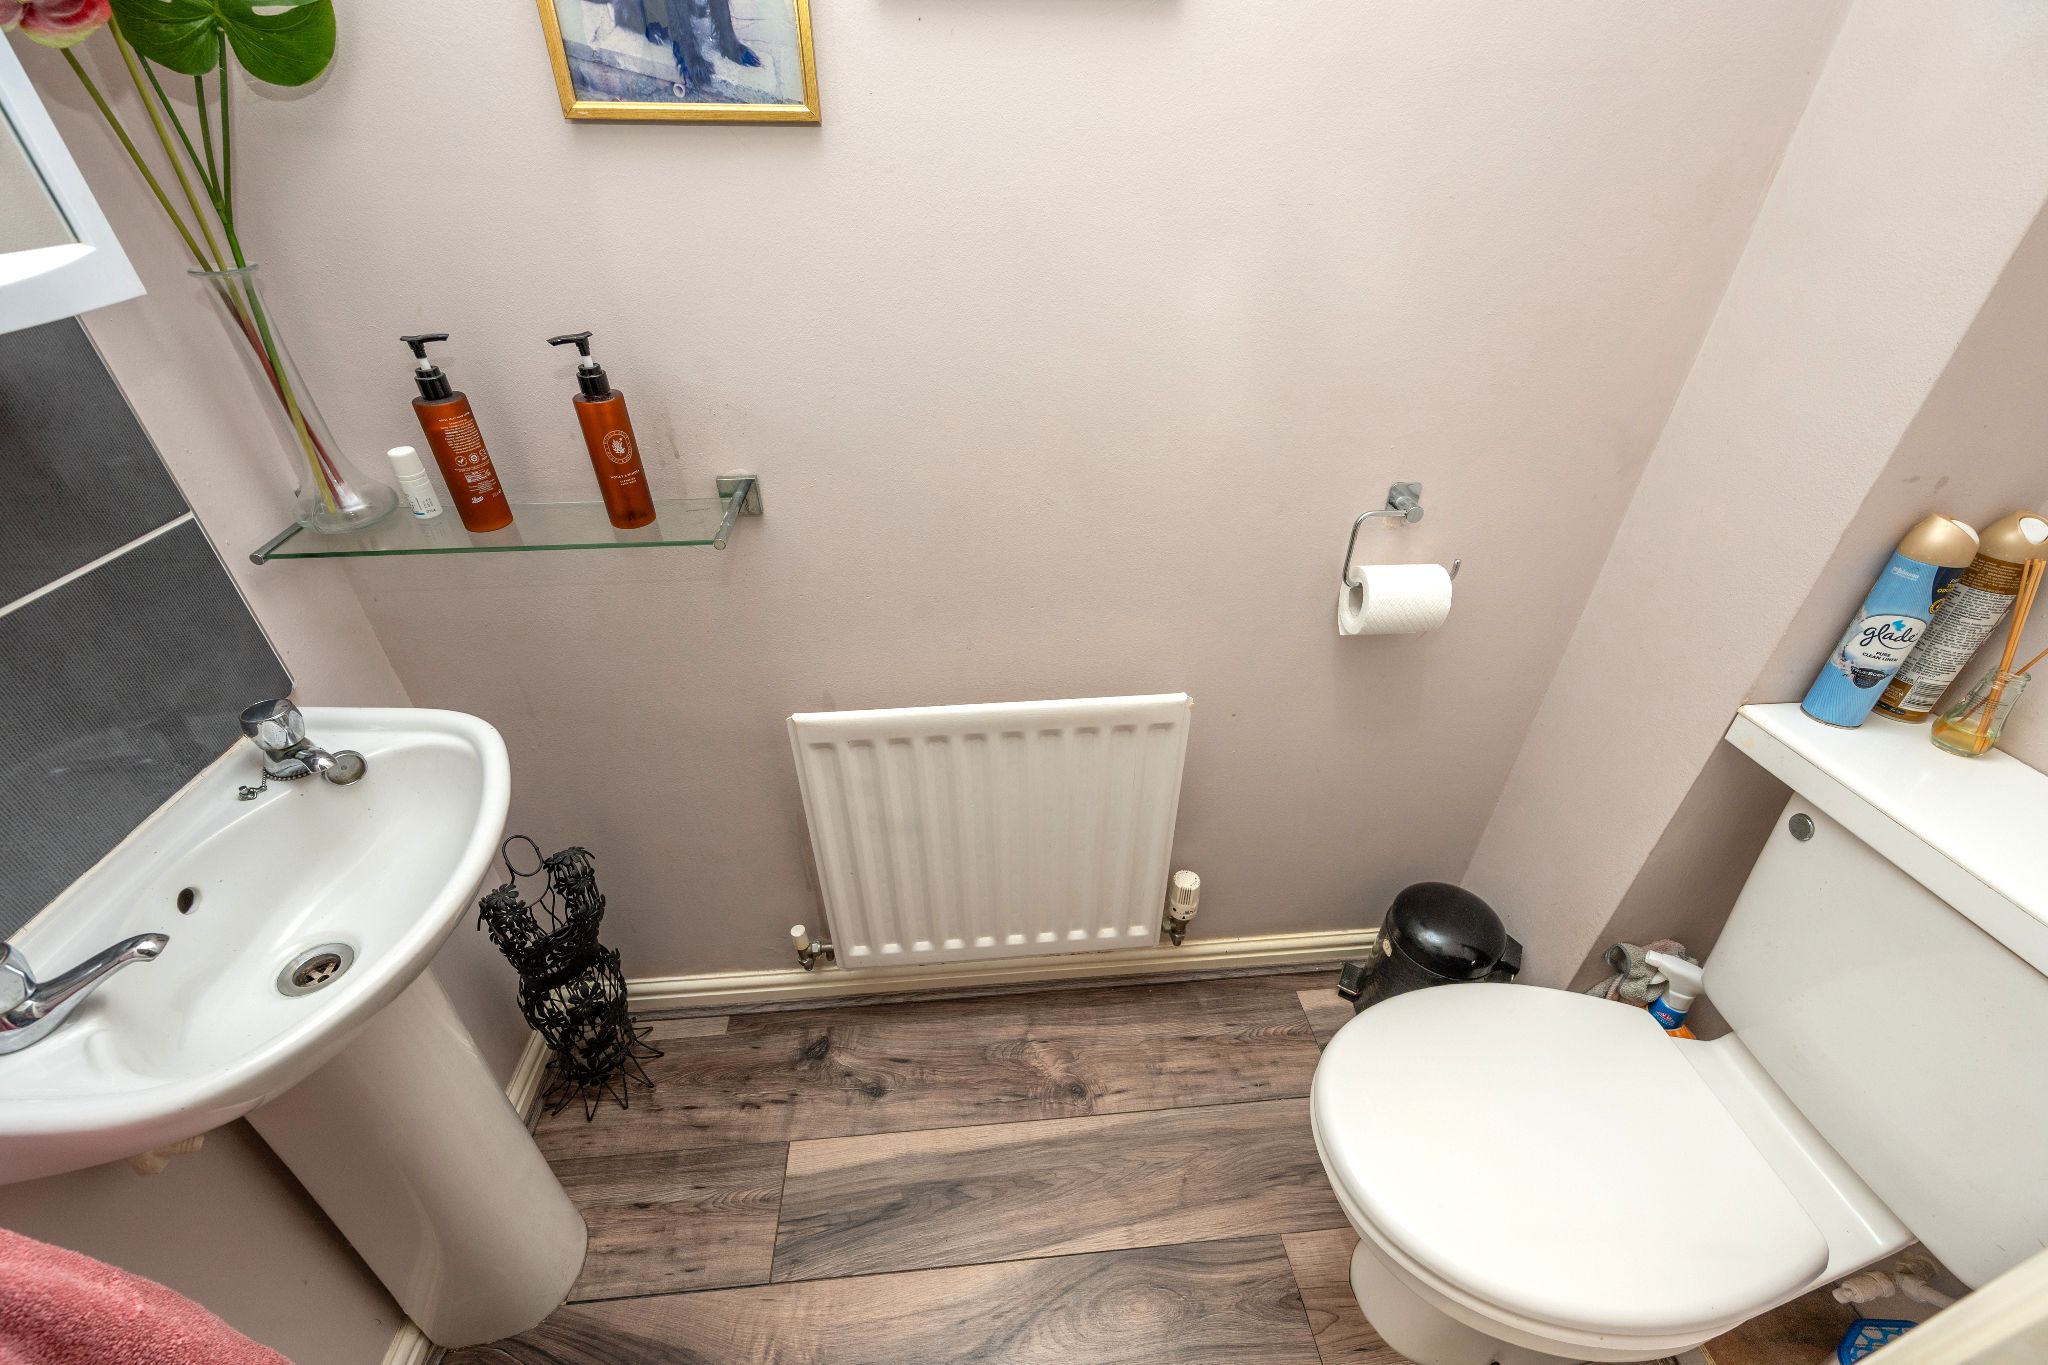
Downstairs Cloakroom
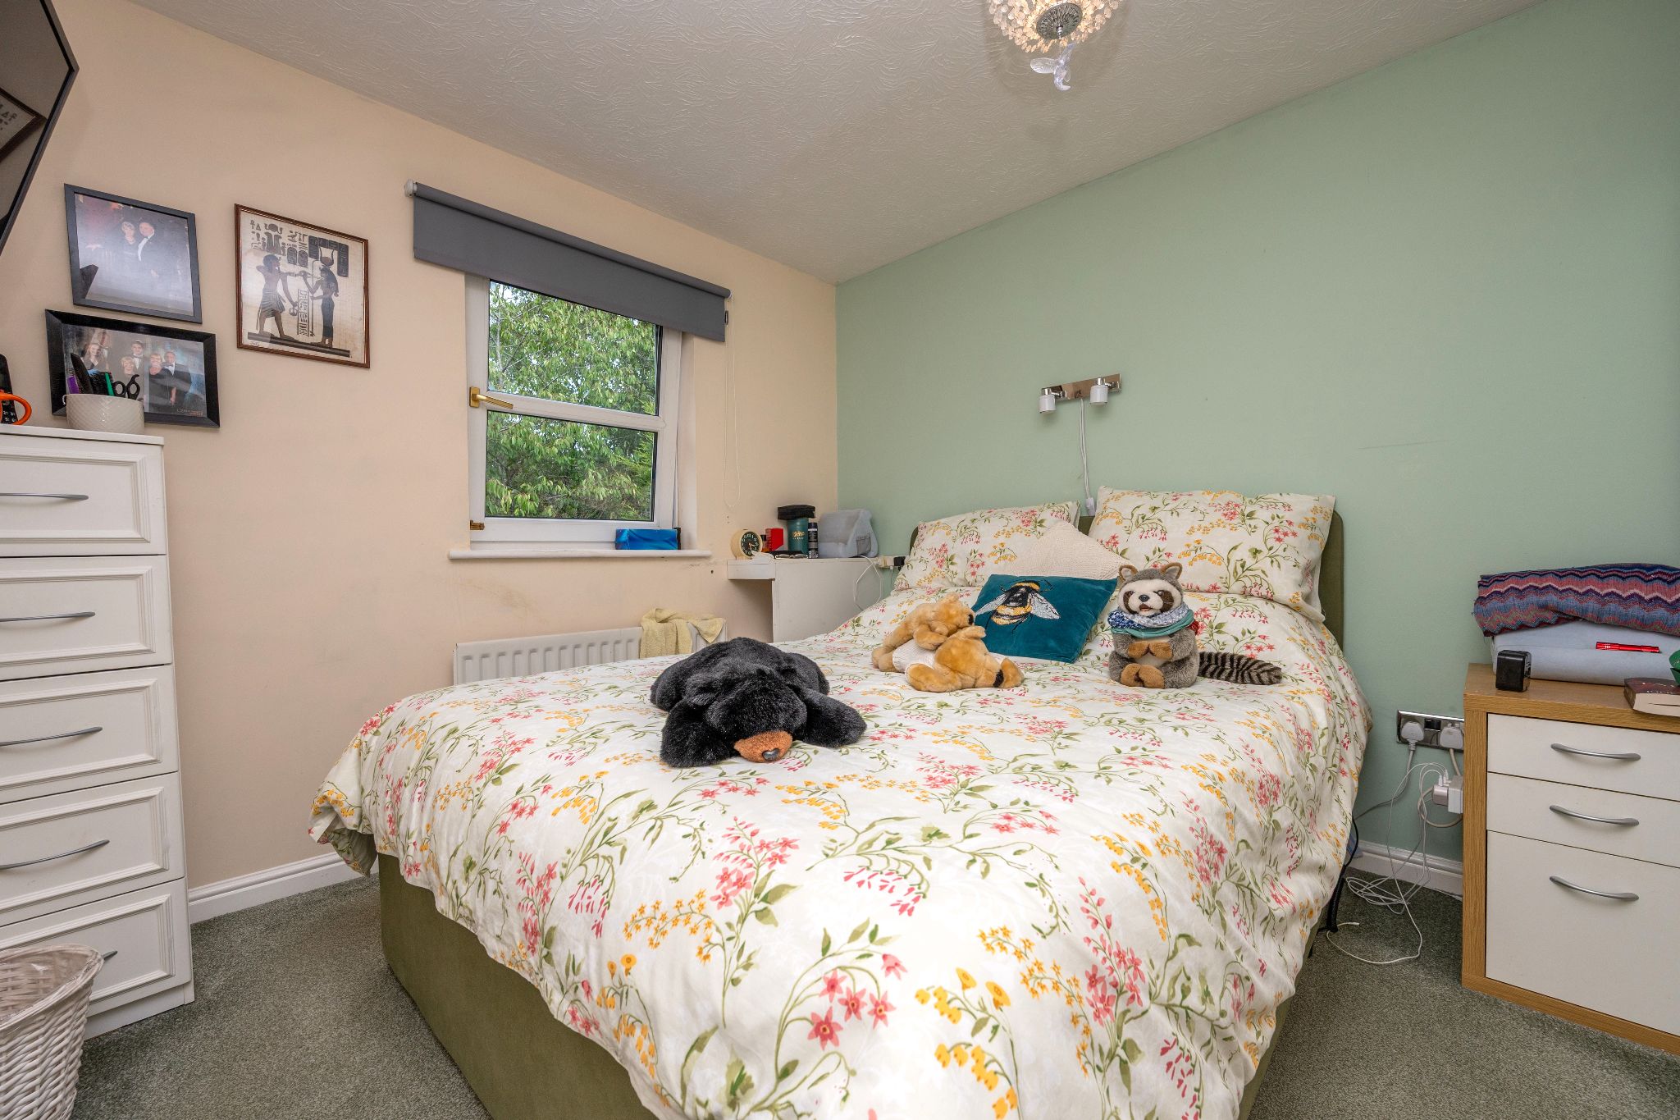
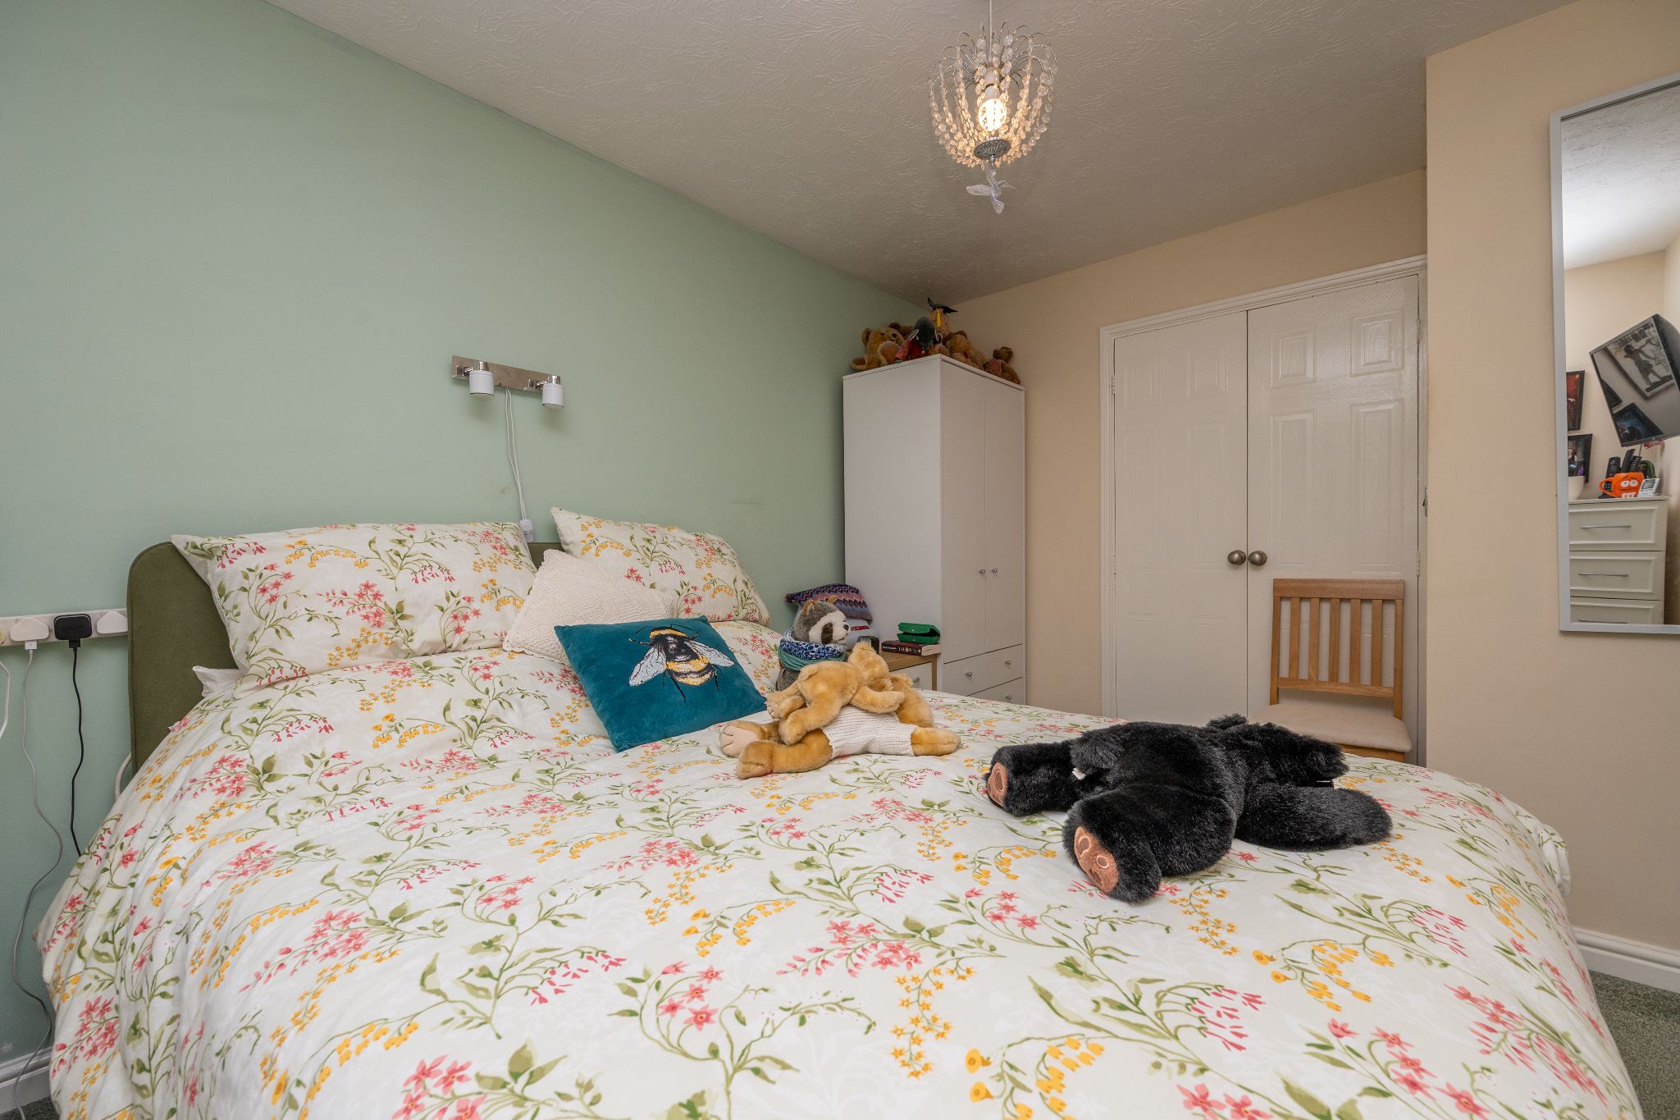
Bedroom One
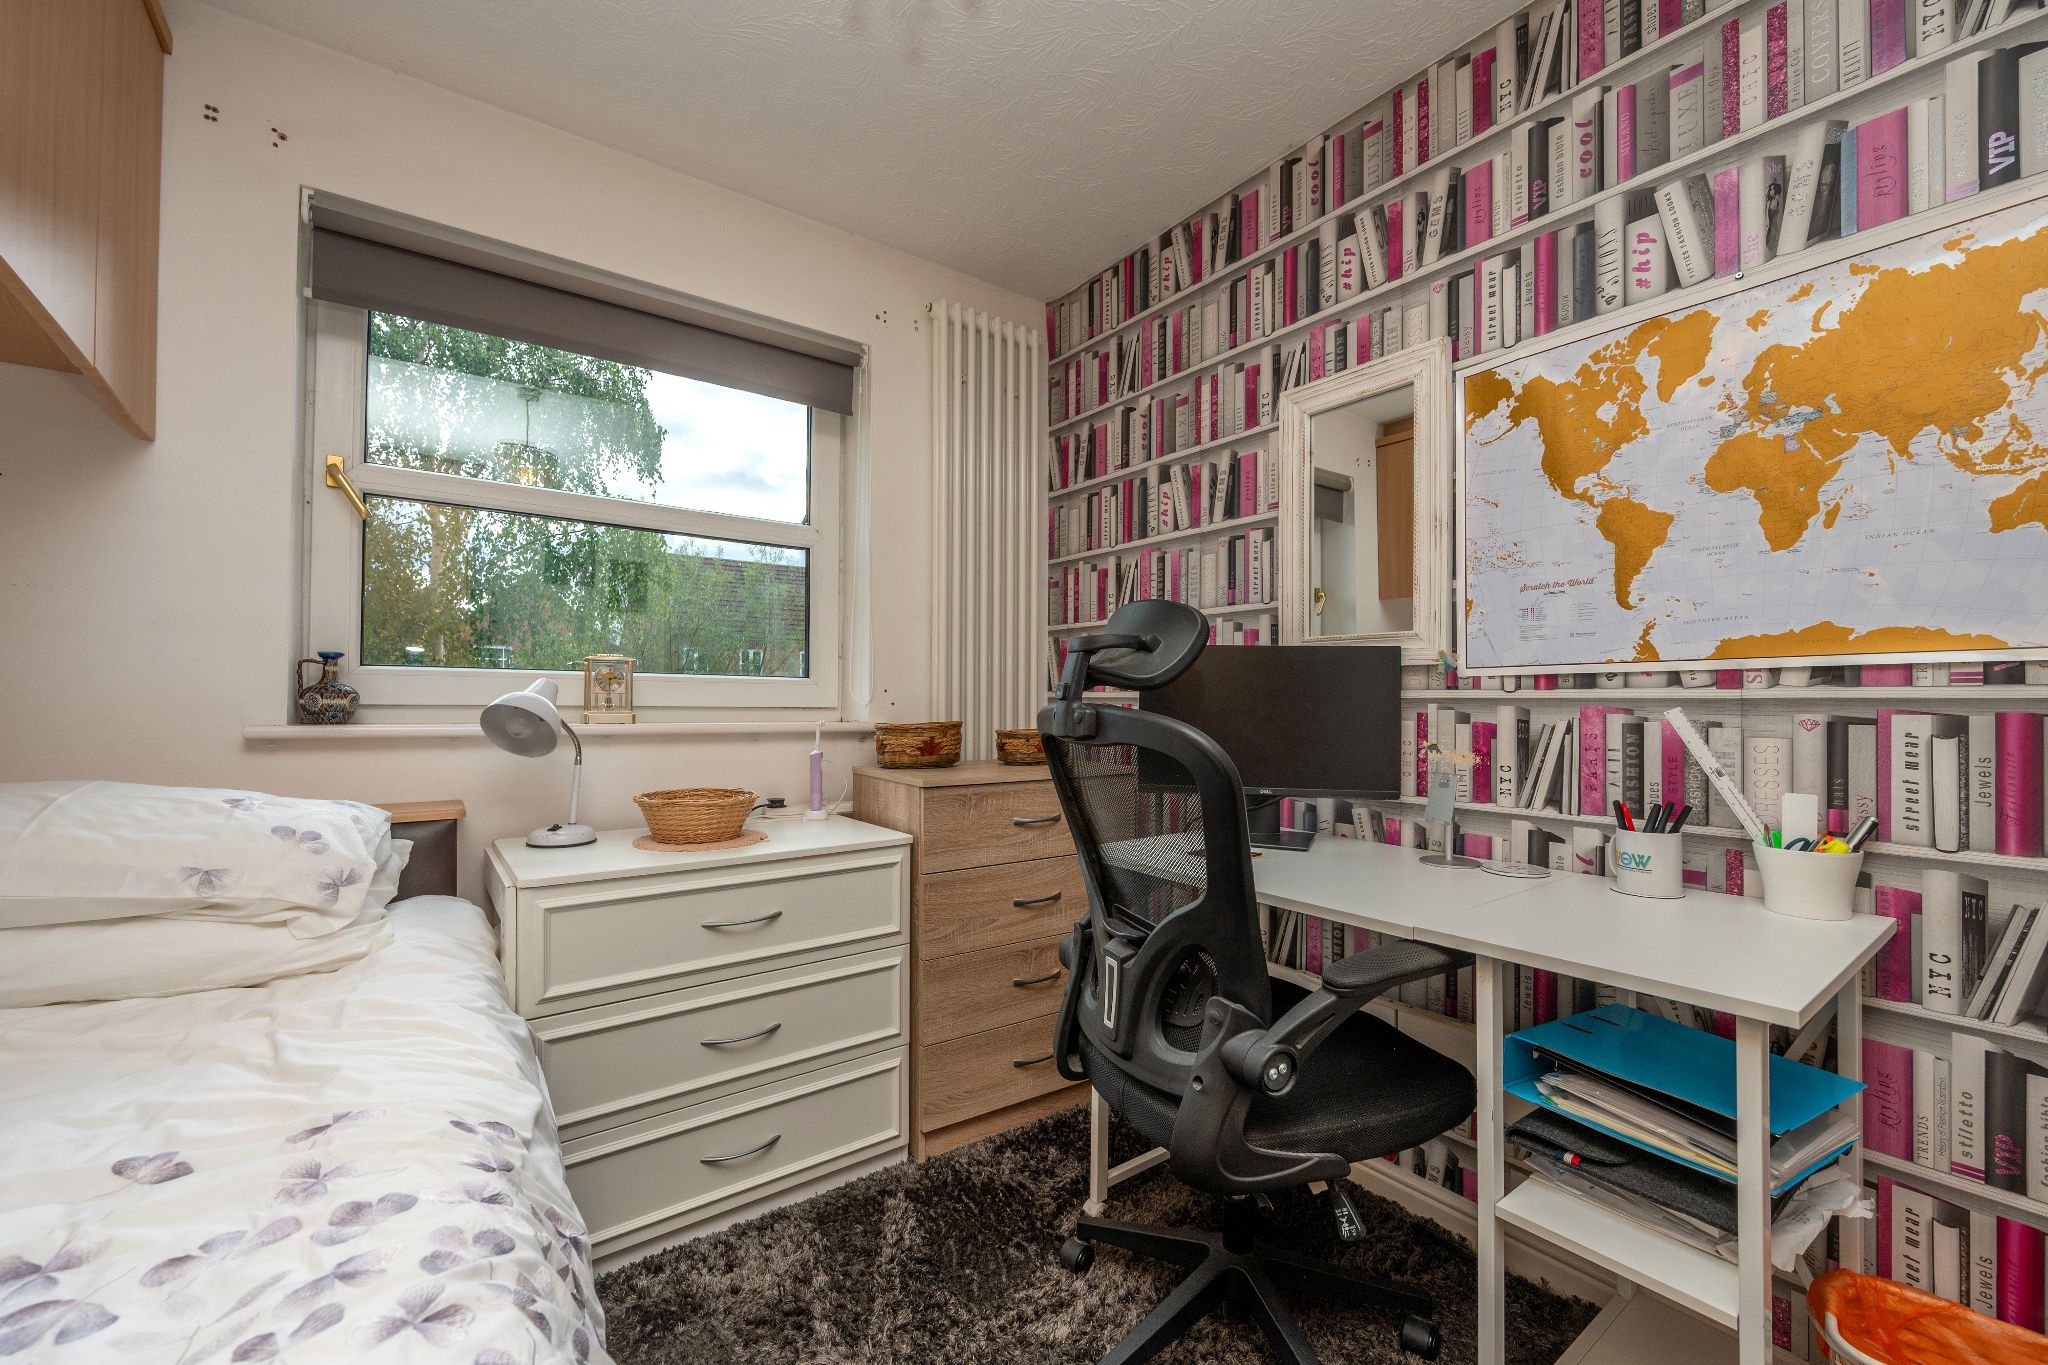
Bedroom Two
Bedroom Three
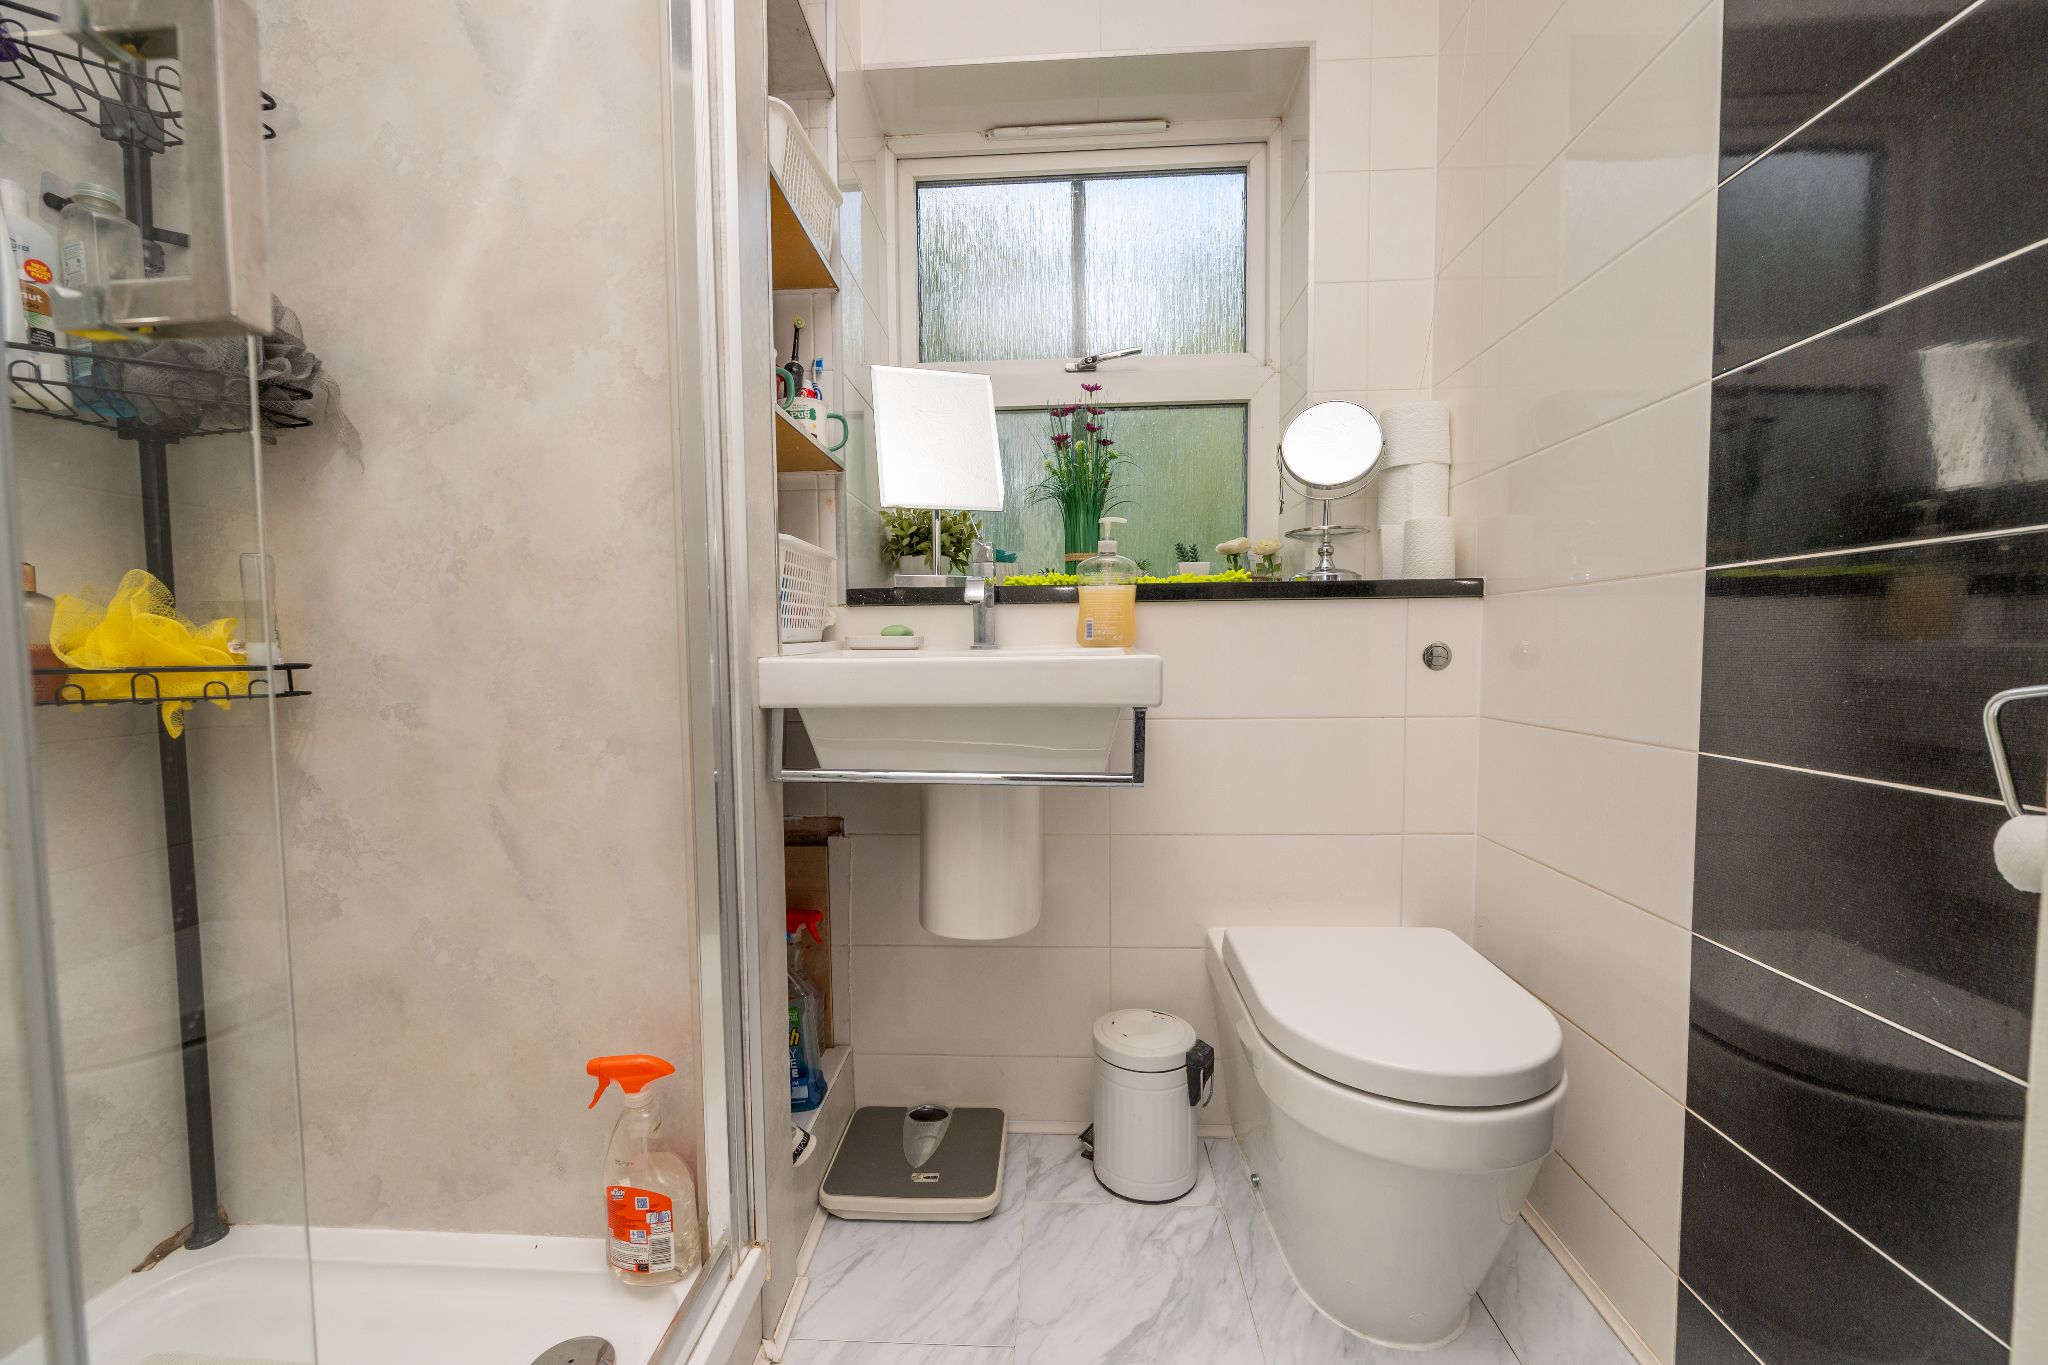
Family Bathroom
Second Floor Loft Bedroom
Rear Garden
Floor Plans & Property Details Disclaimer
These floor plans are for identification purposes only in relation to where one room is situated to another. They are not to be relied upon in any way for dimensions, scaling or sq. ft/metres. We will not be held responsible for any loss incurred, due to reliance on these measurements from the floor plans or measurements from the property details. You are advised to confirm all measurements.
Fixtures & Fittings
Please note that the fixtures & fittings shown on the photographs, contained within these property details, do not form part of a fixtures & fittings list. Some items may/may not be included. You are advised to clarify what items are included before entering into any negotiations.
Money Laundering Regulations – Identification Checks
In line The Money Laundering Regulations 2007, we are duty bound to carry out due diligence on all of our clients to confirm their identity. In line with legal requirements, all purchasers who have an offer accepted on a property marketed by Sanders&Sanders must complete an identification check. To carry out these checks, we work with a specialist third-party provider and a fee of £25 + VAT per purchaser is payable in advance once an offer has been agreed and before we can issue a Memorandum of Sale.
Property media
Photographs
Video
Map
Street view
Preparing Street View…
More information
The graph shows the current stated energy efficiency for this property.
The higher the rating the lower your fuel bills are likely to be.
The potential rating shows the effect of undertaking the recommendations in the EPC document.
The average energy efficiency rating for a dwelling in England and Wales is band D (rating 60).
Floorplan
Arrange a viewing
Nearby schools Hover for more information
Cherry Trees Children's Centre
(0.1 miles)Cherry Trees Children's Centre
- Type
- Higher Education
- Telephone
- 01527-592675
- Address
- Cherry Tree Walk, Batchley, Redditch, Worcestershire, B97 6PD
- Headteacher
- Louise Langston
- Ofsted Rating
- Unknown
Batchley First and Nursery School
(0.2 miles)Batchley First and Nursery School
- Type
- Primary
- Telephone
- 0152762926
- Address
- Cherry Tree Walk, Batchley, Redditch, Worcestershire, B97 6PD
- Headteacher
- Mr Matt Whiteley
- Ofsted Rating as of 05/03/2014
- Good — Read the reportPreviously: Requires improvement
Pitcheroak School
(0.2 miles)Pitcheroak School
- Type
- 4 – 19
- Telephone
- 0152765576
- Address
- Willow Way, Batchley, Redditch, Worcestershire, B97 6PQ
- Headteacher
- Ms Sheila Holden
- Ofsted Rating as of 04/10/2010
- Good — Read the report
Our Lady of Mount Carmel Catholic First School
(0.7 miles)Our Lady of Mount Carmel Catholic First School
- Type
- Primary
- Telephone
- 01527546398
- Address
- Downsell Road, Webheath, Redditch, Worcestershire, B97 5RR
- Headteacher
- Mrs M Woods
- Ofsted Rating as of 25/11/2008
- Good — Read the report
Webheath Academy Primary School
(0.8 miles)Webheath Academy Primary School
- Type
- Primary
- Telephone
- 01527544820
- Address
- Downsell Road, Webheath, Redditch, Worcestershire, B97 5RJ
- Headteacher
- Mrs Janine Burton
- Ofsted Rating as of 30/04/2008
- Good — Read the report
Heart of Worcestershire College
(1.2 miles)Heart of Worcestershire College
- Type
- 16 plus
- Telephone
- 08448802500
- Address
- Osprey House, Albert Street, Redditch, Worcestershire, B97 4DE
- Principal
- Mr Stuart Laverick
- Ofsted Rating
- Unknown
St Luke's CofE First School
(1.2 miles)St Luke's CofE First School
- Type
- Primary
- Telephone
- 01527541219
- Address
- Plymouth Road North, Southcrest, Redditch, Worcestershire, B97 4NU
- Headteacher
- Mrs Elaine Pemberton
- Ofsted Rating as of 30/01/2013
- Requires improvement — Read the reportPreviously: Good
Trinity High School and Sixth Form Centre
(1.3 miles)Trinity High School and Sixth Form Centre
- Type
- Secondary
- Telephone
- 01527585859
- Address
- Easemore Road, Redditch, Worcestershire, B98 8HB
- Headteacher
- Mr Adrian Ward
- Ofsted Rating as of 04/10/2010
- Good — Read the report
Walkwood Church of England Middle School
(1.4 miles)Walkwood Church of England Middle School
- Type
- Middle deemed secondary
- Telephone
- 01527543361
- Address
- Feckenham Road, Headless Cross, Redditch, Worcestershire, B97 5AQ
- Principal
- The Reverend Clive Leach
- Ofsted Rating as of 11/11/2014
- Good — Read the report
The Vaynor First School
(1.5 miles)The Vaynor First School
- Type
- Primary
- Telephone
- 01527543187
- Address
- Tennyson Road, Headless Cross, Redditch, Worcestershire, B97 5BL
- Headteacher
- Mrs Sallyanne Dunstan
- Ofsted Rating as of 30/01/2008
- Good — Read the reportPreviously: Requires improvement
Railway stations
Redditch Rail Station
(0.9 miles)Alvechurch Rail Station
(2.6 miles)Bromsgrove Rail Station
(3.6 miles)Barnt Green Rail Station
(3.8 miles)Wood End Rail Station
(5.7 miles)Metro stations
Stourbridge Junction Railway Station
(12 miles)Airports
Birmingham International Airport Terminal 2
(14 miles)Birmingham International Airport
(14.1 miles)Birmingham International Airport Terminal 1
(14.1 miles)Coventry Airport
(21.2 miles)Bus stops
Salters Lane, Batchley
(0 miles)Lily Green Lane, Batchley
(0.1 miles)Willow Way, Batchley
(0.1 miles)Salter's Lane, Batchley
(0.2 miles)Foxlydiate Crescent, Batchley
(0.2 miles)GP surgeries
Community Care (R&b)
(0.6 miles)Hillview Medical Centre
(0.7 miles)St Stephens Surgery
(0.9 miles)Elgar House
(1 miles)The Dow Surgery
(1 miles)Hospitals
Cherry Trees Children’s Centre
(0.1 miles)The Vertis Centre
(1 miles)Smallwood Health Centre
(1 miles)Holly Trees Children’s Centre
(1.4 miles)Oak Trees Children’s Centre
(1.8 miles)Dentists
11 Tynsall Avenue
(0.6 miles)Pinnacle Orthodontics
(0.7 miles)Oasis Dental Care
(0.7 miles)Red House Dental Clinic
(1.1 miles)Smallwood Dental Clinic
(1.1 miles)Opticians
Bainbridge Optometrists (Redditch)
(1 miles)Boots Opticians (Redditch)
(1 miles)Eyedeals Direct
(1 miles)Specsavers (Redditch)
(1.1 miles)Vision Express (Redditch)
(1.1 miles)Market stats
Properties by type
- Bungalow
- Character Property
- Flat Apartment
- House
Properties by bedrooms
- 1 bed
- 2 bed
- 3 bed
- 4 bed
Trends
Sold price trends in B97 6
Contains HM Land Registry data © Crown copyright and database right 2017. This data is licensed under the Open Government Licence v3.0.