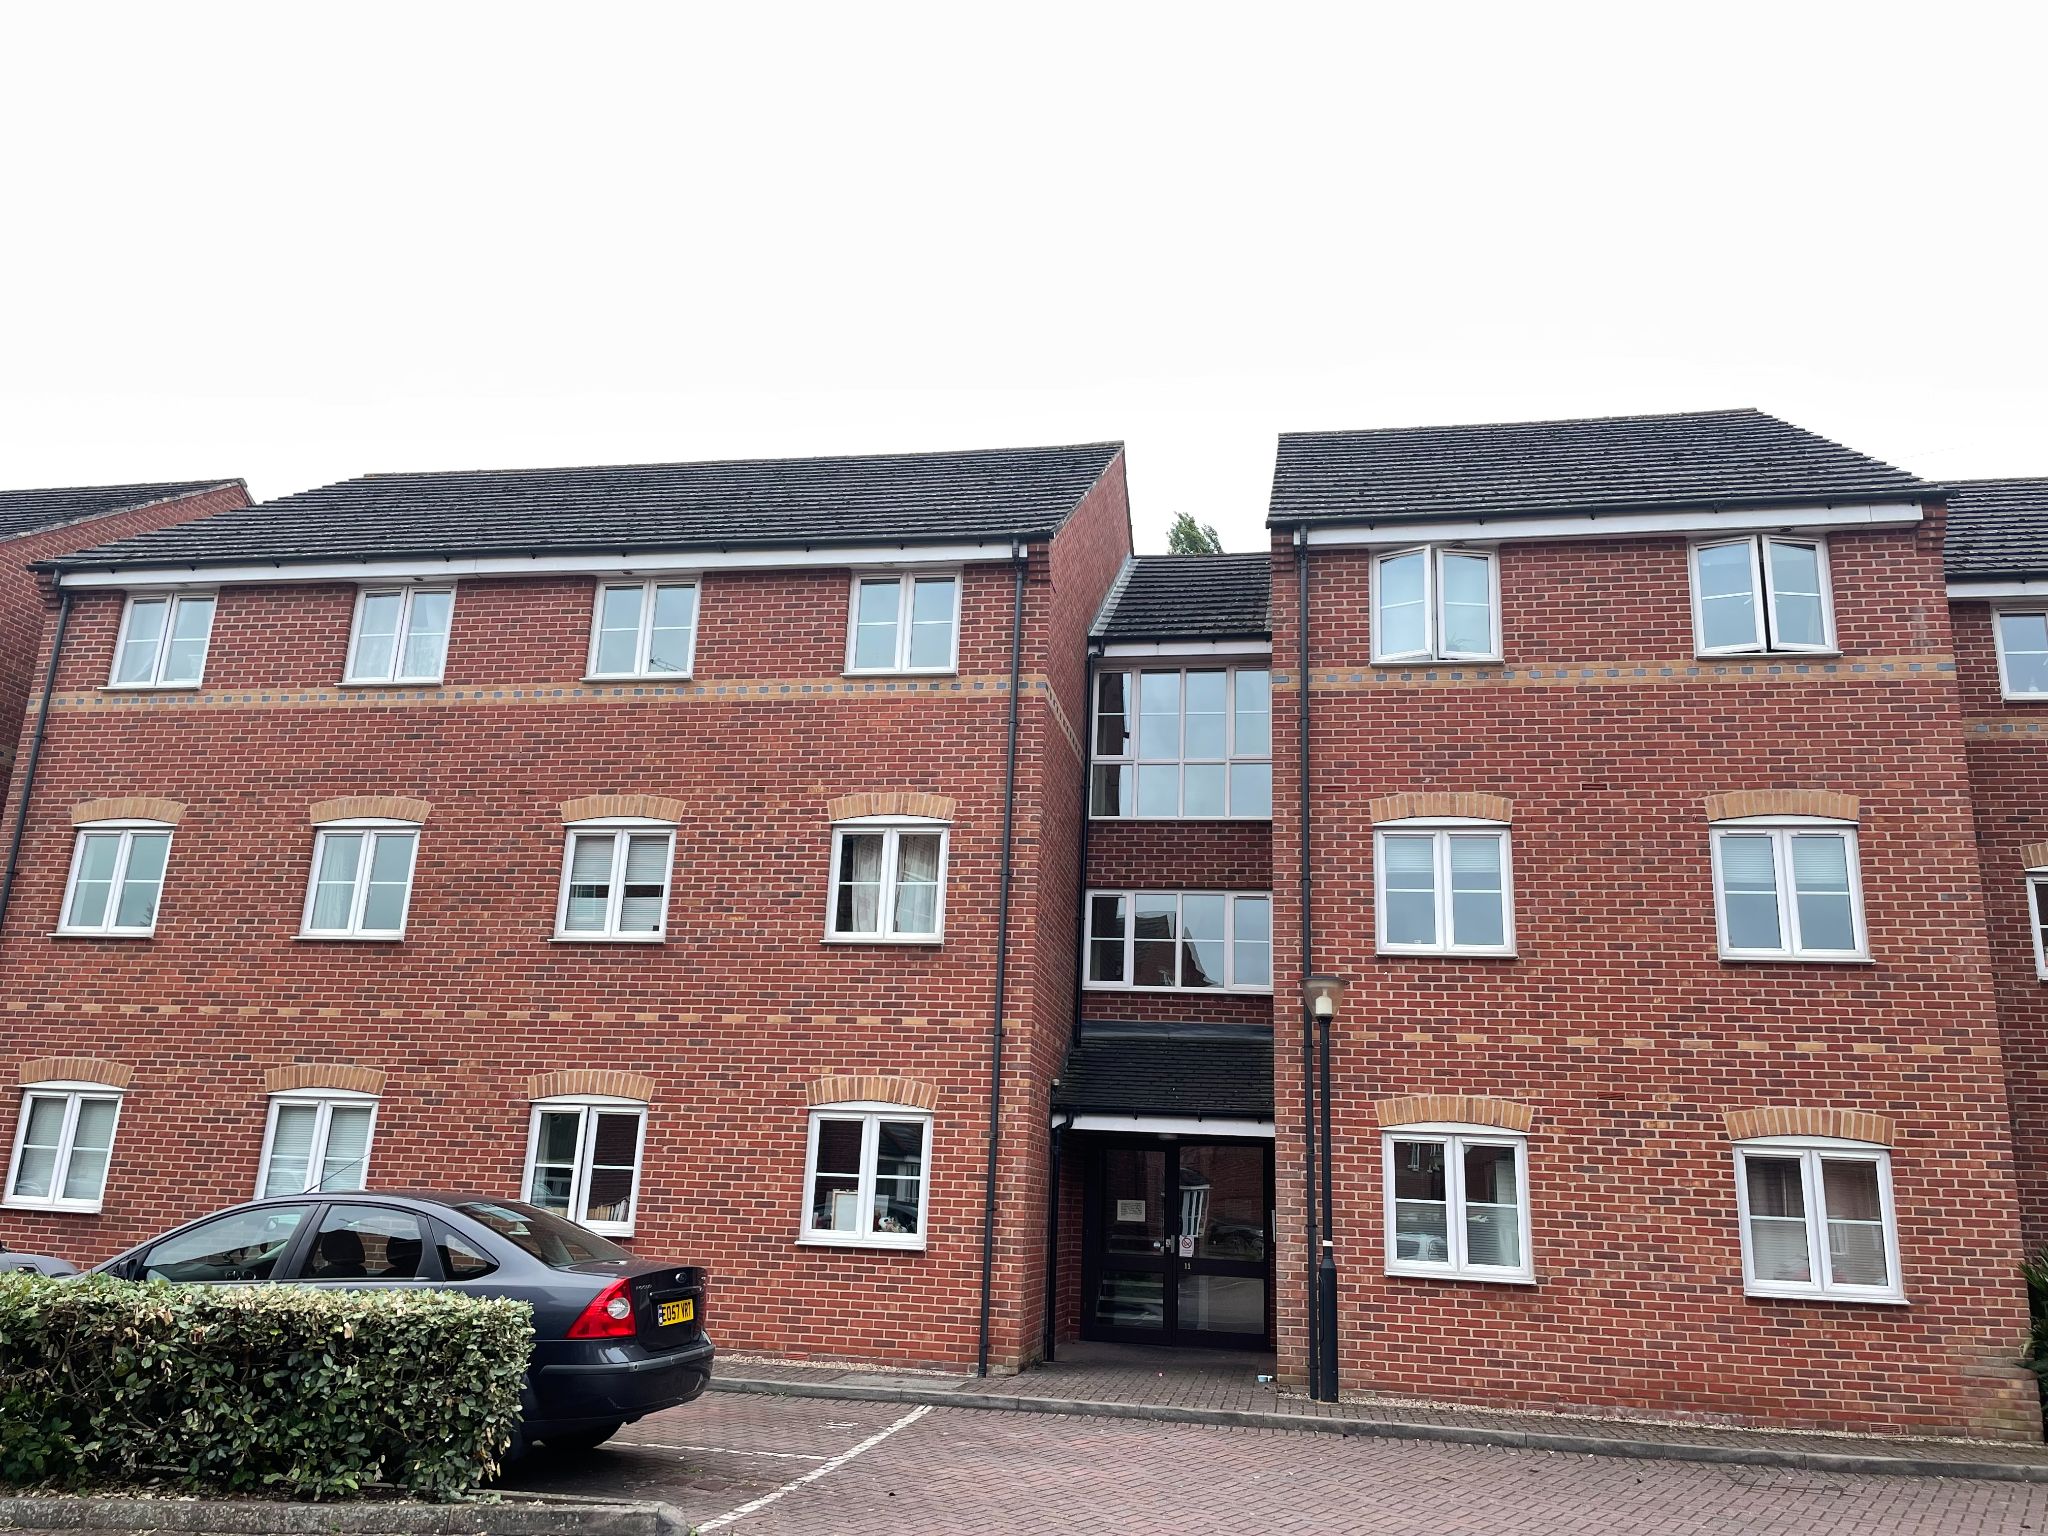
The Willows, 11Coney Lane Longford Coventry
2 bedroom apartment flat/apartment To Let in Coventry
Tenancy information
TENANT FEES SCHEDULE
Holding Deposit (per tenancy) – One week’s rent. This is to reserve a property. Please Note: This will be withheld if any relevant person (including any guarantor(s)) withdraws from the tenancy, fail a Right-to-rent check, provide materially significant false or misleading information, or fail to sin their tenancy agreement (and / or Deed of Guarantee) within 15 calendar days (or other deadline for Agreement as mutually agreed in writing).
Security Deposit (per tenancy. Rent under £50,000 per year) – Five weeks’ rent. This covers damages or defaults on the part of the tenant during the tenancy.
Security Deposit (per tenancy. Rent of £50,000or over per year) – Six weeks’ rent. This covers damages or defaults on the part of the tenant during the tenancy.
Unpaid Rent – Interest charged at 3% above the Bank of England Base Rate from the rent due date until paid in order to pursue non-payment of rent. This will not be levied until the rent is more than 14 days in arrears.
Lost Key(s) or other Security Device(s) – Tenants are liable to the actual cost of replacing any lost key(s) or other security device(s). If the loss results in locks needing to be changed, the actual costs of a locksmith, new lock and replacement keys for the tenant, landlord any other persons requiring keys will be charged to the tenant. If extra costs are incurred there will be a charge of £15 per hour (incl. vat) for the time taken replacing lost key (s) or other security device (s).
Variation of Contract (Tenants Request) – £50 (incl. vat) per agreed variation. To cover the costs associated with taking landlord’s instructions as well as the preparation and execution of new legal documents.
Change of Sharer (Tenants Request) – £50 (incl. vat) per replacement or any reasonable costs incurred is higher. To cover the costs associated with taking landlord’s instructions, new tenant referencing and right to rent checks, deposit registration as well as the preparation and execution of new legal documents.
Early Termination (Tenants Request) – Should the tenant wish to leave their contract early, they shall be liable to the landlords costs in re-letting the property as well as all the rent due under the tenancy until the start date of the replacement tenancy. These costs will be no more than maximum amount of rent outstanding on the tenancy.
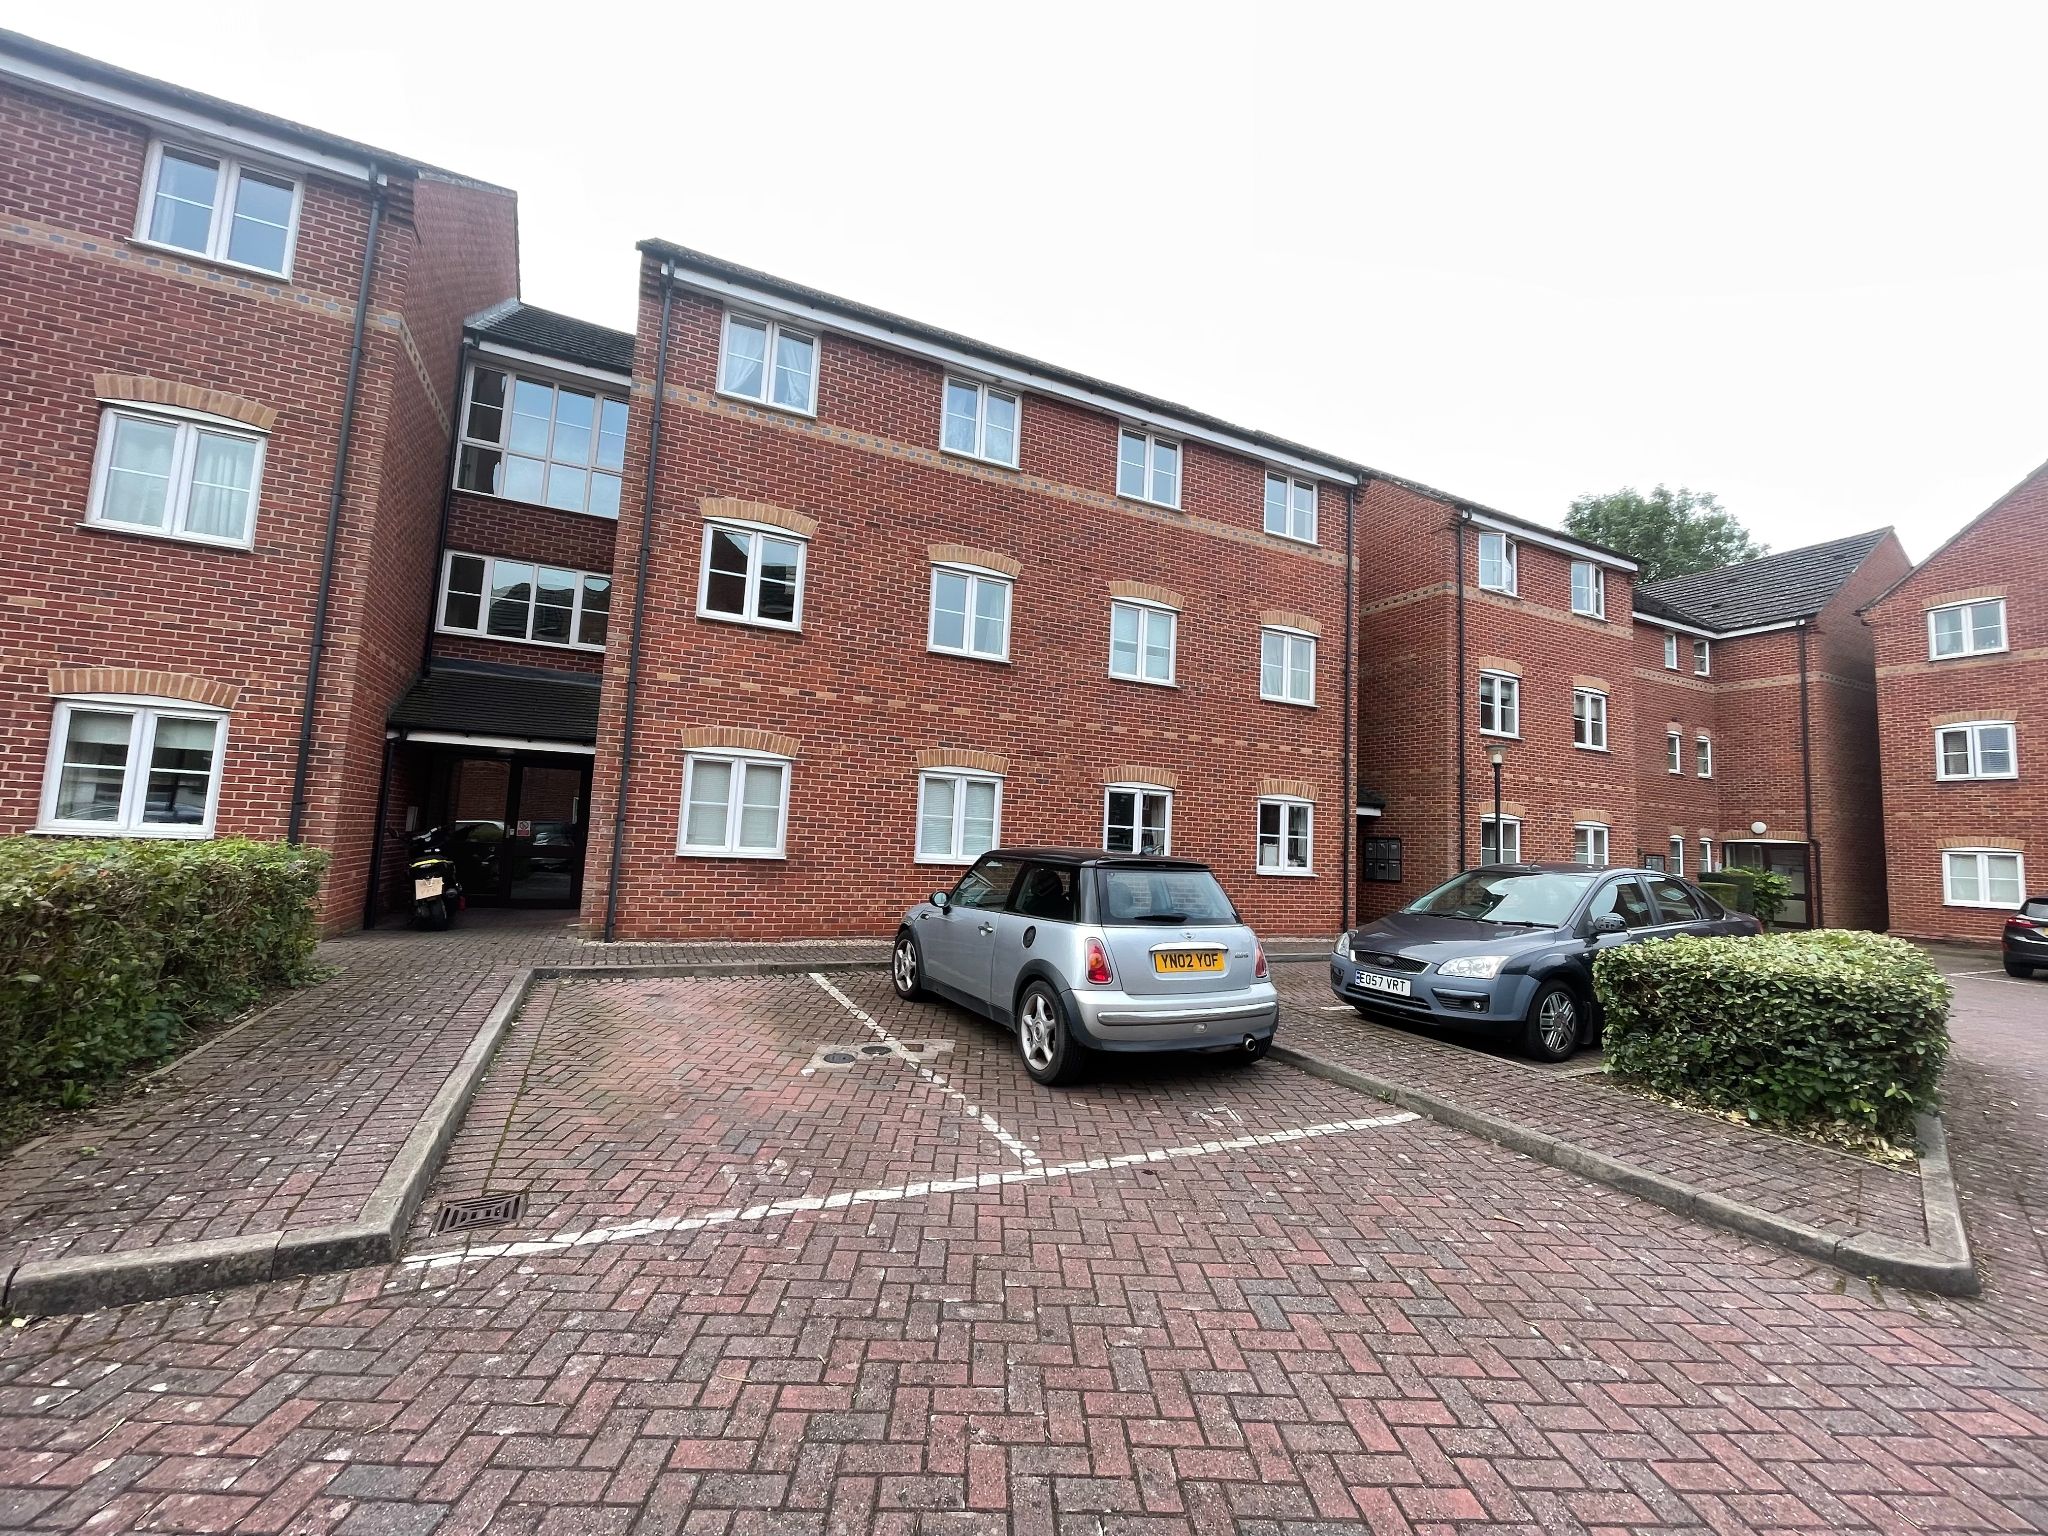
Property features
- Modern Second Floor Two Bedroom Apartment
- uPVC Double Glazed
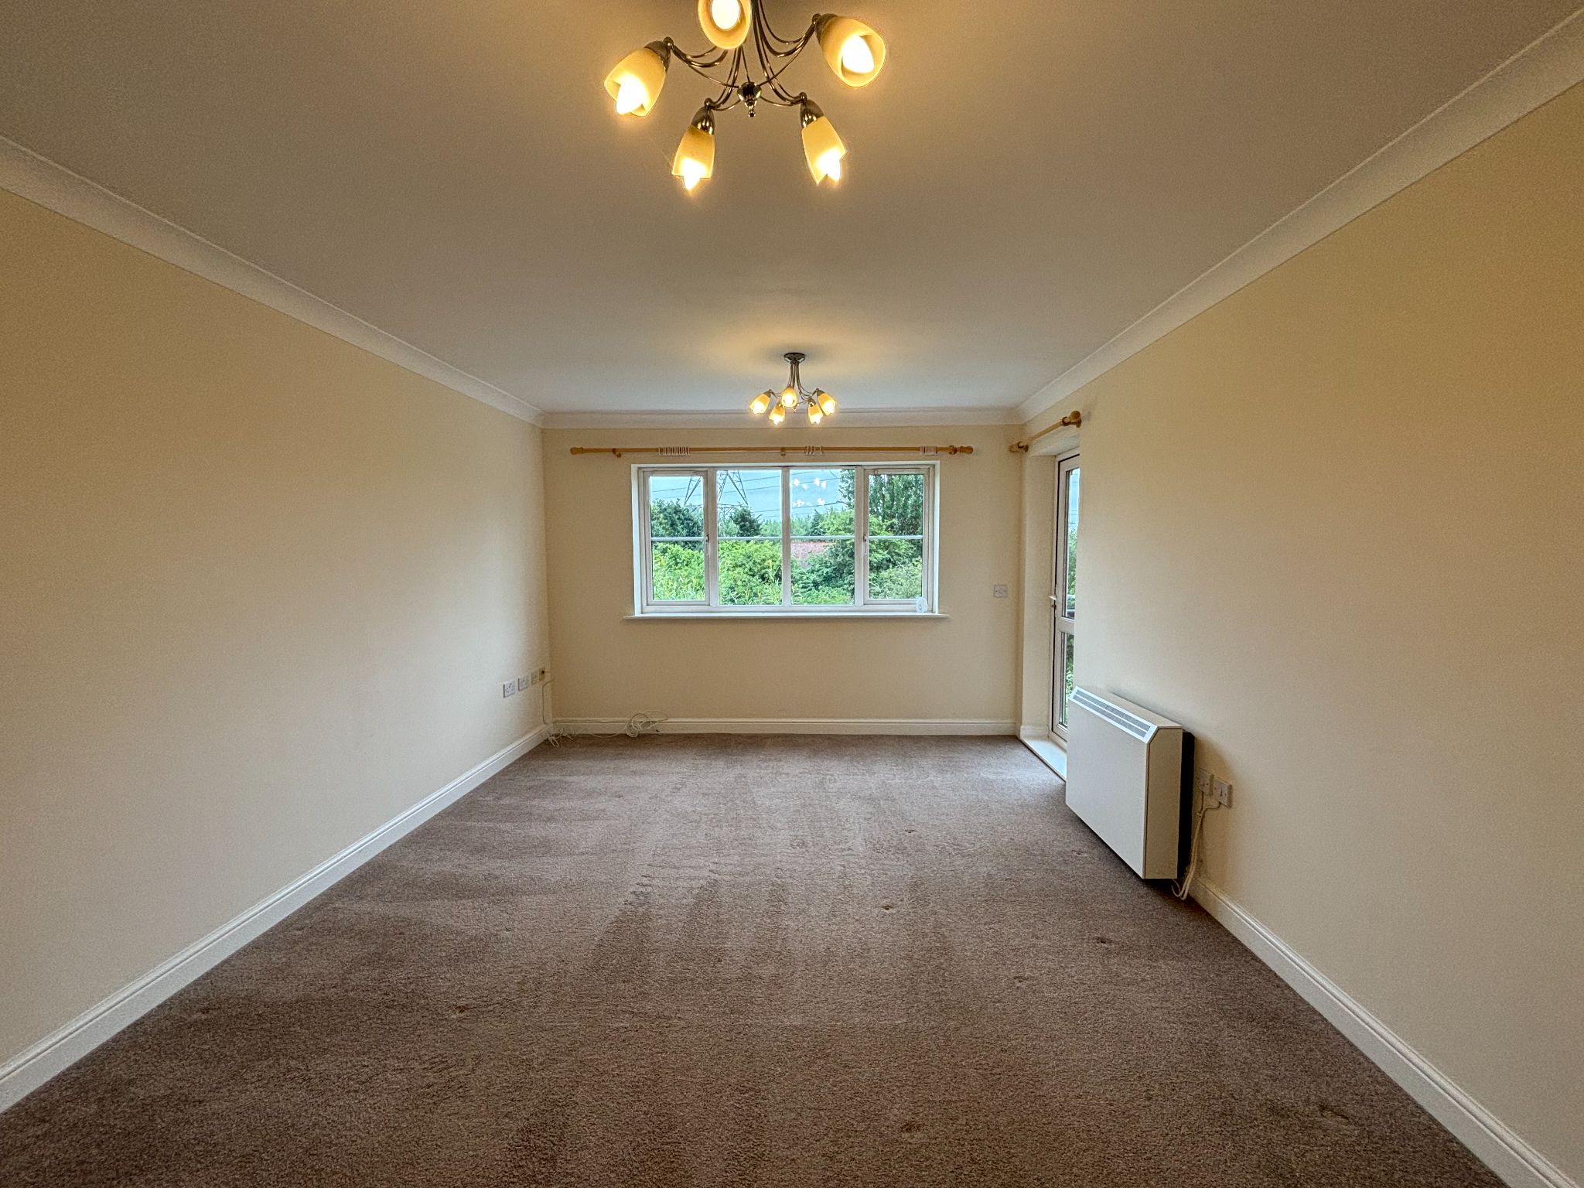
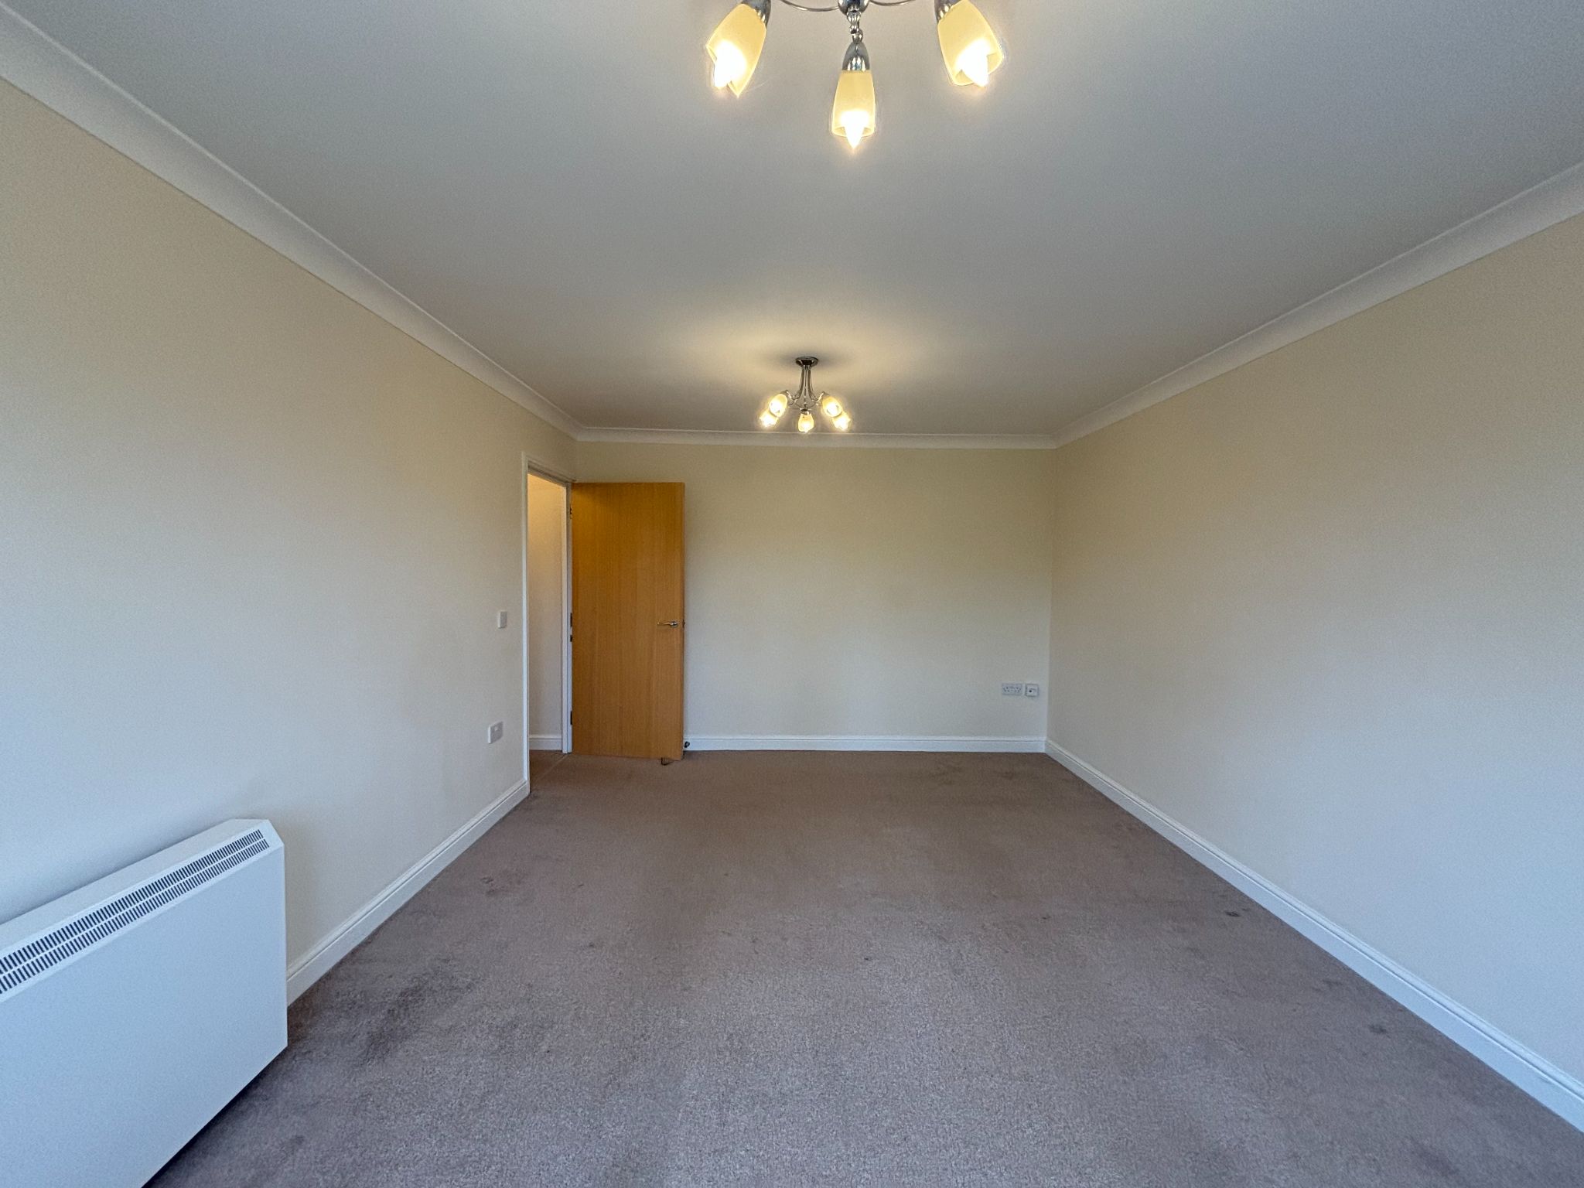
- Spacious Lounge
- Fitted Kitchen & Bathroom
- Main Bedroom with Ensuite Shower Room
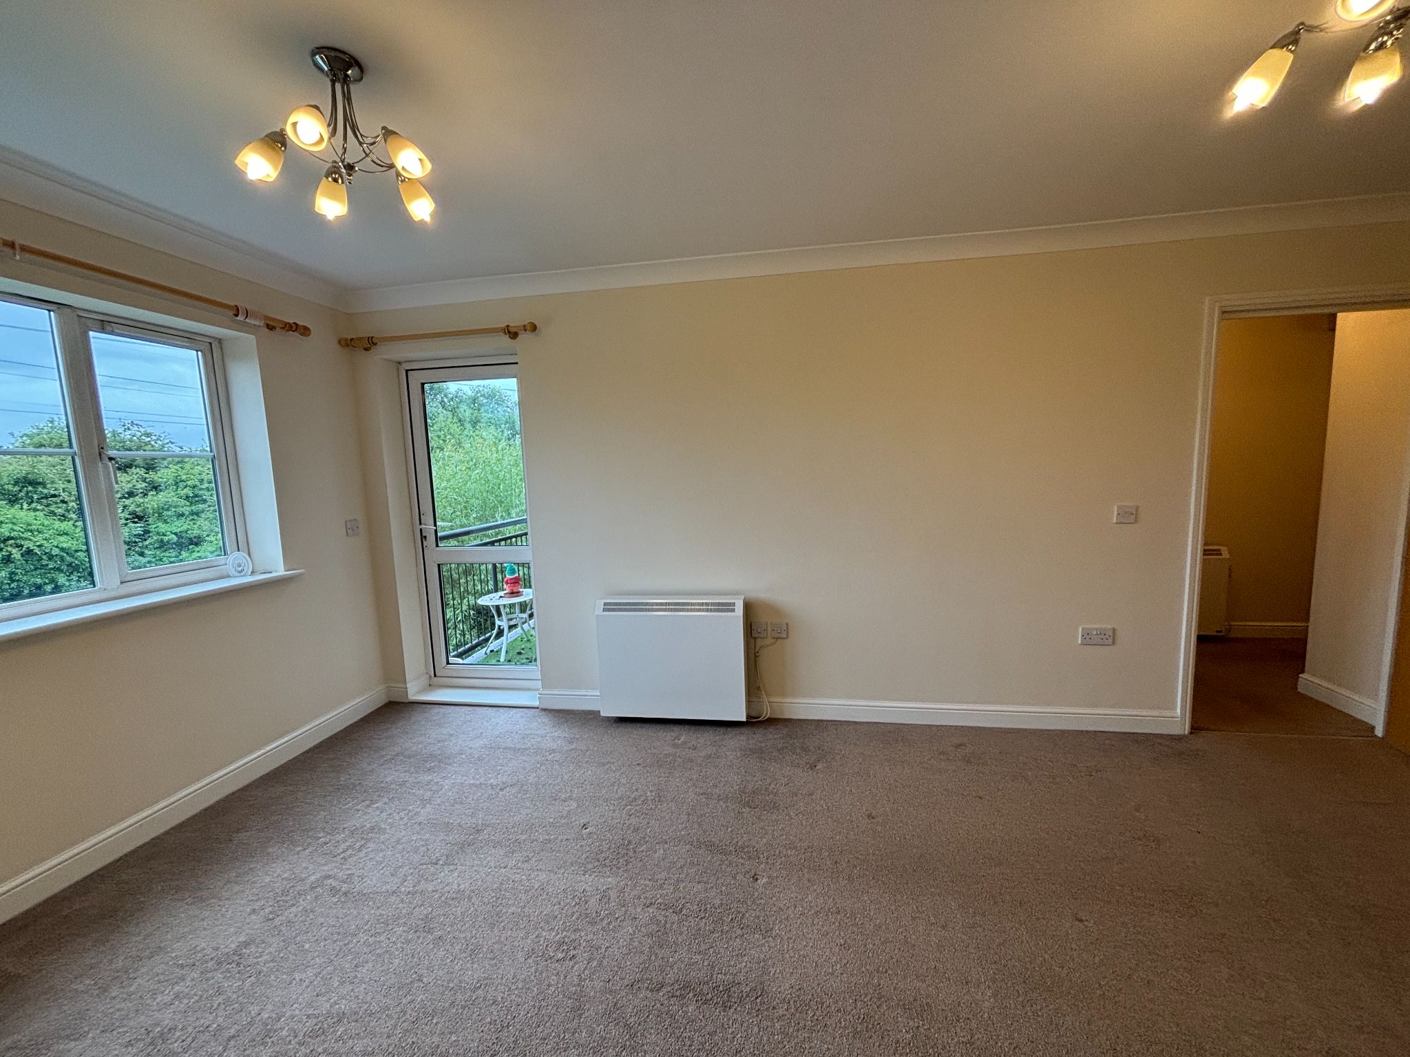
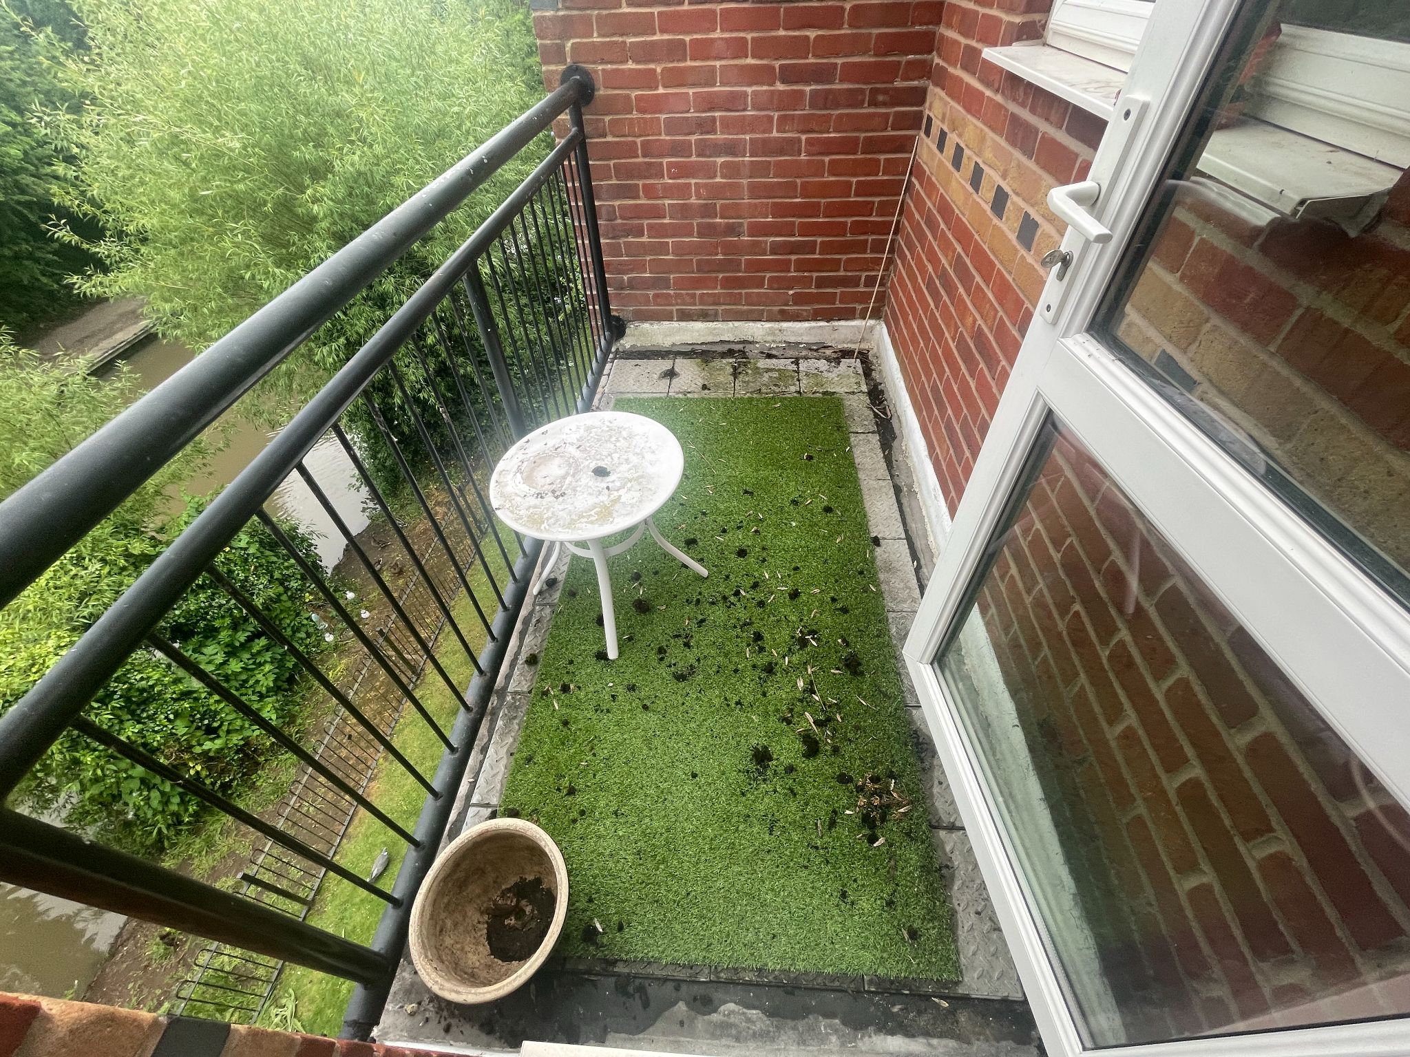
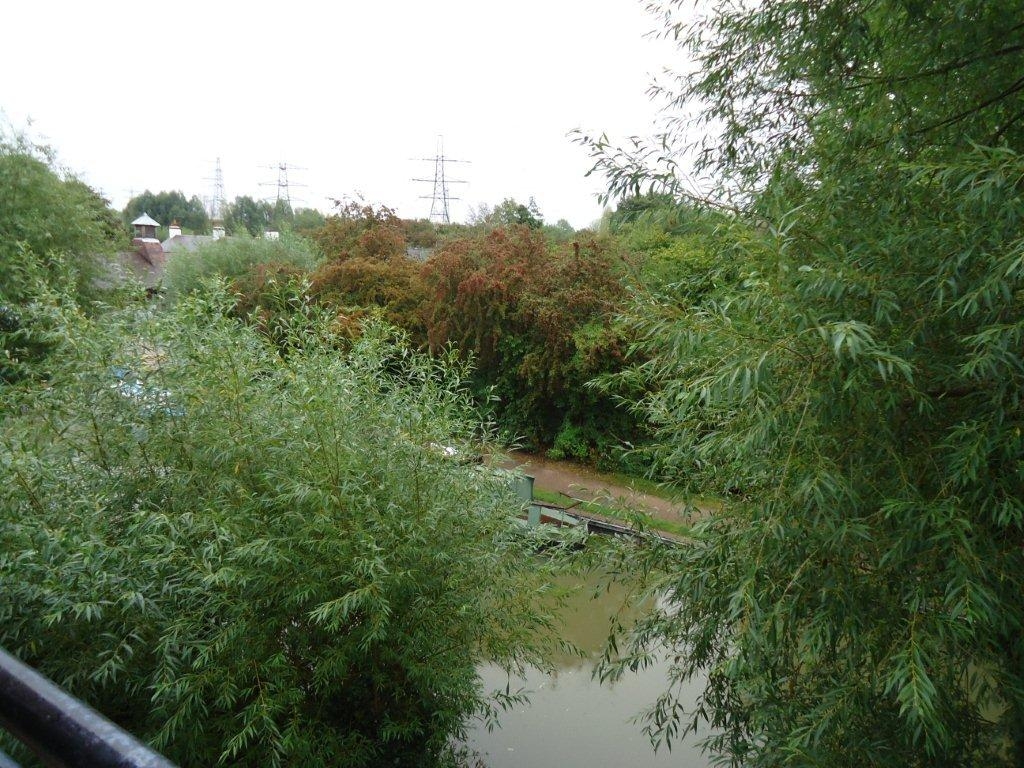
- Balcony with view Overlooking Canal
- Unfurnished
- Available October 2026
Property overview
Introduction
Two Bedroom First Floor Apartment. uPVC Double Glazed. Electric Storage Heating. Spacious Lounge with Balcony overlooking Canal. Fitted Kitchen. Fitted Bathroom. Bedroom 1 with Ensuite Shower Room. Allocated Parking. Unfurnished. Available October 2026
Description
Two Bedroom First Floor Apartment. uPVC Double Glazed. Electric Storage Heating. Spacious Lounge with Balcony overlooking Canal. Fitted Kitchen. Fitted Bathroom. Bedroom 1 with Ensuite Shower Room. Allocated Parking. Unfurnished. Available October 2026
Accommodation
Accommodation Comprising
Hardwood oak door with chrome fittings into:
Hall
Wall mounted storage heater. Fire alarm. Door entry System. Circuit board. Loft hatch.
Lounge
Wall mounted storage heater. Two chrome, five armed down lighters with frosted glass shades. uPVC double glazed door leading onto Balcony. uPVC double glazed window.


Kitchen
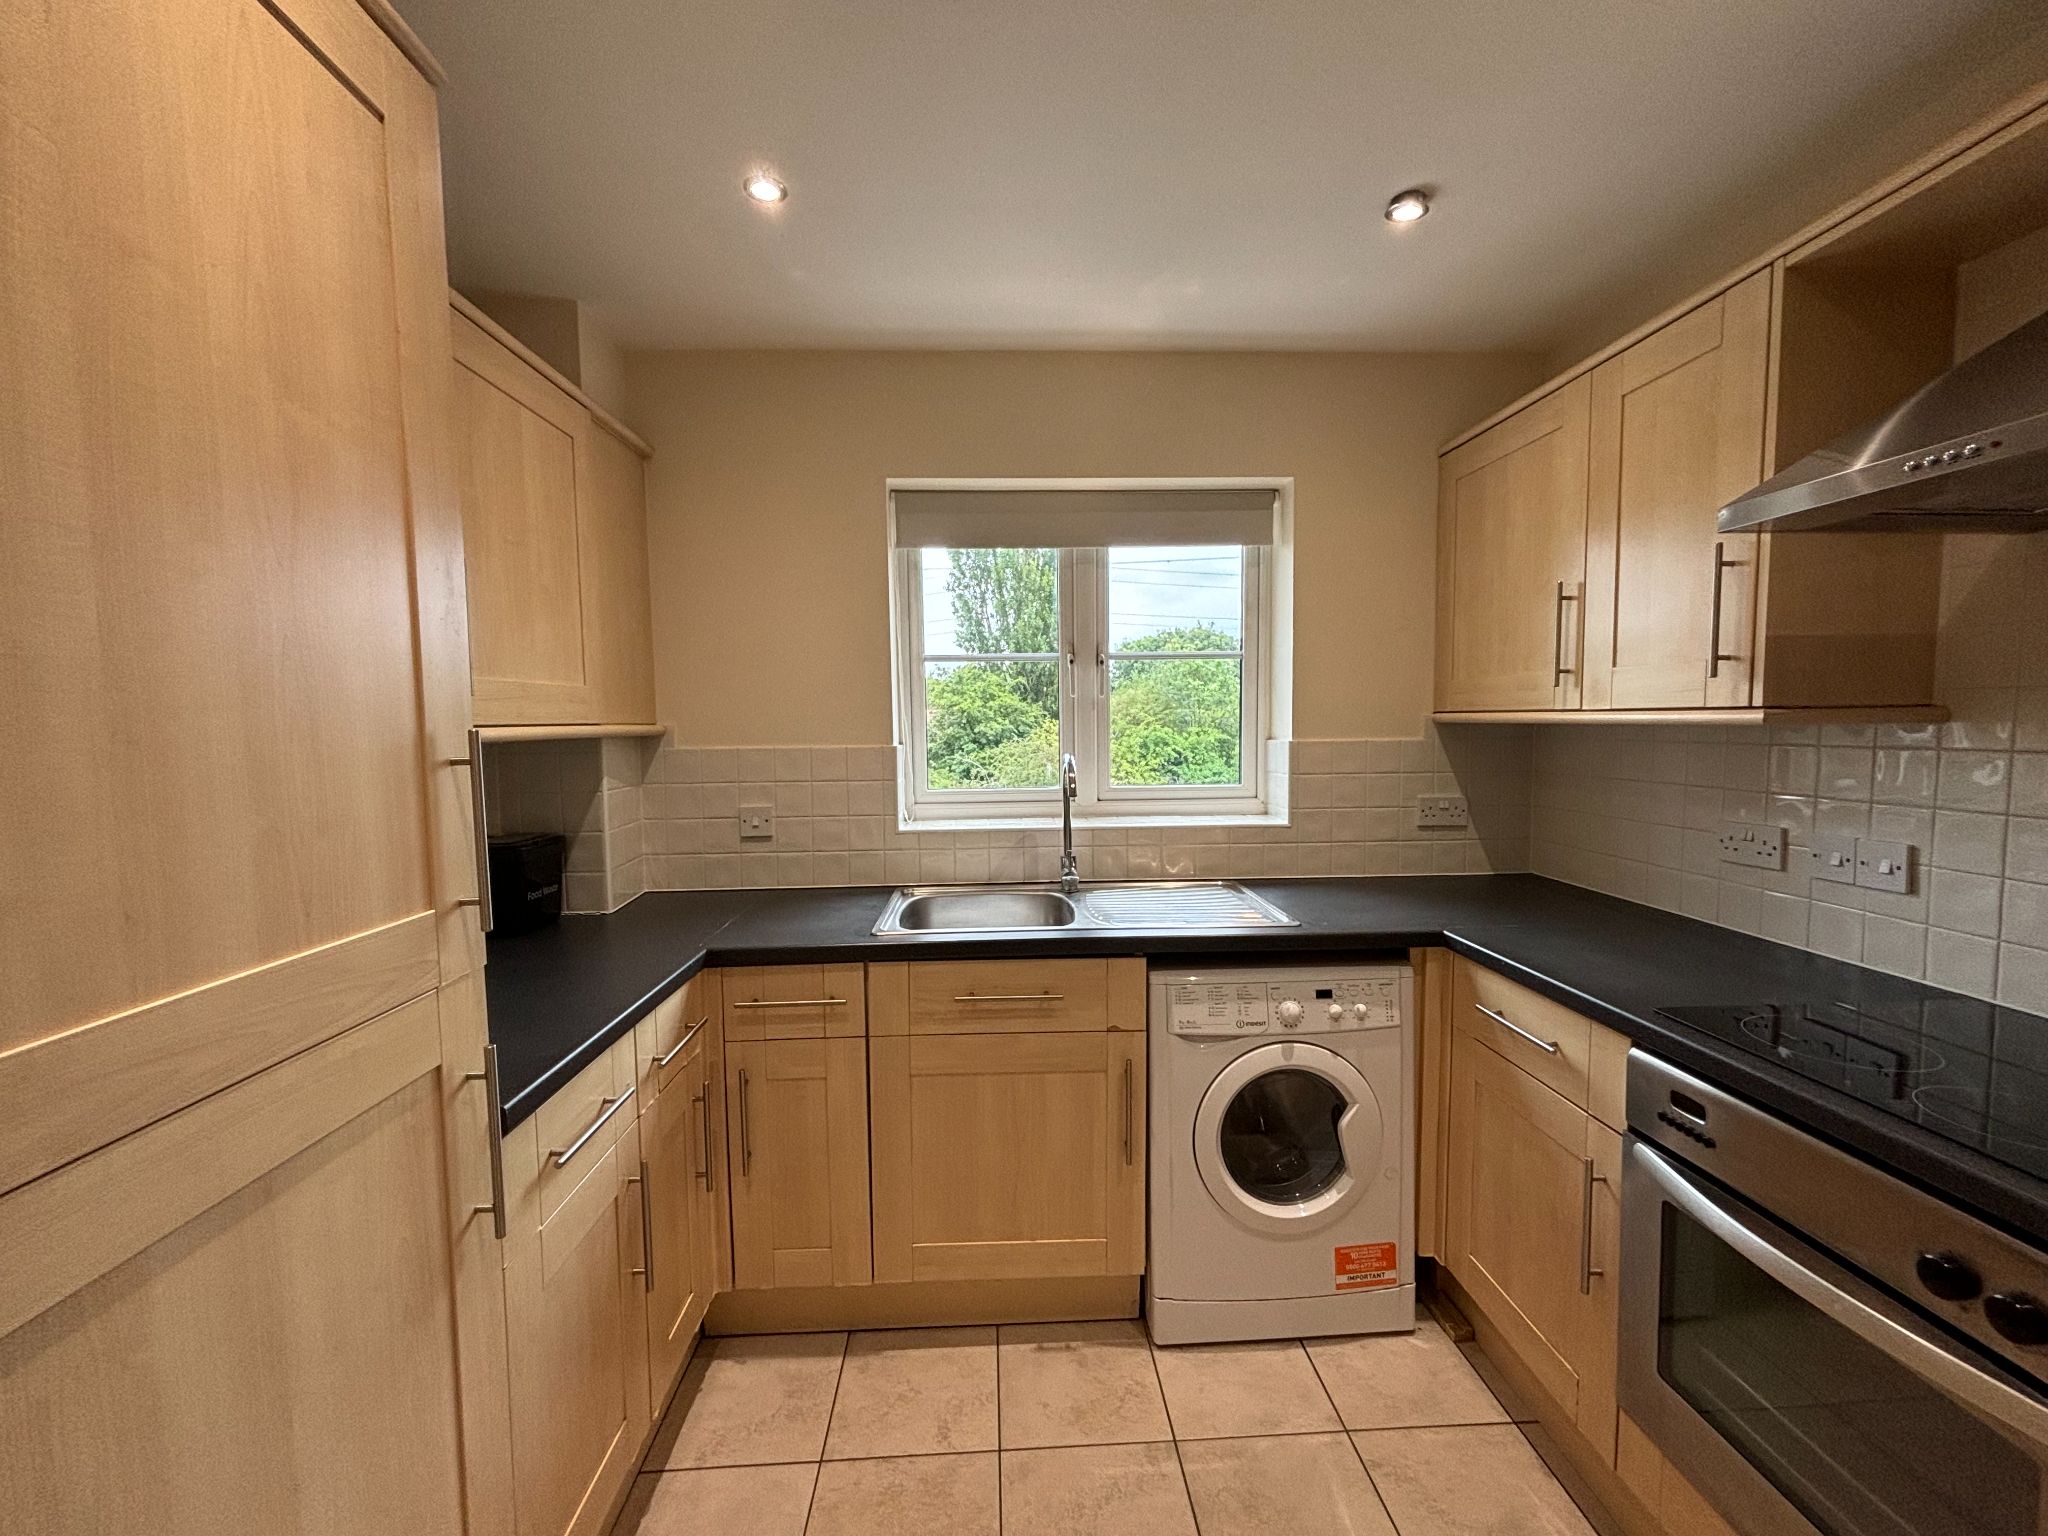
Fitted with ample wall and base units with work surfaces over. Tiled splashbacks. Electric Hob, chrome Stoves fan assisted electric cooker, cooker hood over. Integrated fridge/freezer. White automatic washing machine. Tiled floor. Storage cupboard housing Ariston boiler.

Bedroom 1
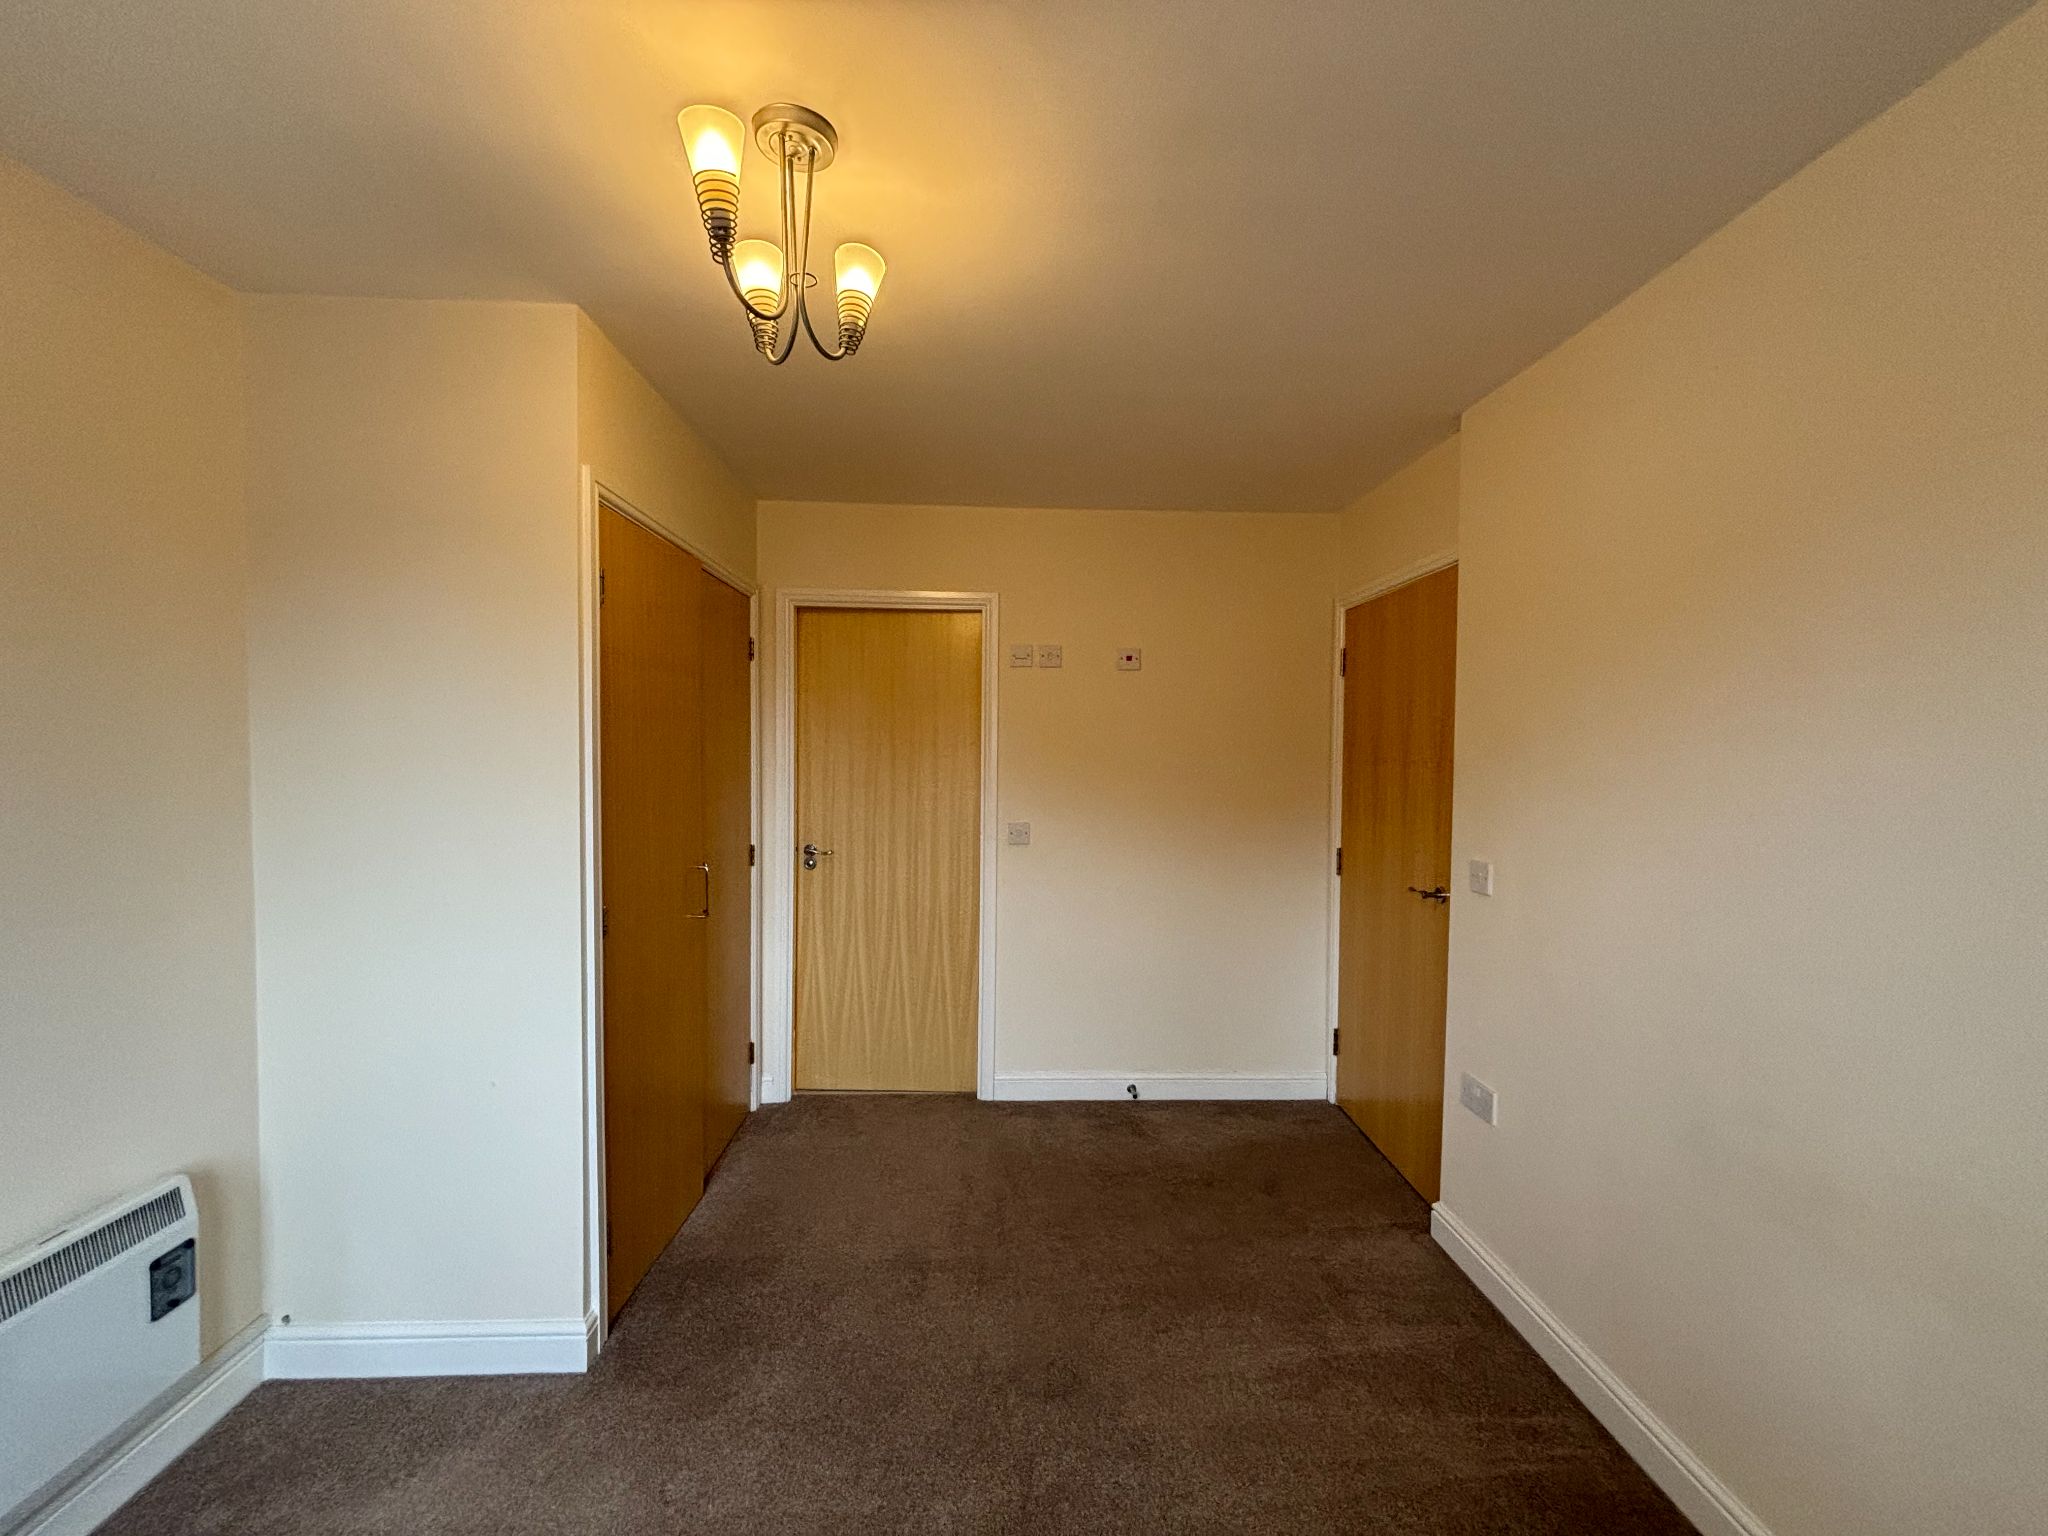
uPVC double glazed window. Small wall heater. Aerial point. Inbuilt wardrobe with beech doors and chrome fittings, white shelf and chrome clothes rail.

Ensuite
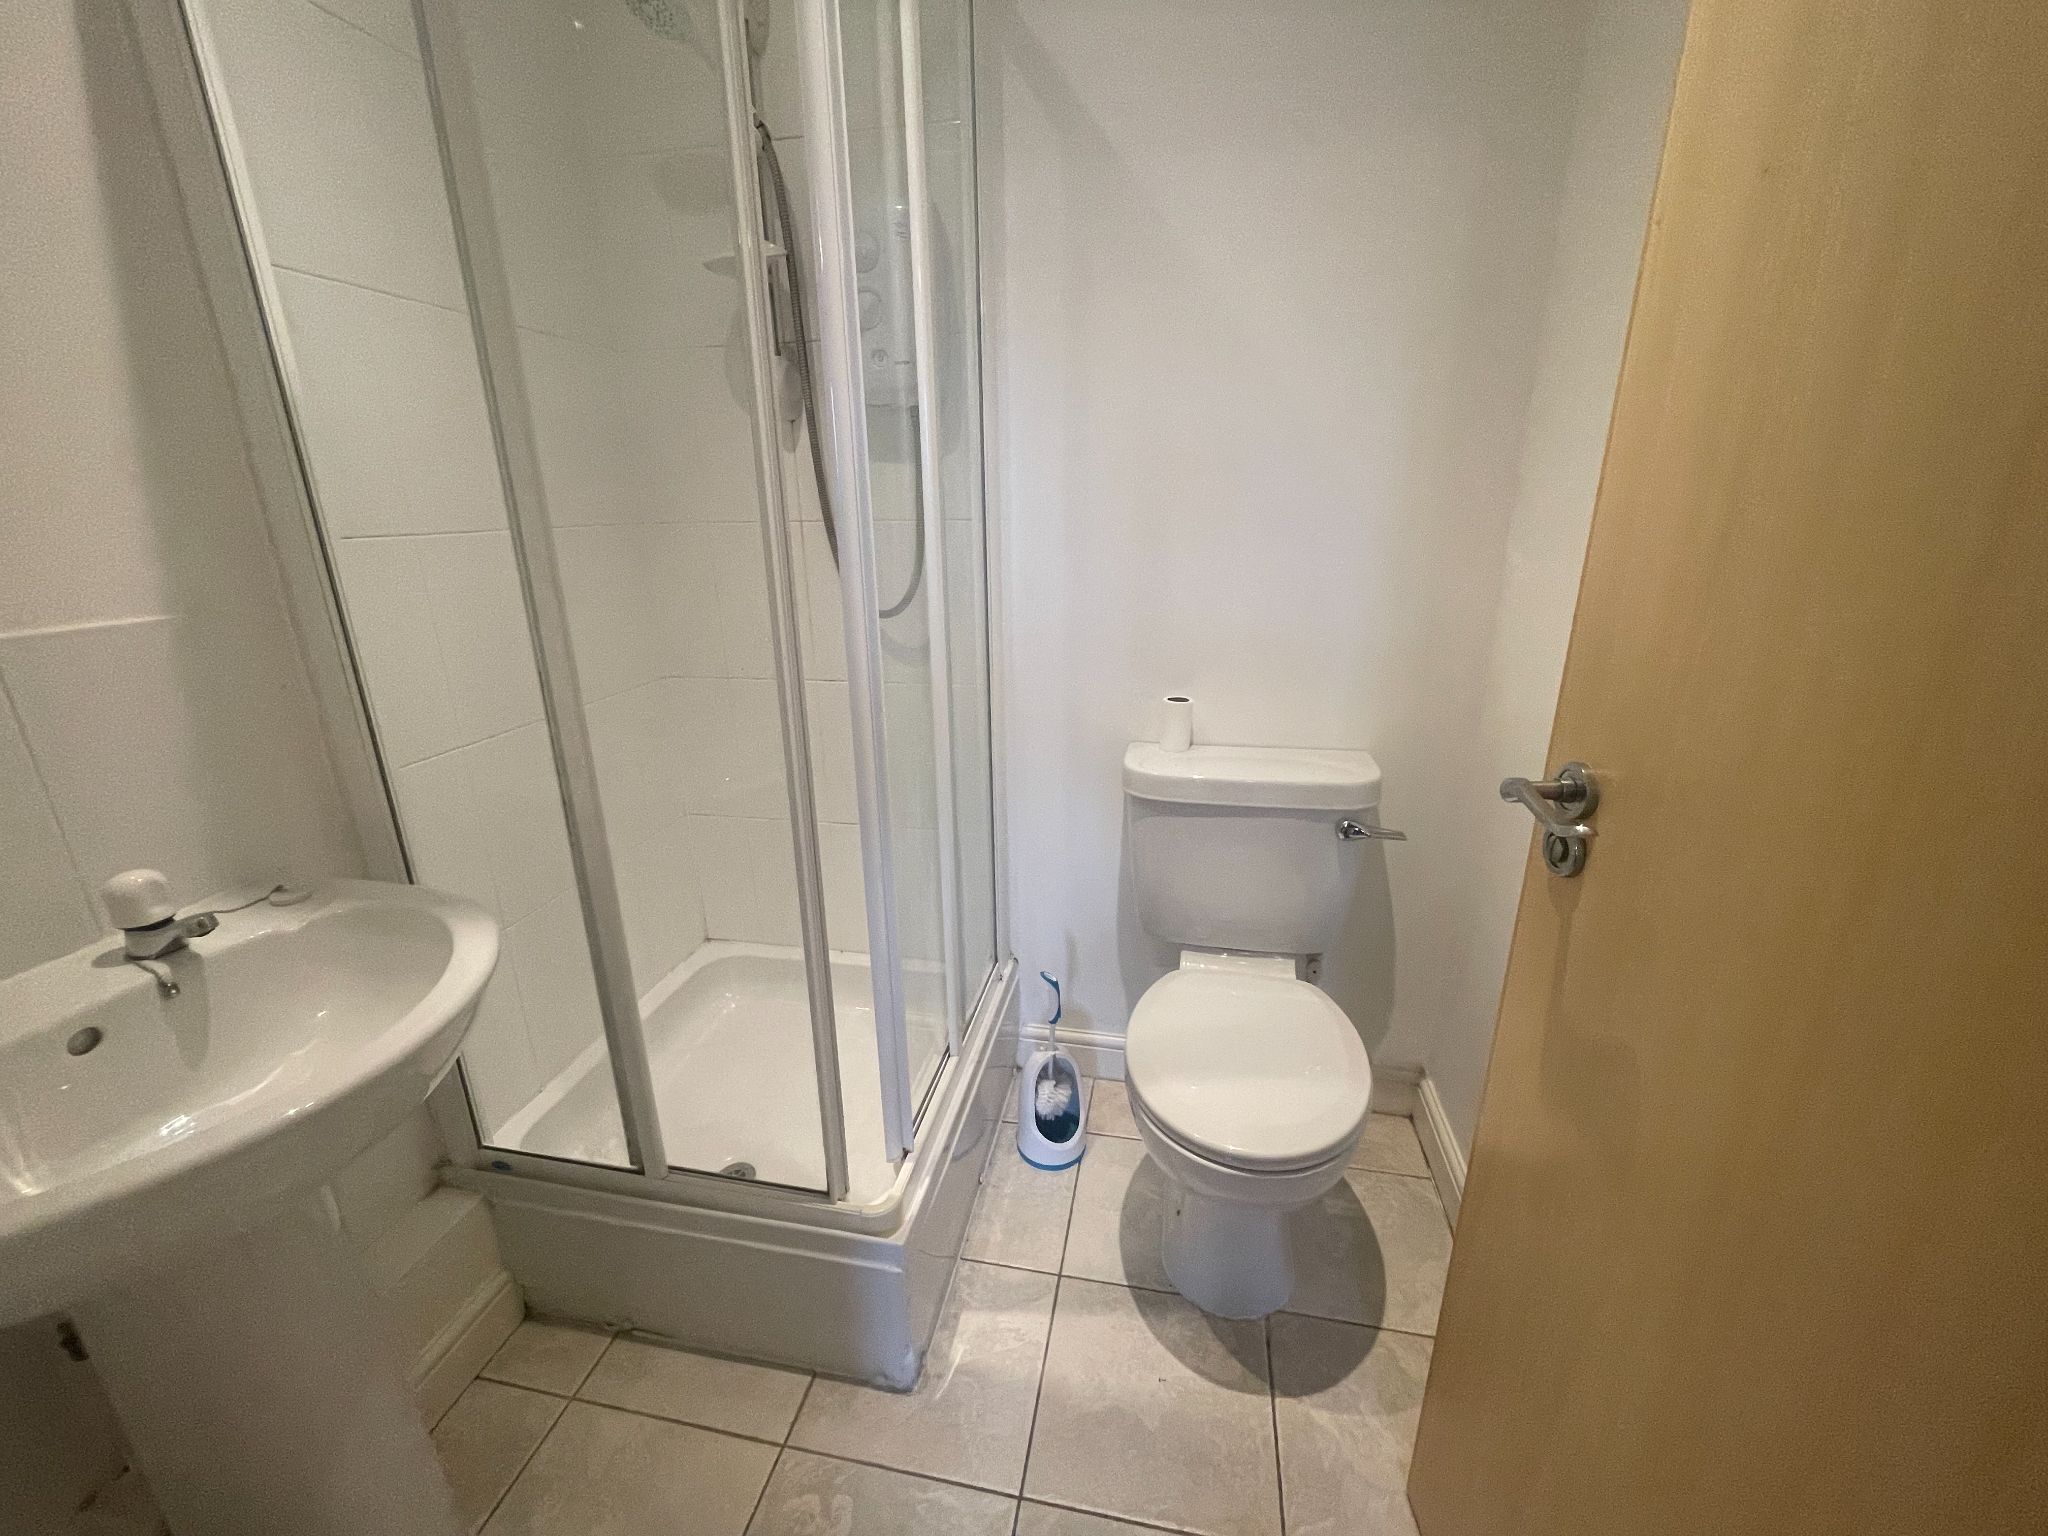
Fitted shower cubicle with shower, fully tiled. Low level wc and pedestal wash hand basin. Tiled splashbacks. Two spotlights to the ceiling. Glass soap dish and toilet roll holder fitted to the wall. Robus extractor fan. Tiled floor.

Bedroom 2
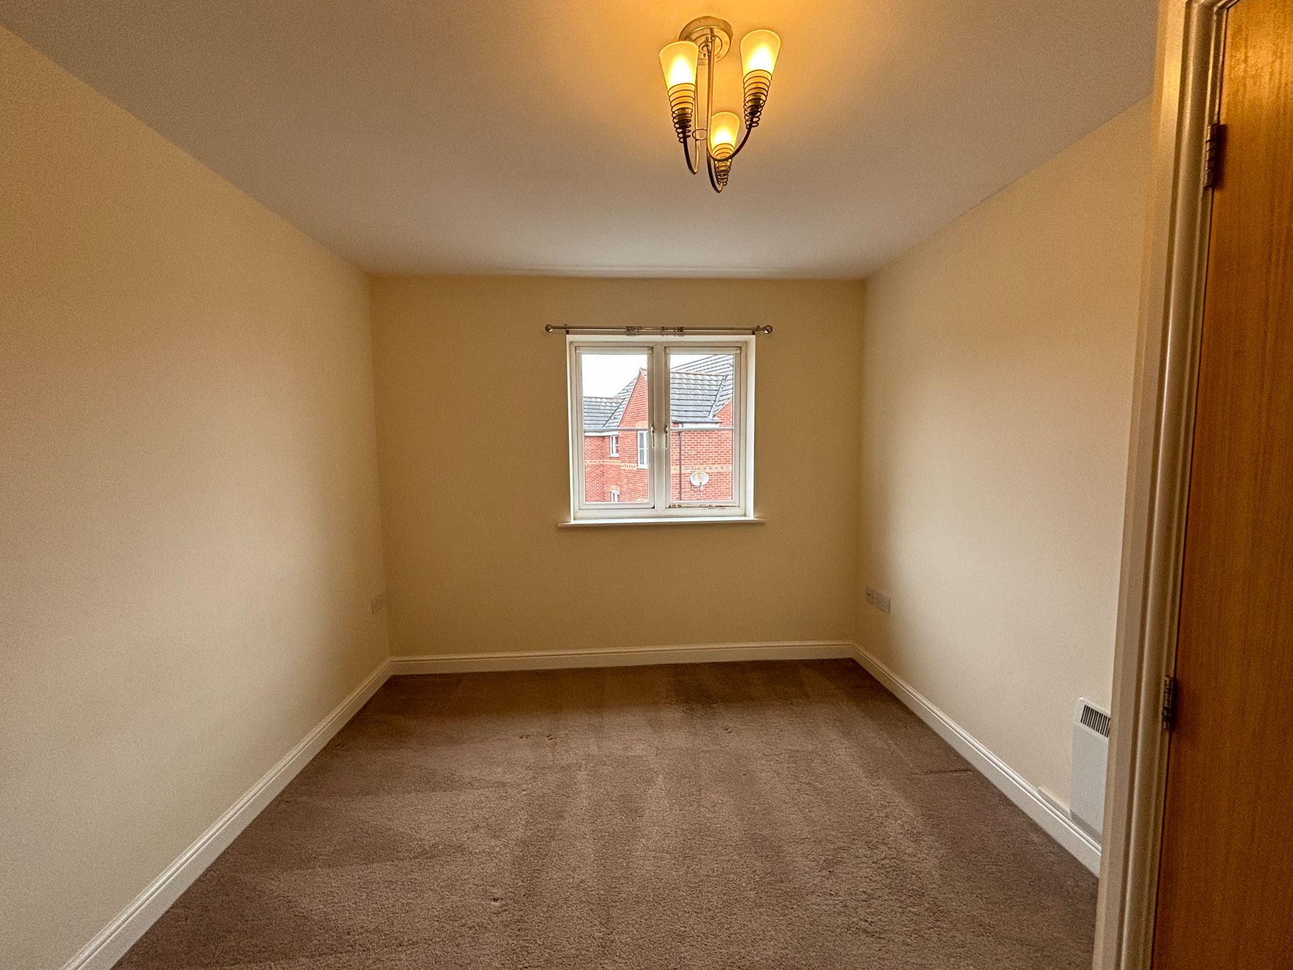
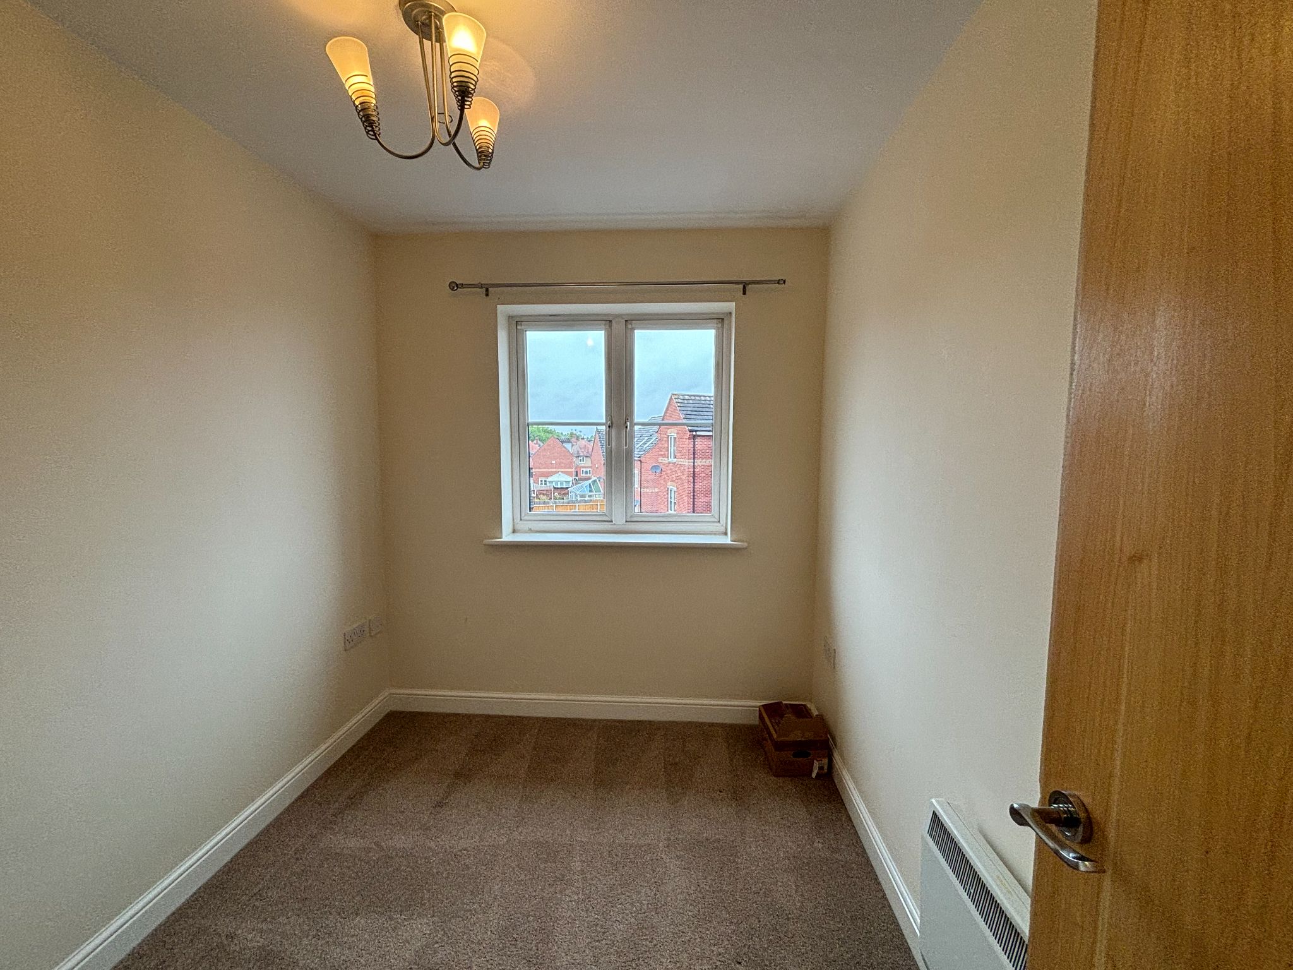
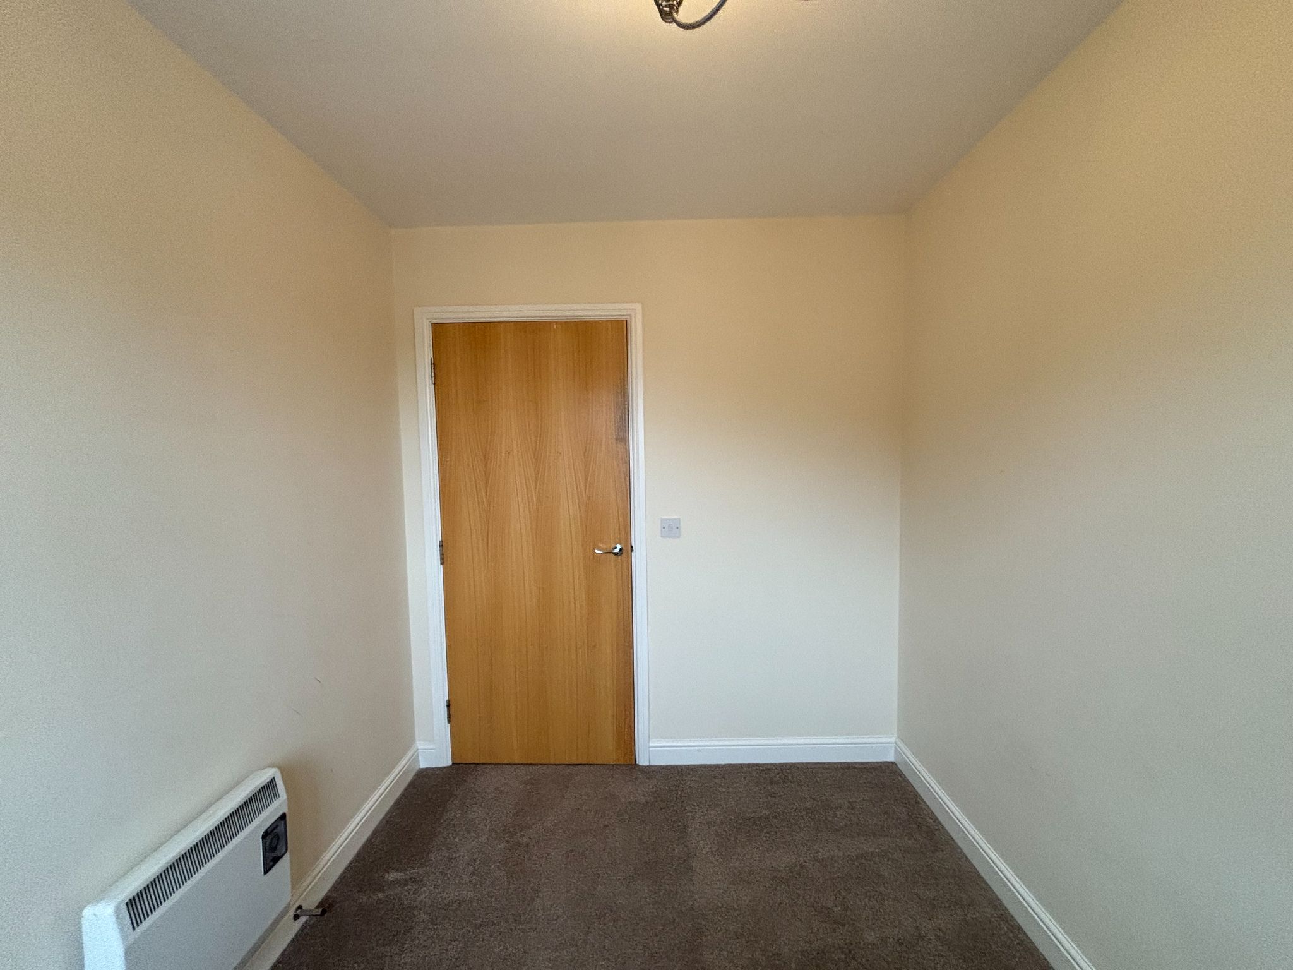
uPVC double glazed window. Wall mounted heater. Uplighter with chrome 3 armed white frosted glass shades.
Bathroom
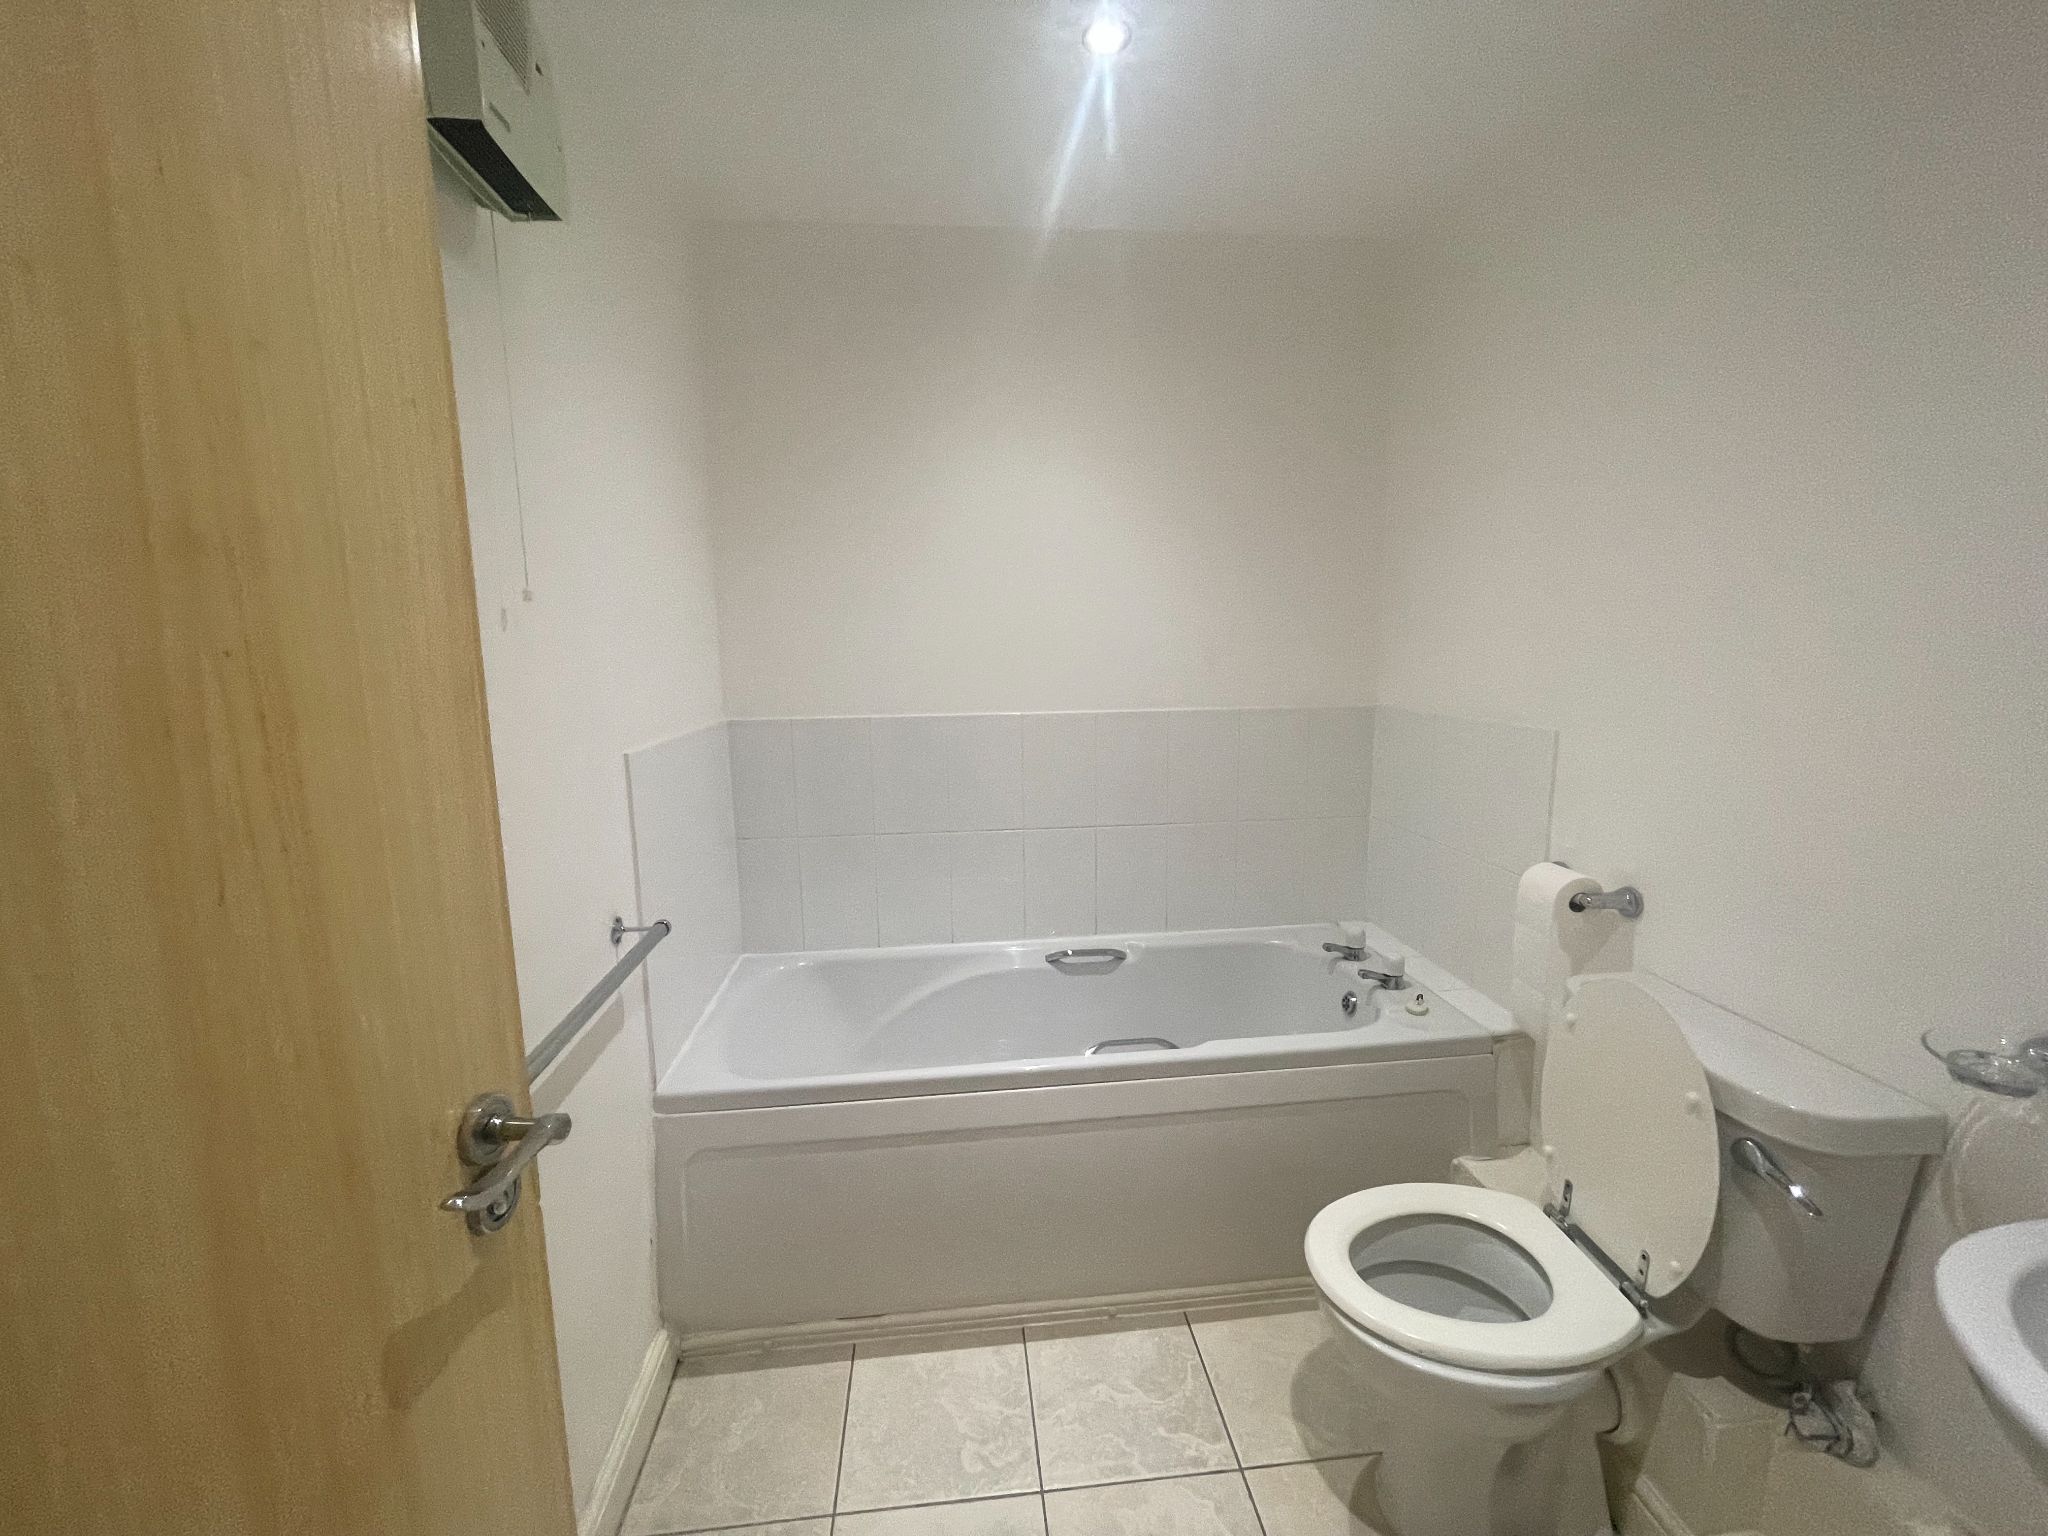
Fitted suite comprising of panelled bath, low level wc and pedestal wash hand basin with chrome taps. Tiled splashbacks. TIled floor. Glass soap dish fitted to wall and chrome toilet roll holder. Robus extractor fan. Shaver light and shaving socket. Chrome towel rail. Two chrome spotlights to ceiling.

Exterior
Gardens
Communal gardens.
Parking
Allocated parking space.
AGENTS NOTES
While every reasonable effort is made to ensure the accuracy of descriptions and content, we should make you aware of the following guidance or limitations.
(1) RIGHT TO RENT Intending tenants will be asked to produce identification documentation at a later stage and we would ask for your co-operation in order that there will be no delay in proceeding with the tenancy.
(2) These particulars do not constitute part or all of an offer or contract.
(3) The measurements indicated are supplied for guidance only and as such must be considered incorrect.
(4) Potential tenants are advised to recheck the measurements before committing to any expense.
Property media
Photographs
Map
More information
The graph shows the current stated energy efficiency for this property.
The higher the rating the lower your fuel bills are likely to be.
The potential rating shows the effect of undertaking the recommendations in the EPC document.
The average energy efficiency rating for a dwelling in England and Wales is band D (rating 60).
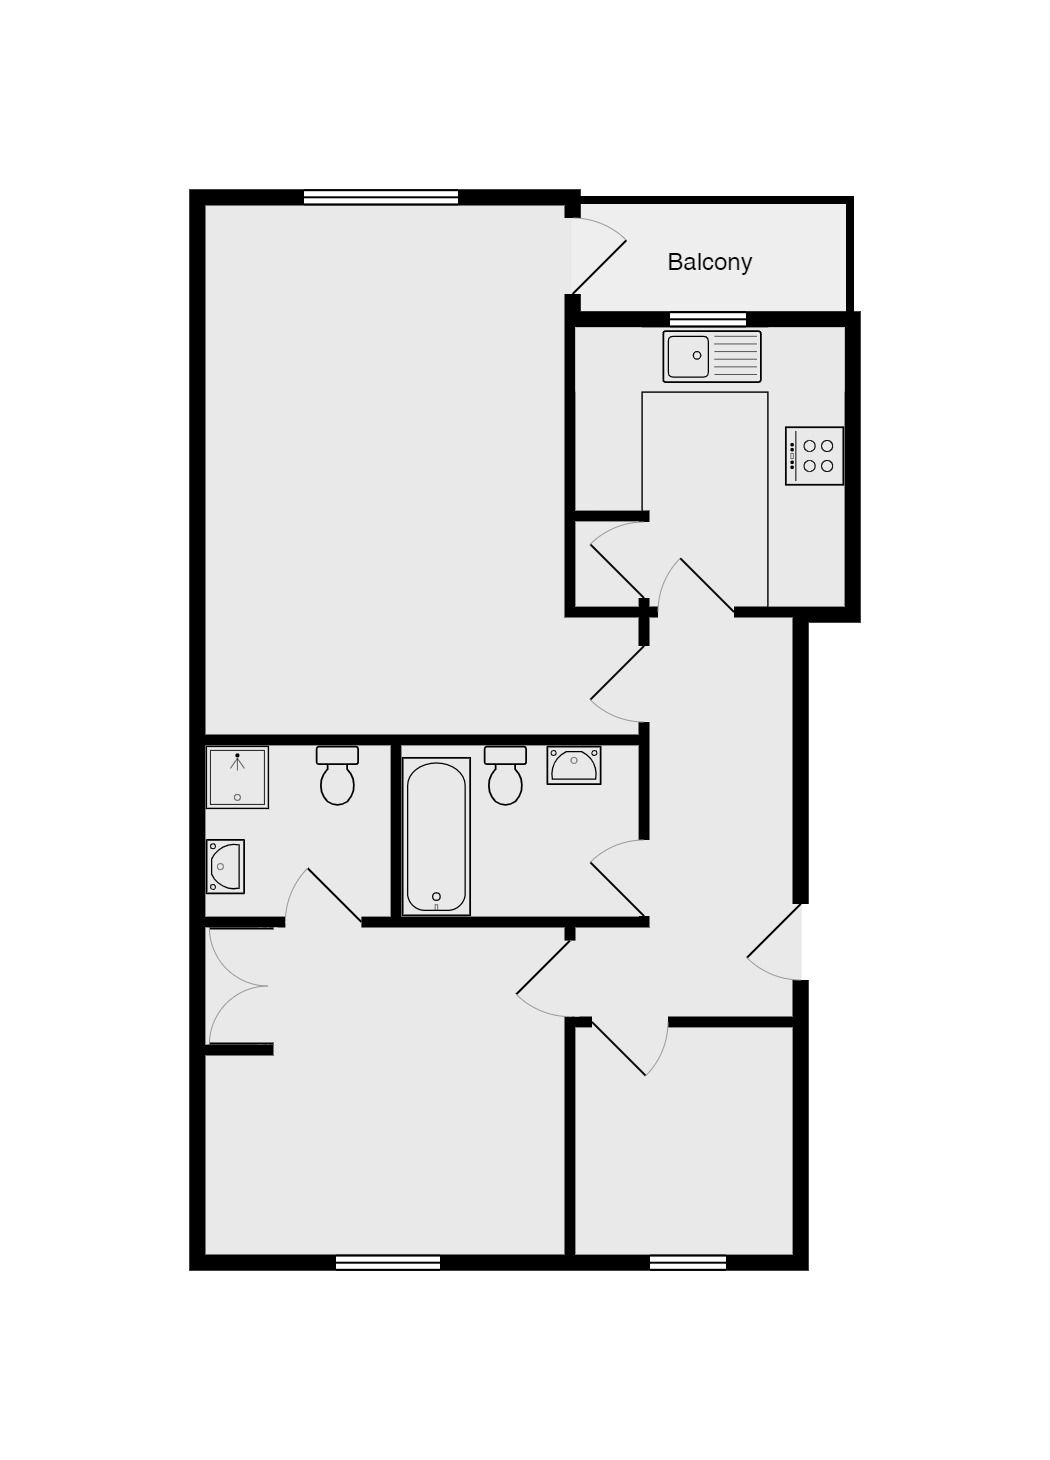
Floorplan
Arrange a viewing
Nearby schools Hover for more information
Foxford Community School
(0.4 miles)Foxford Community School
- Type
- Secondary
- Telephone
- 02476369200
- Address
- Grange Road, Longford, Coventry, CV6 6BB
- Headteacher
- Ms Ruth Williamson
- Ofsted Rating
- Unknown
Grangehurst Primary School
(0.5 miles)Grangehurst Primary School
- Type
- Primary
- Telephone
- 02476365999
- Address
- Anderton Road, Longford, Coventry, West Midlands, CV6 6JN
- Headteacher
- Mr Darren Clews
- Ofsted Rating as of 06/02/2014
- Good — Read the reportPreviously: Requires improvement
Alderman's Green Community Primary School
(0.7 miles)Alderman's Green Community Primary School
- Type
- Primary
- Telephone
- 02476688918
- Address
- Aldermans Green Road, Coventry, West Midlands, CV2 1PP
- Headteacher
- Mr Dickon Taylor
- Ofsted Rating as of 12/03/2013
- Good — Read the reportPreviously: Requires improvement
Exhall Cedars Infant School
(0.9 miles)Exhall Cedars Infant School
- Type
- Primary
- Telephone
- 02476316034
- Address
- Trenance Road, Exhall, Coventry, West Midlands, CV7 9FJ
- Headteacher
- Mrs Sharon Hillyard
- Ofsted Rating as of 17/05/2011
- Good — Read the report
Longford Park Primary School
(1 miles)Longford Park Primary School
- Type
- Primary
- Telephone
- 02476687688
- Address
- Windmill Road, Coventry, West Midlands, CV6 7AT
- Headteacher
- Mrs Mandy Walker
- Ofsted Rating as of 06/11/2014
- Good — Read the reportPreviously: Requires improvement
St Giles Junior School
(1 miles)St Giles Junior School
- Type
- Primary
- Telephone
- 02476313375
- Address
- Hayes Lane, Exhall, Coventry, West Midlands, CV7 9NS
- Head Teacher
- Mr Robert Mann
- Ofsted Rating as of 14/11/2012
- Good — Read the reportPreviously: Requires improvement
St Laurences CofE Primary School
(1.3 miles)St Laurences CofE Primary School
- Type
- Primary
- Telephone
- 02476689074
- Address
- Old Church Road, Coventry, West Midlands, CV6 7ED
- Executive Headteacher
- Mrs Michelle Cuskelly
- Ofsted Rating as of 30/01/2013
- Good — Read the report
Goodyers End Primary School
(1.3 miles)Goodyers End Primary School
- Type
- Primary
- Telephone
- 02476364448
- Address
- Bowling Green Lane, Bedworth, Warwickshire, CV12 0HP
- Interim Headteacher
- Mrs Angharad Rees
- Ofsted Rating as of 28/02/2013
- Good — Read the report
Wheelwright Lane Primary School
(1.4 miles)Wheelwright Lane Primary School
- Type
- Primary
- Telephone
- 02476364505
- Address
- Wheelwright Lane, Ash Green, Coventry, West Midlands, CV7 9HN
- Headteacher
- Mrs Christine Browne
- Ofsted Rating as of 18/06/2008
- Good — Read the report
All Saints Bedworth C/E Primary School & Nursery
(1.4 miles)All Saints Bedworth C/E Primary School & Nursery
- Type
- Primary
- Telephone
- 02476313387
- Address
- The Priors, Off Mitchell Road, Bedworth, Warwickshire, CV12 9HP
- Headteacher
- Tina Keeling
- Ofsted Rating as of 17/06/2010
- Good — Read the report
Railway stations
Bedworth Rail Station
(1.5 miles)Coventry Rail Station
(4.3 miles)Nuneaton Rail Station
(4.8 miles)Canley Rail Station
(5.1 miles)Tile Hill Rail Station
(6.8 miles)Metro stations
Shenton Rail Station (Battlefield Line)
(10.1 miles)Airports
Coventry Airport
(6.2 miles)Birmingham International Airport
(11 miles)Birmingham International Airport Terminal 1
(11 miles)Birmingham International Airport Terminal 2
(11 miles)Bus stops
Blackhorse Road, Exhall
(0.2 miles)Ironbridge Way, Exhall
(0.2 miles)Grange Rd, Aldermans Green
(0.3 miles)Aldermans Green Rd, Aldermans Green
(0.5 miles)Grange Rd, Longford
(0.5 miles)GP surgeries
Community Nurse Service
(0.7 miles)Adult Rehab Services
(0.7 miles)Longford Primary Care Centre
(0.8 miles)Windmill Surgery
(0.8 miles)Longford Medical Centre
(0.8 miles)Hospitals
The Development Centre
(0.5 miles)Longford Primary Care Centre
(0.8 miles)Bell Green Health Centre
(1.4 miles)Bedworth Health Centre
(1.5 miles)Wood End Road Health Centre
(1.6 miles)Dentists
177 Longford Road
(0.8 miles)Windmill Road Dental Surgery
(1.1 miles)Dental Surgery
(1.2 miles)Bell Green Dental Surgery
(1.4 miles)Prestige Dental Care
(1.5 miles)Opticians
Tesco Opticians (Coventry)
(1.3 miles)Smith & Varley Opticians
(1.5 miles)Eyesite Eyecare Centres – Bell Green
(1.6 miles)Boots Opticians (Bedworth)
(1.6 miles)Specsavers (Bedworth)
(1.6 miles)Market stats
Properties by type
- Bungalow
- Flat Apartment
- House
Properties by bedrooms
- 1 bed
- 2 bed
- 3 bed