Humber Avenue, Coventry, CV3
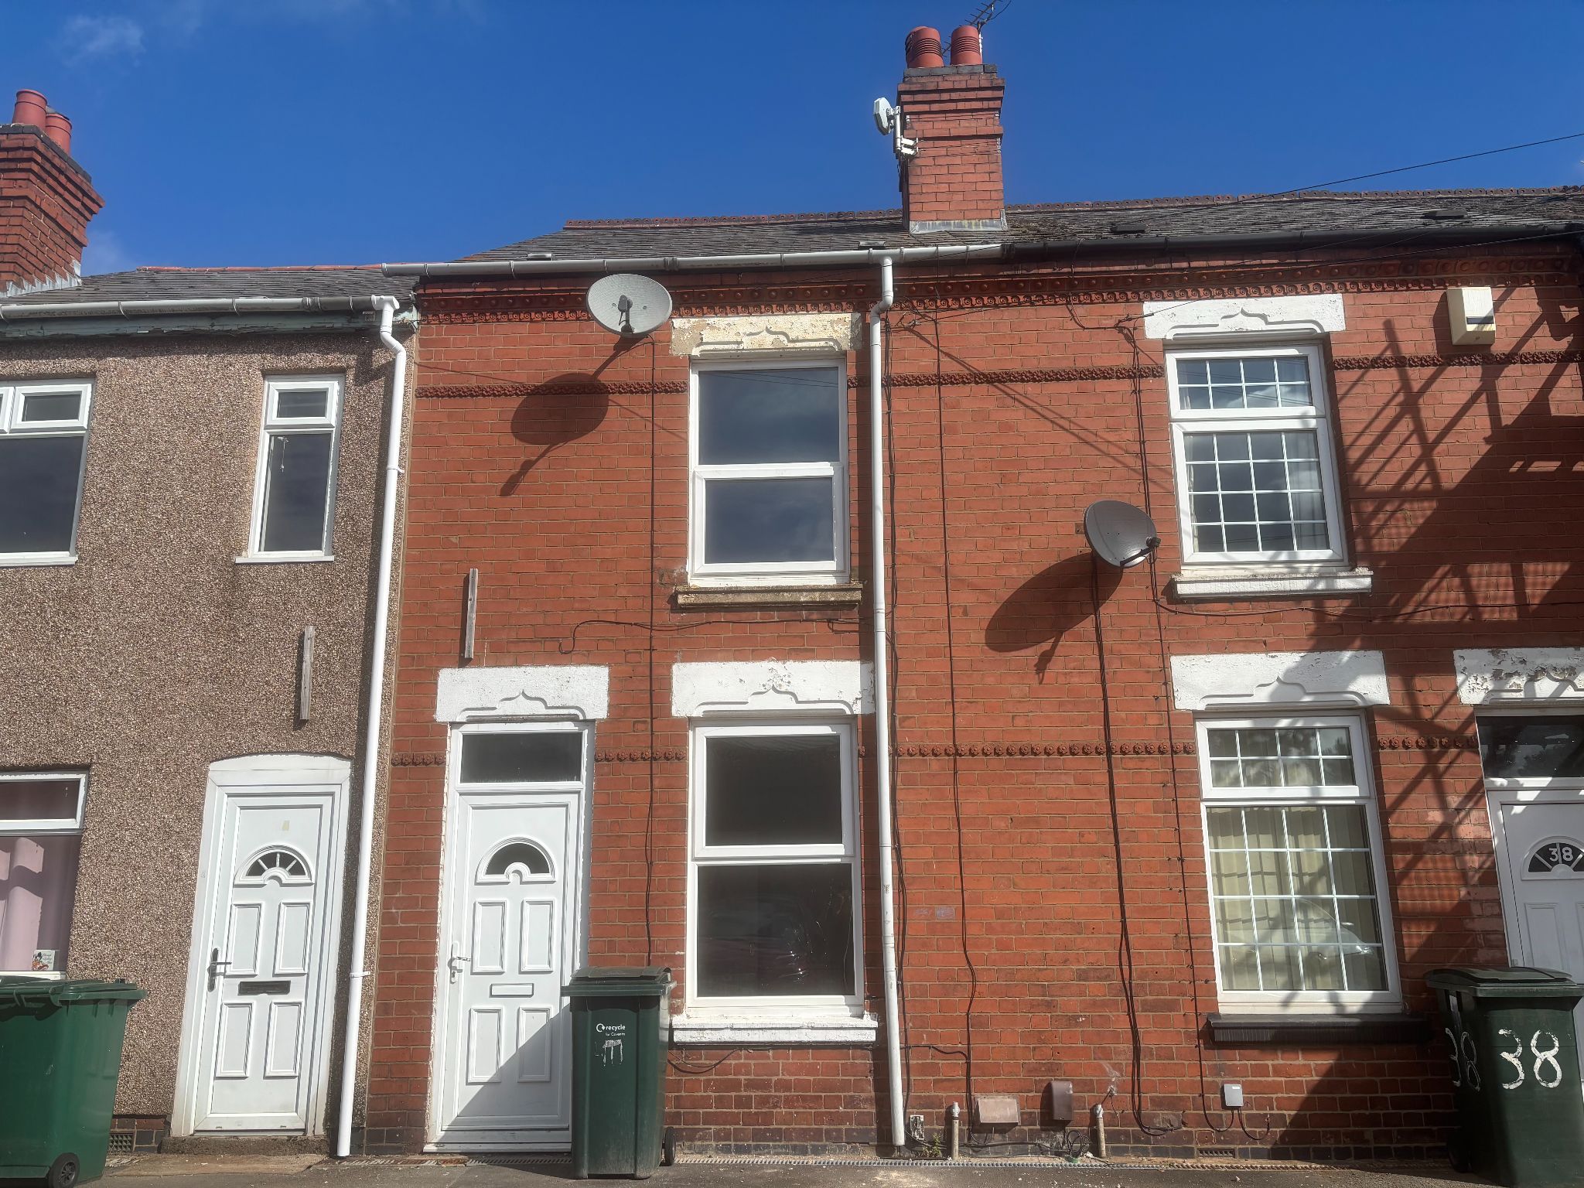
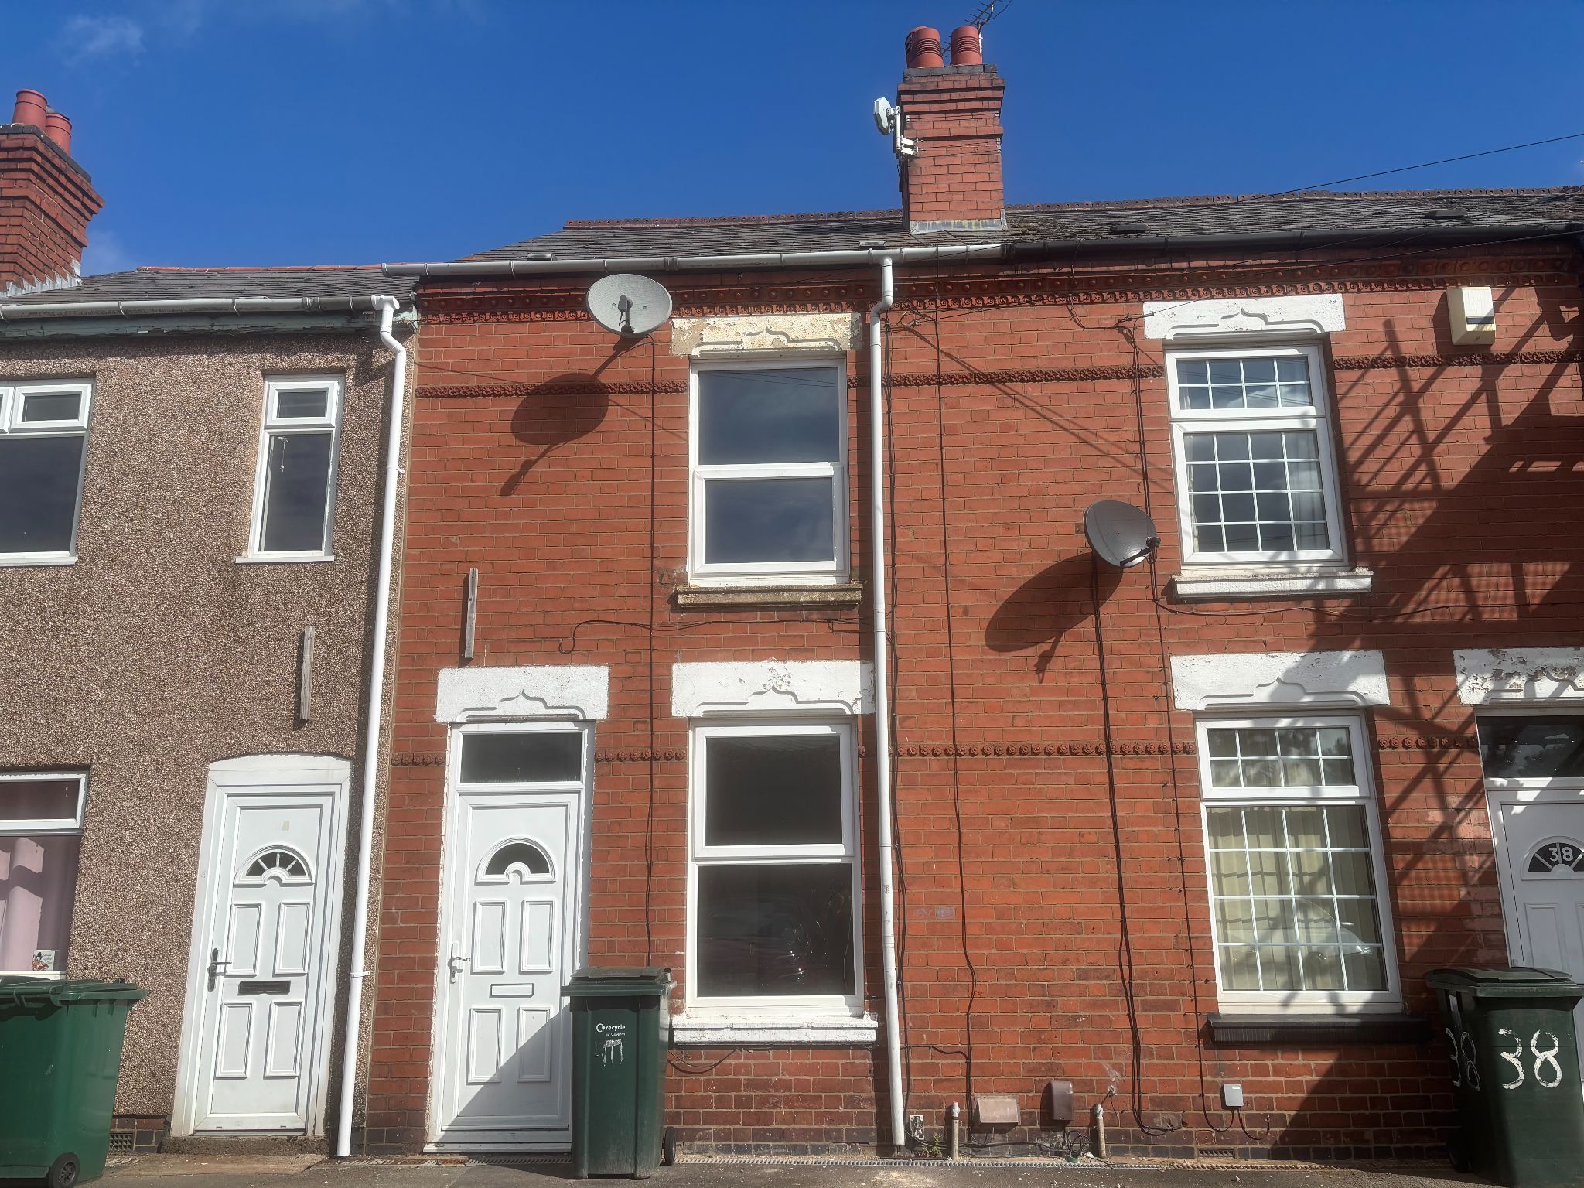
2 bedroom mid terraced house To Let in Coventry
Tenancy information
TENANT FEES SCHEDULE
Holding Deposit (per tenancy) – One week’s rent. This is to reserve a property. Please Note: This will be withheld if any relevant person (including any guarantor(s)) withdraws from the tenancy, fail a Right-to-rent check, provide materially significant false or misleading information, or fail to sin their tenancy agreement (and / or Deed of Guarantee) within 15 calendar days (or other deadline for Agreement as mutually agreed in writing).
Security Deposit (per tenancy. Rent under £50,000 per year) – Five weeks’ rent. This covers damages or defaults on the part of the tenant during the tenancy.
Security Deposit (per tenancy. Rent of £50,000or over per year) – Six weeks’ rent. This covers damages or defaults on the part of the tenant during the tenancy.
Unpaid Rent – Interest charged at 3% above the Bank of England Base Rate from the rent due date until paid in order to pursue non-payment of rent. This will not be levied until the rent is more than 14 days in arrears.
Lost Key(s) or other Security Device(s) – Tenants are liable to the actual cost of replacing any lost key(s) or other security device(s). If the loss results in locks needing to be changed, the actual costs of a locksmith, new lock and replacement keys for the tenant, landlord any other persons requiring keys will be charged to the tenant. If extra costs are incurred there will be a charge of £15 per hour (incl. vat) for the time taken replacing lost key (s) or other security device (s).
Variation of Contract (Tenants Request) – £50 (incl. vat) per agreed variation. To cover the costs associated with taking landlord’s instructions as well as the preparation and execution of new legal documents.
Change of Sharer (Tenants Request) – £50 (incl. vat) per replacement or any reasonable costs incurred is higher. To cover the costs associated with taking landlord’s instructions, new tenant referencing and right to rent checks, deposit registration as well as the preparation and execution of new legal documents.
Early Termination (Tenants Request) – Should the tenant wish to leave their contract early, they shall be liable to the landlords costs in re-letting the property as well as all the rent due under the tenancy until the start date of the replacement tenancy. These costs will be no more than maximum amount of rent outstanding on the tenancy.
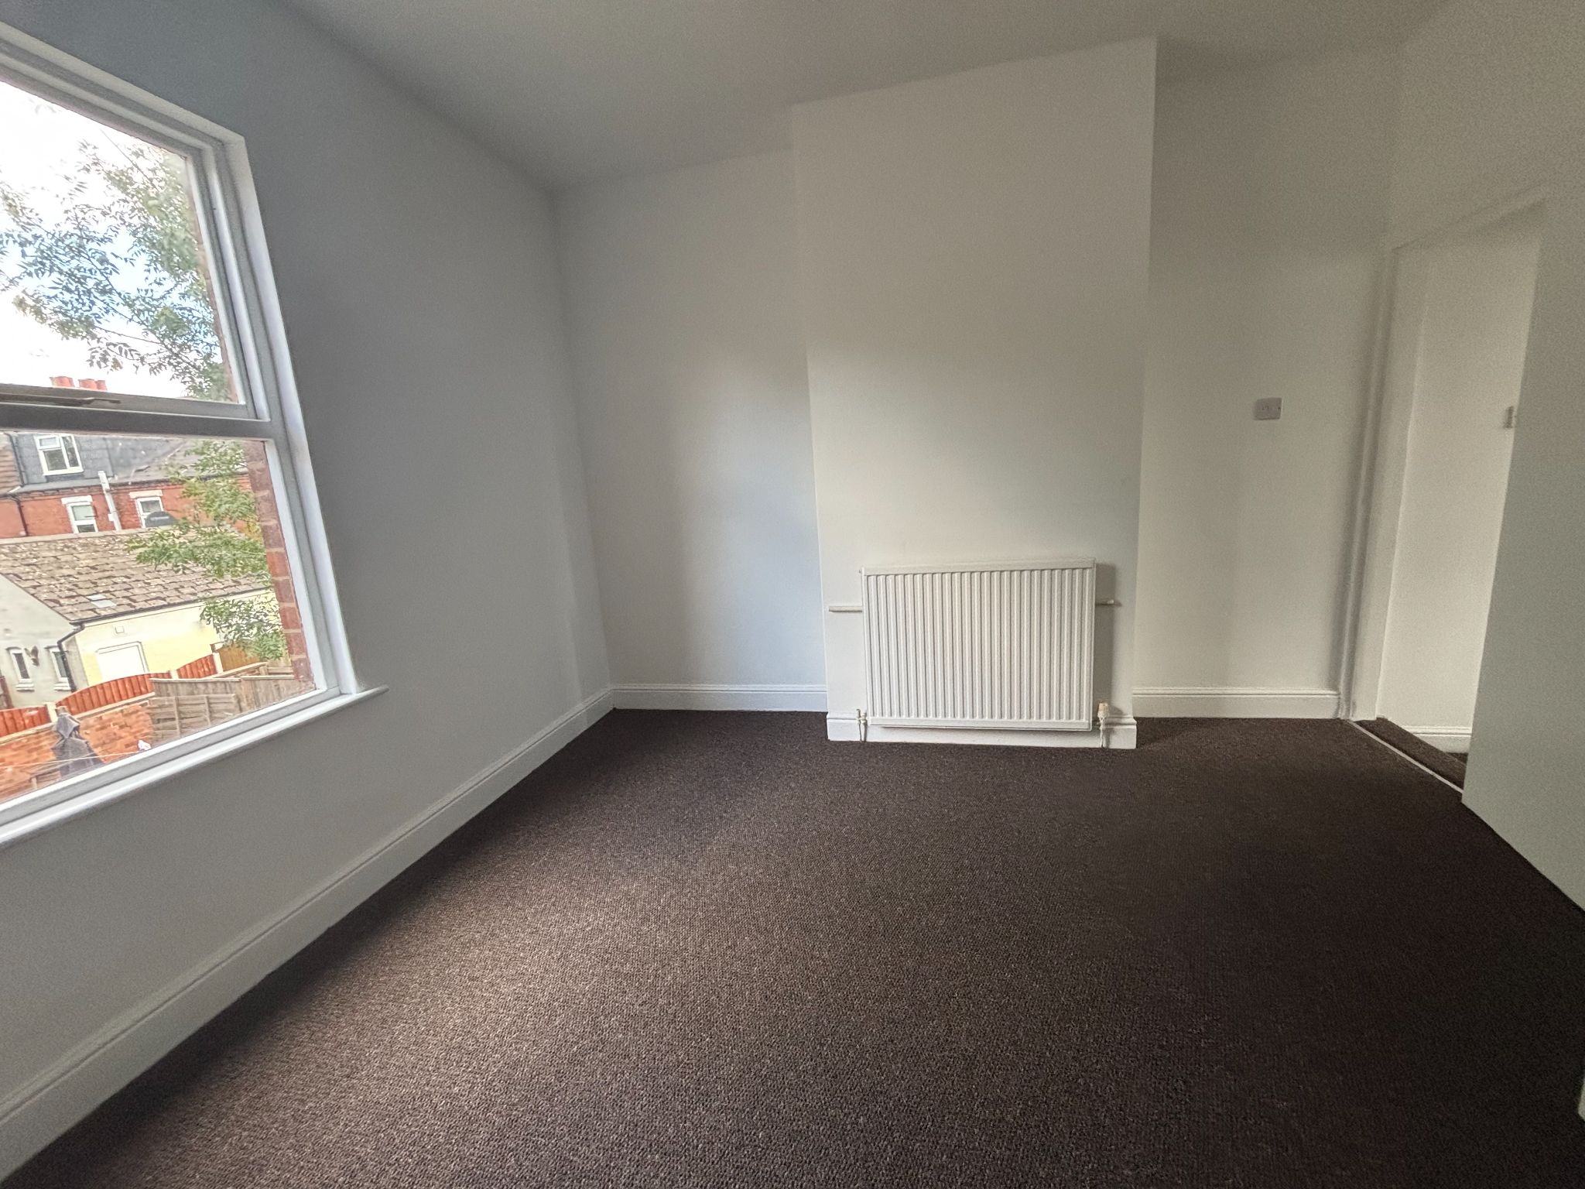
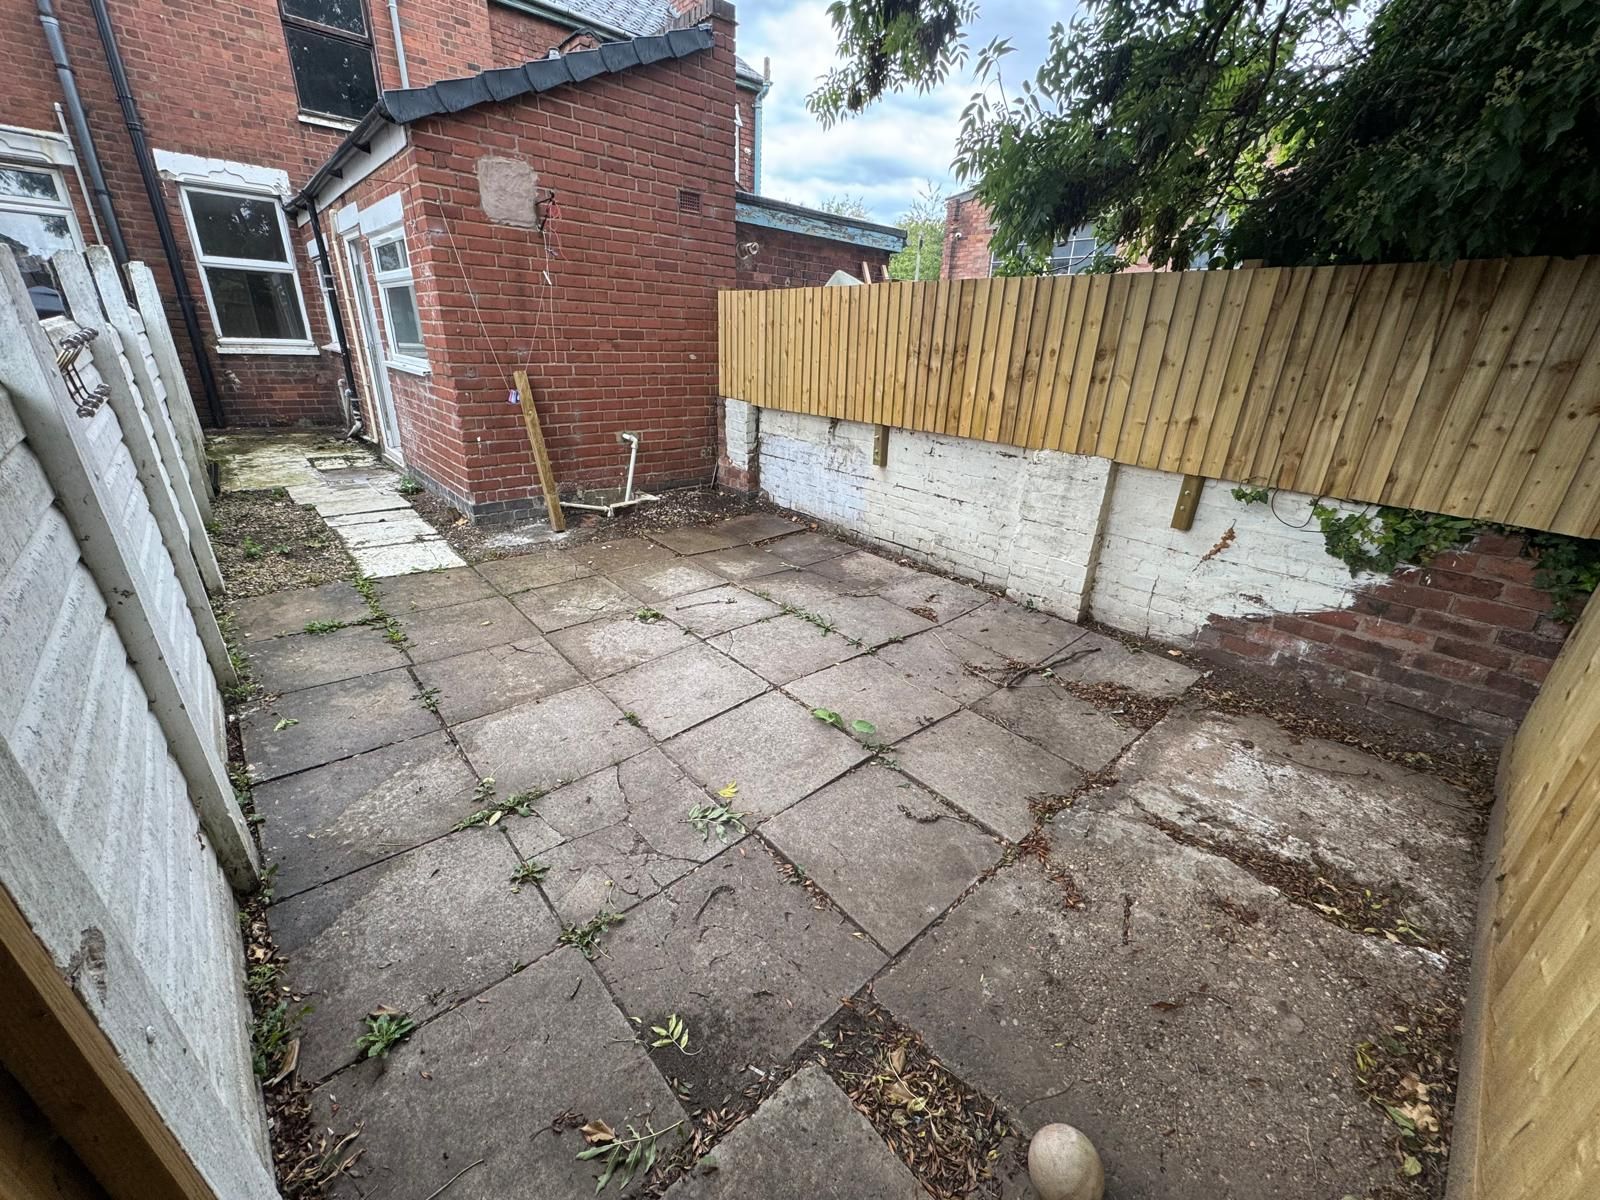
Property features
- 2/3 Bedrooms
- Ground floor bathroom
- 2 double bedrooms to 1st floor
- Lounge/bedroom 3 on ground floor
- Garden
- Available September
Property overview
Introduction
Two/Three Bedroom Mid Terraced House Situated in Lower Stoke, Close to Coventry City Centre. The Property Benefits from: a hallway with doors to the Lounge/Bedroom Three & Dining Room. Dining room with Access straight to the Kitchen. The Rear Lobby has doors to the Ground Floor Bathroom & Rear Garden. To the First Floor you have doors to Double Bedrooms. The Property is Gas Centrally Heated & Has Double Glazing. Available September
Description
Two/Three Bedroom Mid Terraced House Situated in Lower Stoke, Close to Coventry City Centre. The Property Benefits from: a hallway with doors to the Lounge/Bedroom Three, Dining Room with Access straight to the Kitchen. The Rear Lobby has doors to the Ground Floor Bathroom & Rear Garden. To the First Floor you have doors to Double Bedrooms. The Property is Gas Centrally Heated & Has Double Glazing. Available September
Accommodation
Entrance
Upvc door into hallway

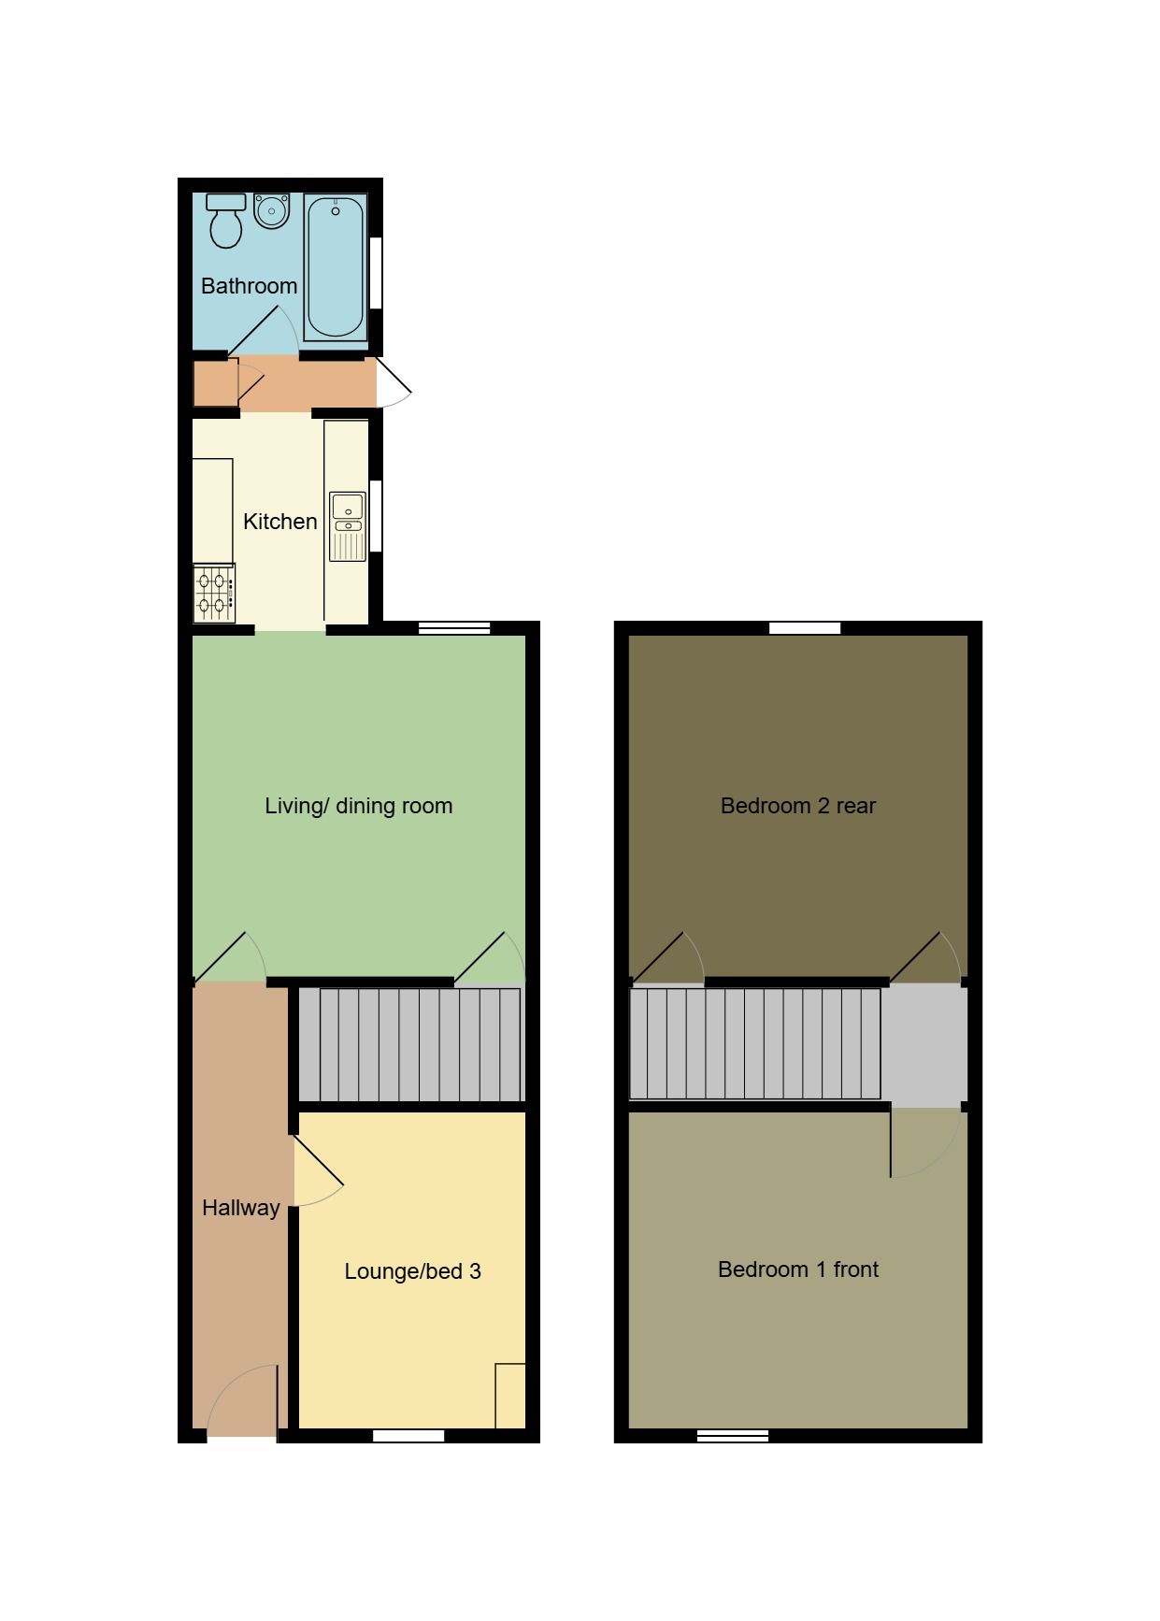
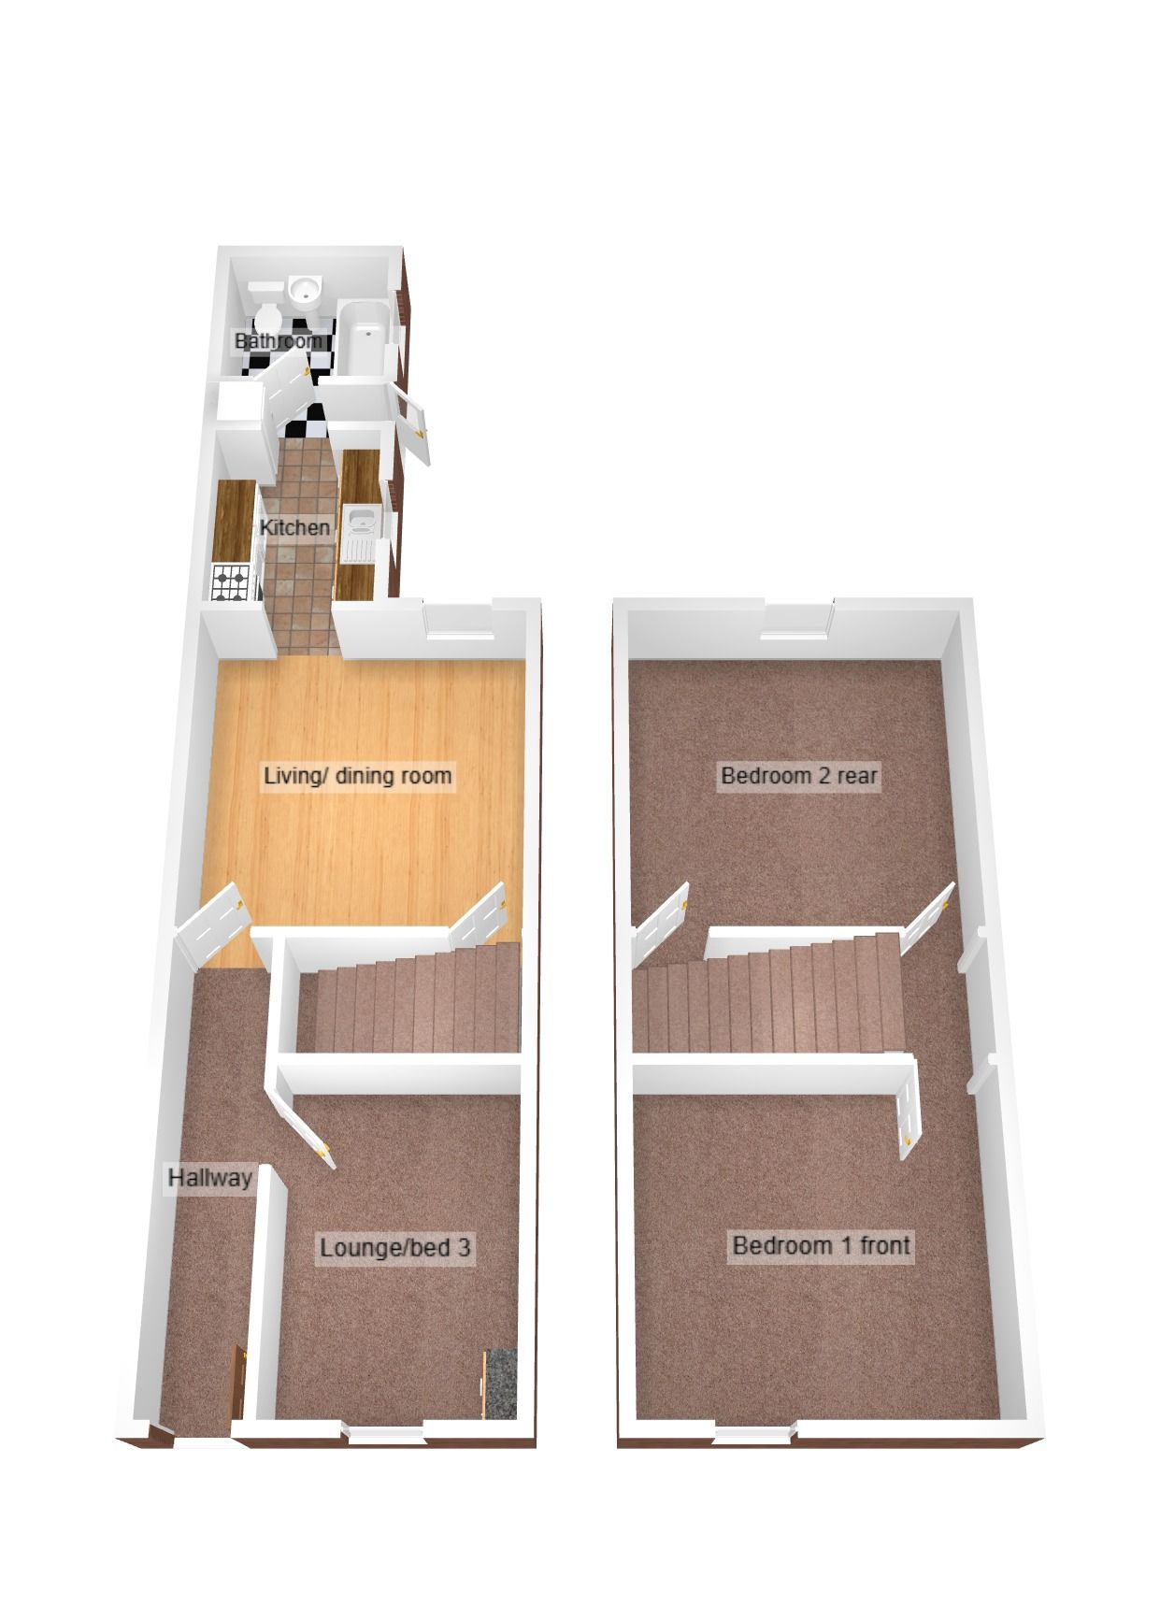
Hallway4.75m (15' 7") x1.02m (3' 4")
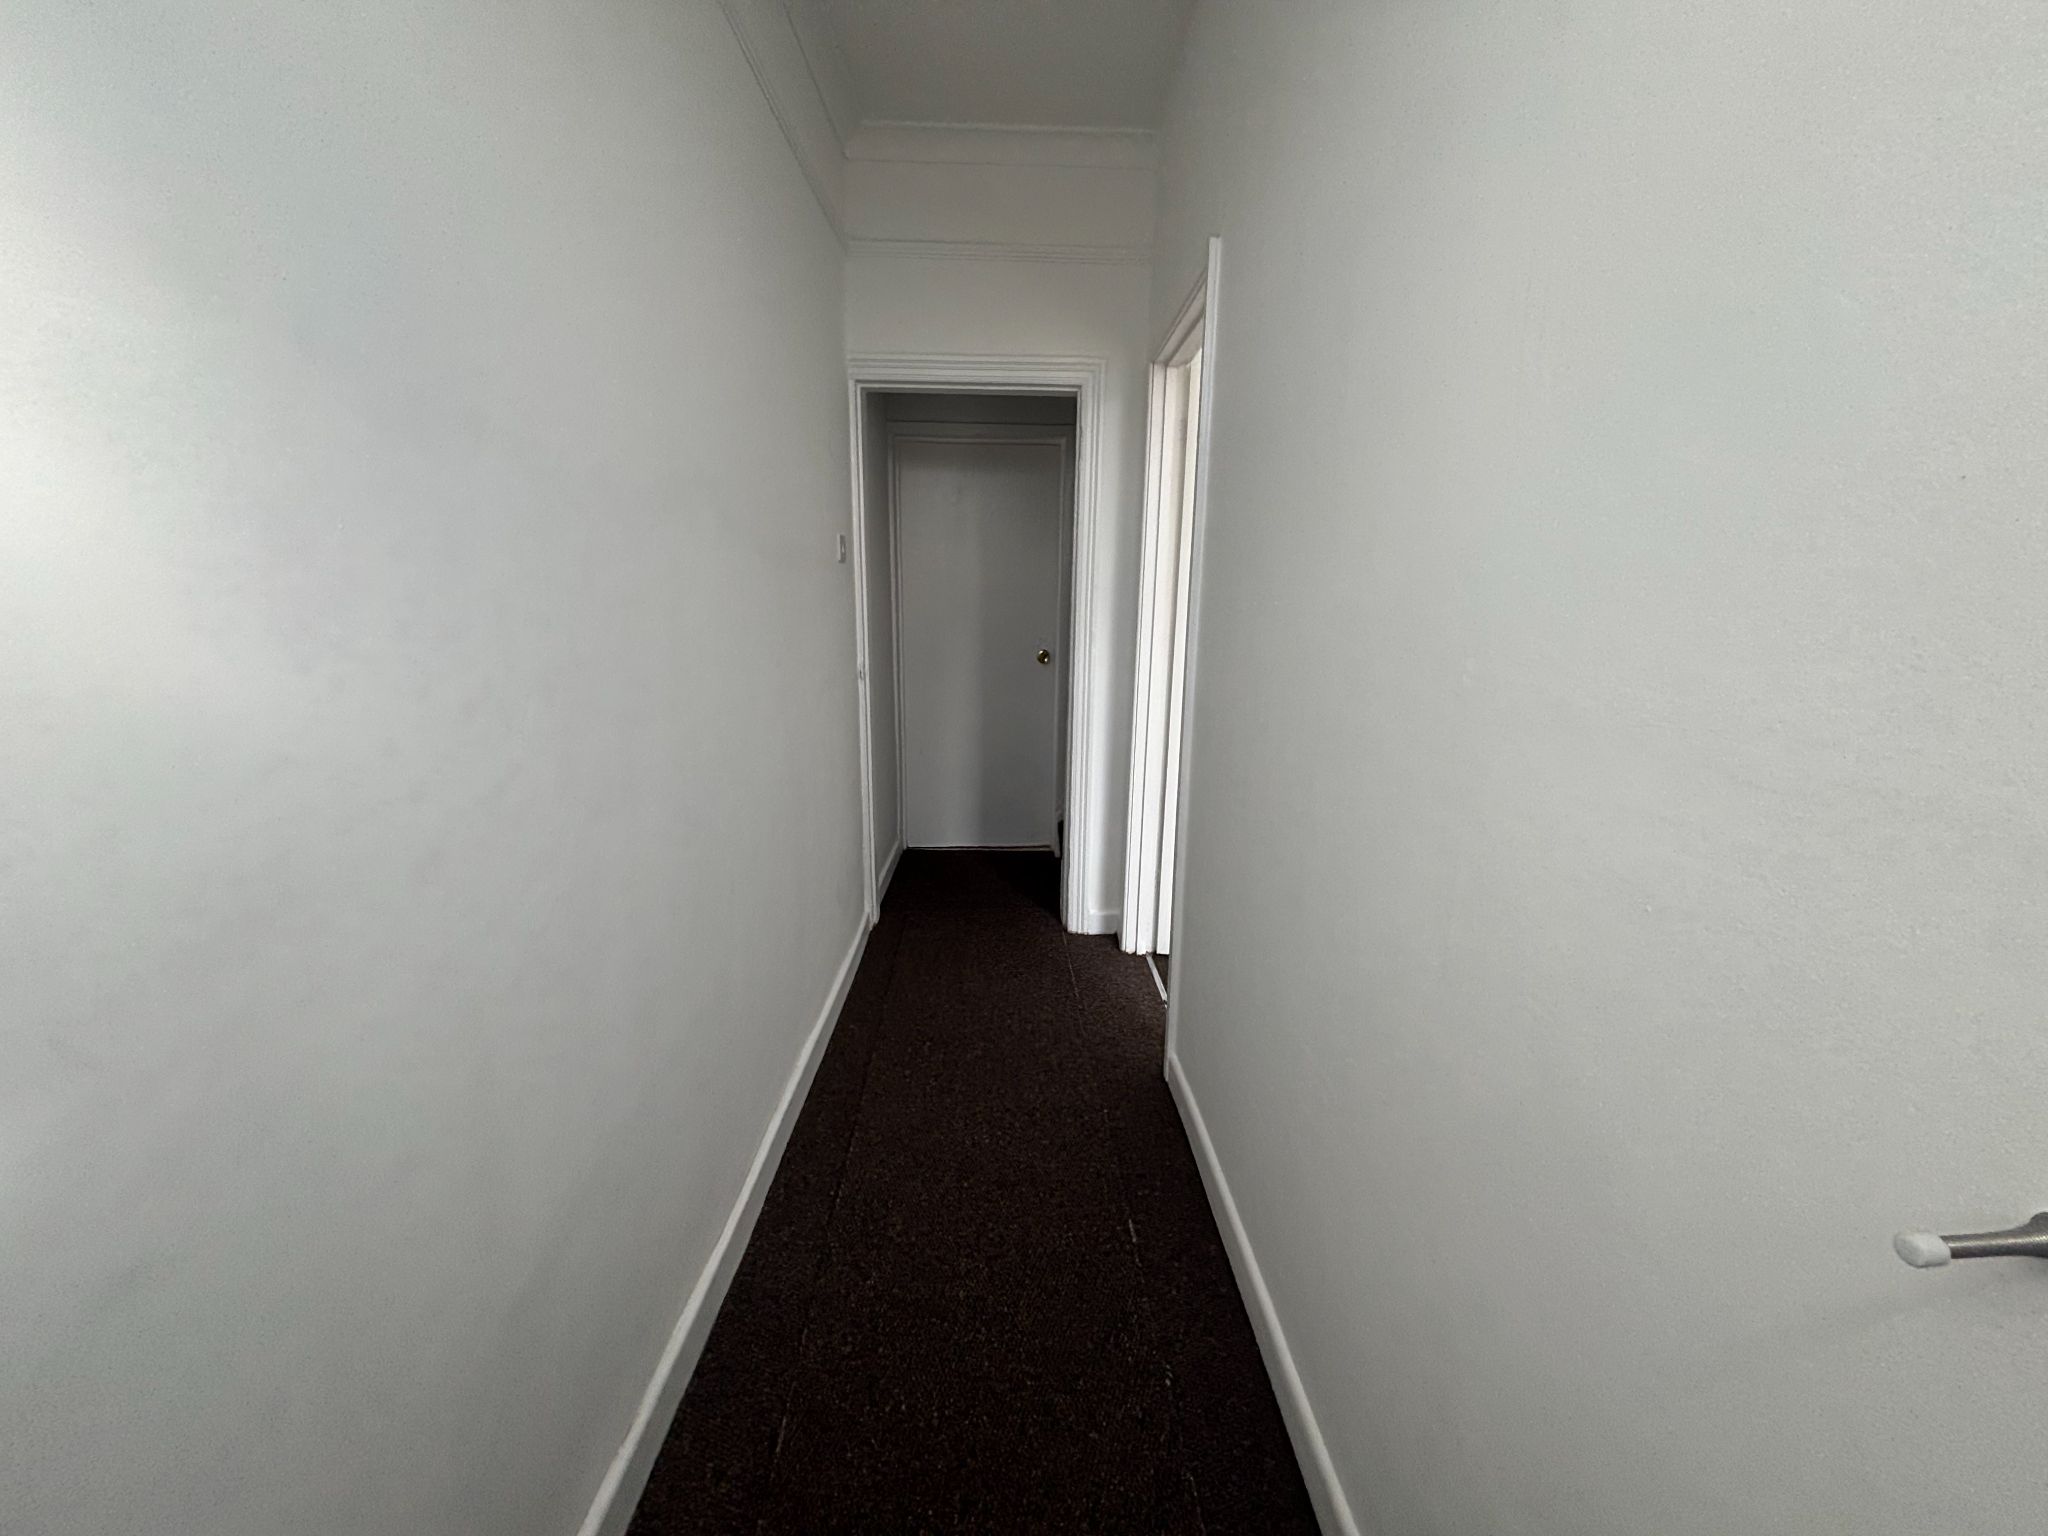
Hallway with doors to lounge/bed three and living/dining room, stairs to first floor
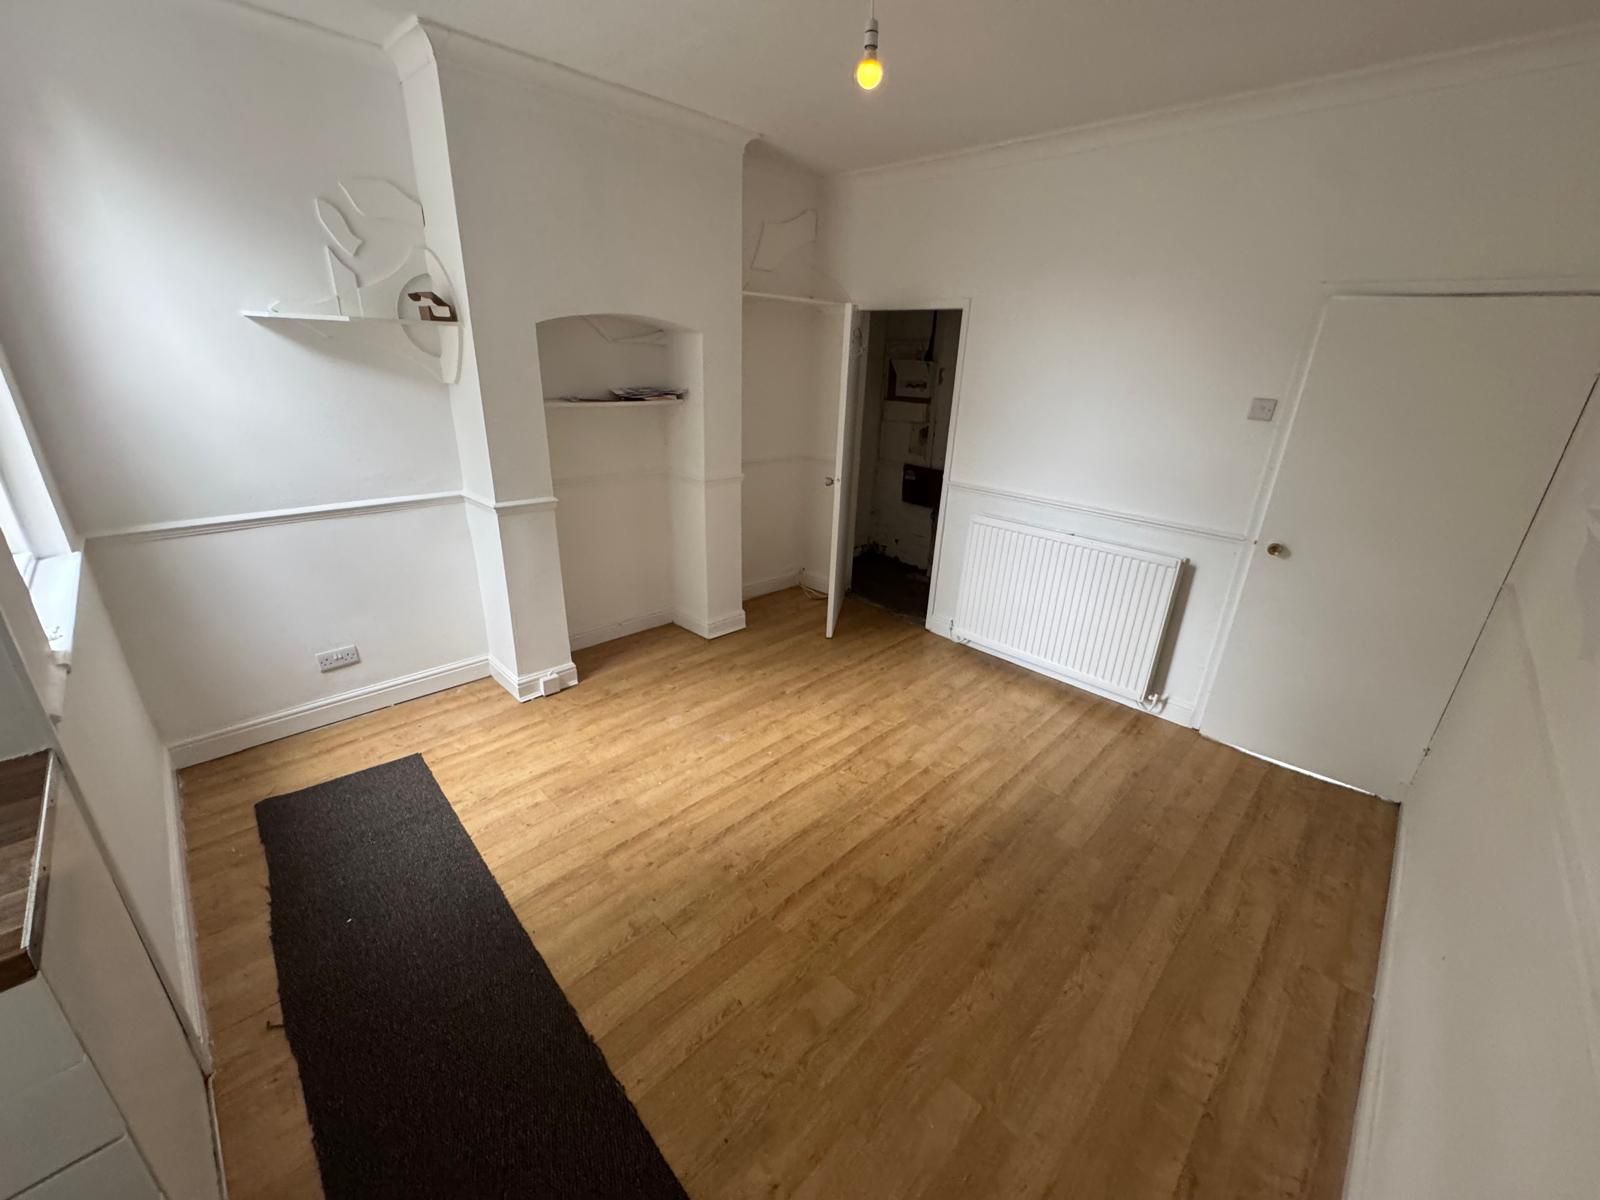
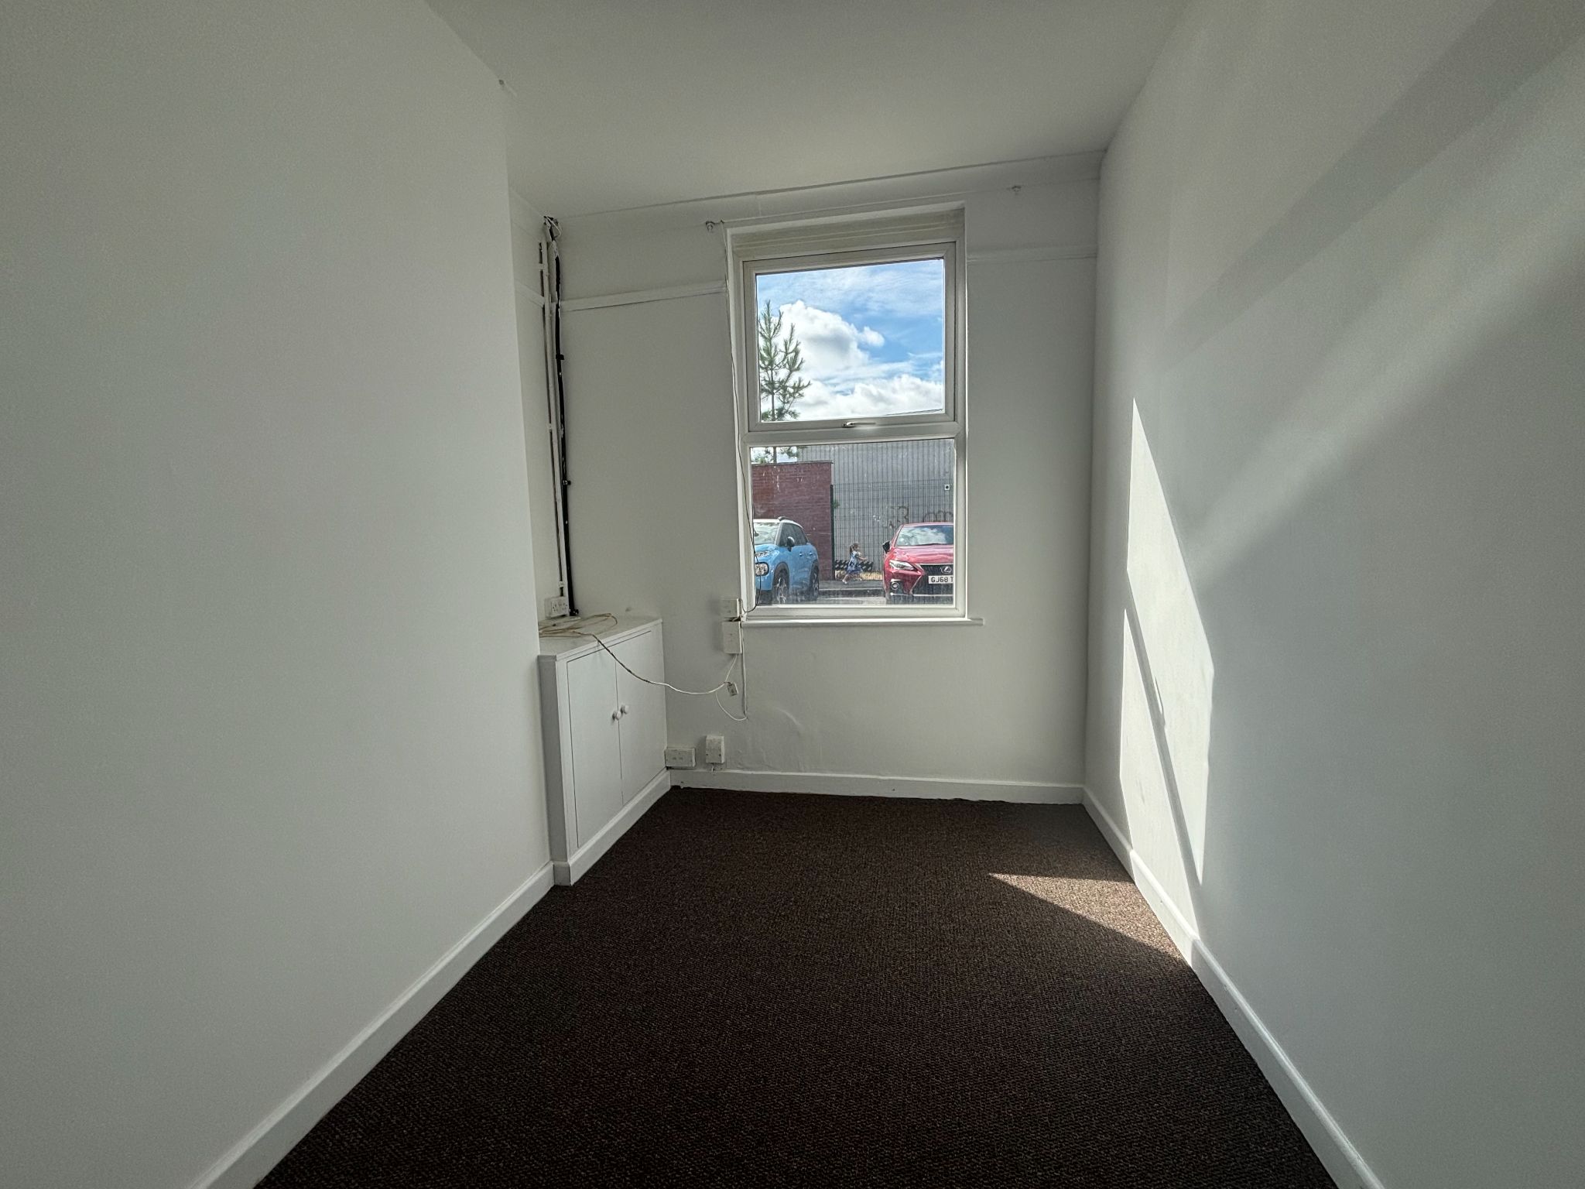

Lounge/bed 33.4m (11' 2") x 2.5m (8' 2")
Central heating radiator, built in storage cupboard, Double glazed window to the front.
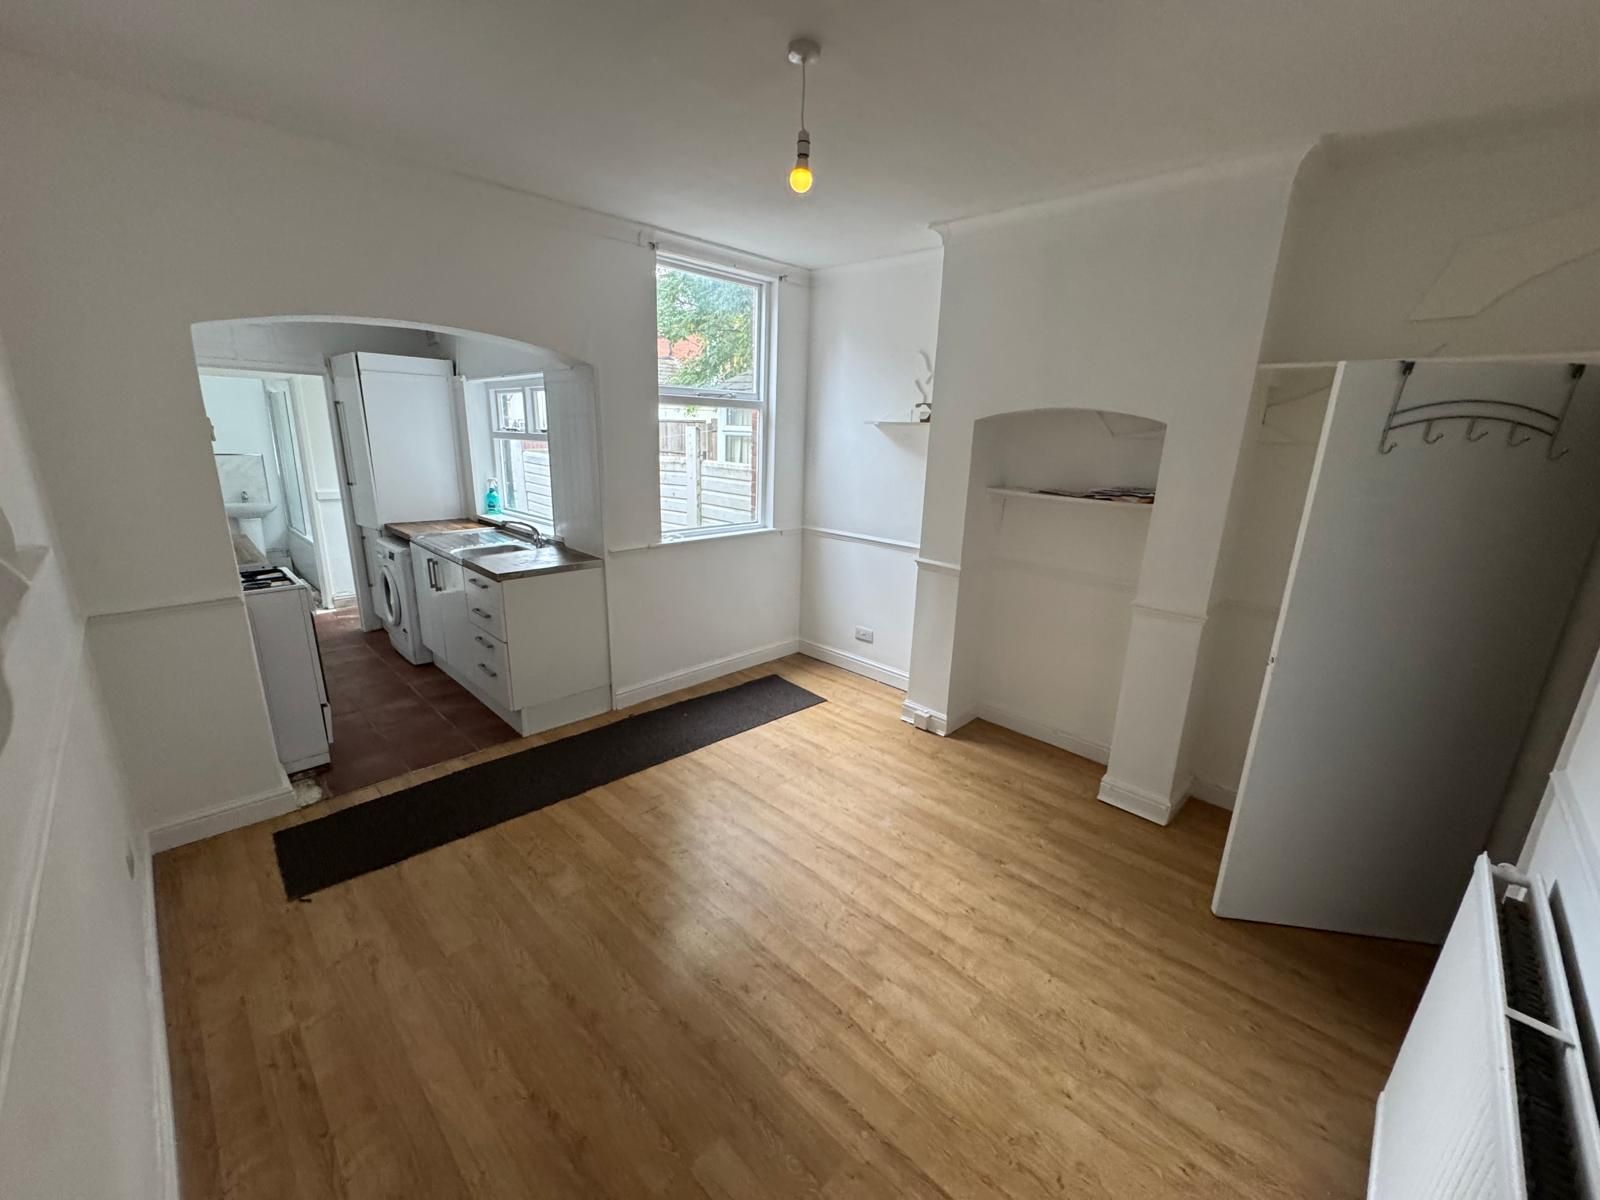
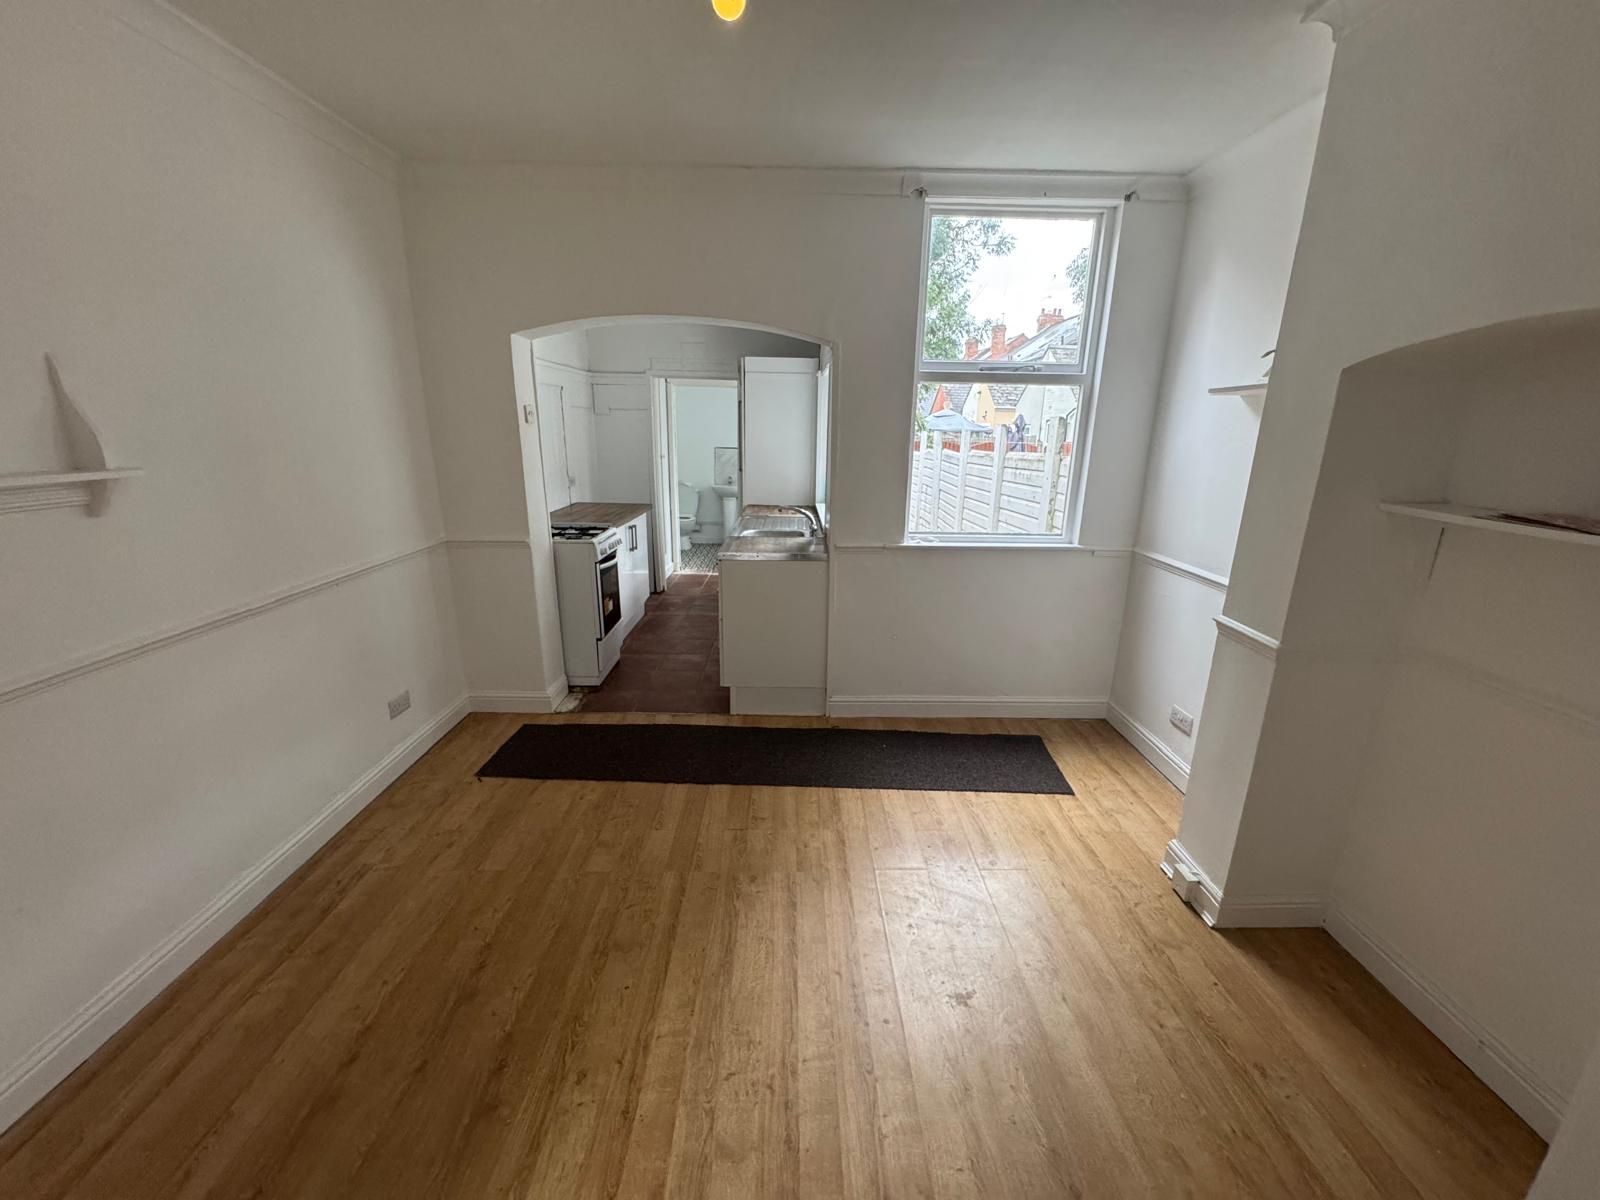

living/dining room3.6m (11' 10") x 3.52m (11' 7")
Central heating radiator, Under stairs storage cupboard, Double glazed window to rear, open to the Kitchen:
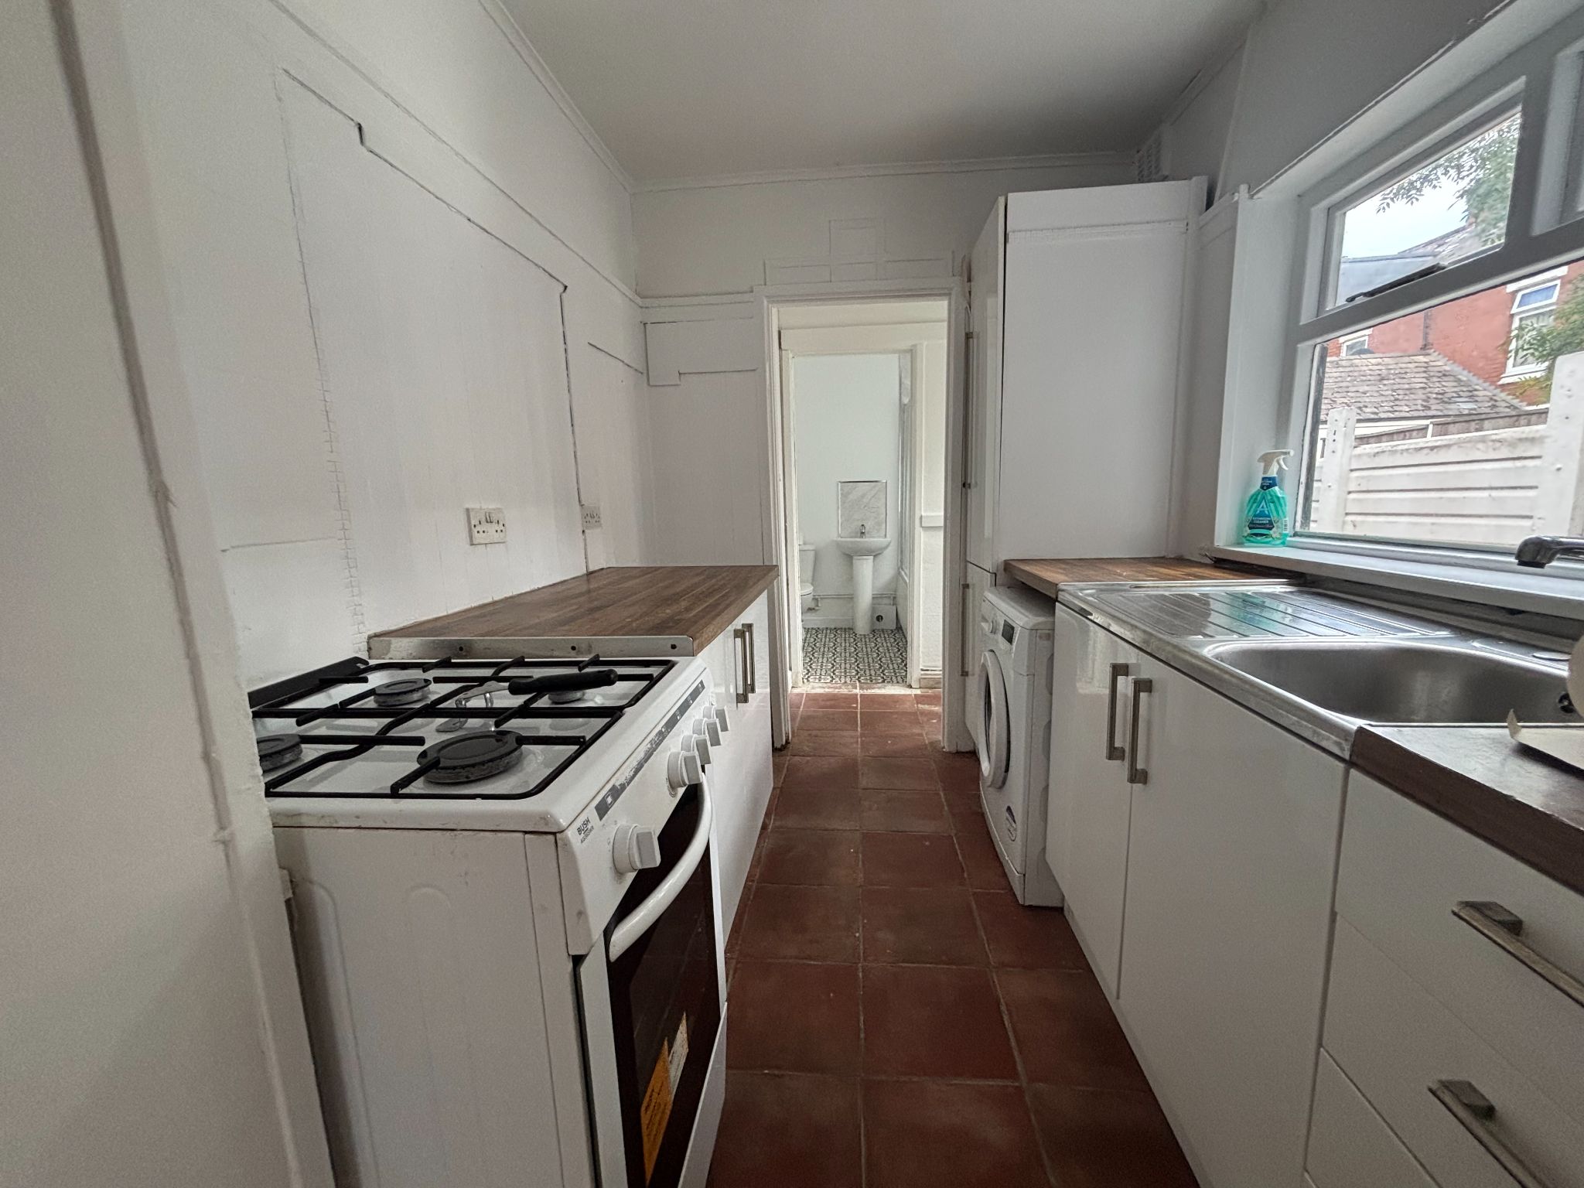
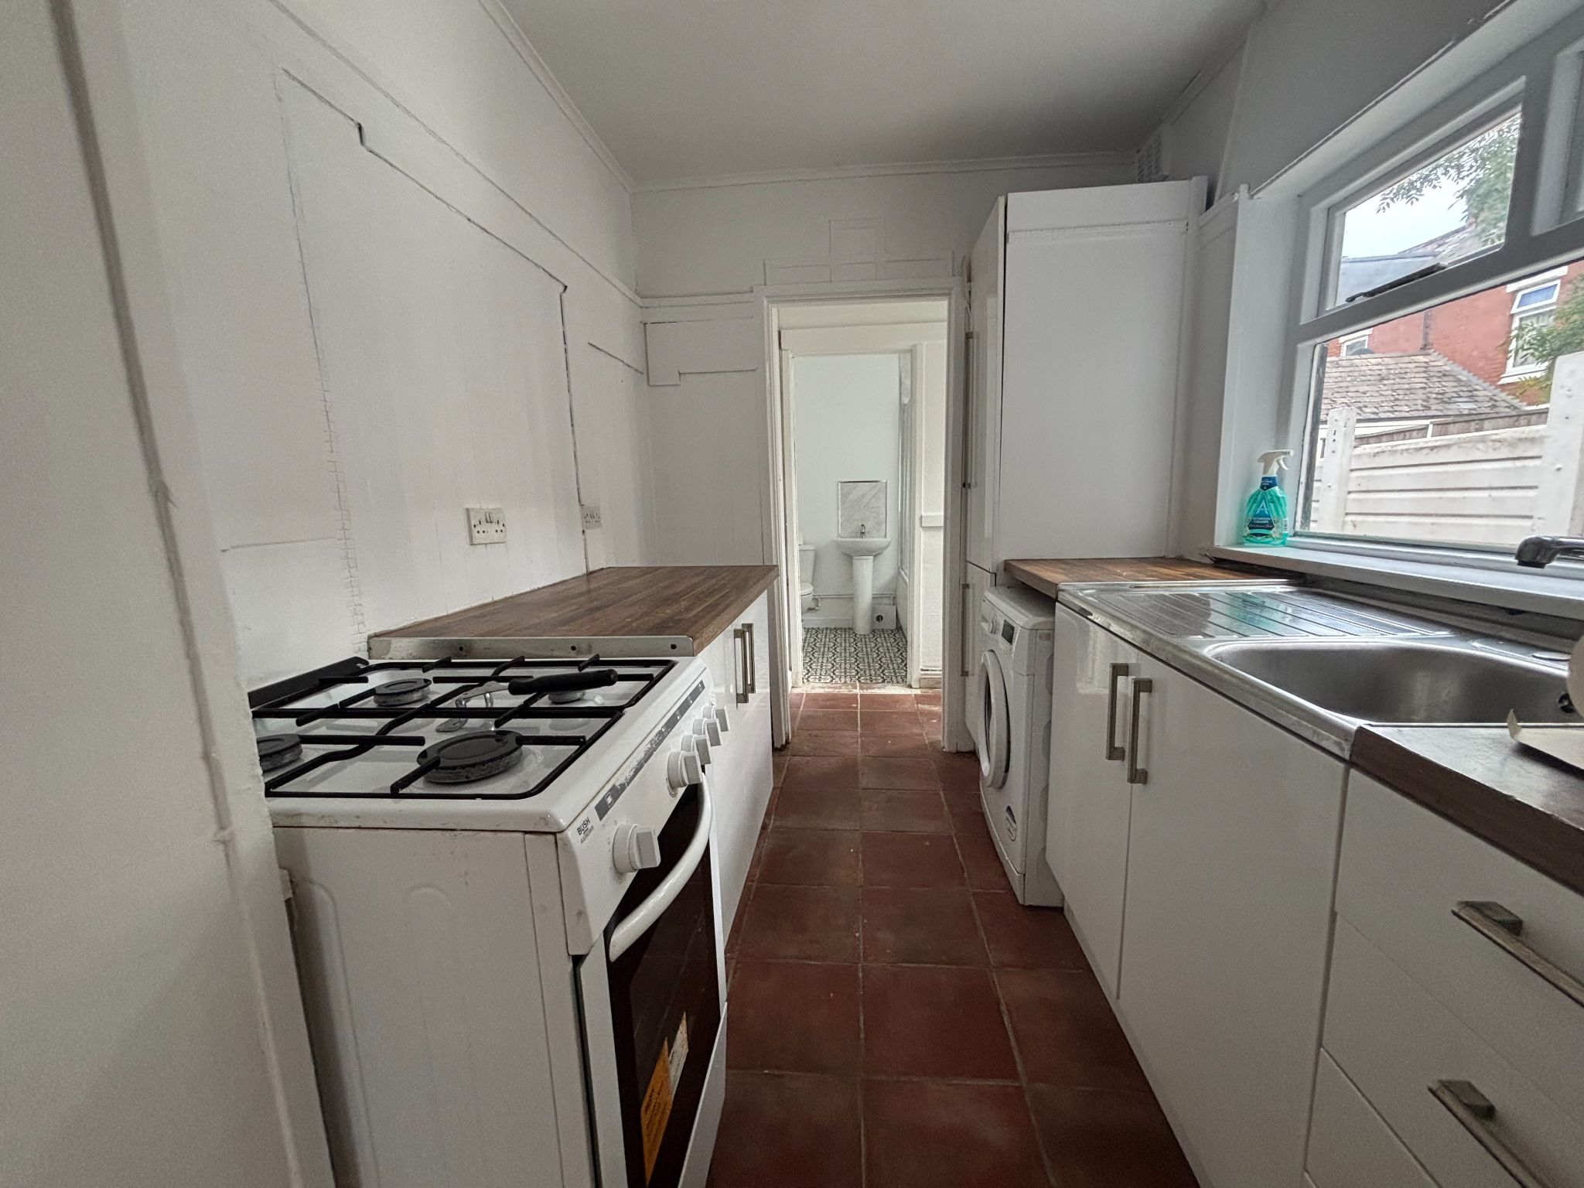
kitchen2.26m (7' 5") x 1.89m (6' 2")
white units, s/s1/2 drainer sink, Gas cooker, Washing machine, double glazed window
Lobby0.75m (2' 6") x 1.55m (5' 1")
doors to Bathroom, cupboard and garden
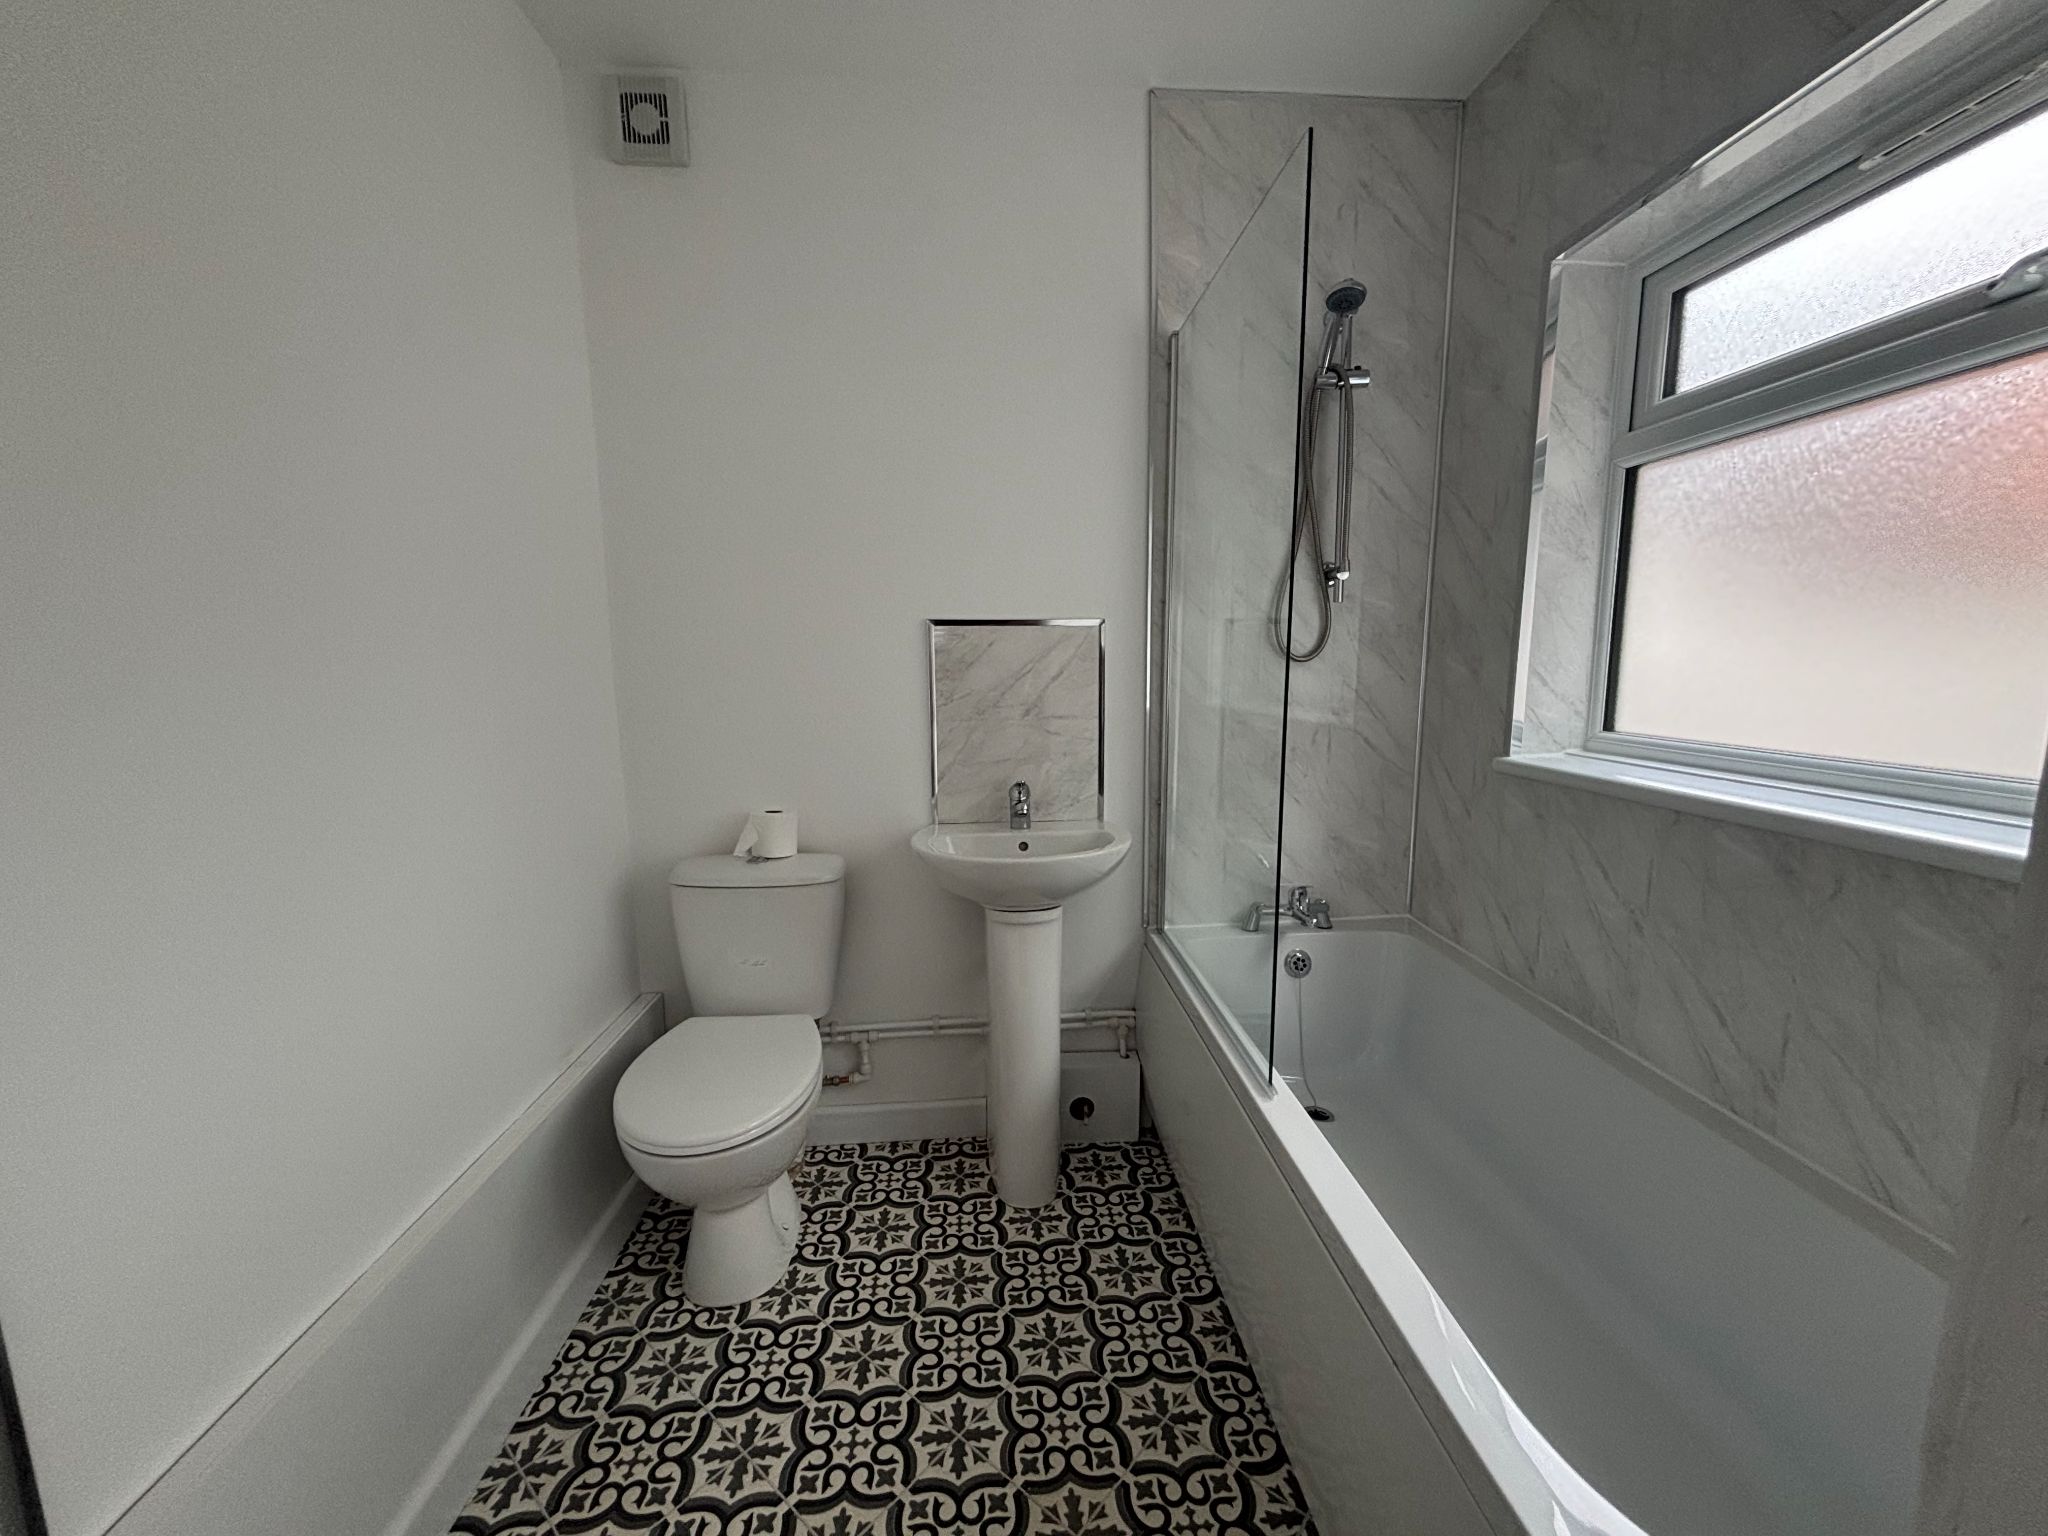

Bathroom1.63m (5' 4") x 1.8m (5' 11")
white w/c sink and bath with shower over. towel radiator double glazed window.
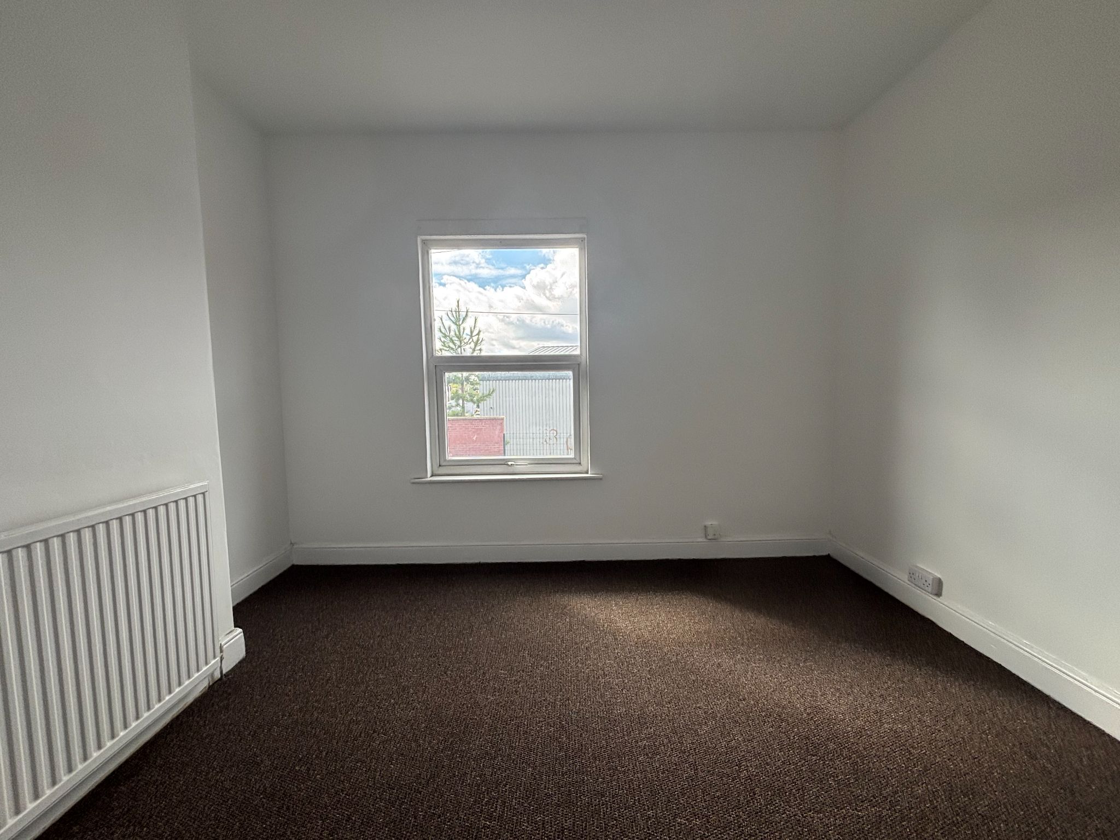
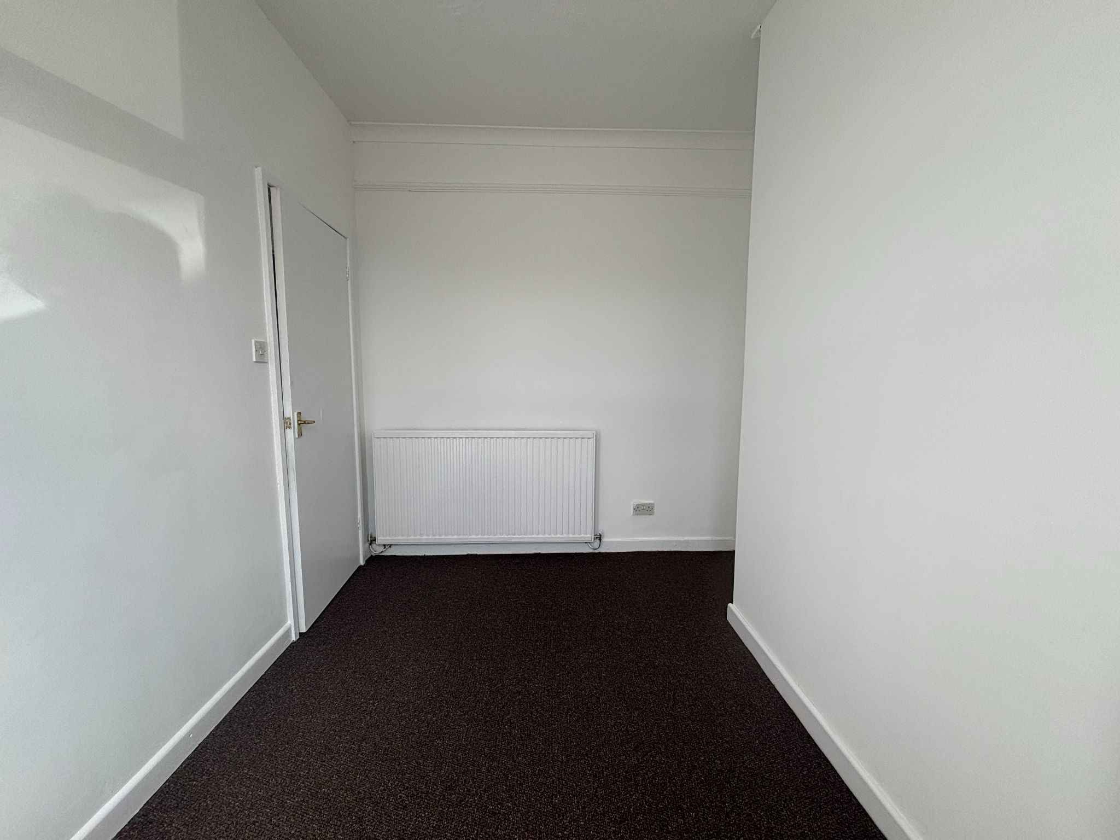
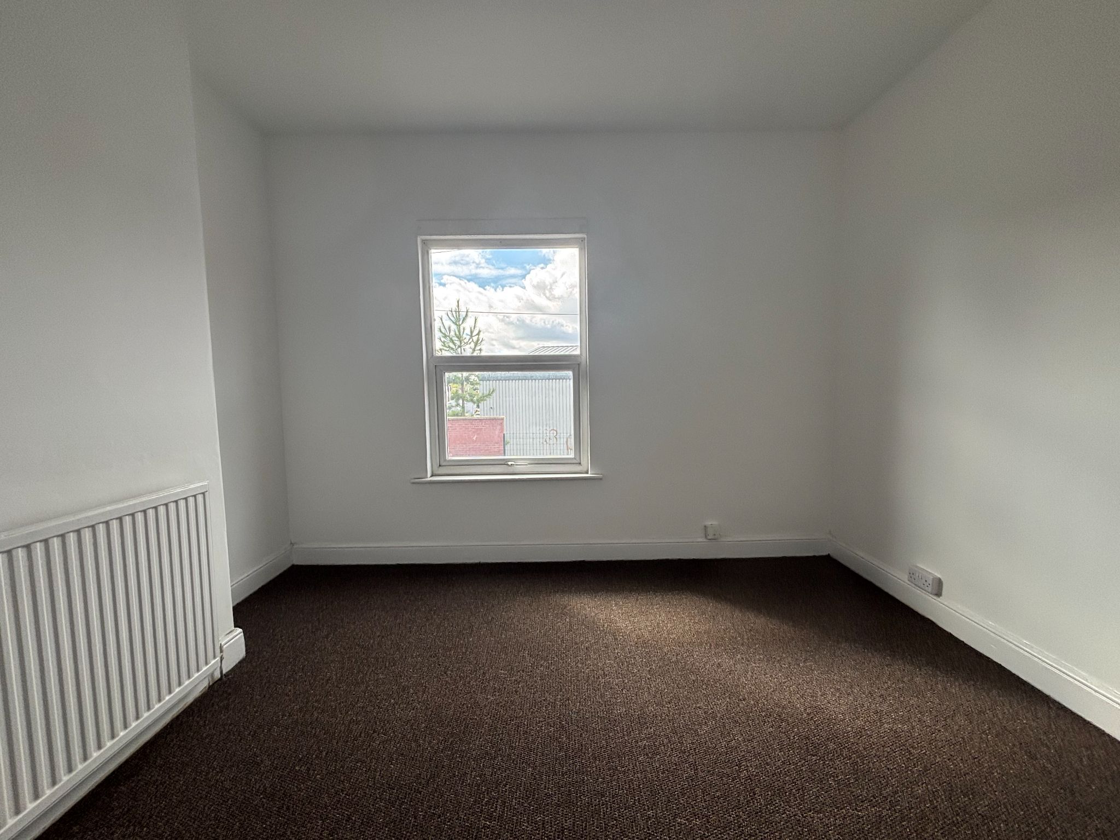
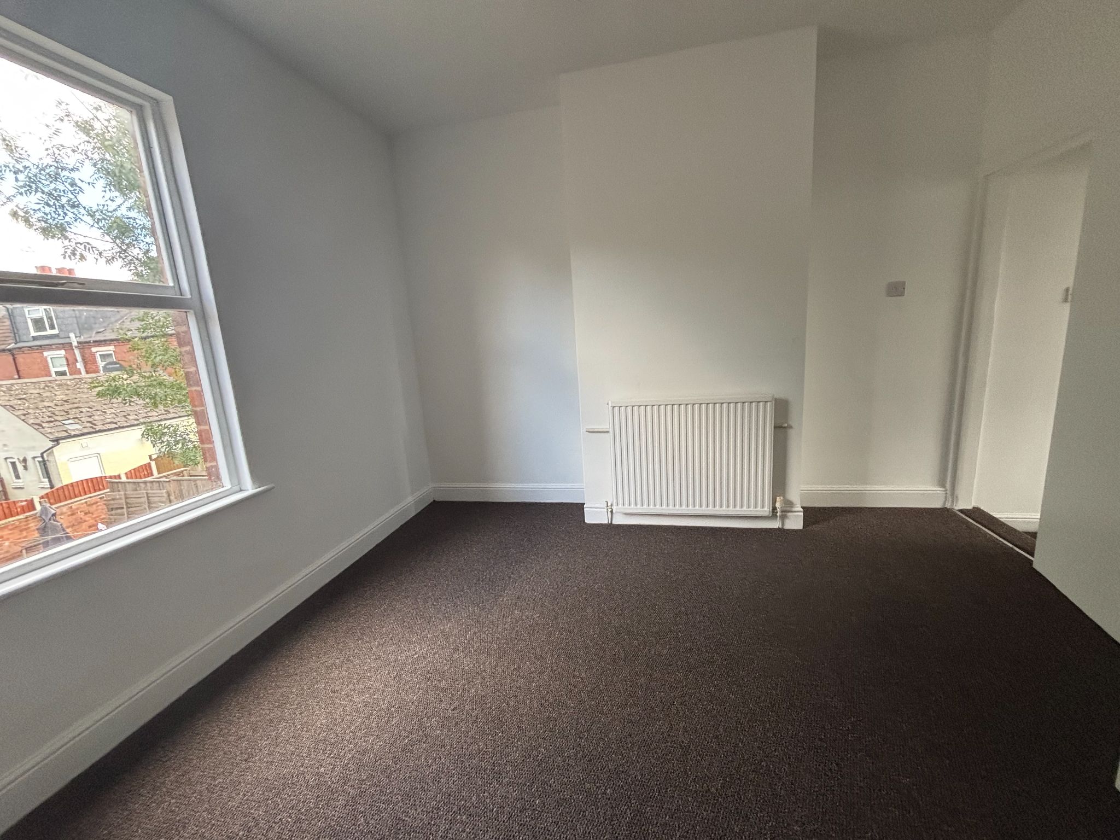
Bedroom 1 front3.3m (10' 10") x 3.6m (11' 10")
Radiator, double glazed window to front
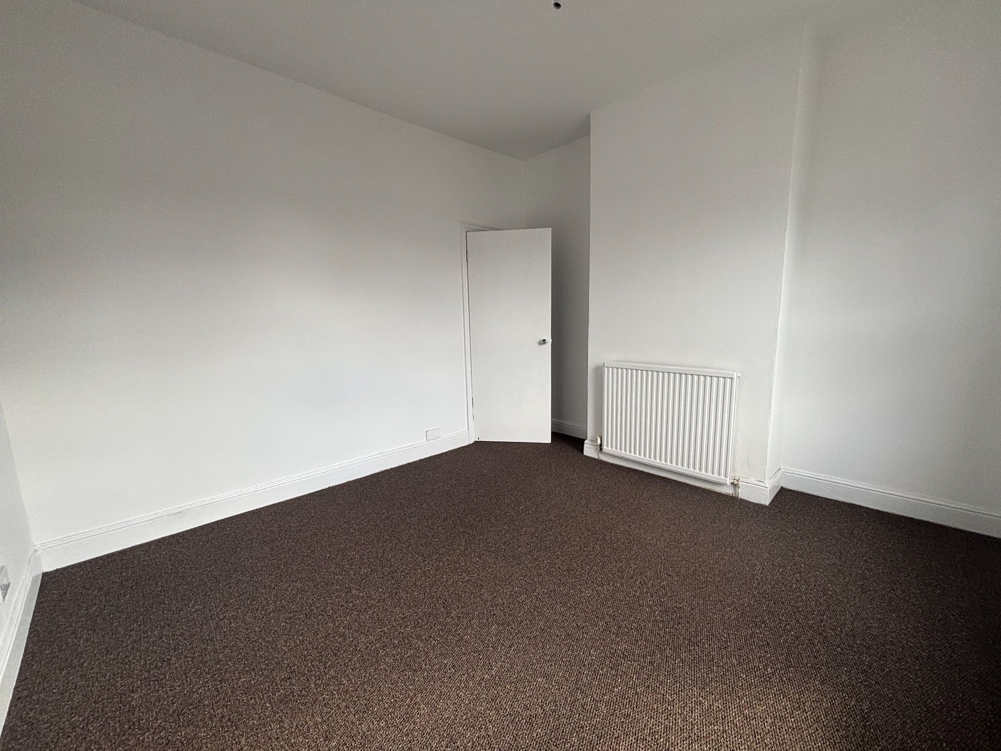
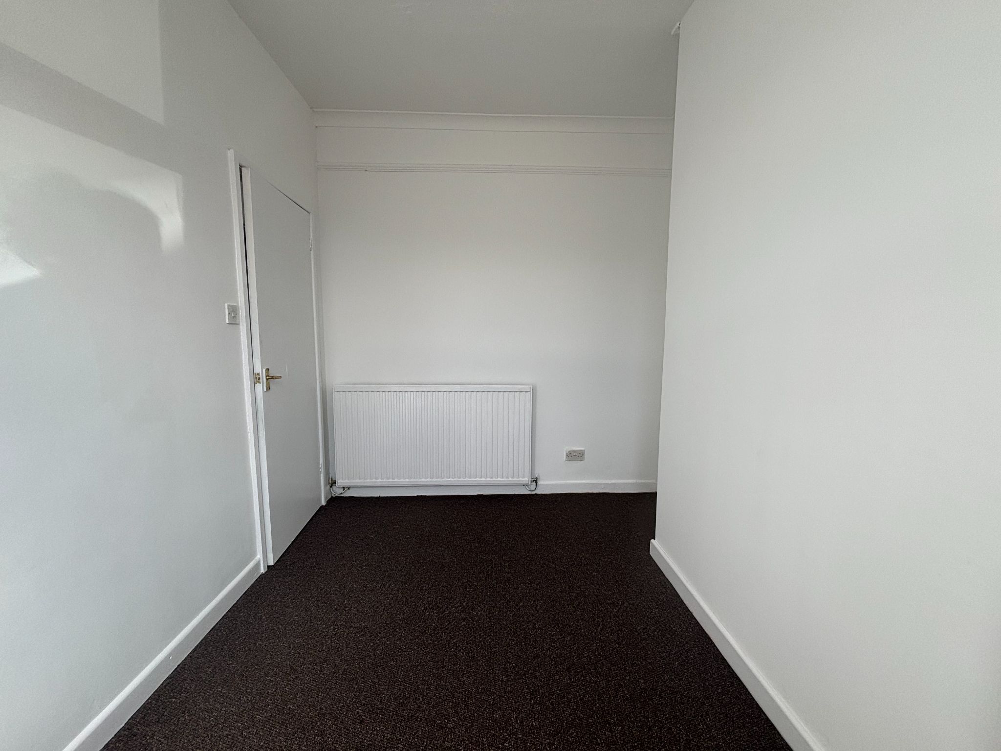
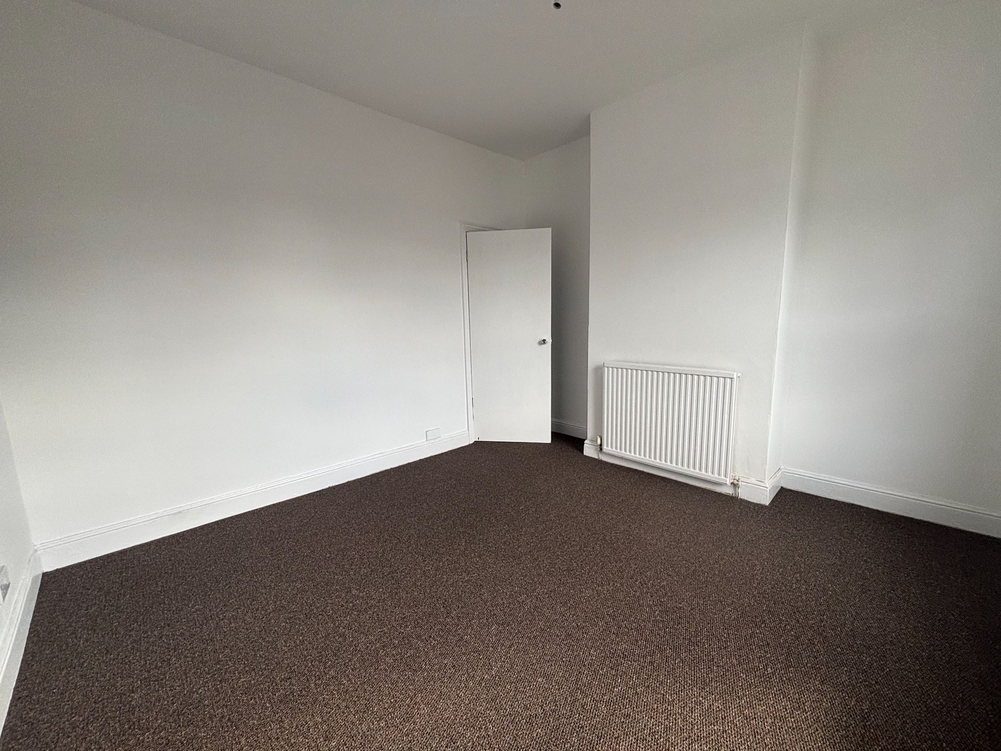
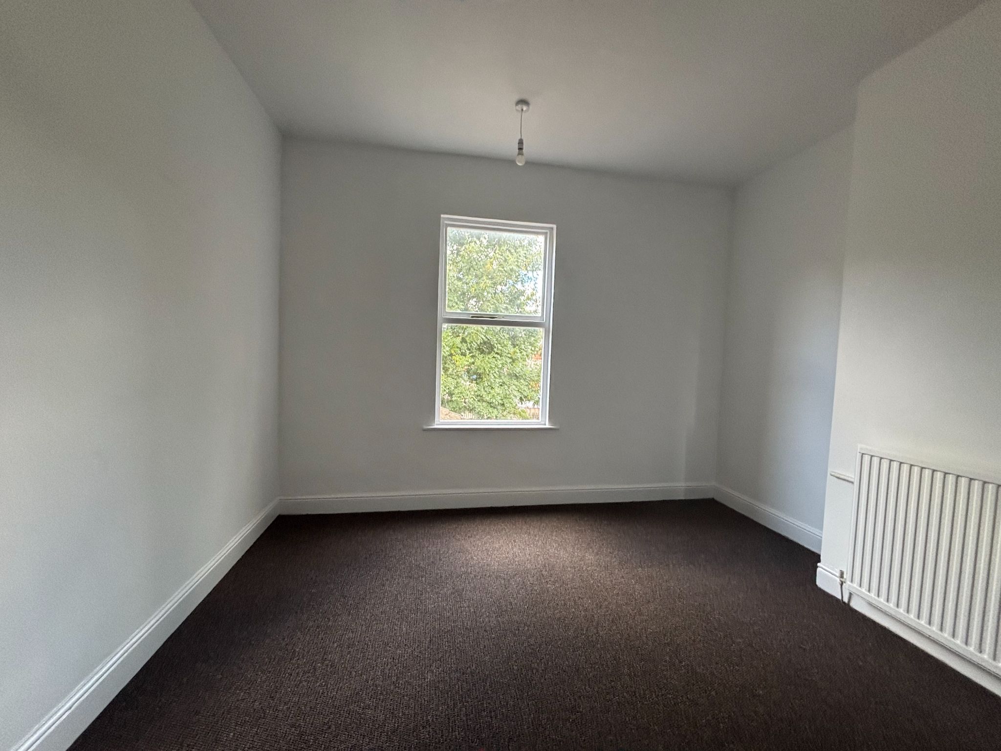
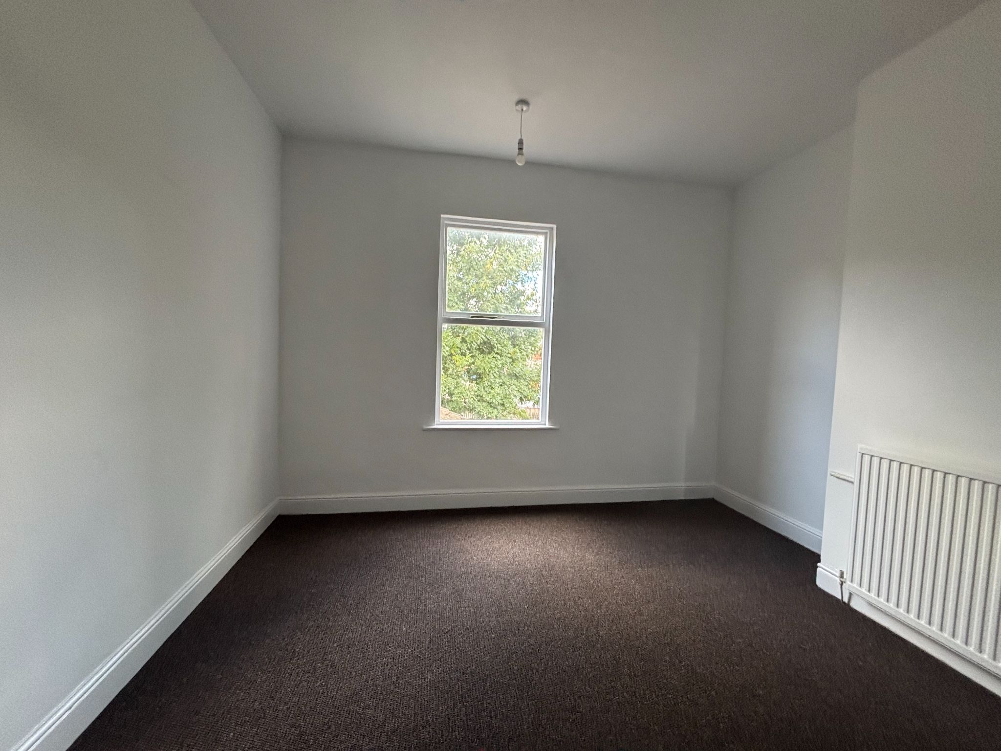
Bedroom 2 Rear3.5m (11' 6") x 3.5m (11' 6")
radiator, built in cupboard, double glazed window to rear
AGENTS NOTES
While every reasonable effort is made to ensure the accuracy of descriptions and content, we should make you aware of the following guidance or limitations.
(1) MONEY LAUNDERING REGULATIONS Intending purchasers will be asked to produce identification documentation at a later stage and we would ask for your co-operation in order that there will be no delay in agreeing the sale.
(2) These particulars do not constitute part or all of an offer or contract.
(3) The measurements indicated are supplied for guidance only and as such must be considered incorrect.
(4) Potential buyers are advised to recheck the measurements before committing to any expense.
(5) Alternative Estates have not tested any apparatus, equipment, fixtures, fittings or services and it is the buyers interests to check the working condition of any appliances.
(6) Alternative Estates have not sought to verify the legal title of the property and the buyers must obtain verification from their solicitor.
Property media
Photographs
Map
More information
The graph shows the current stated energy efficiency for this property.
The higher the rating the lower your fuel bills are likely to be.
The potential rating shows the effect of undertaking the recommendations in the EPC document.
The average energy efficiency rating for a dwelling in England and Wales is band D (rating 60).
Floorplan
Arrange a viewing
Nearby schools Hover for more information
Gosford Park Children's Centre
(0.1 miles)Gosford Park Children's Centre
- Type
- Higher Education
- Telephone
- 024-7678-8489
- Address
- Humber Avenue, Stoke, Coventry, West Midlands, CV1 2SF
- Headteacher
- Jane Moffat
- Ofsted Rating
- Unknown
Gosford Park Primary School
(0.1 miles)Gosford Park Primary School
- Type
- Primary
- Telephone
- 02476223281
- Address
- Humber Avenue, Coventry, West Midlands, CV1 2SF
- Headteacher
- Mrs L Baddeley
- Ofsted Rating as of 16/10/2012
- Good — Read the report
Blue Coat Church of England School and Music College
(0.3 miles)Blue Coat Church of England School and Music College
- Type
- Secondary
- Telephone
- 02476223542
- Address
- Terry Road, Coventry, West Midlands, CV1 2BA
- Headteacher
- Victoria Shelley
- Ofsted Rating as of 05/02/2014
- Good — Read the reportPreviously: Requires improvement
Pattison College
(0.4 miles)Pattison College
- Type
- 3 – 21
- Telephone
- 02476455031
- Address
- 86-90 Binley Road, Coventry, West Midlands, CV3 1FQ
- Headteacher
- Mrs Elizabeth McConnell
- Ofsted Rating
- Unknown
All Saints Church of England Primary School
(0.4 miles)All Saints Church of England Primary School
- Type
- Primary
- Telephone
- 02476224810
- Address
- Strathmore Avenue, Coventry, West Midlands, CV1 2AF
- Headteacher
- Mrs Cara Page
- Ofsted Rating as of 26/06/2014
- Good — Read the report
Southfields Primary School
(0.5 miles)Southfields Primary School
- Type
- Primary
- Telephone
- 02476226810
- Address
- East Street, Coventry, West Midlands, CV1 5LS
- Headteacher
- Mr Paul Tuffin
- Ofsted Rating as of 25/11/2009
- Good — Read the report
Sacred Heart Catholic Primary School
(0.5 miles)Sacred Heart Catholic Primary School
- Type
- Primary
- Telephone
- 02476453314
- Address
- Brays Lane, Stoke, Sacred Heart Catholic Primary School, Coventry, West Midlands, CV2 4DW
- Principal
- Mr Paul Madia
- Ofsted Rating as of 25/09/2008
- Outstanding — Read the reportPreviously: Good
Aldermoor Farm Primary School
(0.7 miles)Aldermoor Farm Primary School
- Type
- Primary
- Telephone
- 02476456272
- Address
- Acorn Street, Stoke Aldermoor, Coventry, West Midlands, CV3 1DP
- Headteacher
- Mrs Karen Hegarty
- Ofsted Rating as of 09/07/2013
- Good — Read the reportPreviously: Requires improvement
Barley Lea Children's Centre
(0.8 miles)Barley Lea Children's Centre
- Type
- Higher Education
- Telephone
- 02476-788448
- Address
- 51 The Barley Lea, Stoke Aldermoor, Coventry, West Midlands, CV3 1DX
- Headteacher
- Jane Moffat
- Ofsted Rating
- Unknown
Coventry University
(0.8 miles)Coventry University
- Type
- Higher Education
- Telephone
- 02476887688
- Address
- Priory Street, Coventry, Warwickshire, CV1 5FB
- Vice-Chancellor
- Professor Madeleine Atkins
- Ofsted Rating
- Unknown
Railway stations
Coventry Rail Station
(1.1 miles)Canley Rail Station
(2.5 miles)Tile Hill Rail Station
(4.6 miles)Bedworth Rail Station
(5.3 miles)Berkswell Rail Station
(6.5 miles)Airports
Coventry Airport
(2.5 miles)Birmingham International Airport
(10.8 miles)Birmingham International Airport Terminal 1
(10.8 miles)Birmingham International Airport Terminal 2
(10.8 miles)Bus stops
Humber Rd, Gosford Green
(0.1 miles)Terry Rd, Gosford Green
(0.2 miles)Binley Rd, Gosford Green
(0.2 miles)Northfield Rd, Gosford Green
(0.3 miles)Bolingbroke Rd, Gosford Green
(0.3 miles)GP surgeries
Mansfield Medical Centre
(0.2 miles)Park House
(0.2 miles)Dadhania Surgery
(0.2 miles)Malling At Stoke Aldermoor
(0.4 miles)Malling Health At Stoke Aldermoor
(0.4 miles)Hospitals
Gulson Hospital
(0.5 miles)Pct Dental Referral Centre
(1 miles)Hillfields Health Centre
(1.1 miles)George Elliot Medical Centre
(1.3 miles)Broad Street Heallth Centre
(1.6 miles)Dentists
Adams And Lee
(0.3 miles)Dental Surgery
(0.3 miles)Dental Surgery
(0.3 miles)Stoke Aldermoor Clinic
(0.4 miles)The Smile Centre
(0.5 miles)Opticians
Stoke Opticians
(0.4 miles)Gordon Daniels Opticians
(0.5 miles)C.R.Williams Opticians Ltd – Stoke
(0.6 miles)Eyesite Eyecare Centres – Ball Hill
(0.6 miles)Optical Express (Coventry)
(0.9 miles)Market stats
Properties by type
- Bungalow
- Flat Apartment
- House
Properties by bedrooms
- 1 bed
- 2 bed
- 3 bed