Wicket Close, Wolvey, Hinckley, LE10 3GB
4 bedroom detached house SSTC in Hinckley
Property features
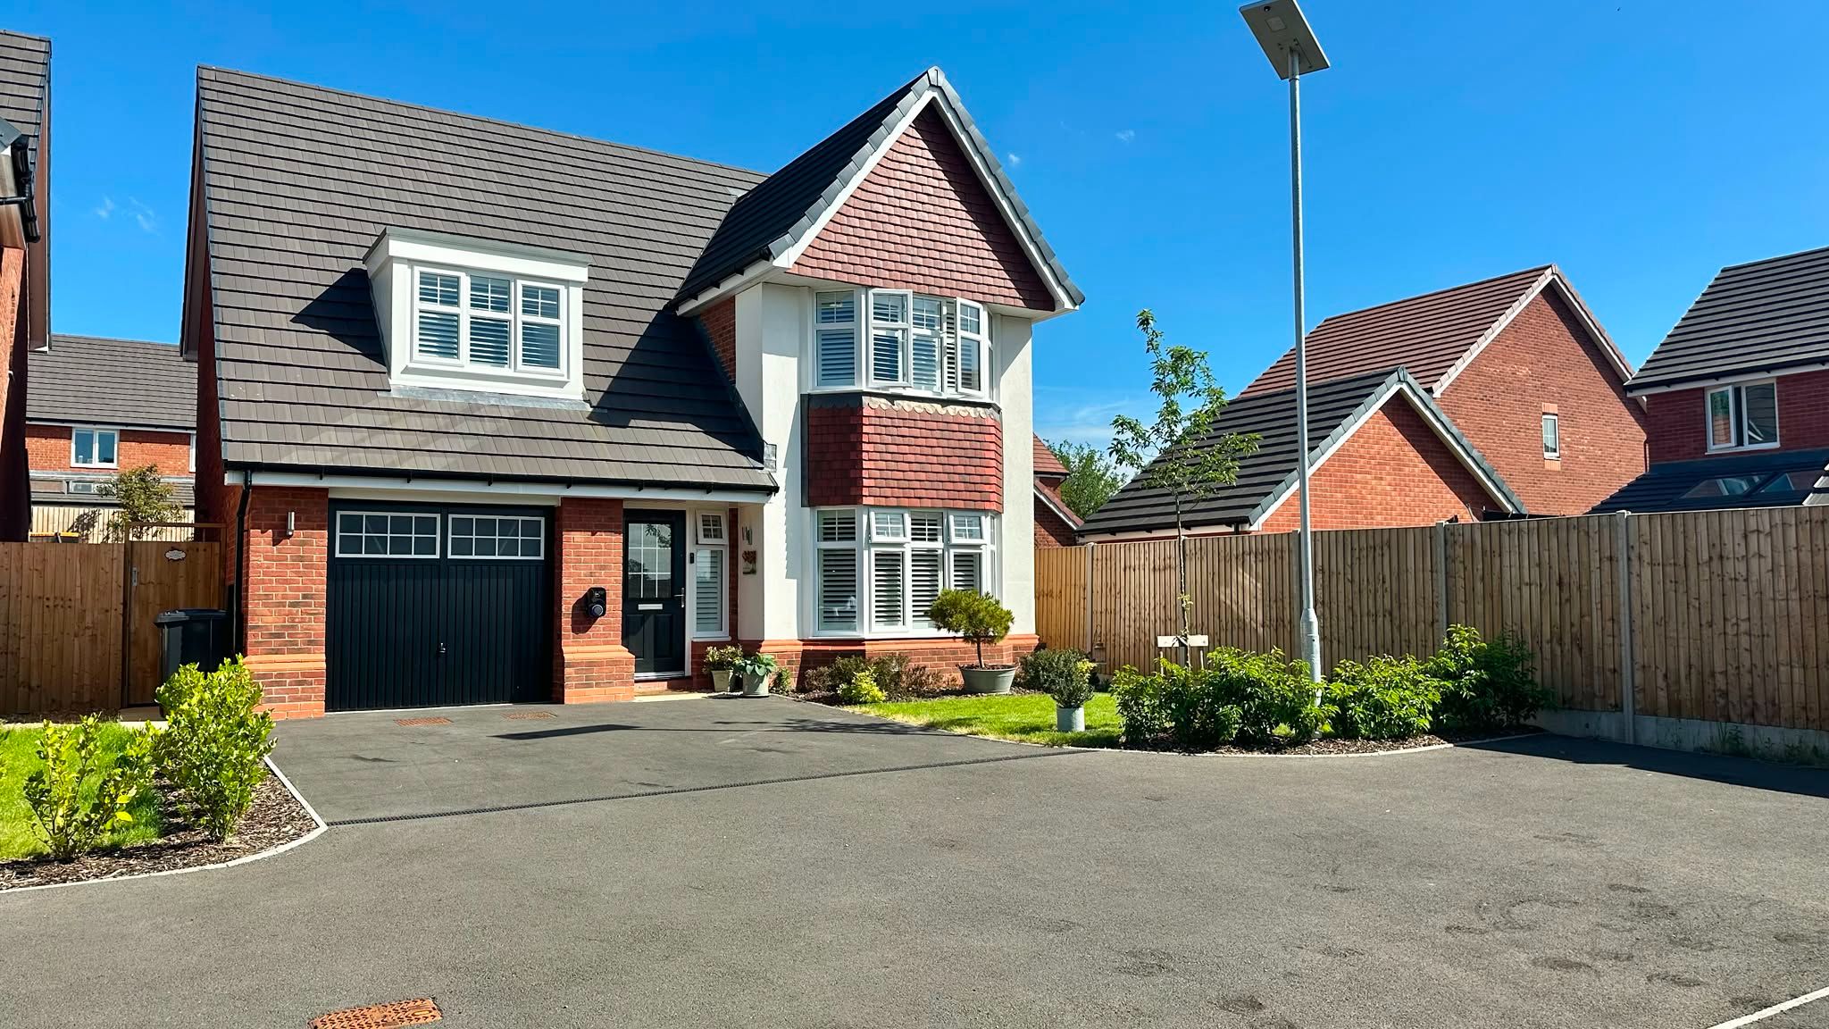
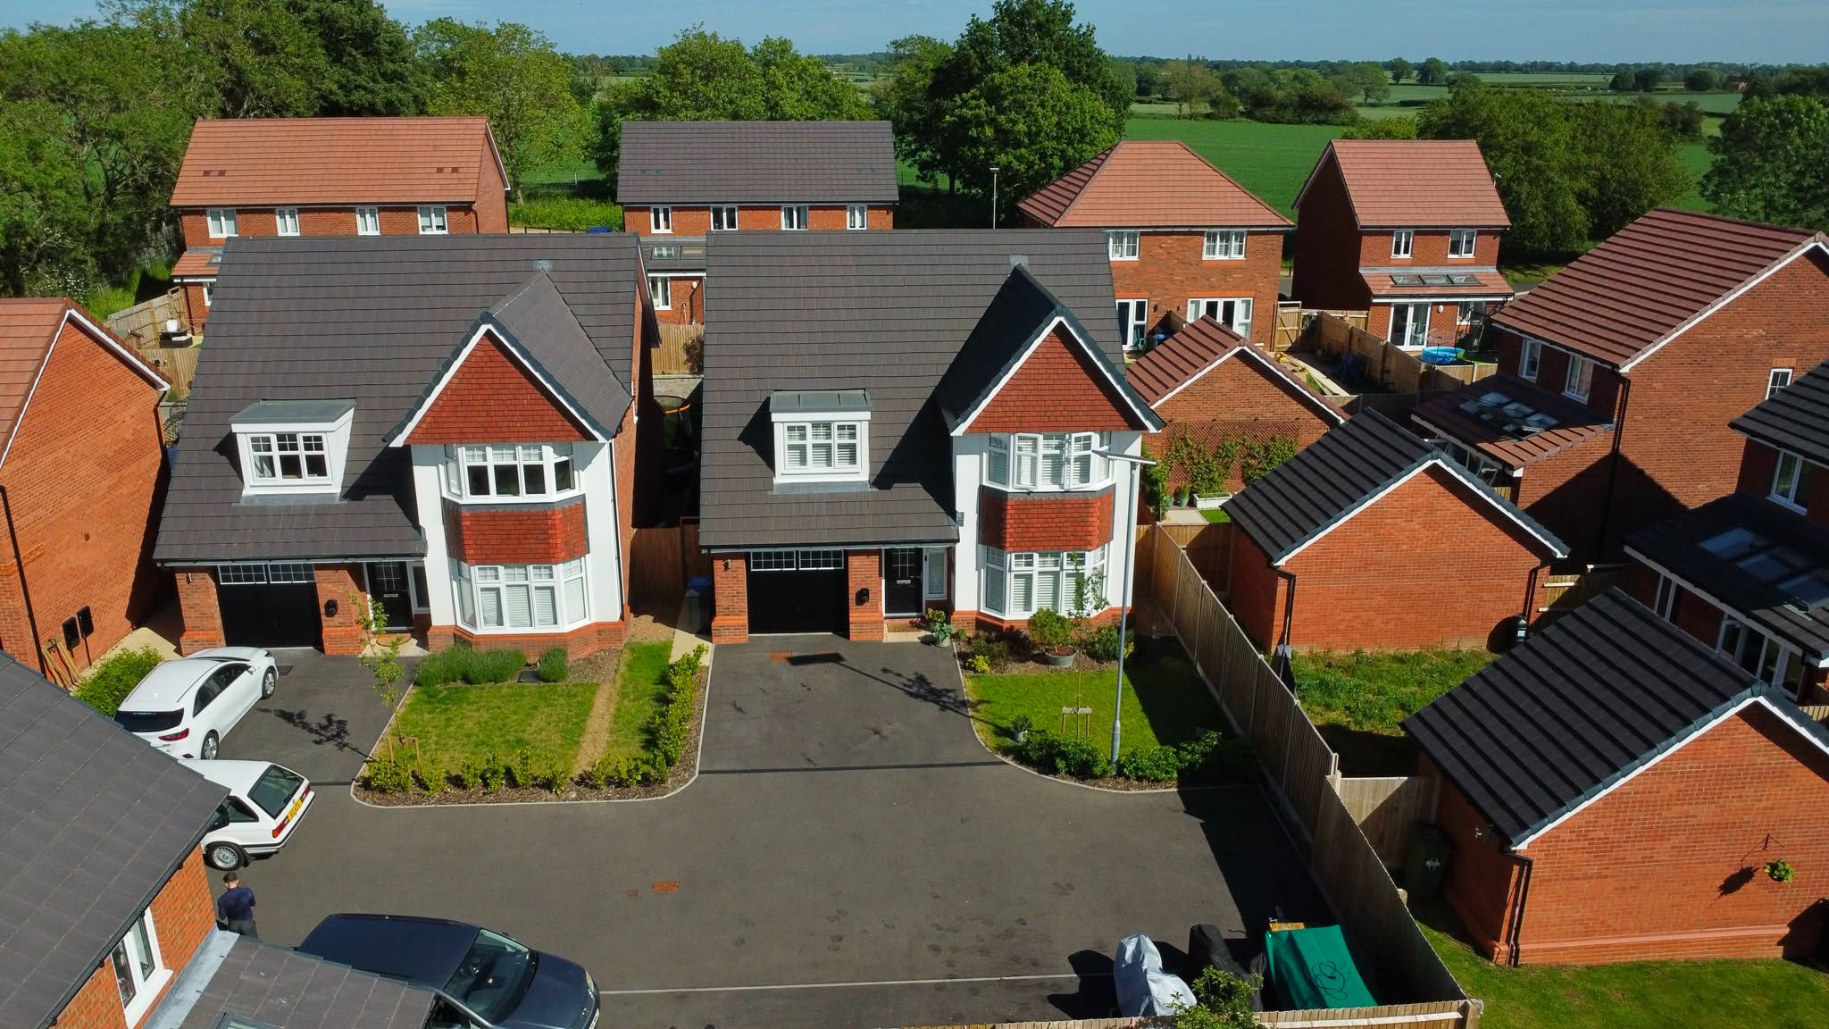
- An Executive Four Bedroom Detached New Build Set within a Cul-De-Sac
- Approximately 9 Years Left on the NHBC Guarantee
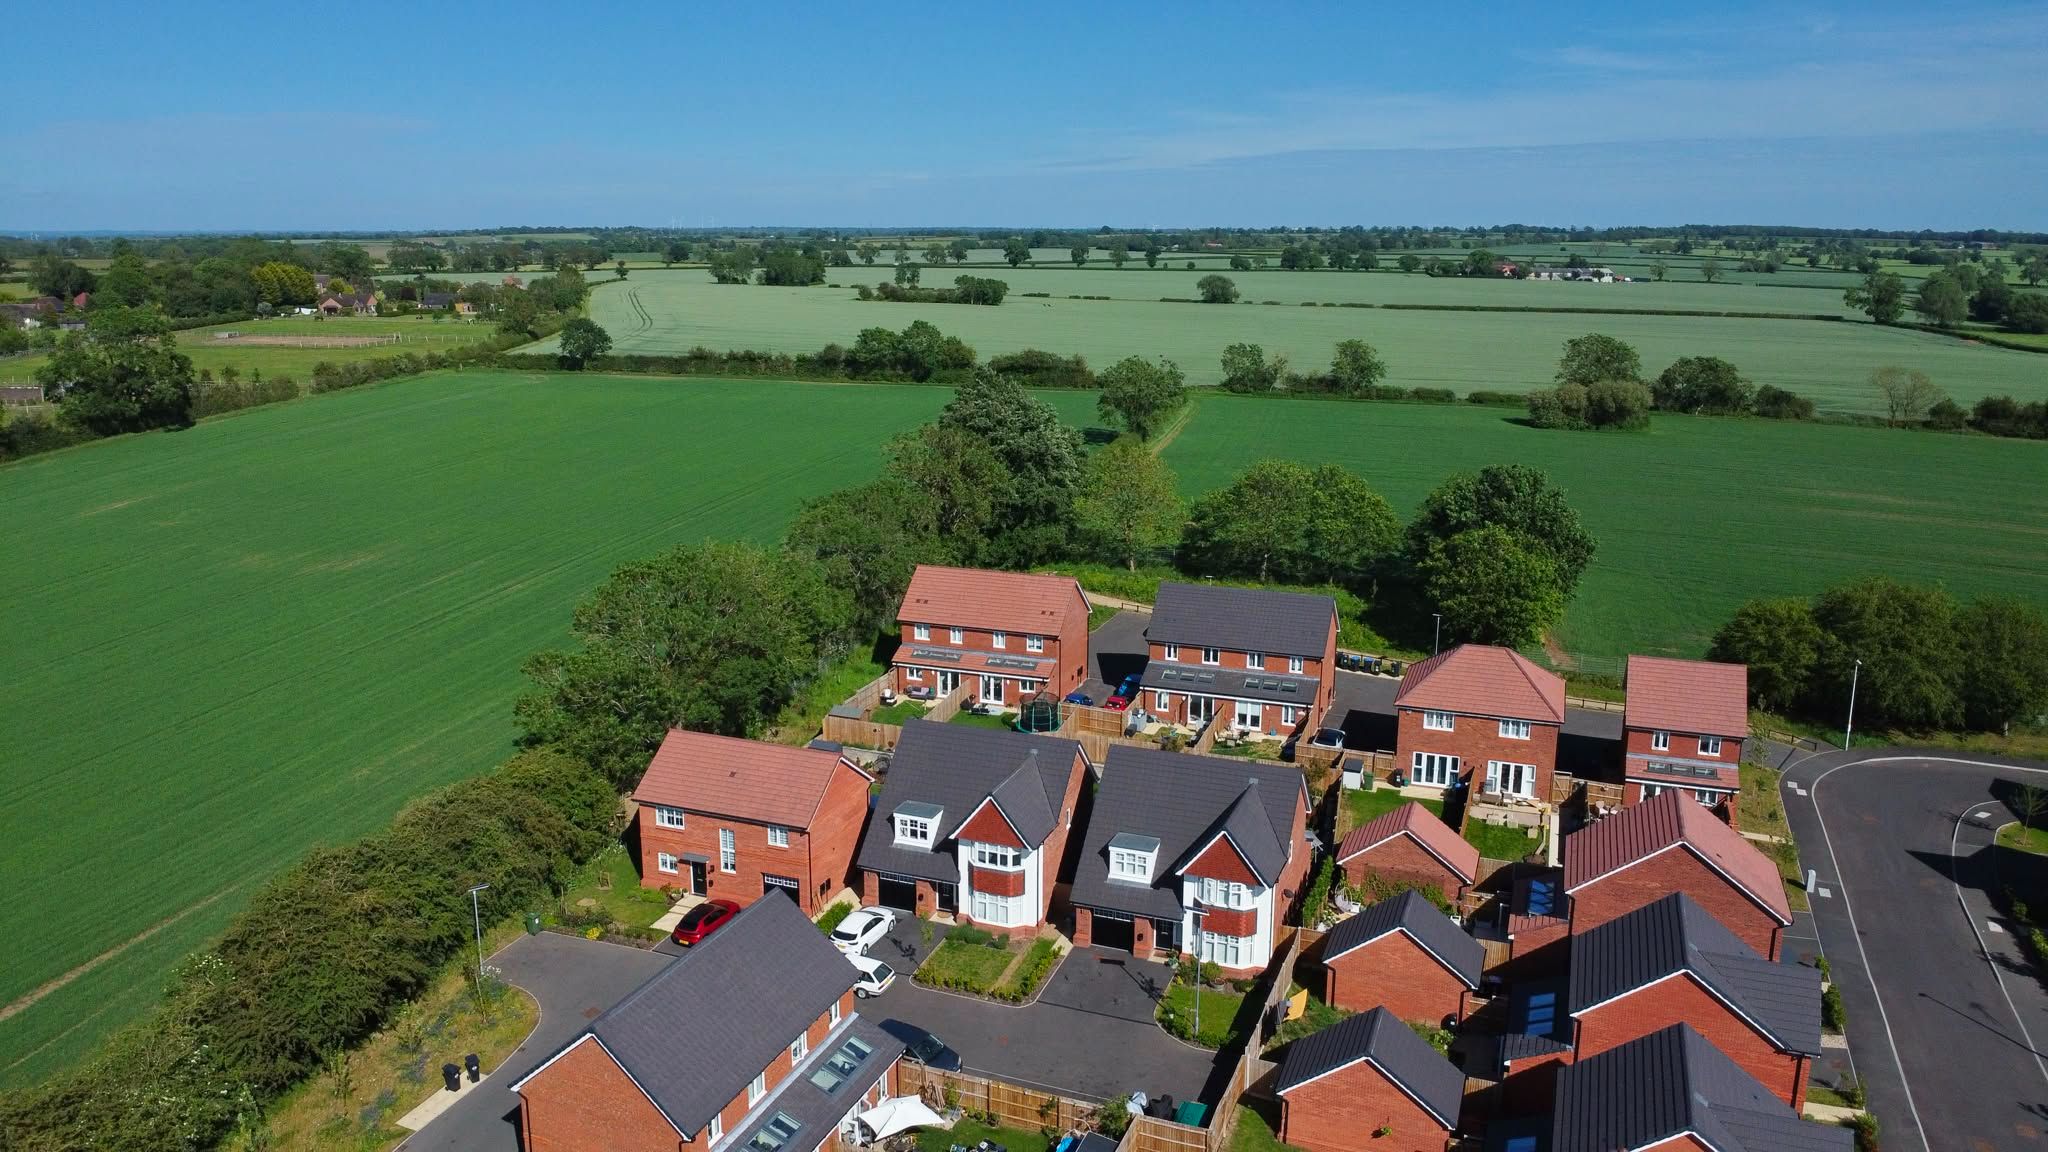
- Village Location
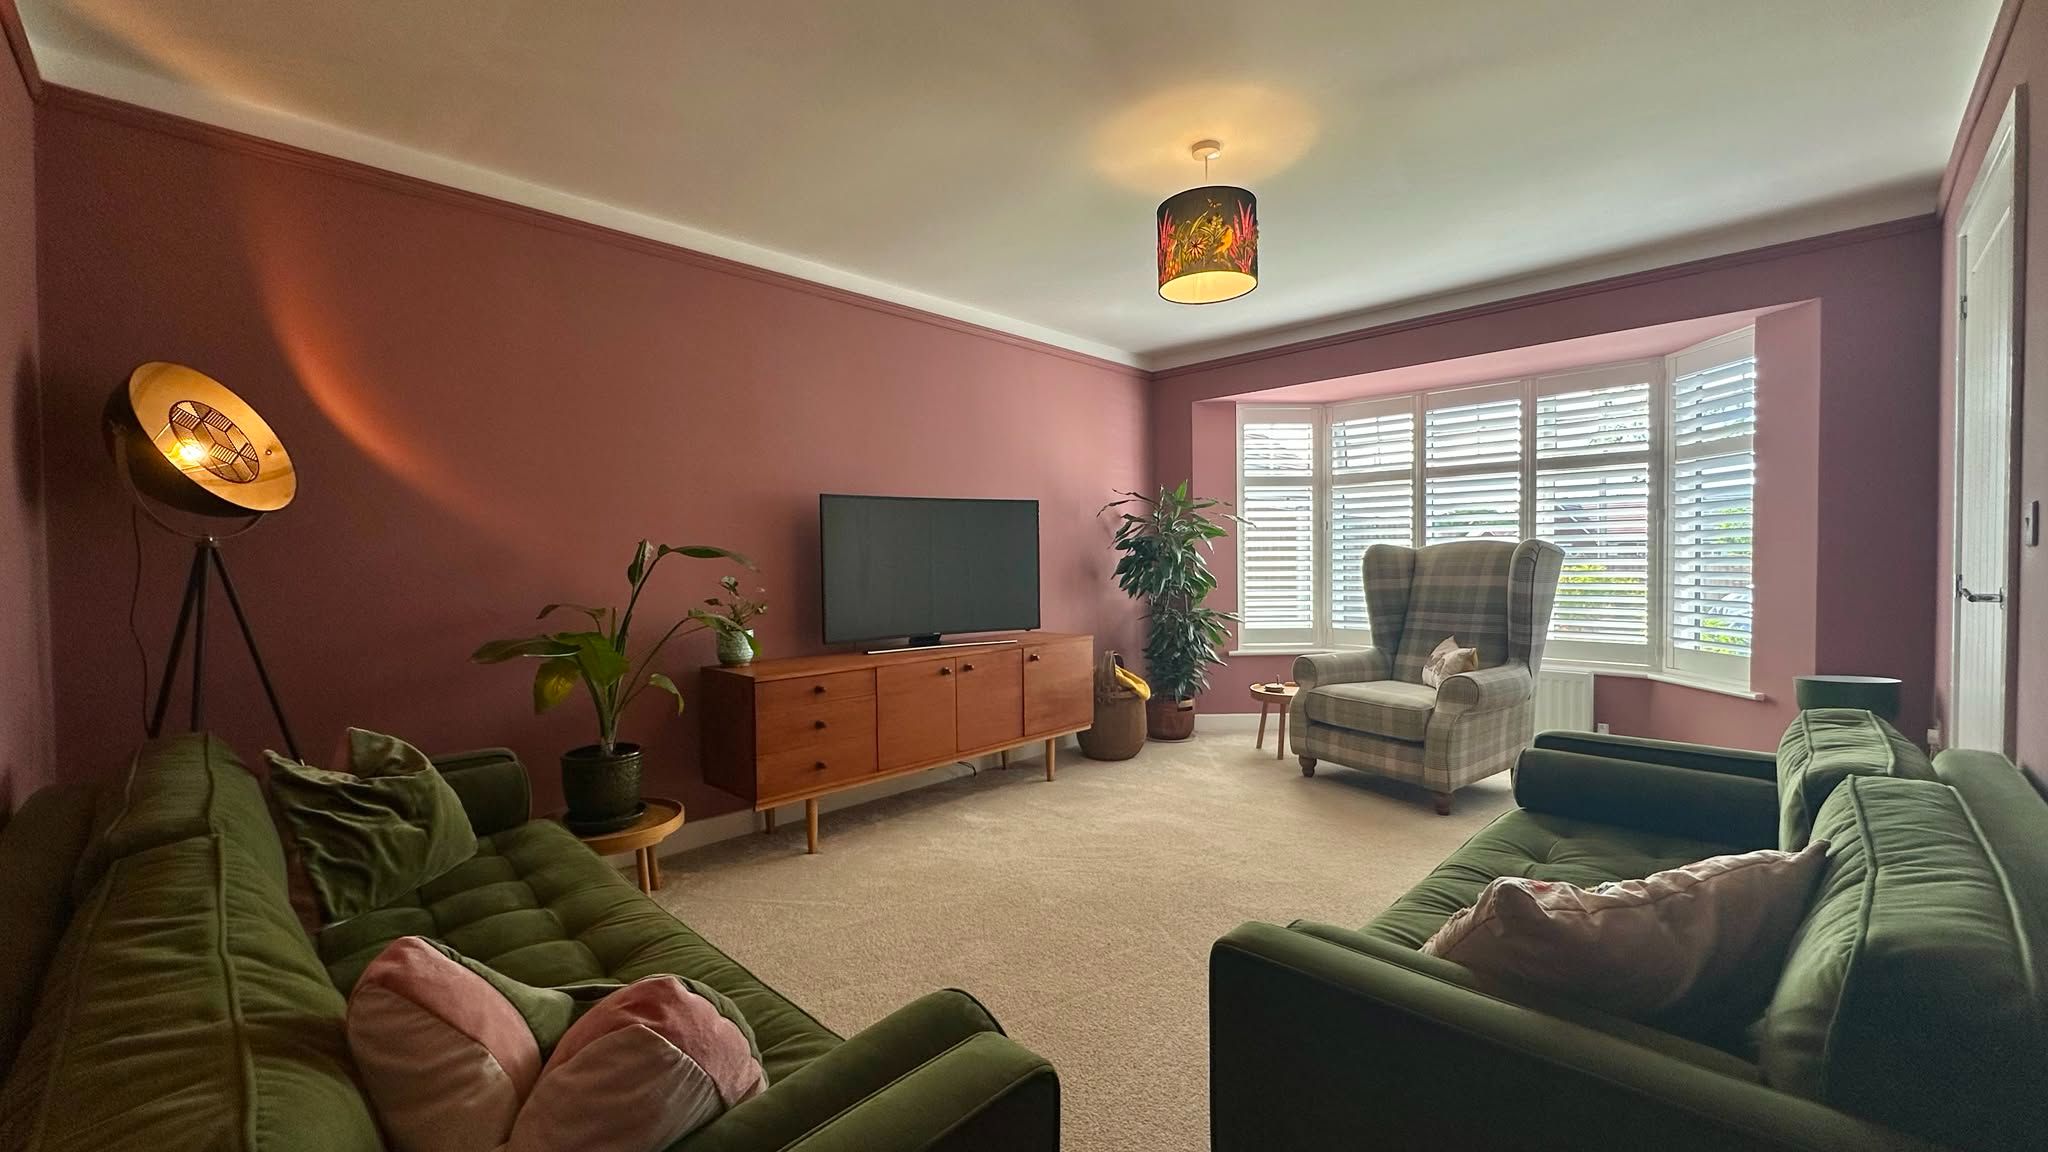
- Spacious Lounge
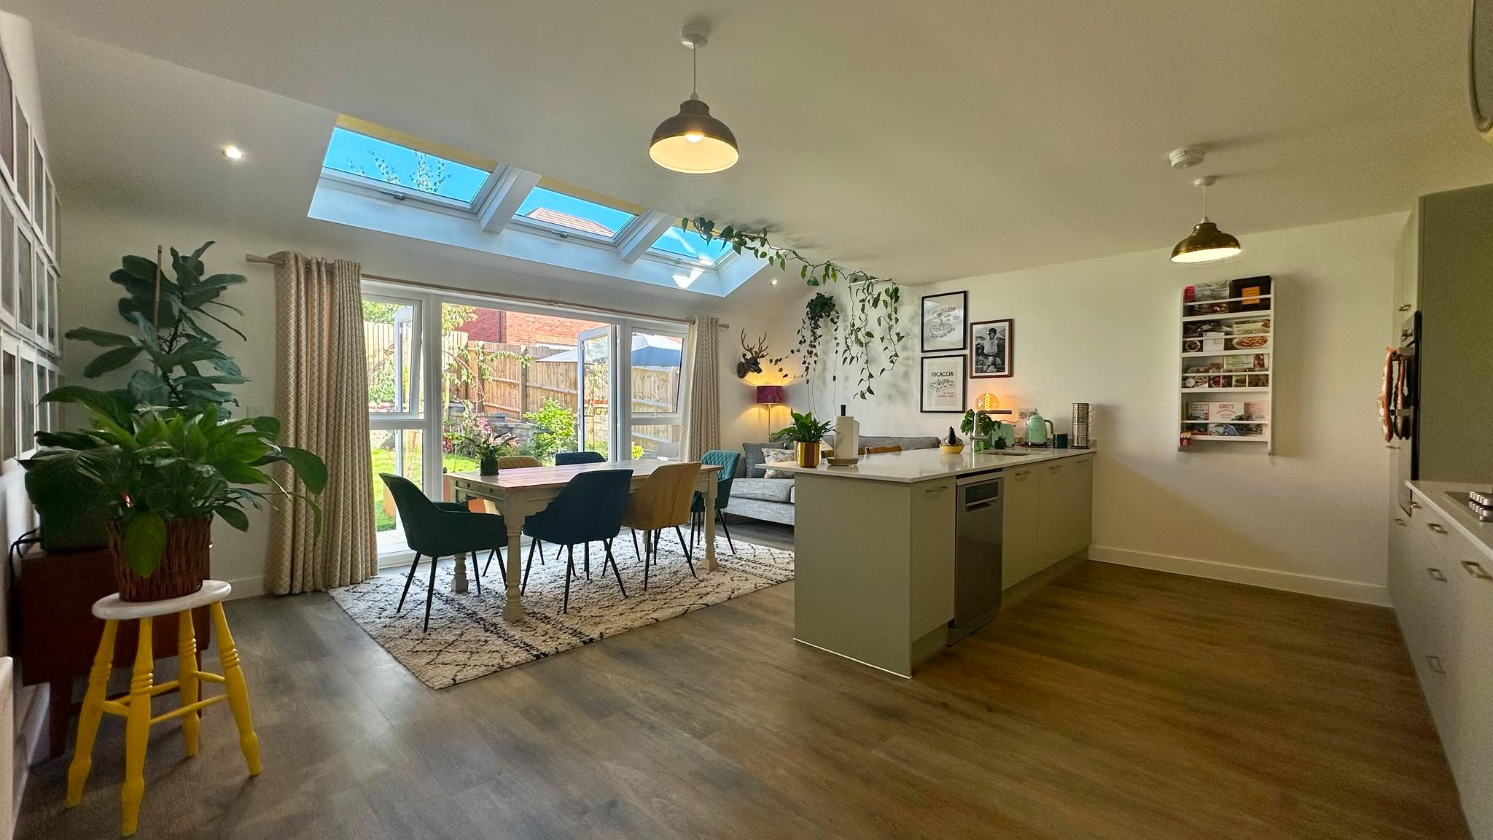
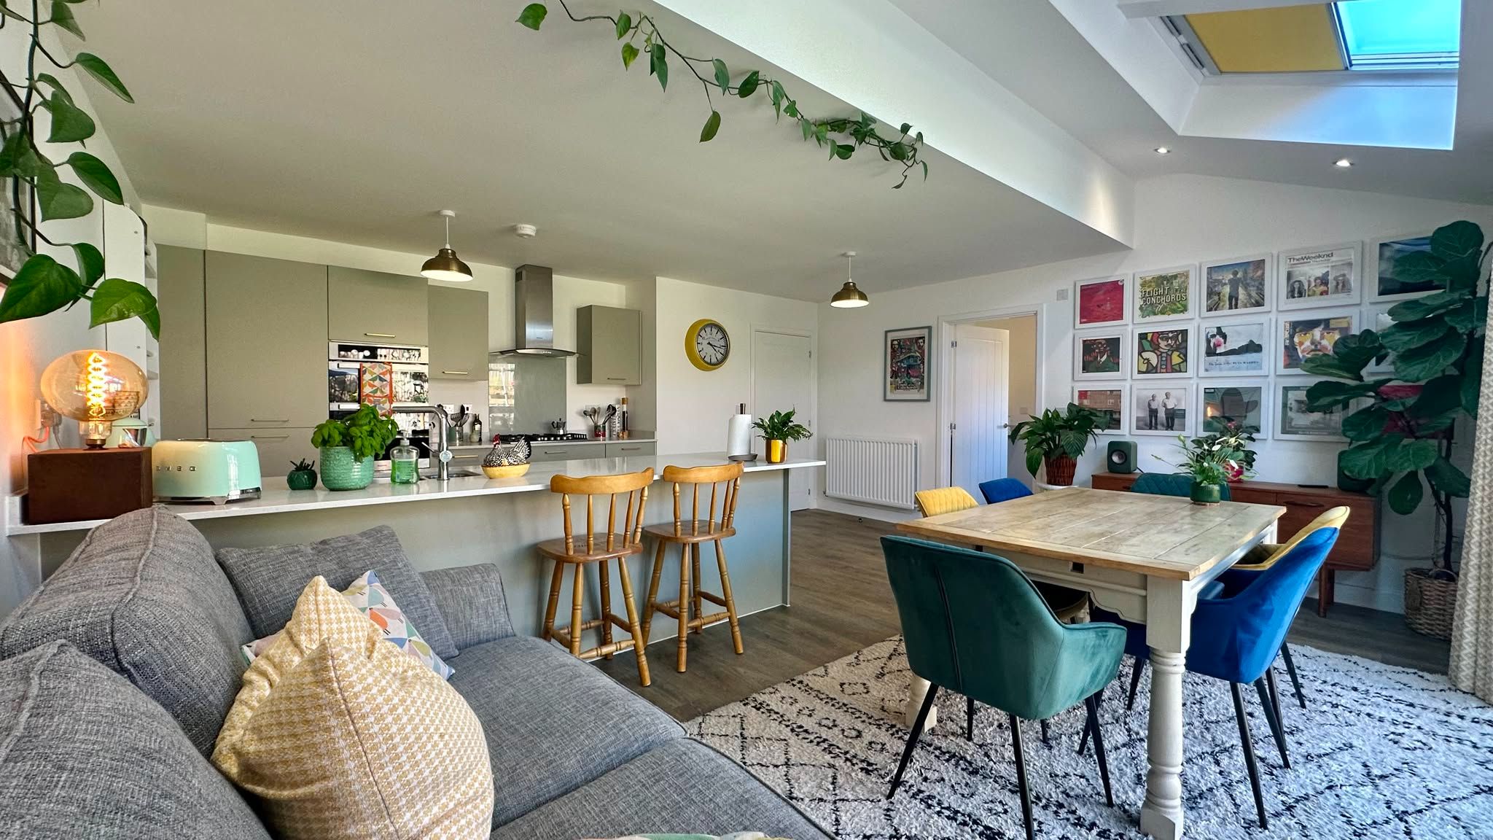
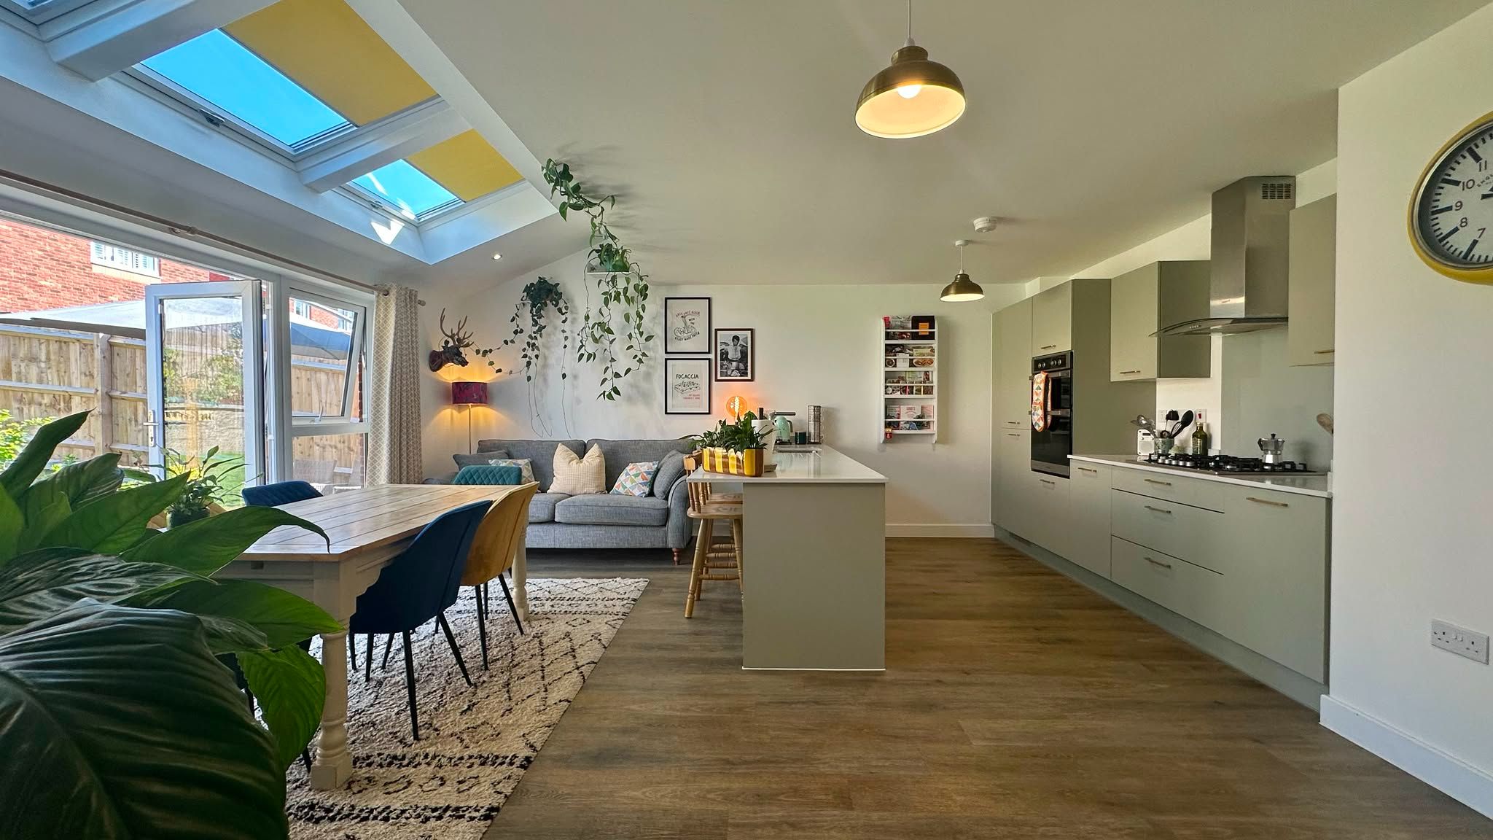
- Open Plan Kitchen Diner Snug
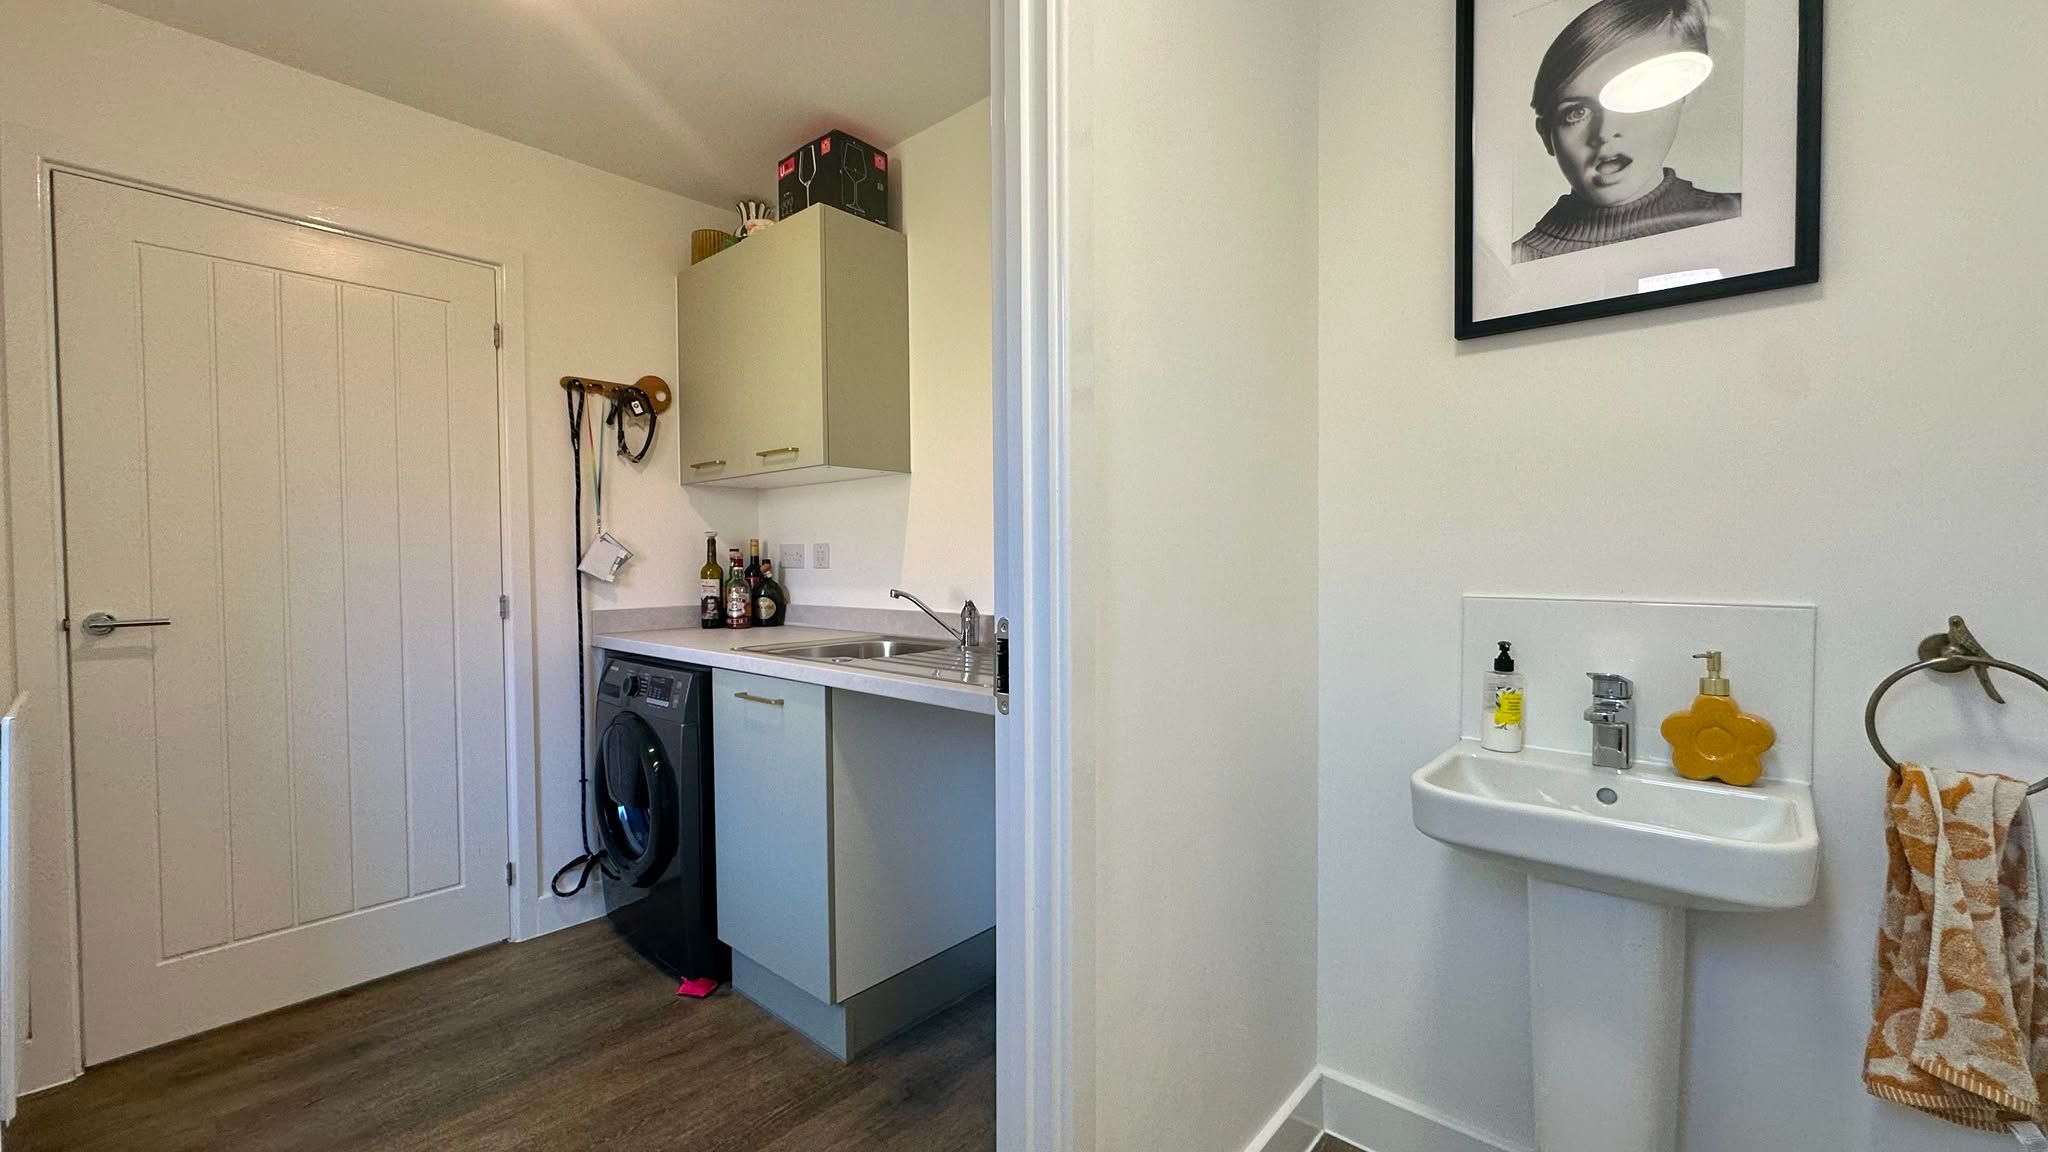
- Utility & Ground Floor WC
- Four Spacious Bedrooms Including a Master Bedroom with En-Suite
- Family Bathroom with Separate Bath & Shower
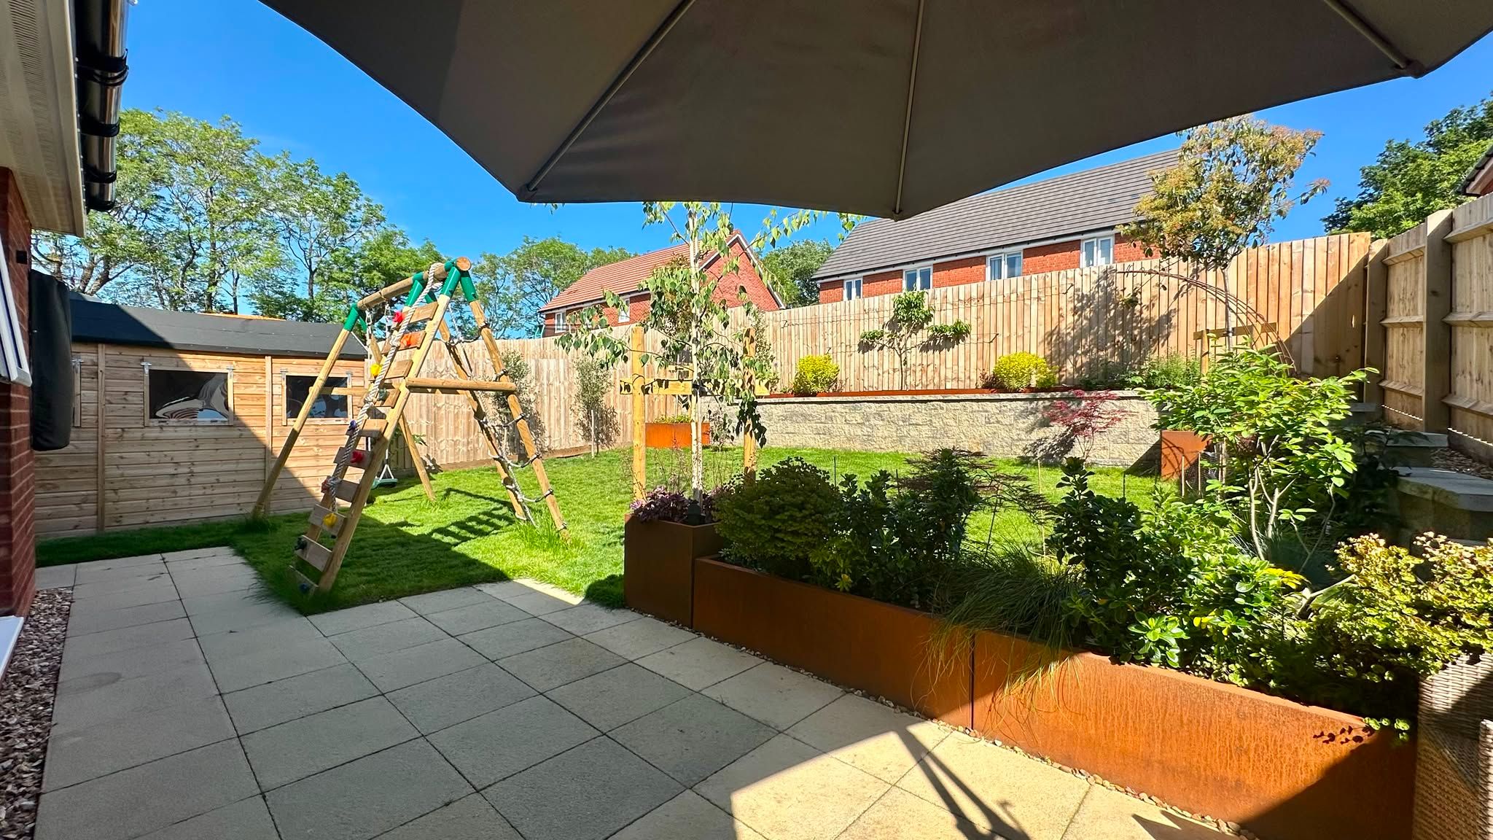
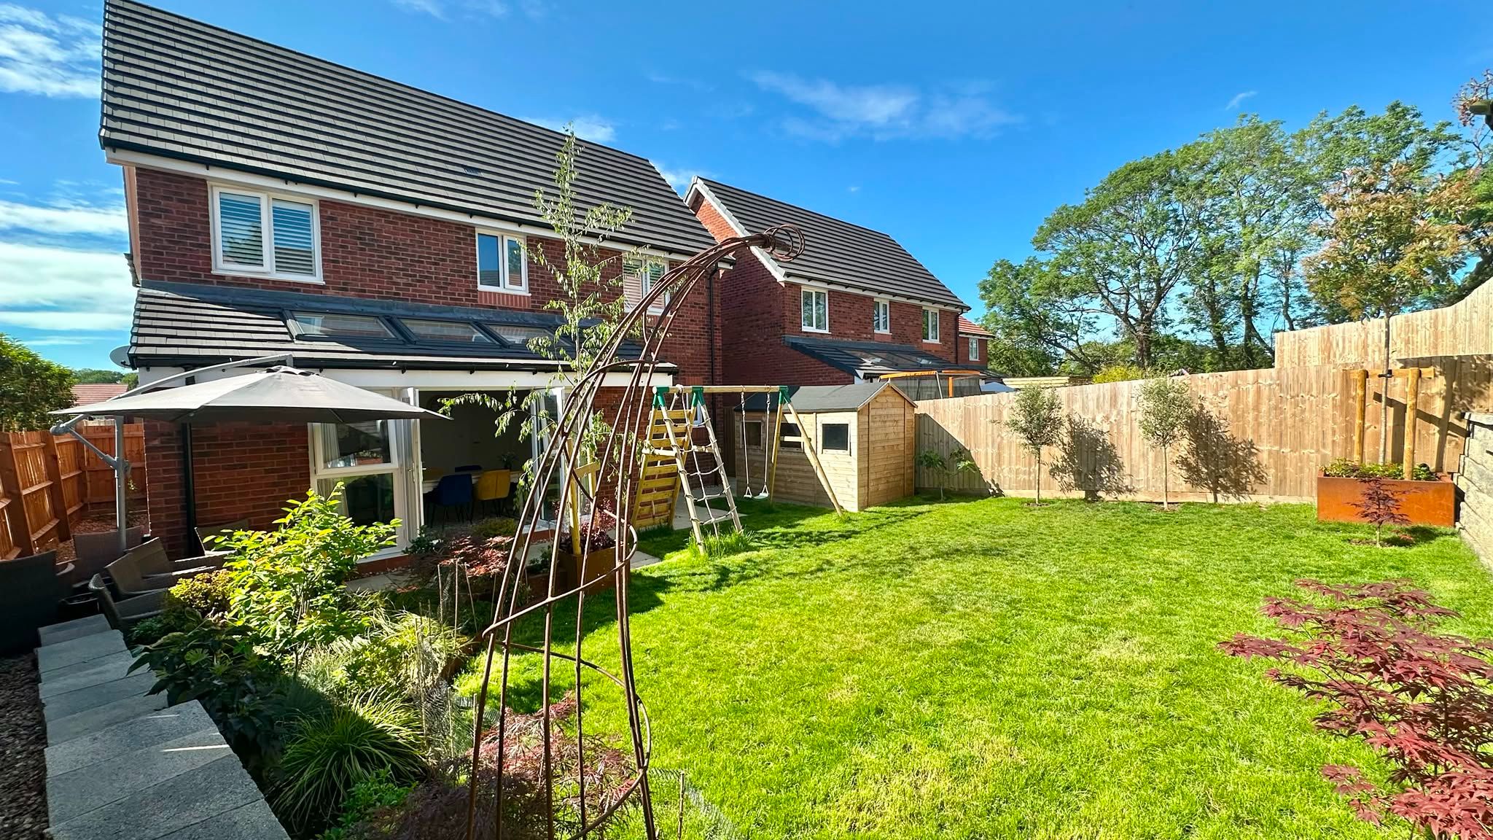
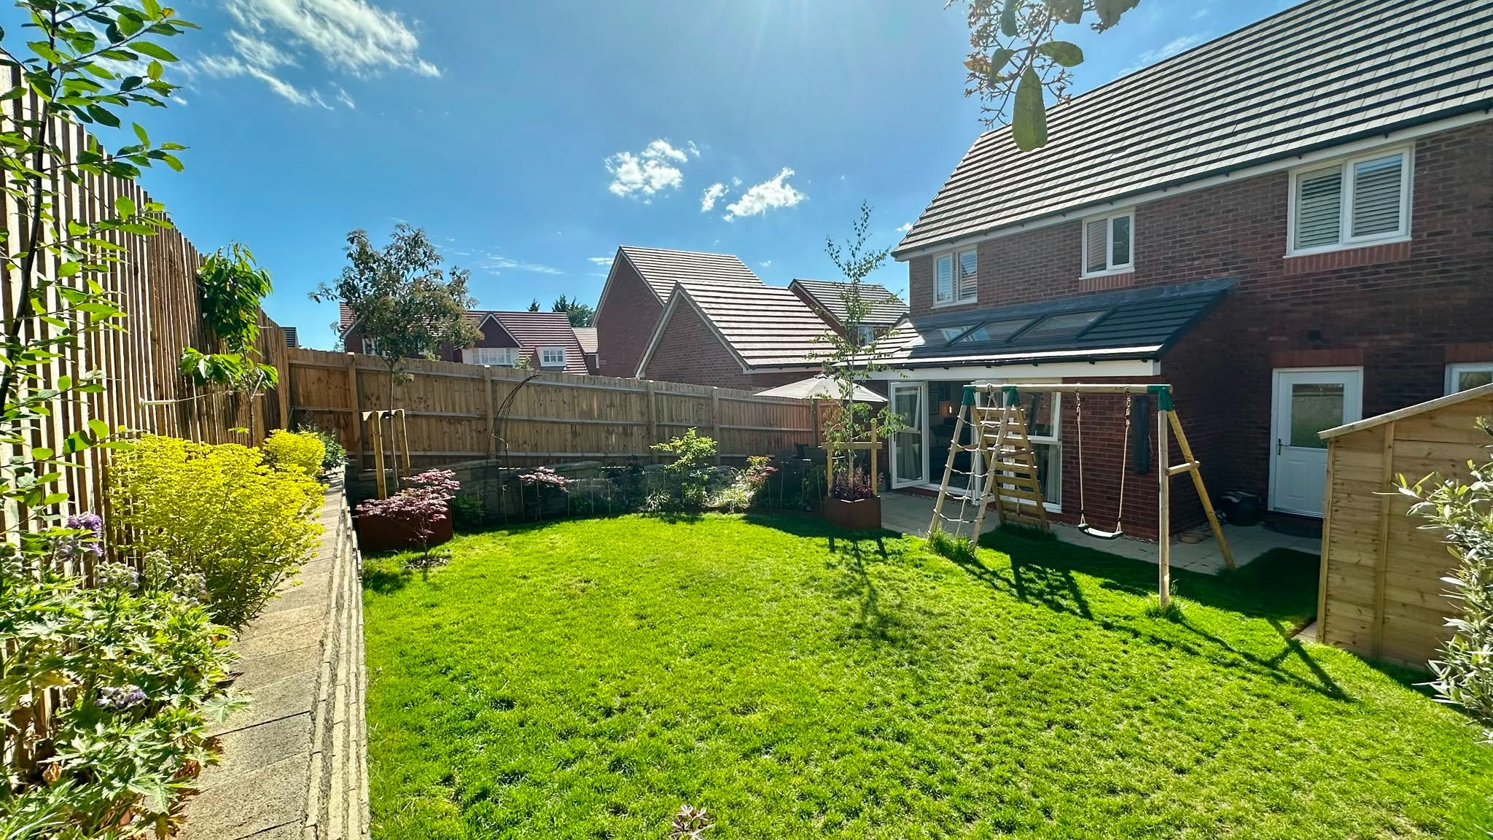
- Good Size Rear Garden with Patio
- Driveway to the Front with Integral Garage
- Gas Central Heating & UPVC Double Glazing
- Upgraded Quartz Worktops & Amtico Flooring
Property overview
Introduction
Your local & Independent Coventry Estate Agents, Alternative Estates present this Immucalte Four Bedroom Detached Family Home Offered with No Onward Chain. The Property has approximately 9 Years left on the NHBC gurantee & is Situated in the Village location of Wolvey with local Wetland Reserve nearby, local amenities and primary school. The Property briefly comprises: a Hallway, Large Lounge, Open Plan Kitchen/Diner/Snug with Integrated Appliances, Utility Room & a Ground Floor WC. To the First Floor you have a Landing with doors off to Four Good sized Bedrooms including a Master bedroom with an en-suite & a Spacious Family Bathroom. To the Rear you have a Landscaped Garden which is mostly laid to lawn, a patio area for outdoor seating/dining & pedestrian side access. To the Front you have a Driveway offering Ample parking with Direct Access to the Garage & an Electric charging point. UPVC Double glazed Windows with Shutters & Gas central heating.
Description
Your local & Independent Coventry Estate Agents, Alternative Estates present this Immucalte Four Bedroom Detached Family Home Offered with No Onward Chain. The Property has approximately 9 Years left on the NHBC gurantee & is Situated in the Village location of Wolvey with local Wetland Reserve nearby, local amenities and primary school. The Property briefly comprises: a Hallway, Large Lounge, Open Plan Kitchen/Diner/Snug with Integrated Appliances, Utility Room & a Ground Floor WC. To the First Floor you have a Landing with doors off to Four Good sized Bedrooms including a Master bedroom with an en-suite & a Spacious Family Bathroom. To the Rear you have a Landscaped Garden which is mostly laid to lawn, a patio area for outdoor seating/dining & pedestrian side access. To the Front you have a Driveway offering Ample parking with Direct Access to the Garage & an Electric charging point. UPVC Double glazed Windows with Shutters & Gas central heating.
Accommodation
Entrance
Composite door to:
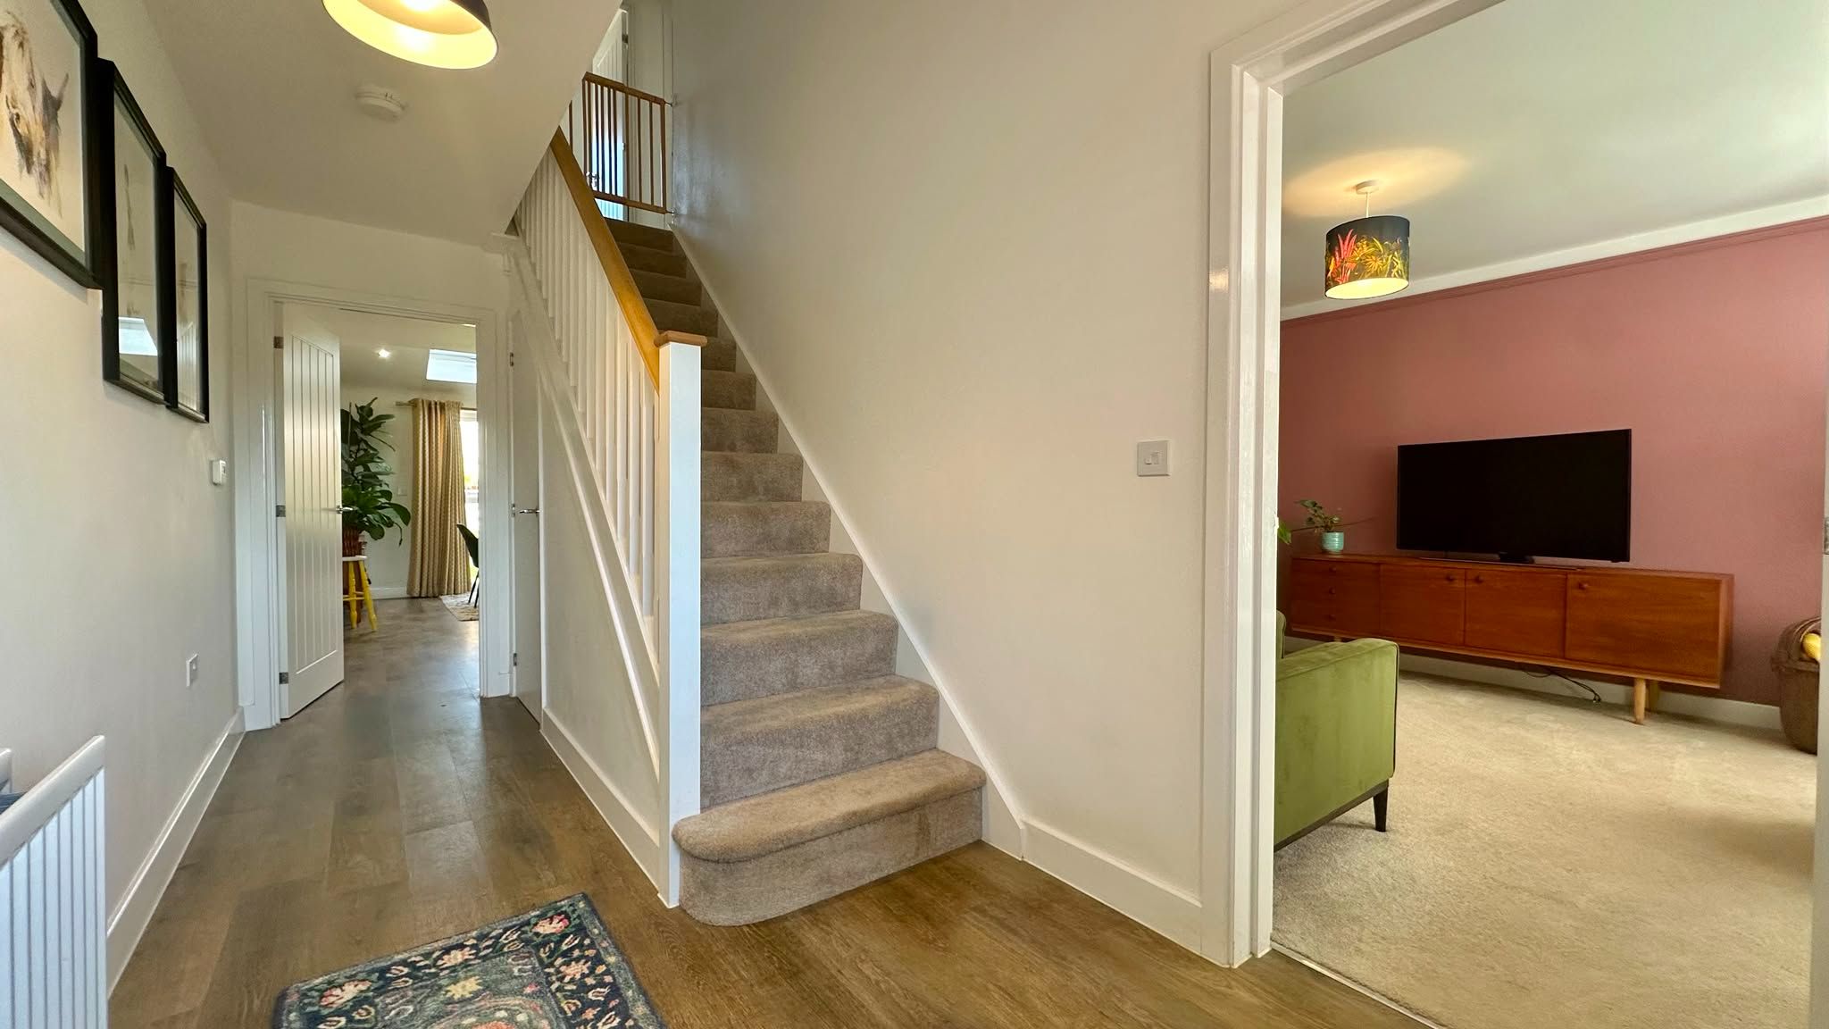
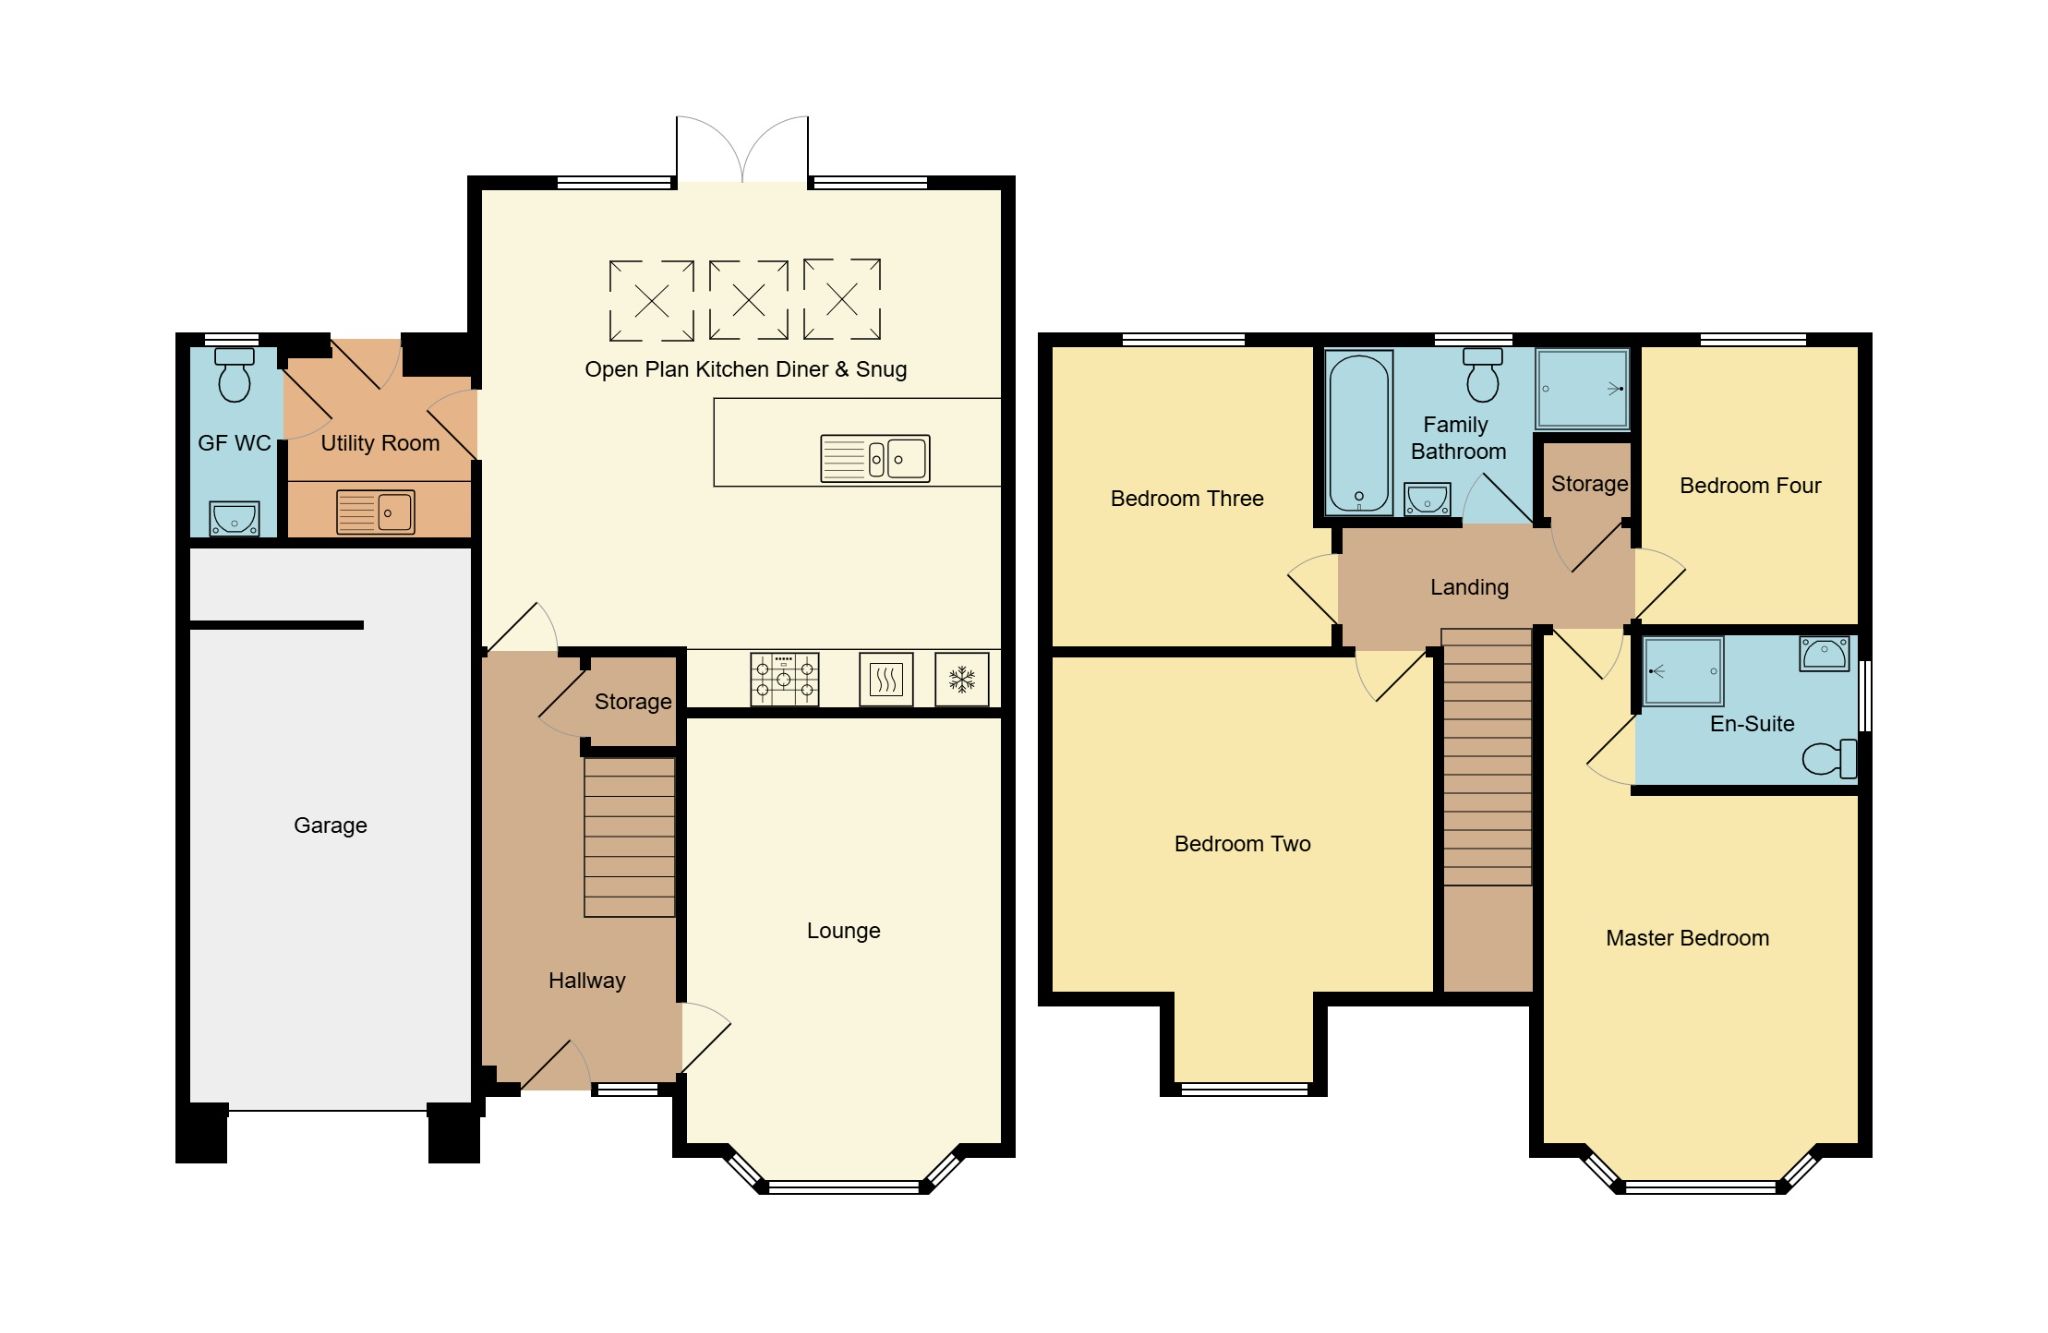
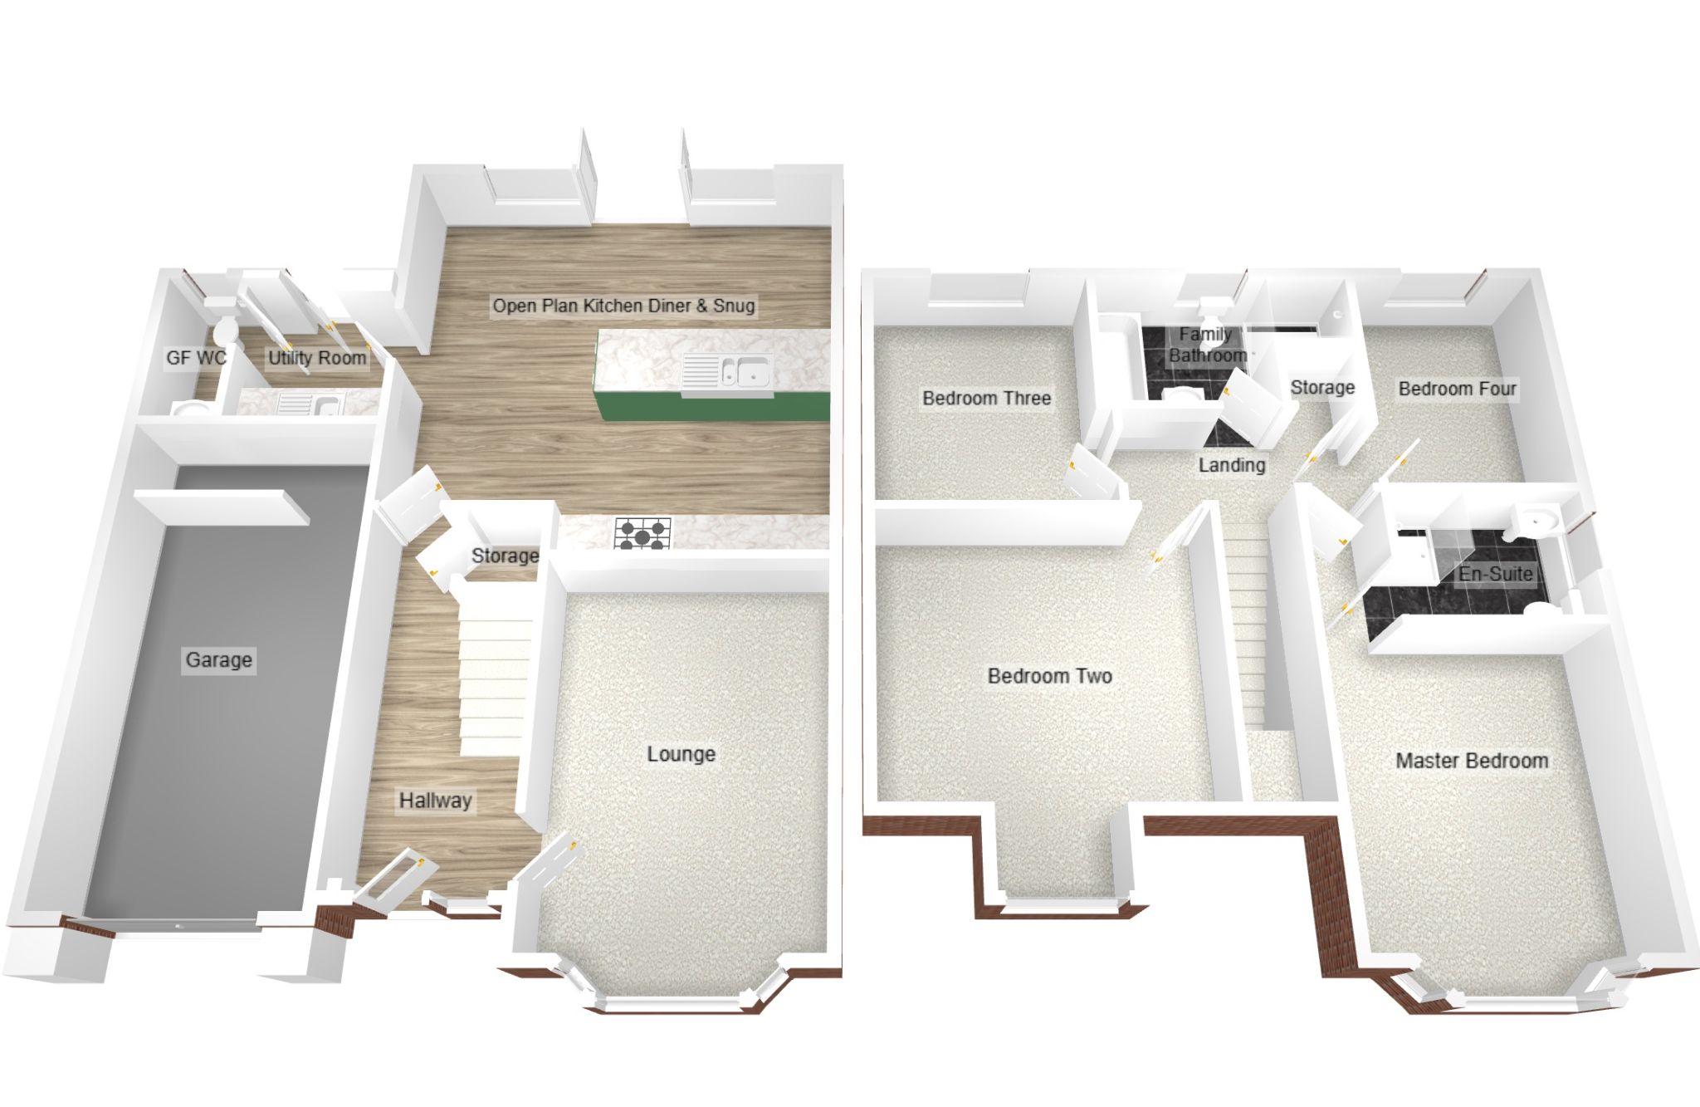
Hallway
Central heating radiator, UPVC double glazed window with shutters to the front, door to kitchen diner, understairs storage, stairs off to the first floor, door to lounge:
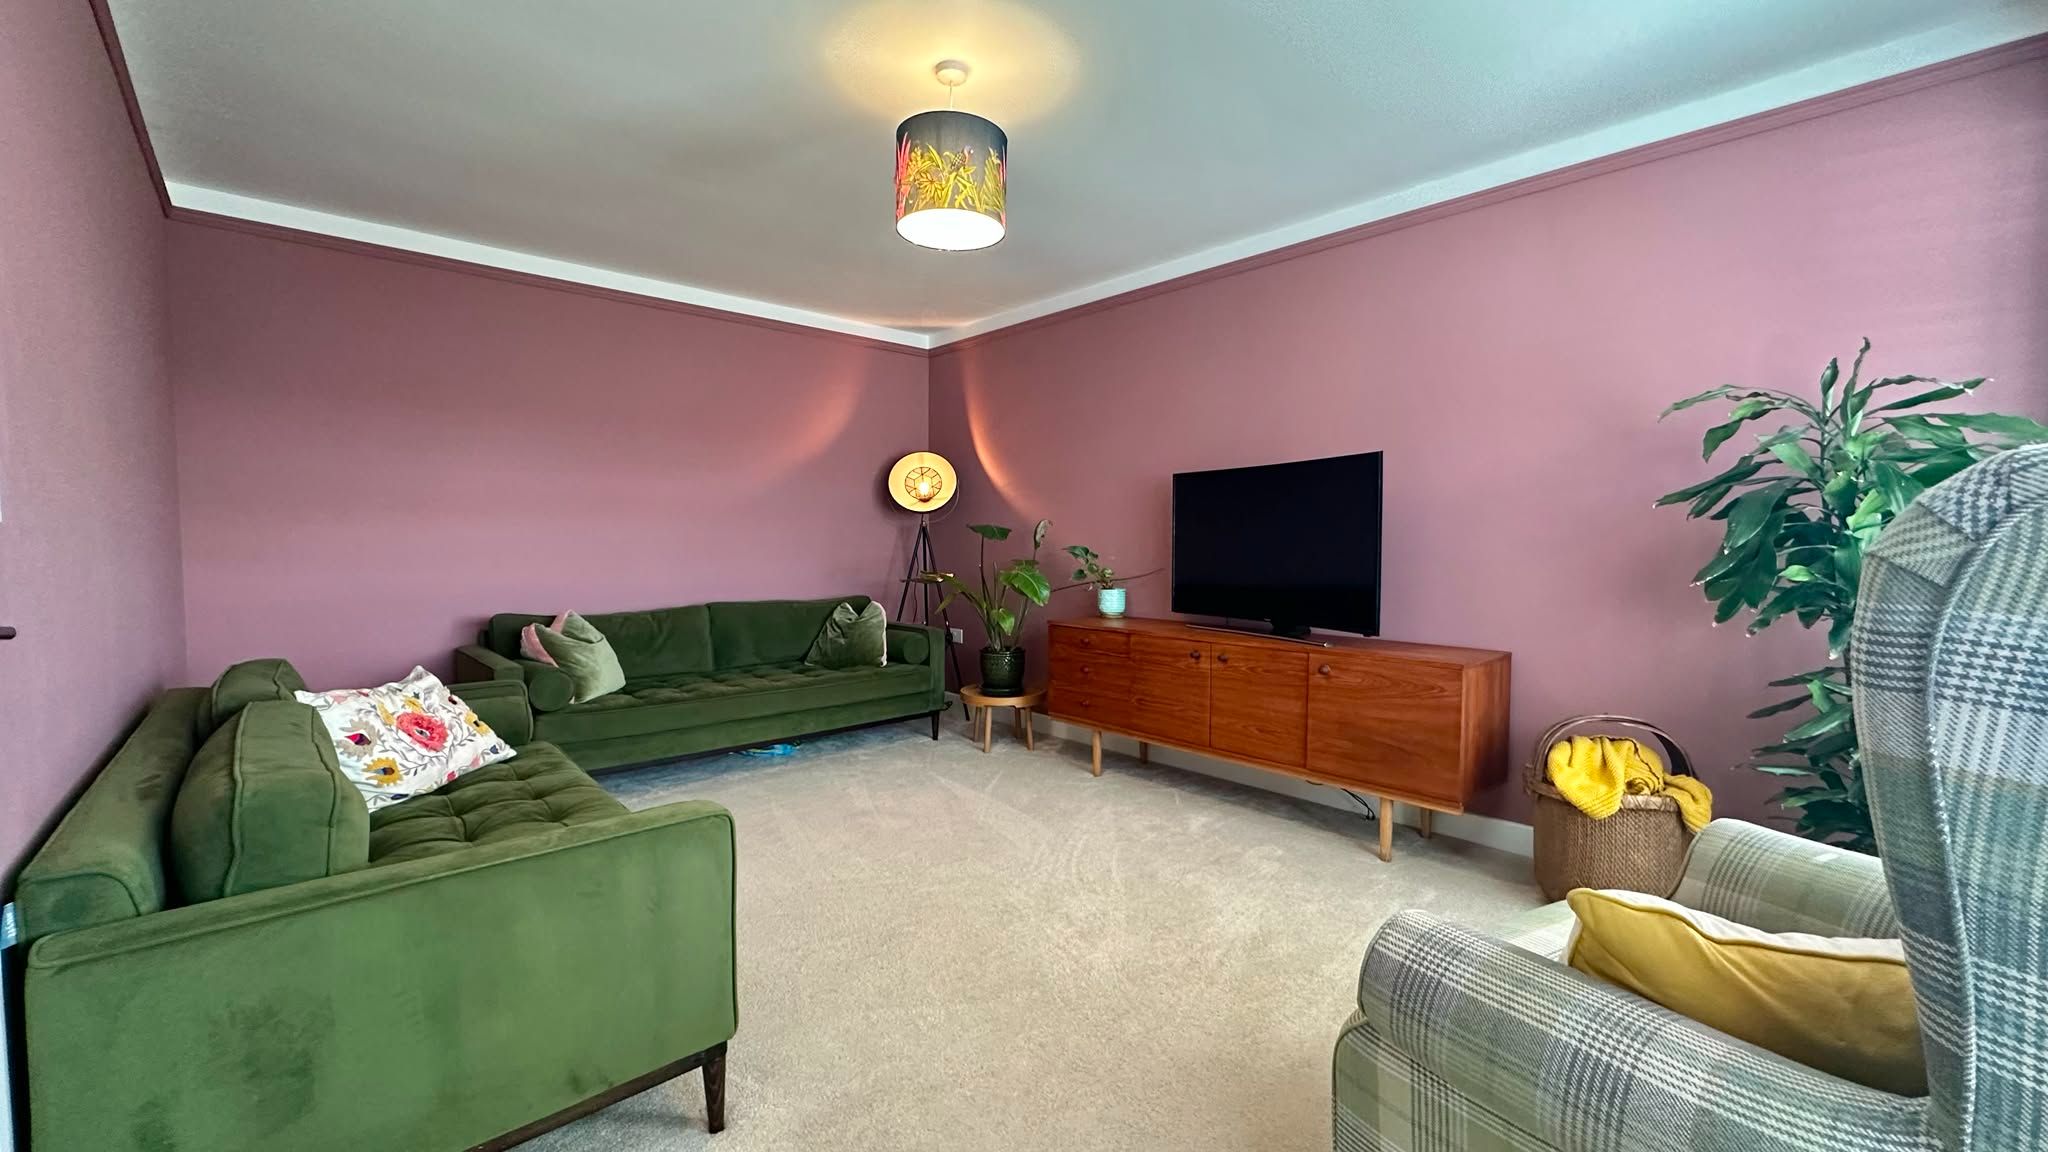
Lounge4.6m (15' 1") approx x 3.4m (11' 2") approx
Central heating radiator, UPVC double glazed bay window to the front.
Open Plan Kitchen Diner Snug5.6m (18' 4") approx x 5.6m (18' 4") approx
Ample wall & base units with Quartz work tops over, stainless steel sink unit with drainer & mixer tap, integrated 5 ring gas burner with extractor over, integrated electric oven & grill, breakfast bar with space for dining, central heating radiator, 3 velux windows, UPVC double glazed windows & French doors onto patio, door to utility:
Utility2.0m (6' 7") approx x 2.1m (6' 11") approx
Ample wall & base units with work tops over, stainless steel sink unit with mixer tap, space for washer & dryer, central heating radiator, UPVC double glazed door onto the rear, door to ground floor WC.
Ground Floor WC2.1m (6' 11") approx x 0.9m (2' 11") approx
Low level WC, hand wash basin, central heating radiator, UPVC double glazed window to the rear.
First Floor
Landing
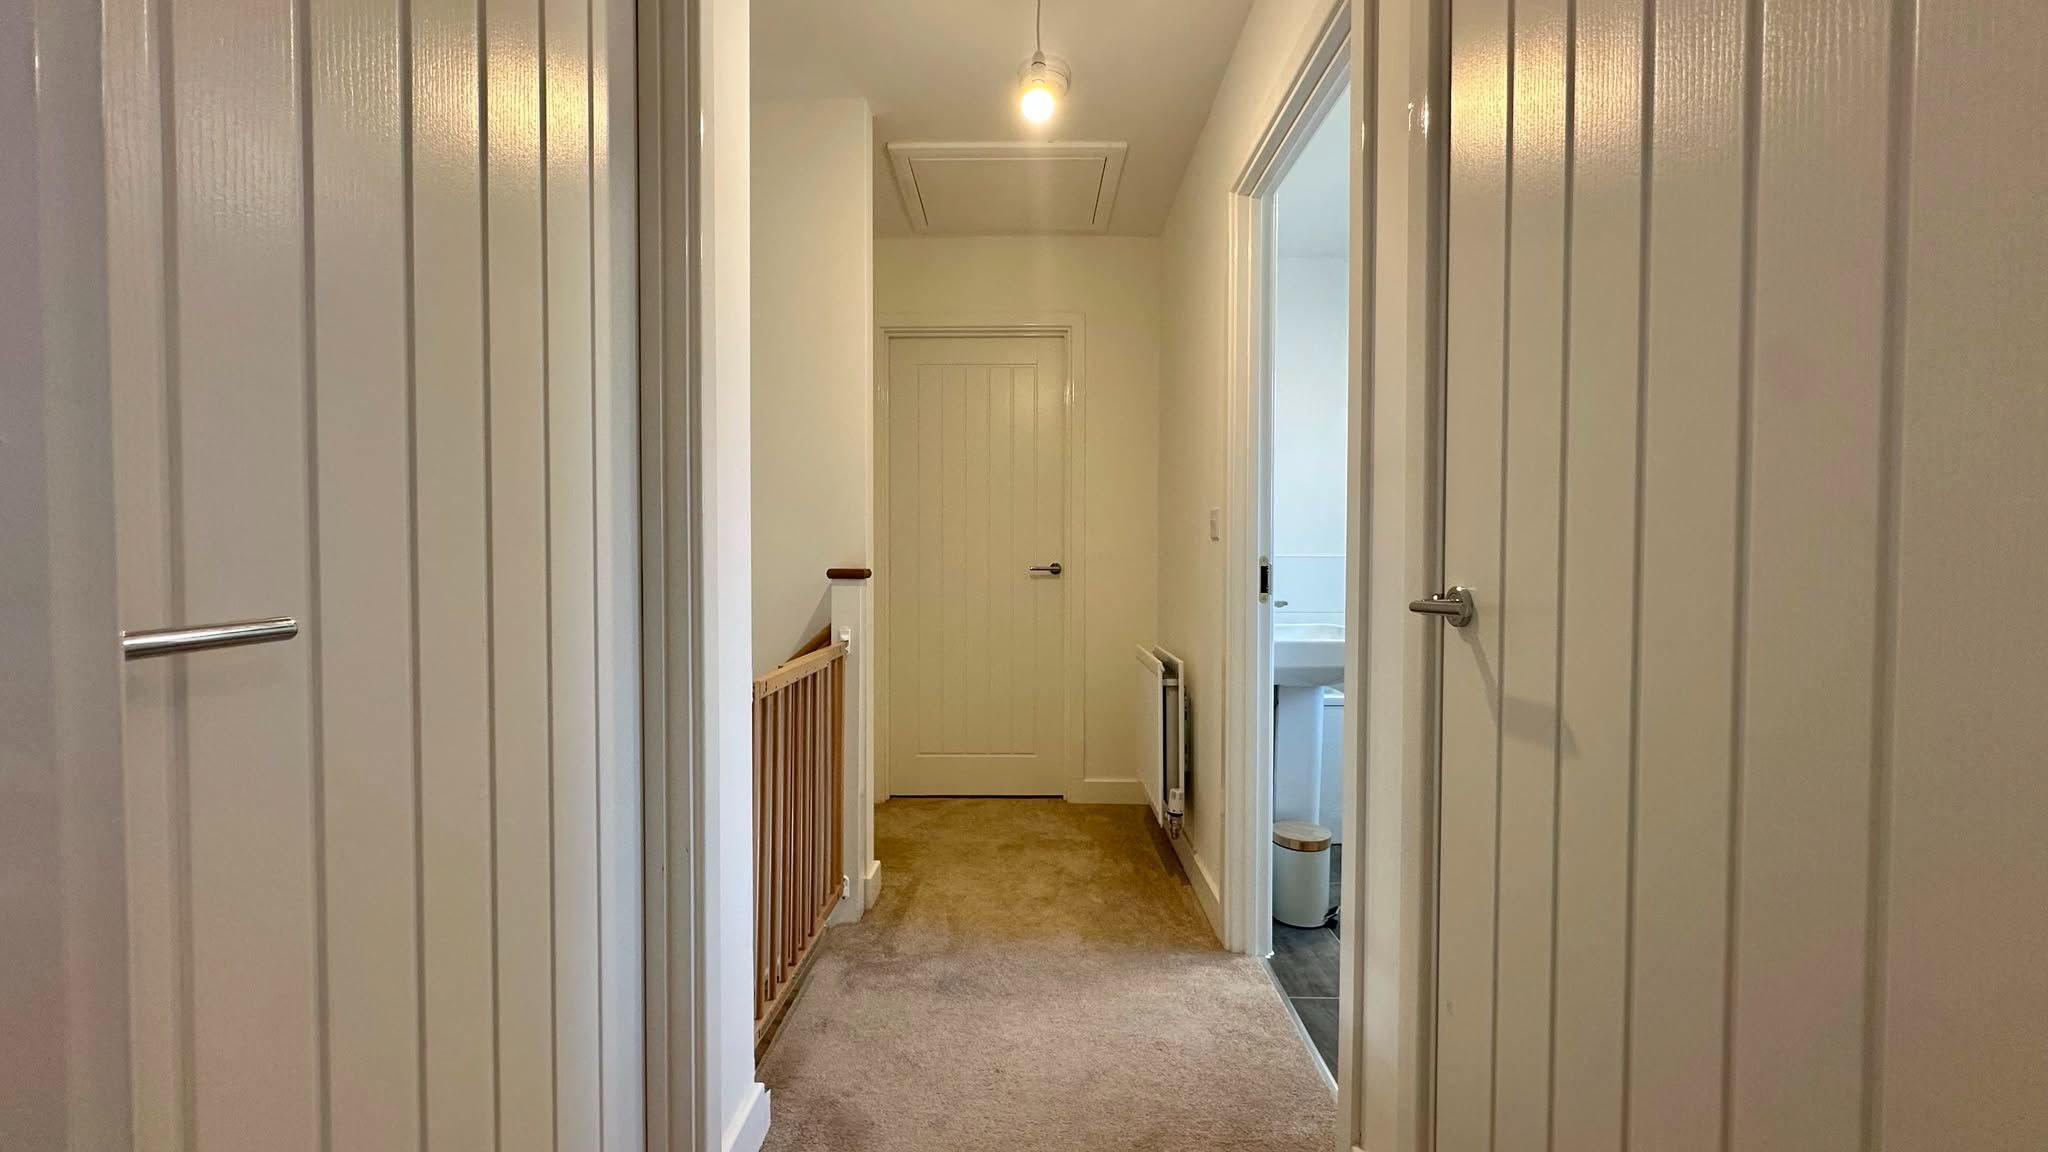
All rooms off, access to the loft, storage cupboard & a central heating radiator.
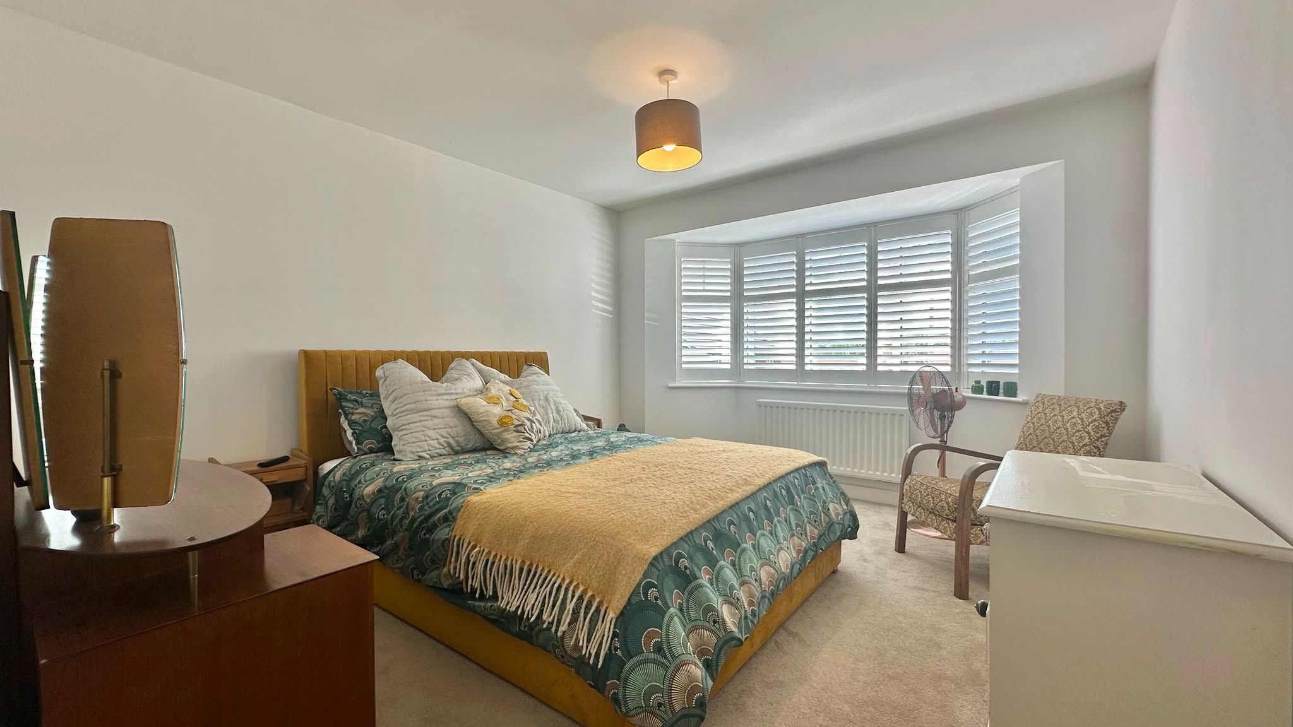
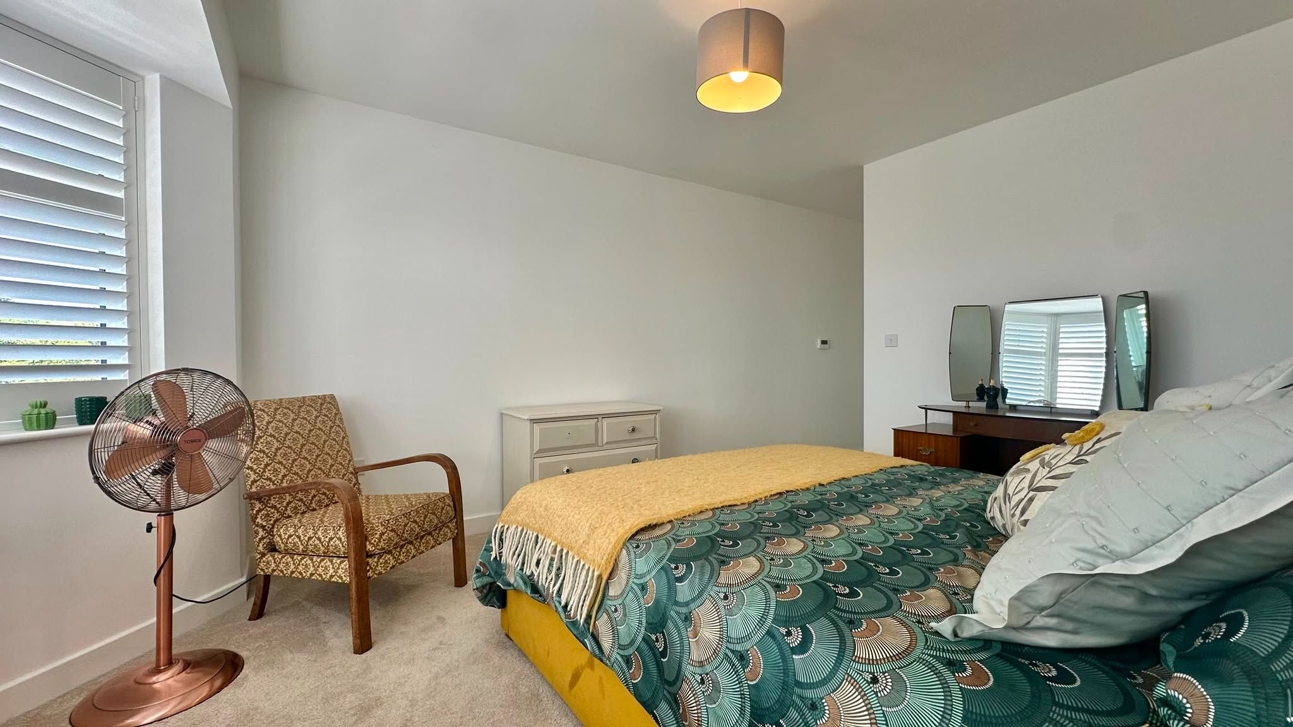
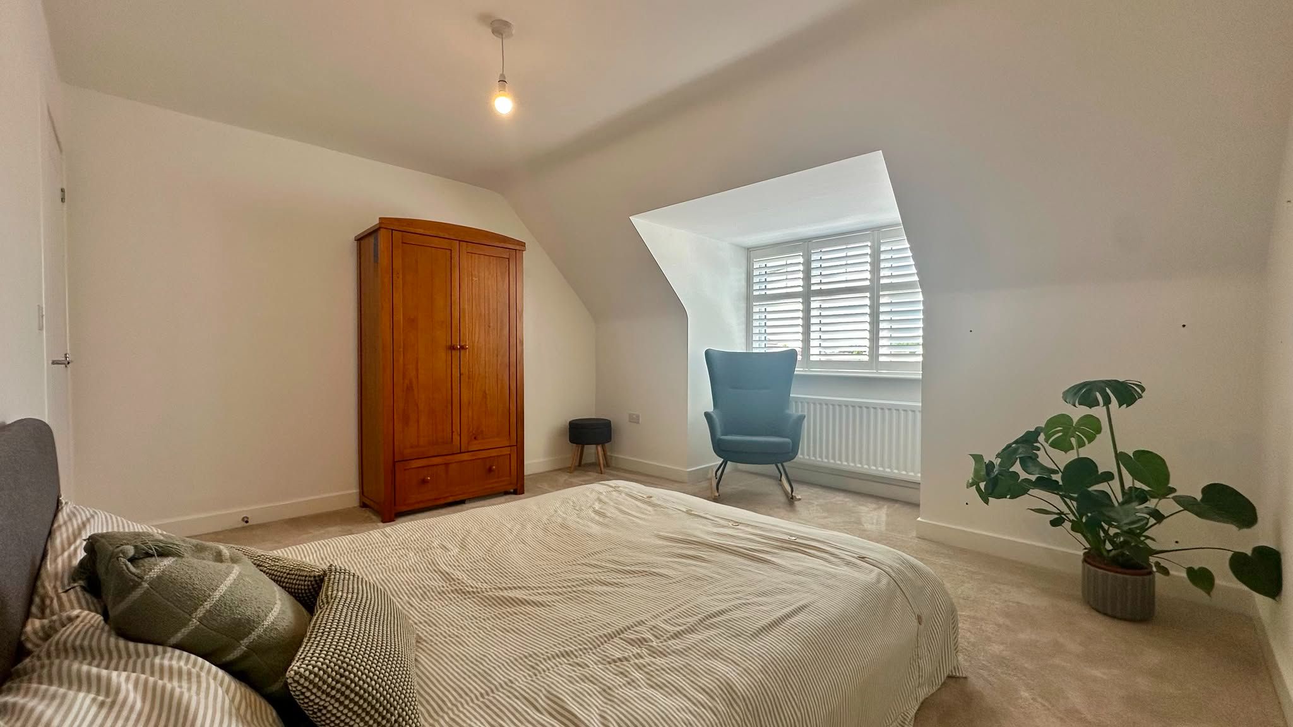
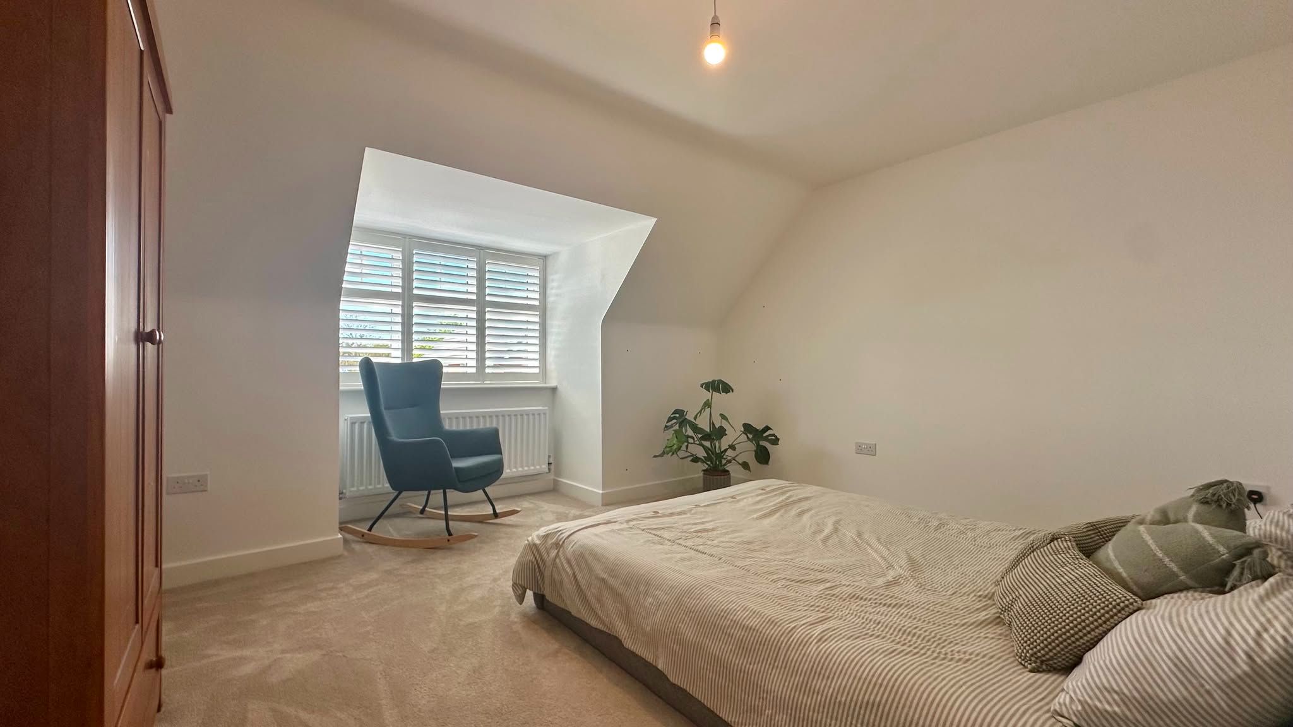
Master Bedroom3.4m (11' 2") approx x min 3.5m (11' 6") approx to 4m (13' 1") approx into the bay
Central heating radiator, UPVC double glazed bay window to the front, door to en-suite.
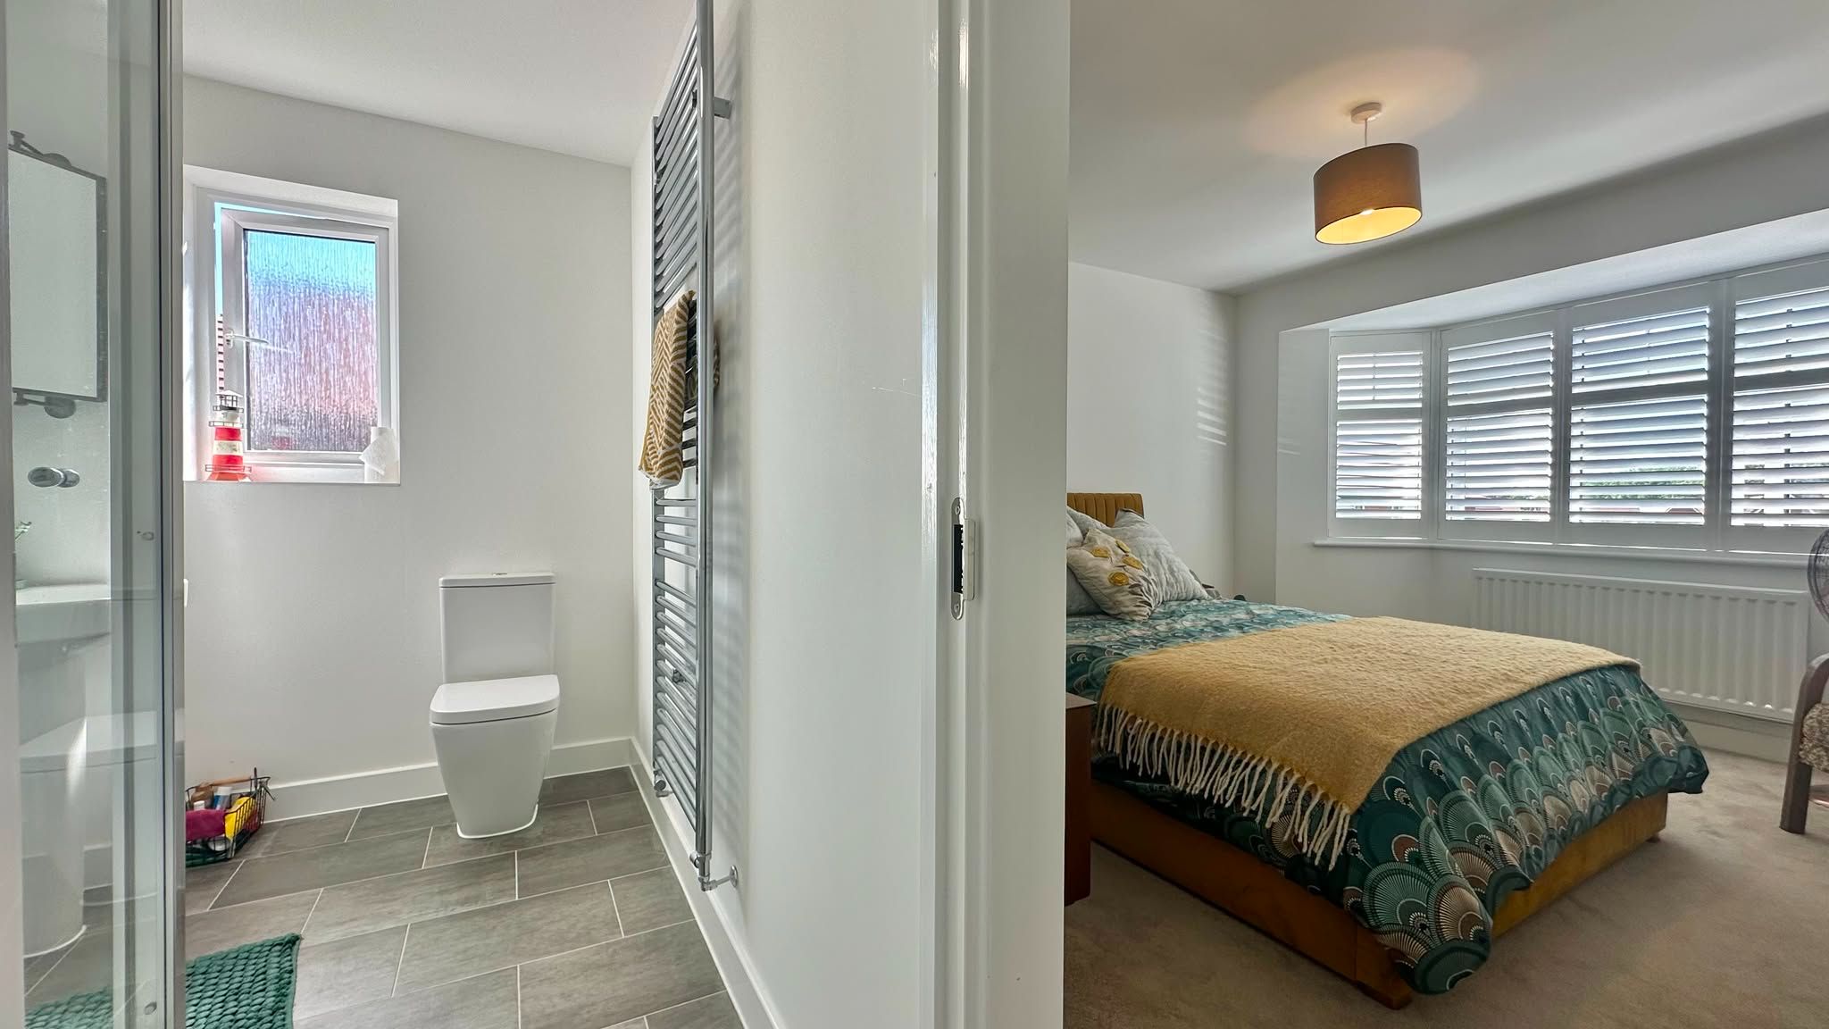
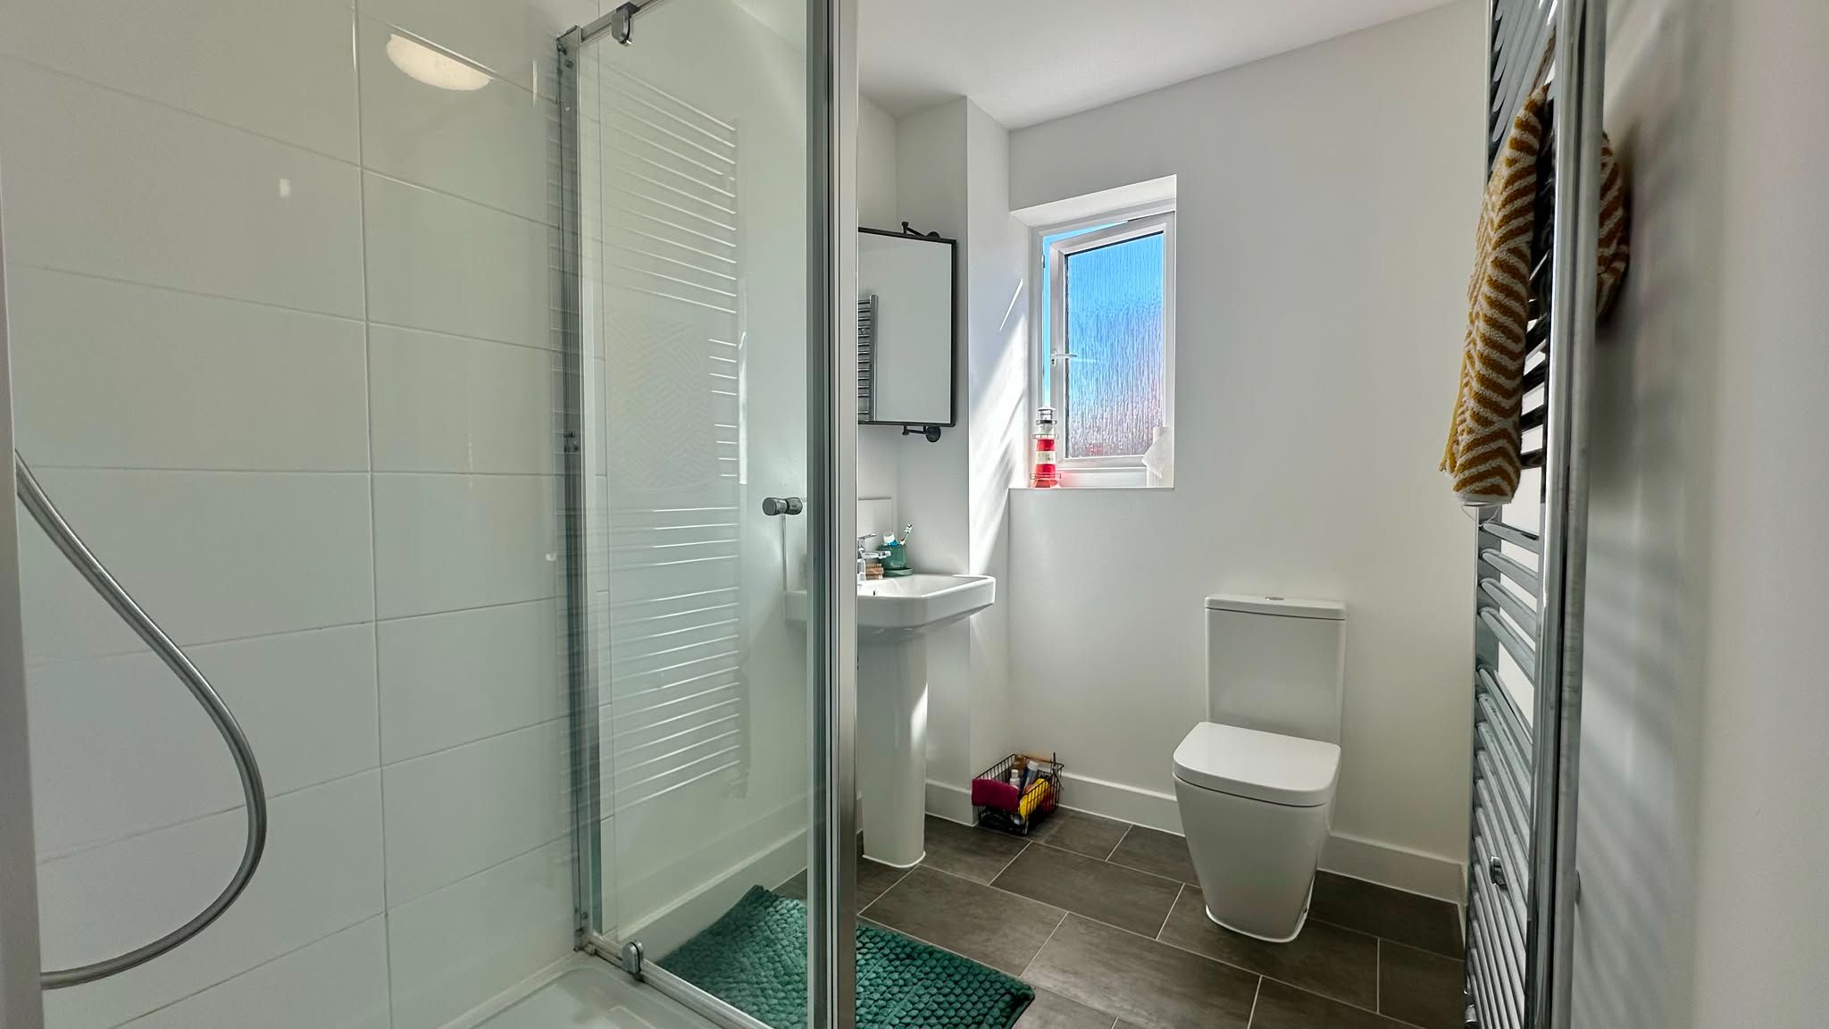
En-suite2.3m (7' 7") approx x 1.6m (5' 3") approx
White suite comprising: Low level WC, pedestal wash hand basin, shower unit with rain shower and hose attachment. Chrome heated towel rail. UPVC double glazed window to the side.
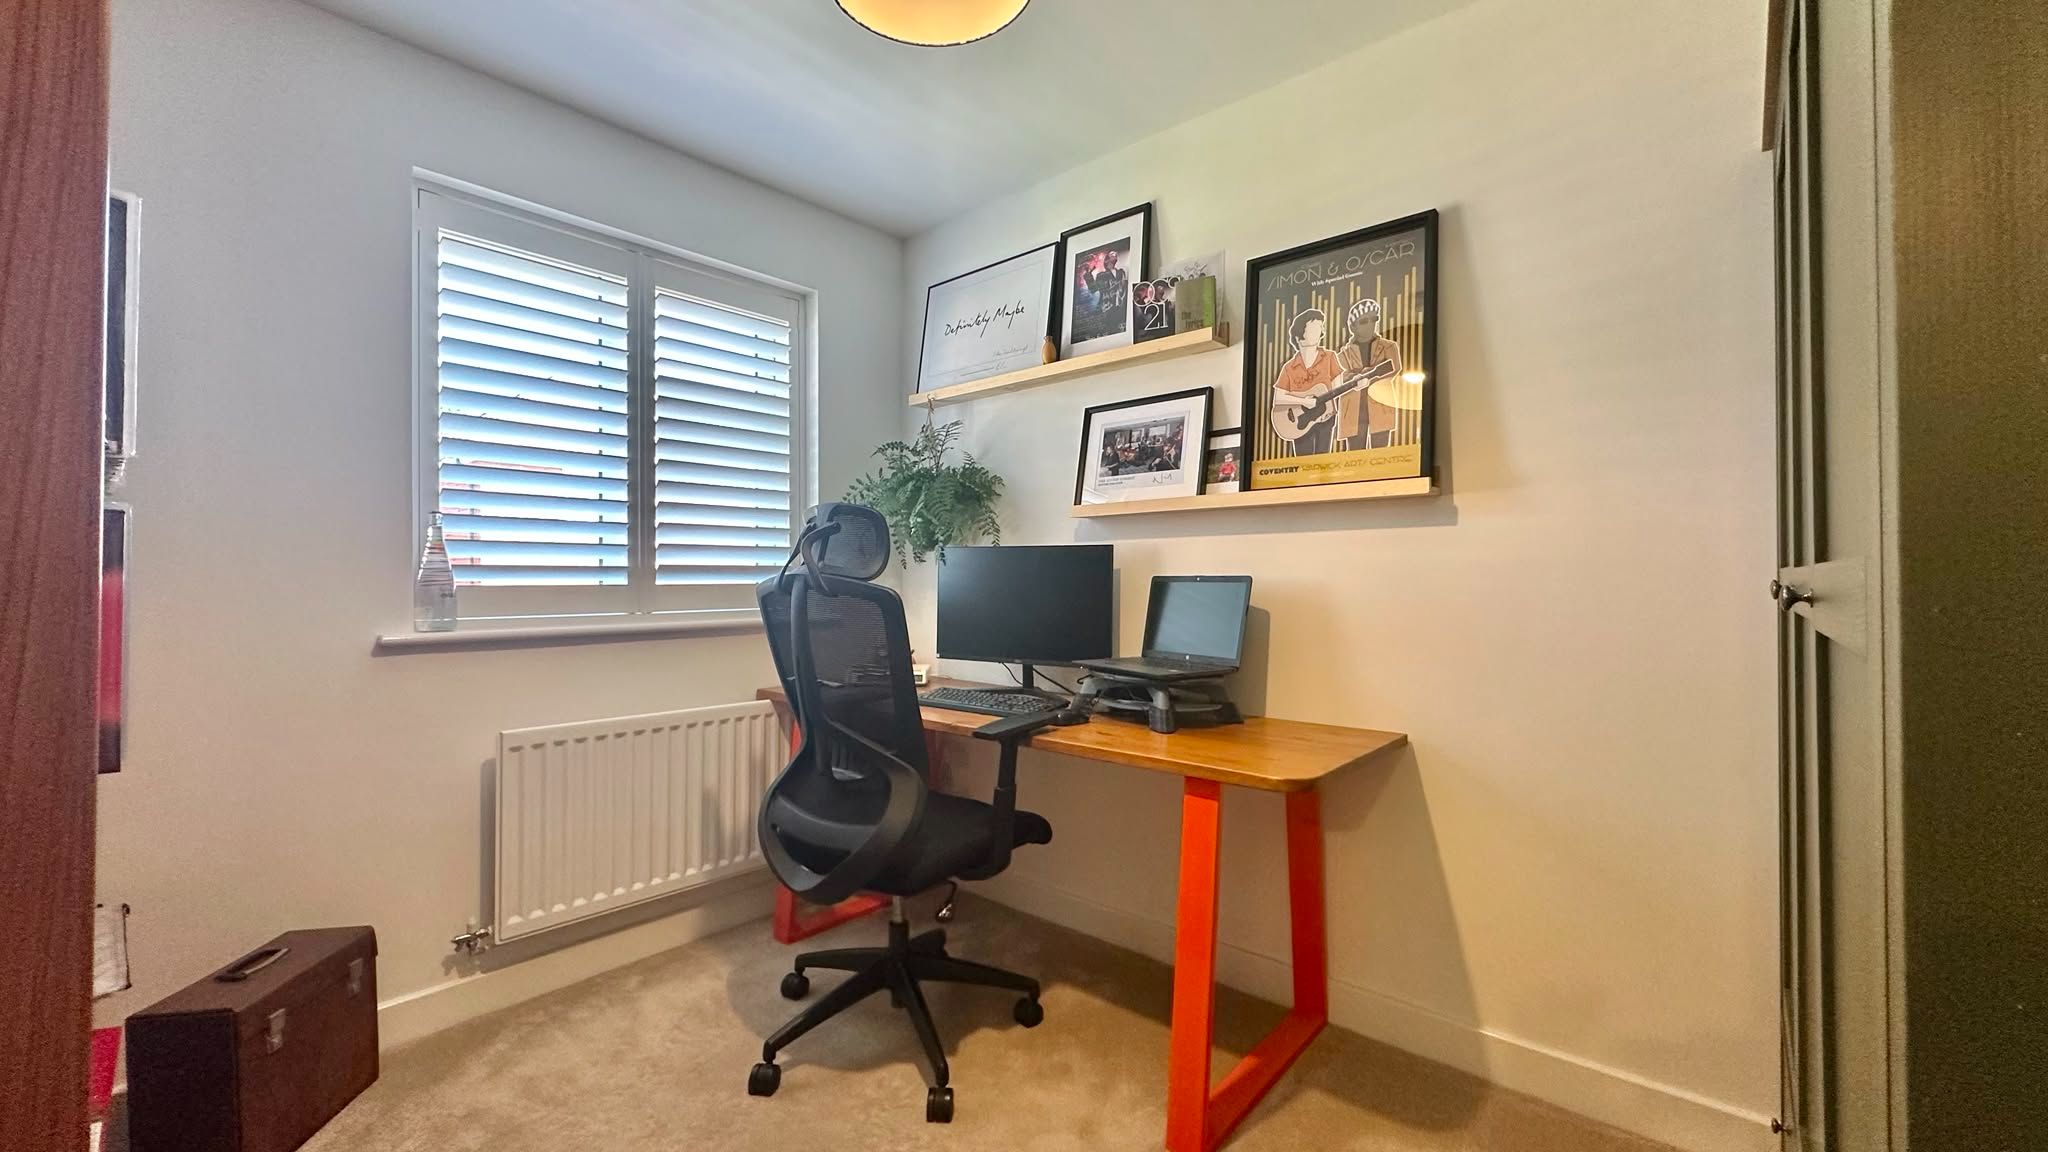
Bedroom 23.3m (10' 10") min to 4.1m (13' 5") max approx x 4.1m (13' 5") approx
Central heating radiator. UPVC double glazed window to the front.
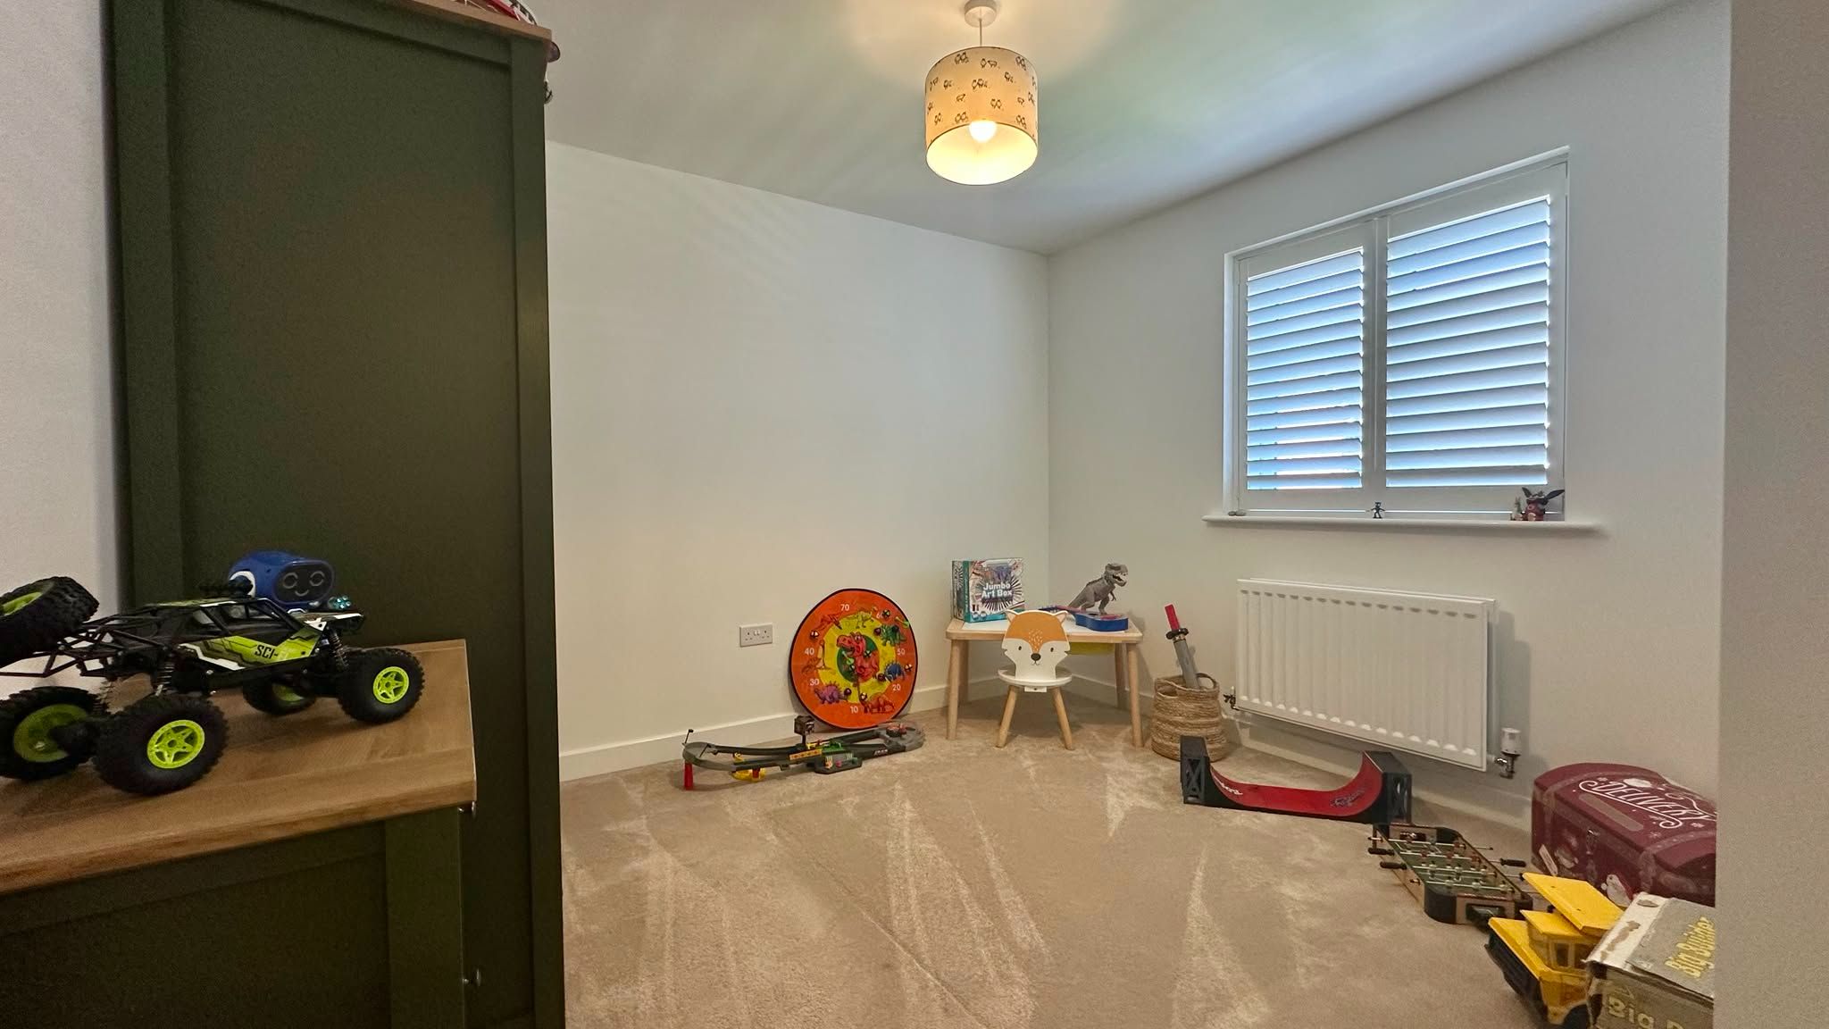
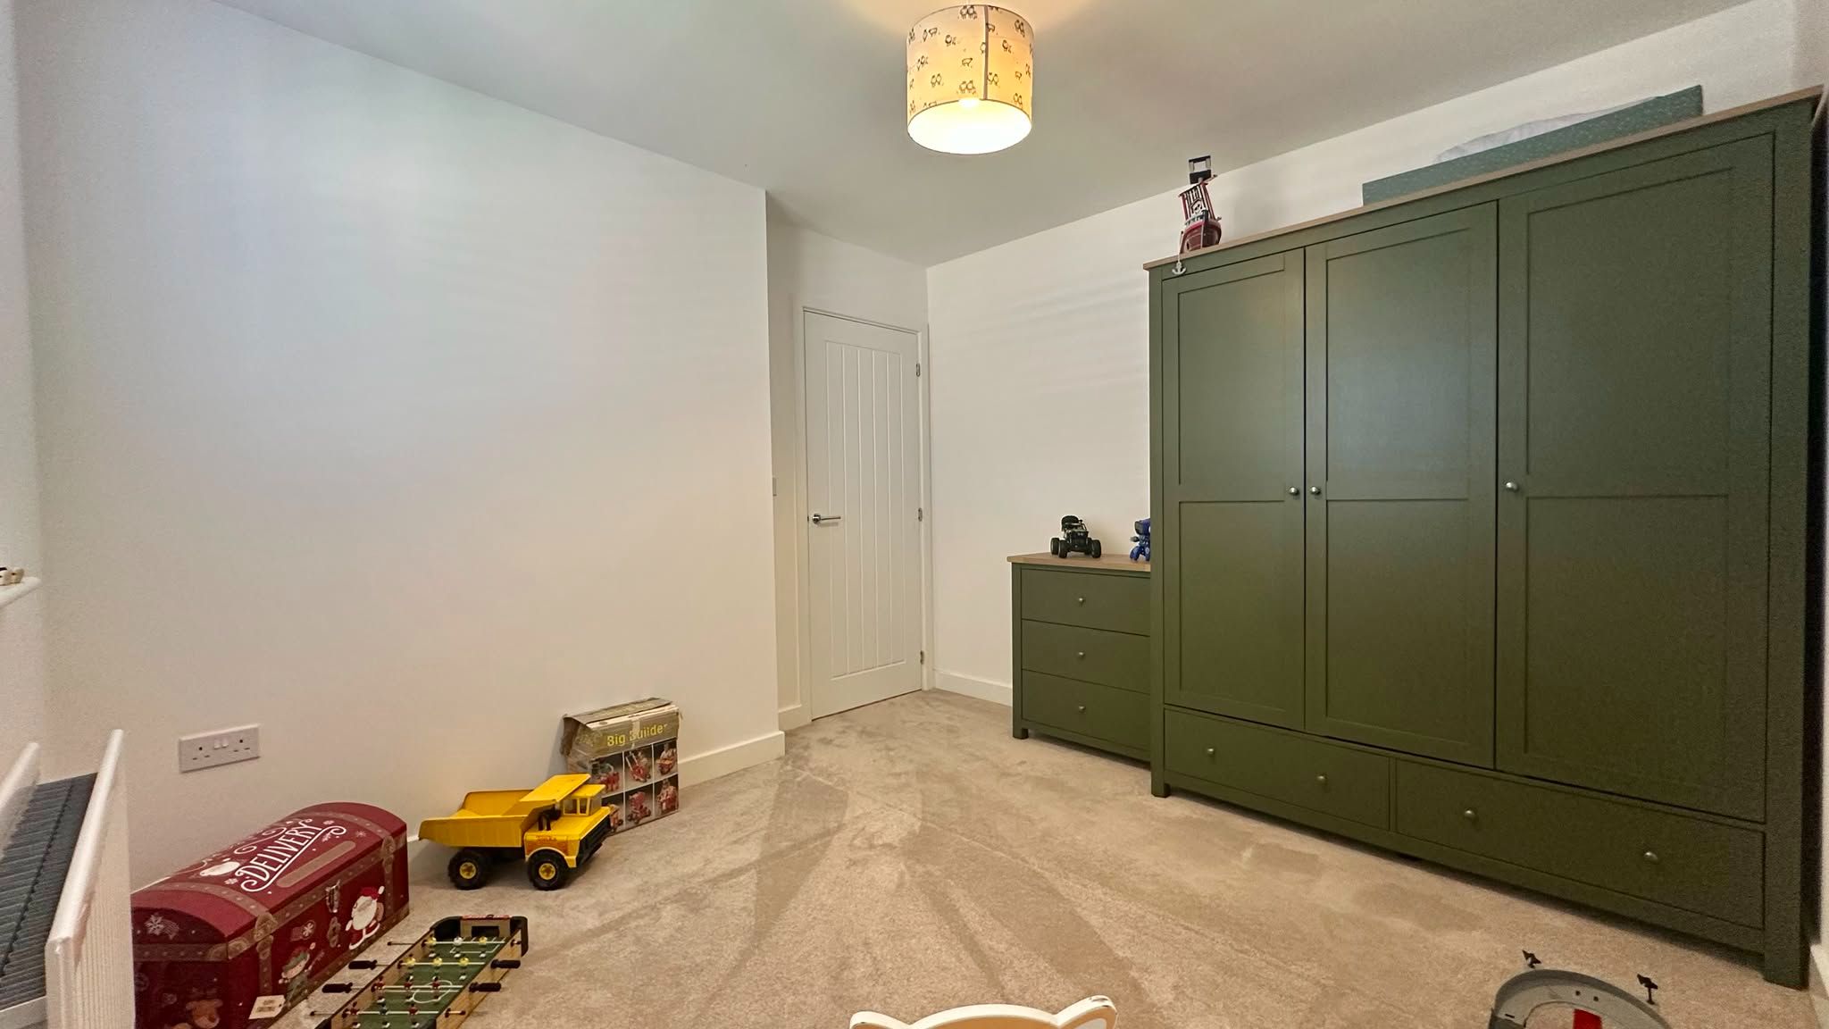
Bedroom 32.8m (9' 2") approx x 3.2m (10' 6") approx
Central heating radiator. UPVC double glazed window to the rear.
Bedroom 42.3m approx x 3m approx
Central heating radiator. UPVC double glazed window to the rear.
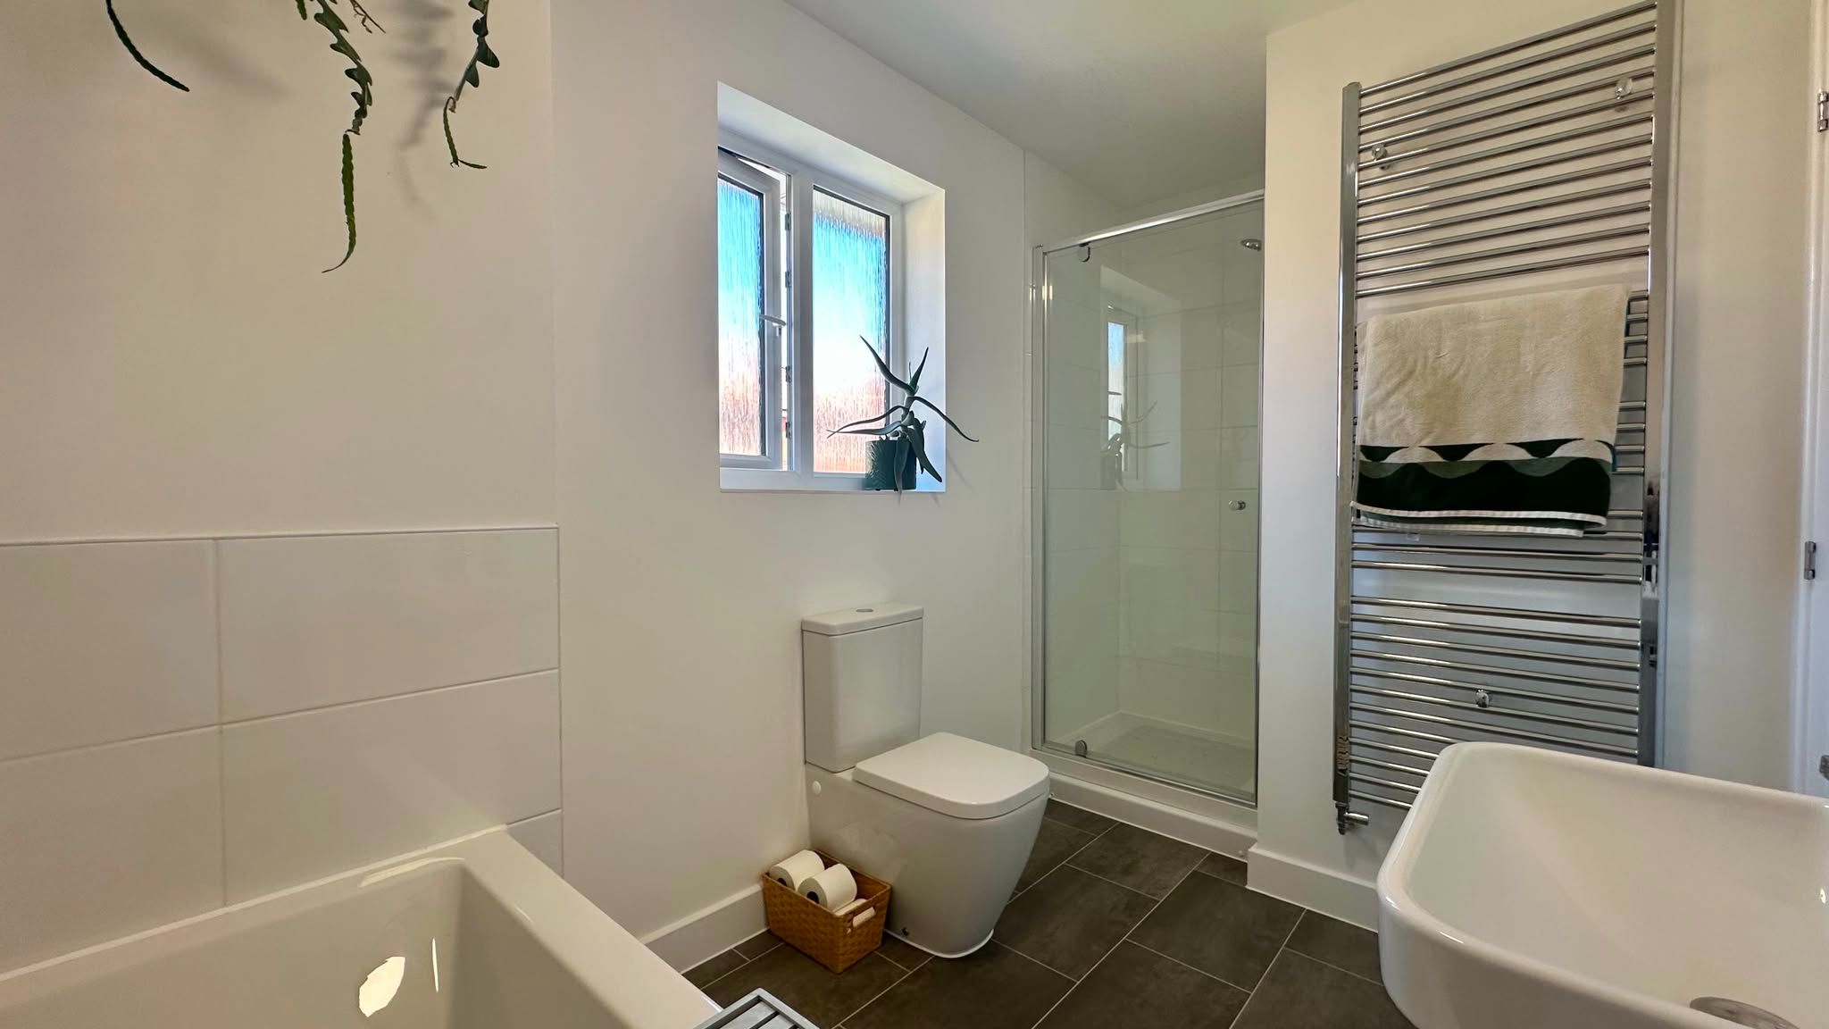
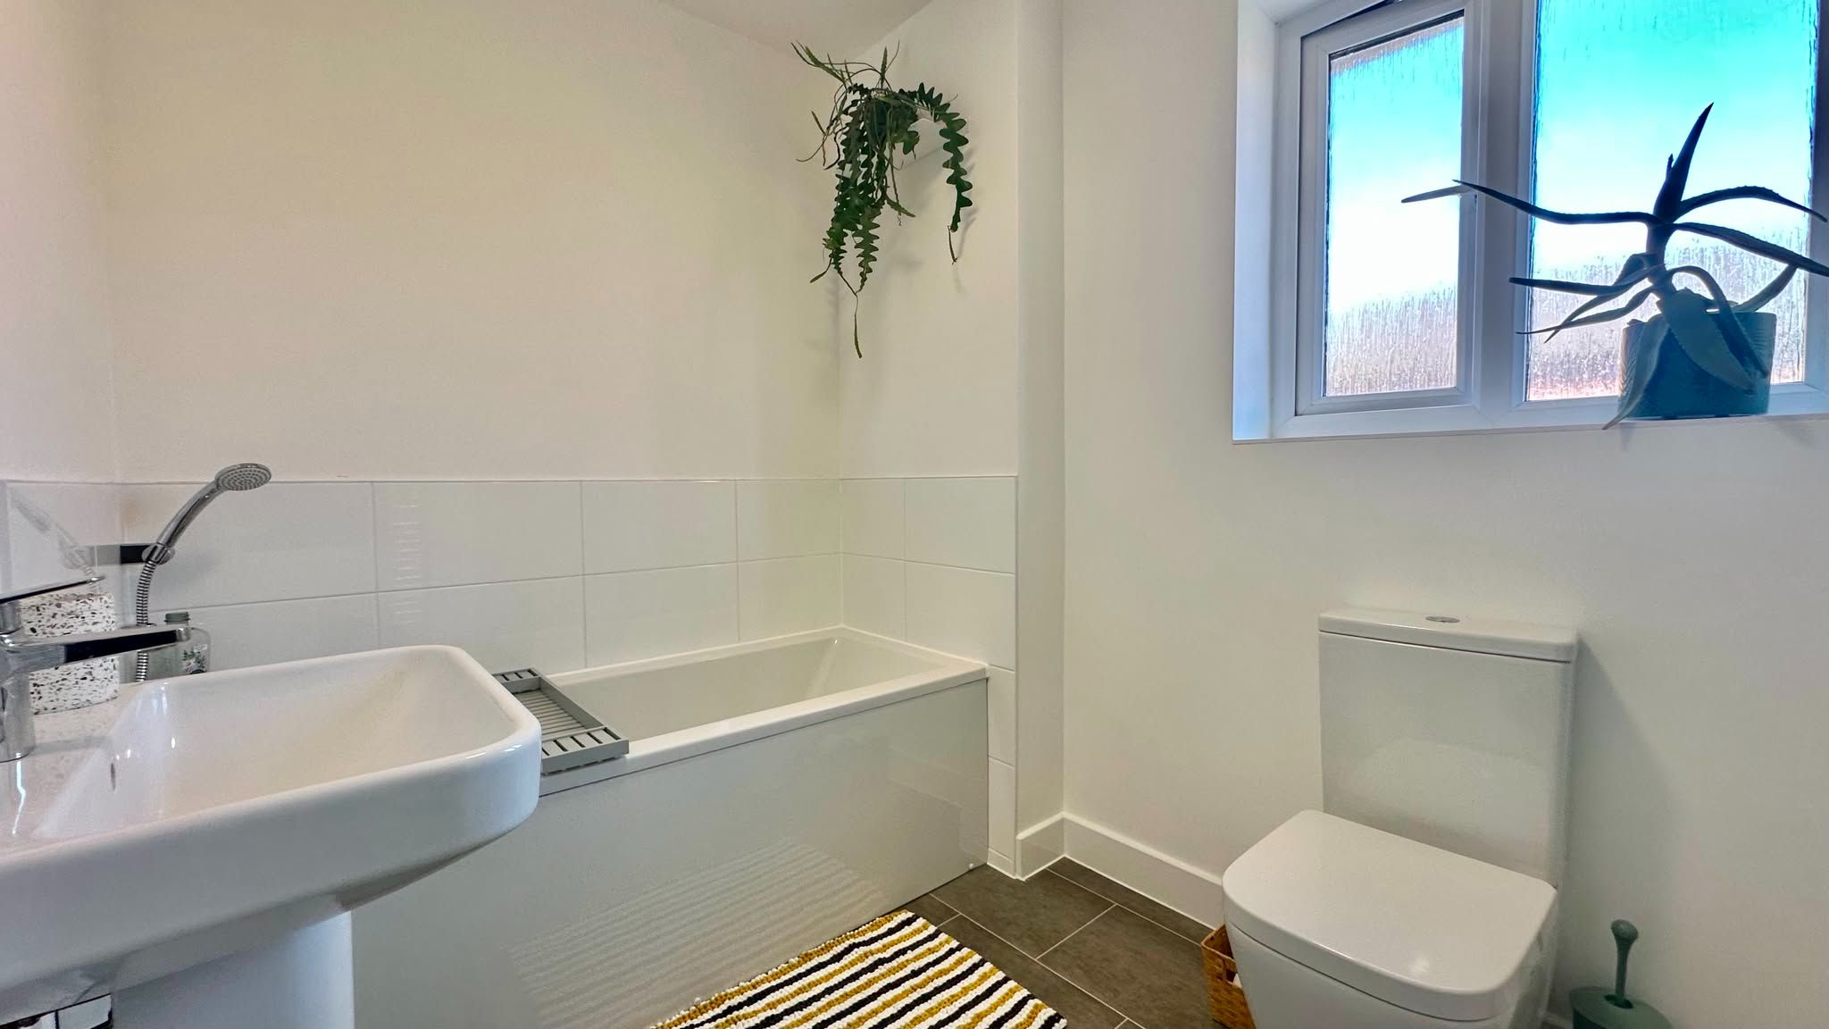
Family Bathroom2.4m (7' 10") min approx x 3.3m (10' 10") max approx x 1.8m (5' 11") approx
White bathroom suite comprising: Low level WC, Pedestal wash hand basin. panelled bath. Shower cubicle. part tiled walls. Chrome heated towel rail. UPVC double glazed window to the rear.
Gardens
Front Garden: Direct access to driveway leading to Garage. Electric charging point.
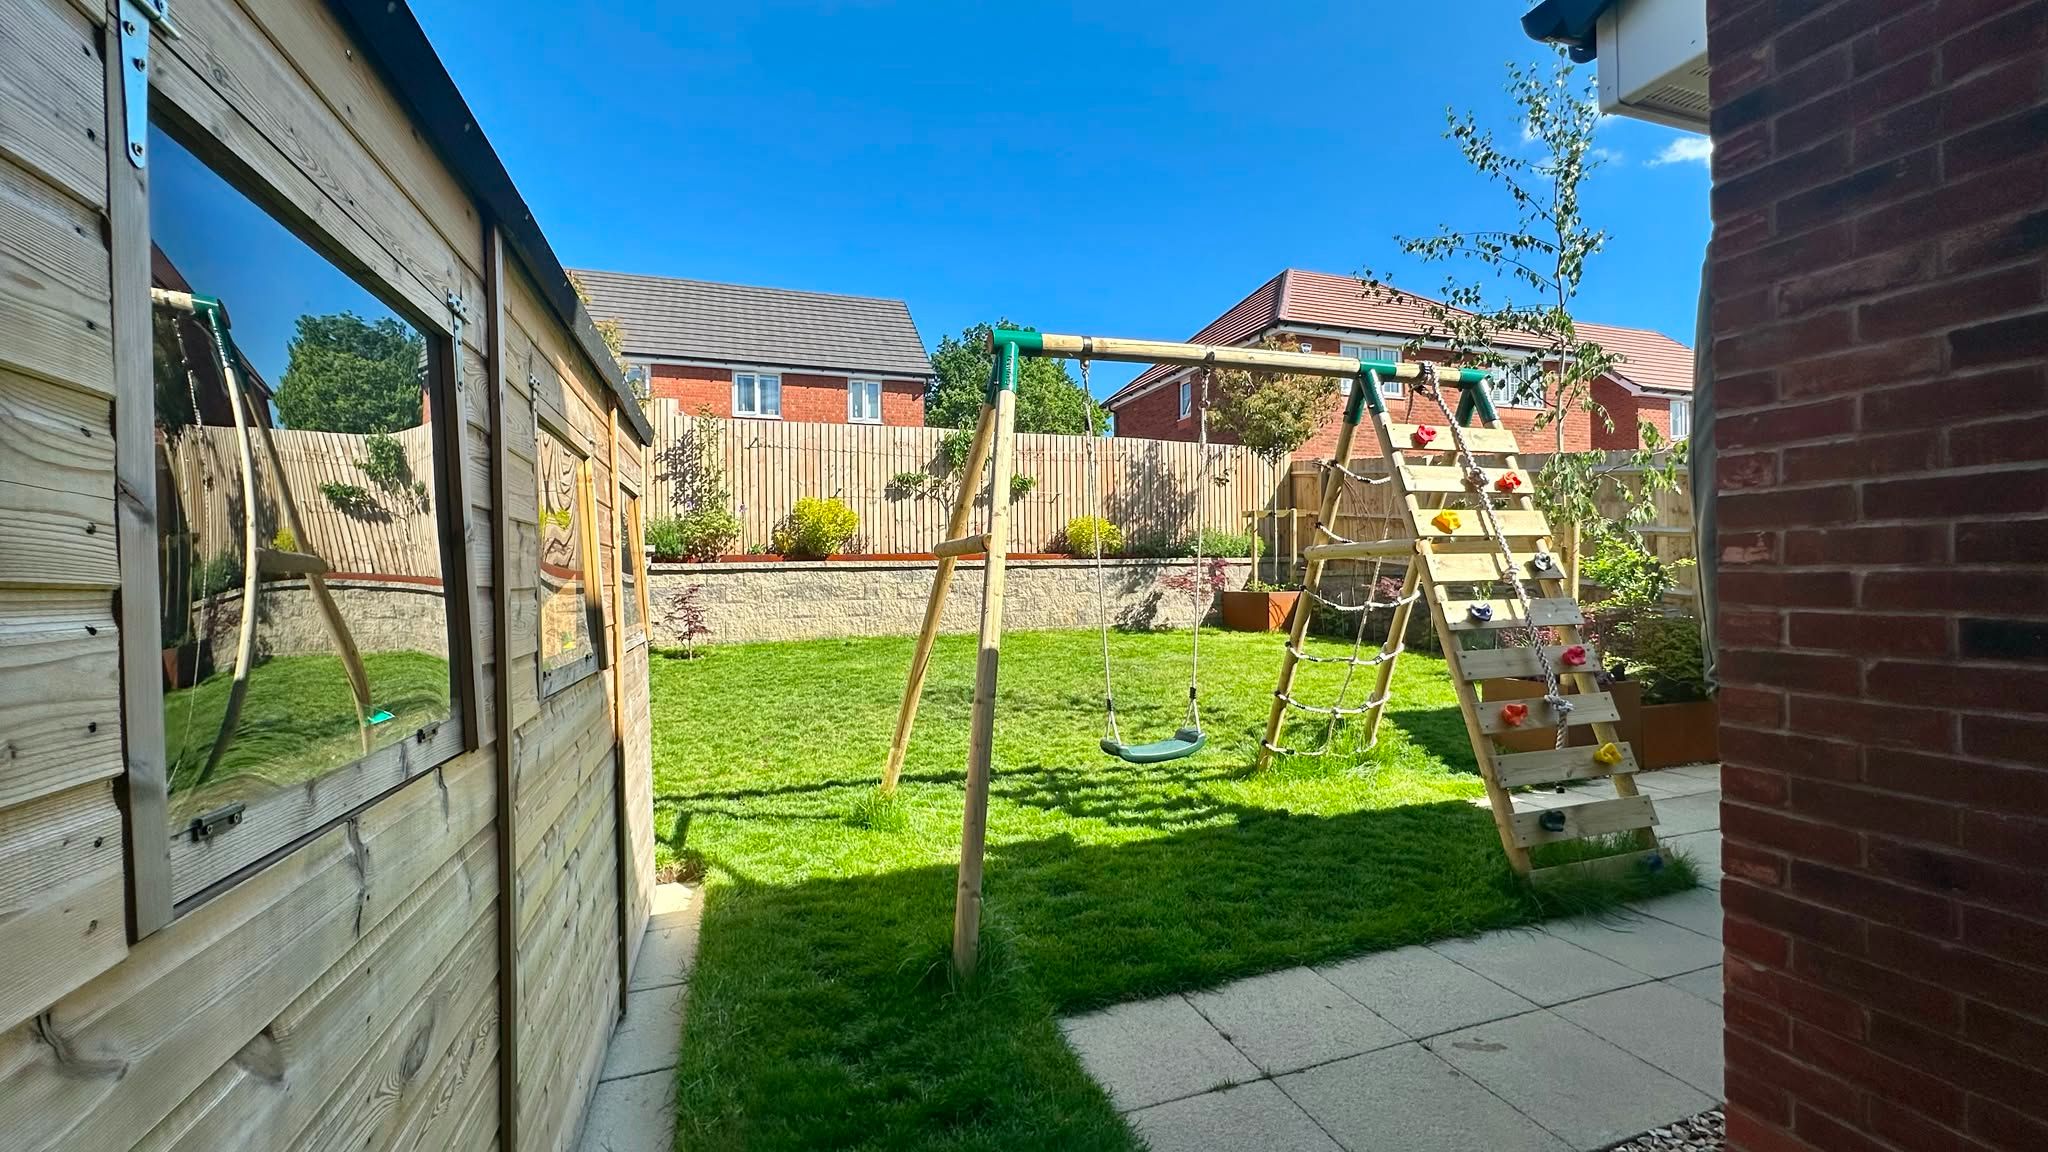
Rear Garden: being landscaped with a patio, laid to lawn, fencing to all sides. Raised flower bed. Flower and shrub borders.
Garage3m (9' 10") approx x 6m (19' 8") approx
With up and over door. Power and light
AGENTS NOTES
While every reasonable effort is made to ensure the accuracy of descriptions and content, we should make you aware of the following guidance or limitations.
(1) MONEY LAUNDERING REGULATIONS Intending purchasers will be asked to produce identification documentation at a later stage and we would ask for your co-operation in order that there will be no delay in agreeing the sale.
(2) These particulars do not constitute part or all of an offer or contract.
(3) The measurements indicated are supplied for guidance only and as such must be considered incorrect.
(4) Potential buyers are advised to recheck the measurements before committing to any expense.
(5) Alternative Estates have not tested any apparatus, equipment, fixtures, fittings or services and it is the buyers interests to check the working condition of any appliances.
(6) Alternative Estates have not sought to verify the legal title of the property and the buyers must obtain verification from their solicitor.
TENURE – FREEHOLD
TENURE – We understand from the vendor that the property is Freehold. Alternative Estates has not sought to verify the legal title of the property and the buyers must obtain verification from their solicitor.
Please be advised that there is a yearly service charge payable for the communal grounds to be maintained on the development. Fee to be confirmed.
Property media
Photographs
Map
More information
The graph shows the current stated energy efficiency for this property.
The higher the rating the lower your fuel bills are likely to be.
The potential rating shows the effect of undertaking the recommendations in the EPC document.
The average energy efficiency rating for a dwelling in England and Wales is band D (rating 60).
Floorplan
Arrange a viewing
Nearby schools Hover for more information
Scoill yn Jubilee – Infants
(0 miles)Scoill yn Jubilee – Infants
- Type
- 4 – 7
- Telephone
- 01624622066
- Address
- Thorny Road, Douglas, Isle of Man, IM2 5EE
- Headteacher
- Mrs L Green
- Ofsted Rating
- Unknown
Peel Clothworkers Primary School
(0 miles)Peel Clothworkers Primary School
- Type
- 4 – 11
- Telephone
- 01624842518
- Address
- Derby Road, Peel, Isle of Man, IM5 1HP
- Headteacher
- Mrs A Jackson
- Ofsted Rating
- Unknown
Central Learning Partnership
(0 miles)Central Learning Partnership
- Type
- 16 – 18
- Address
- Heath Park, Prestwood Road, Wolverhampton, WV11 1RD
- Headteacher
- Mr D Selkirk
- Ofsted Rating
- Unknown
Harris Federation Post 16
(0 miles)Harris Federation Post 16
- Type
- 16 – 19
- Address
- Harris Federation South London Schools, 4th Floor Norfolk House, Wellesley Road, Croydon, Surrey, CR0 1LH
- Principal
- Ms Sandra Miles
- Ofsted Rating
- Unknown
Michael School
(0 miles)Michael School
- Type
- 4 – 11
- Telephone
- 01624878246
- Address
- Main Road, Kirk Michael, Isle of Man, IM6 1AJ
- Headteacher
- Mrs A Robinson
- Ofsted Rating
- Unknown
RR6
(0 miles)RR6
- Type
- 16 – 19
- Address
- C/O Ricards Lodge High School, Lake Road, Wimbledon, London, SW19 7HB
- Ofsted Rating
- Unknown
LaSWAP Sixth Form
(0 miles)LaSWAP Sixth Form
- Type
- 16 – 18
- Telephone
- 02076924157
- Address
- C/O William Ellis School, Highgate Road, London, NW5 1RN
- Ofsted Rating
- Unknown
Islington Sixth Form Consortium
(0 miles)Islington Sixth Form Consortium
- Type
- 16 – 18
- Address
- C/O Central Foundation Boys' School, Cowper Street, London, EC2A 4SH
- Ofsted Rating
- Unknown
PGW Partnership of Greenacre and Walderslade
(0 miles)PGW Partnership of Greenacre and Walderslade
- Type
- 16 – 18
- Address
- Bradfields Avenue, Chatham, Kent, ME5 0LE
- Ofsted Rating
- Unknown
GP surgeries
St George’s Medical Practice
(0 miles)Recovery Centre Newton Aycliffe
(0 miles)Brawdy Medical Centre
(0 miles)St Athan Medical Centre
(0 miles)Valley Medical Centre
(0 miles)Hospitals
Bhi Parkside Medical Centre
(0 miles)Buckland Community Centre
(0 miles)Sir Ludwig Guttman Centre
(0 miles)Culm Valley Integrated Centre For Health
(0 miles)South Bristol Community Hospital
(0 miles)Dentists
Dental Surgery
(0 miles)Beaufort Dental Practice
(0 miles)Orange Grove House
(0 miles)Eastside Dental Care
(0 miles)Sarrett House Dental Surgery
(0 miles)Opticians
Eyecare Optoms (Bromsgrove)
(0 miles)Vision Express (London – Stratford Westfield)
(0 miles)Vision Express (Leeds – Trinity)
(0 miles)Specsavers (Yardley)
(0 miles)Lawrence Gaunt Opticians
(0 miles)Market stats
Properties by type
- Bungalow
- Flat Apartment
- House
Properties by bedrooms
- 2 bed
- 3 bed
- 4 bed
- 5 bed
Trends
Sold price trends in LE10 3
Contains HM Land Registry data © Crown copyright and database right 2017. This data is licensed under the Open Government Licence v3.0.