Dymond Road, Holbrooks, Coventry, CV6 4JZ
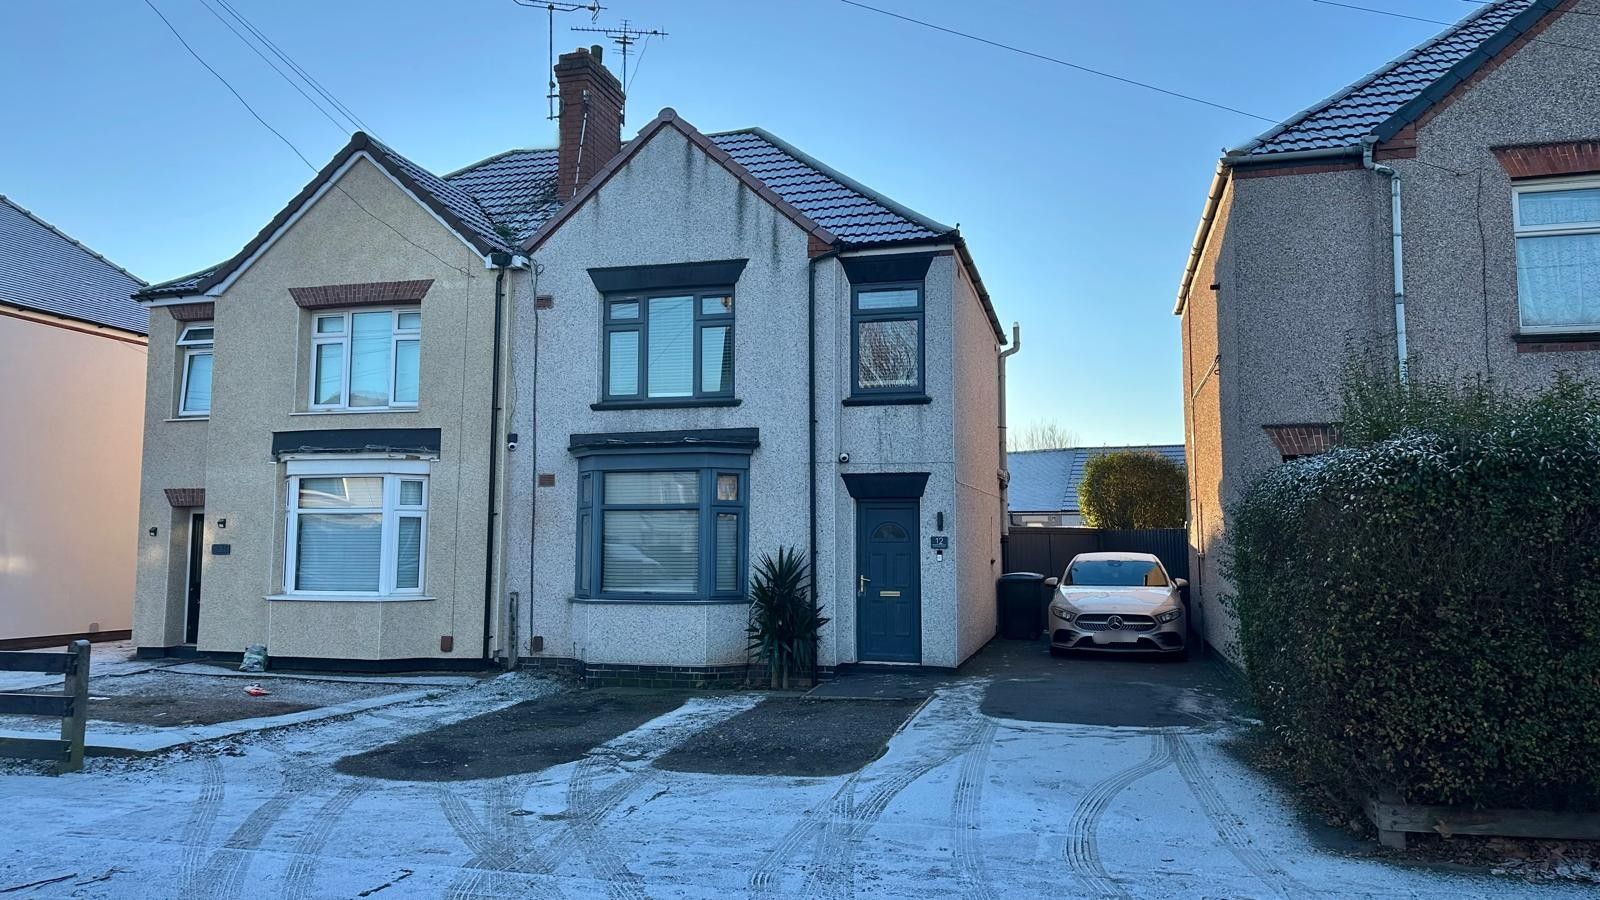
3 bedroom semi-detached house For Sale in Coventry
Property features
- Refurbished Three Bedroom Semi-Detached House with No Onward Chain
- Within Close Proximity to Local Schools & the CBS Arena
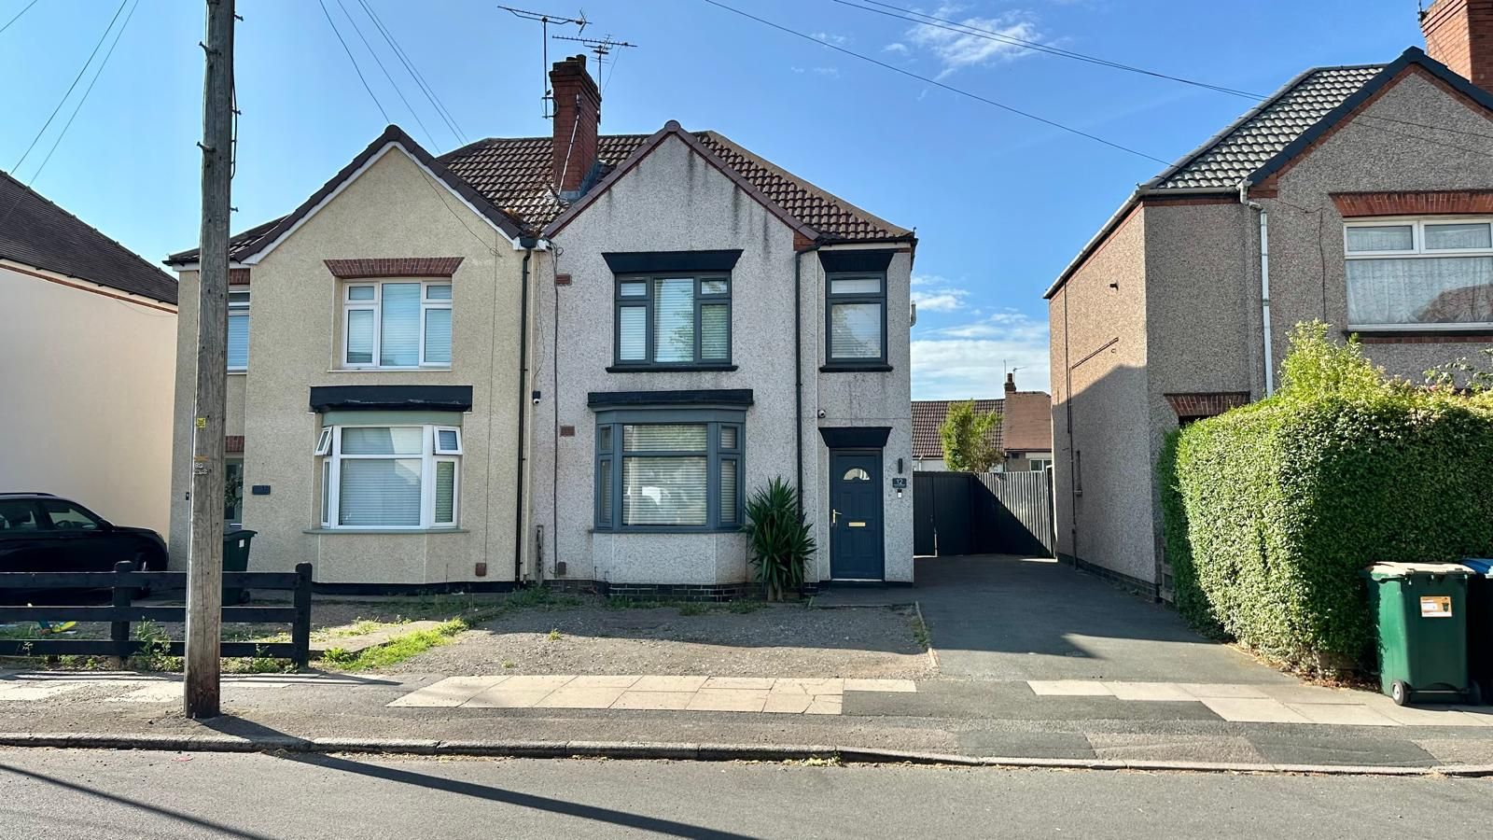
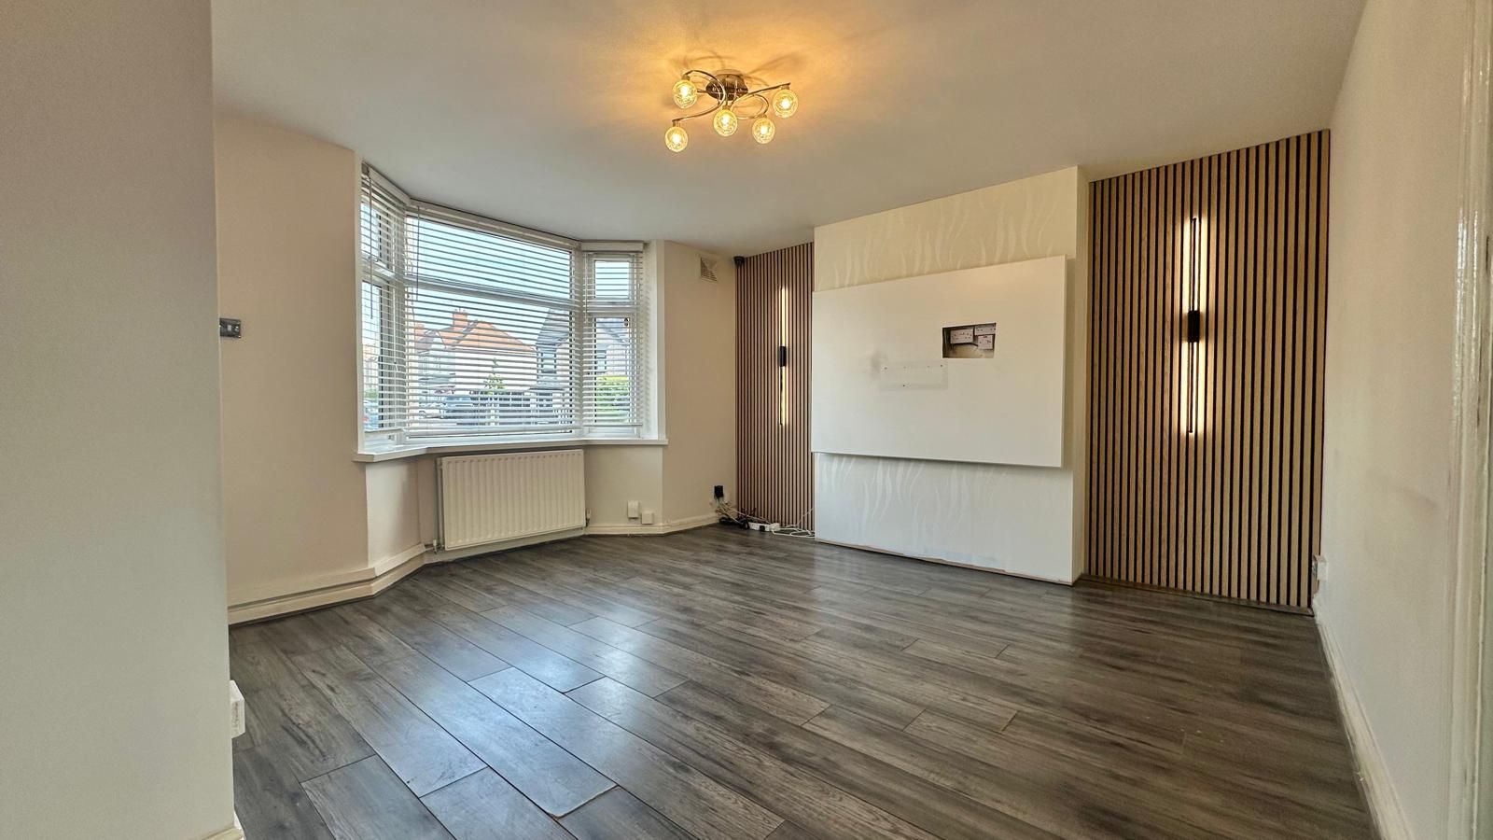
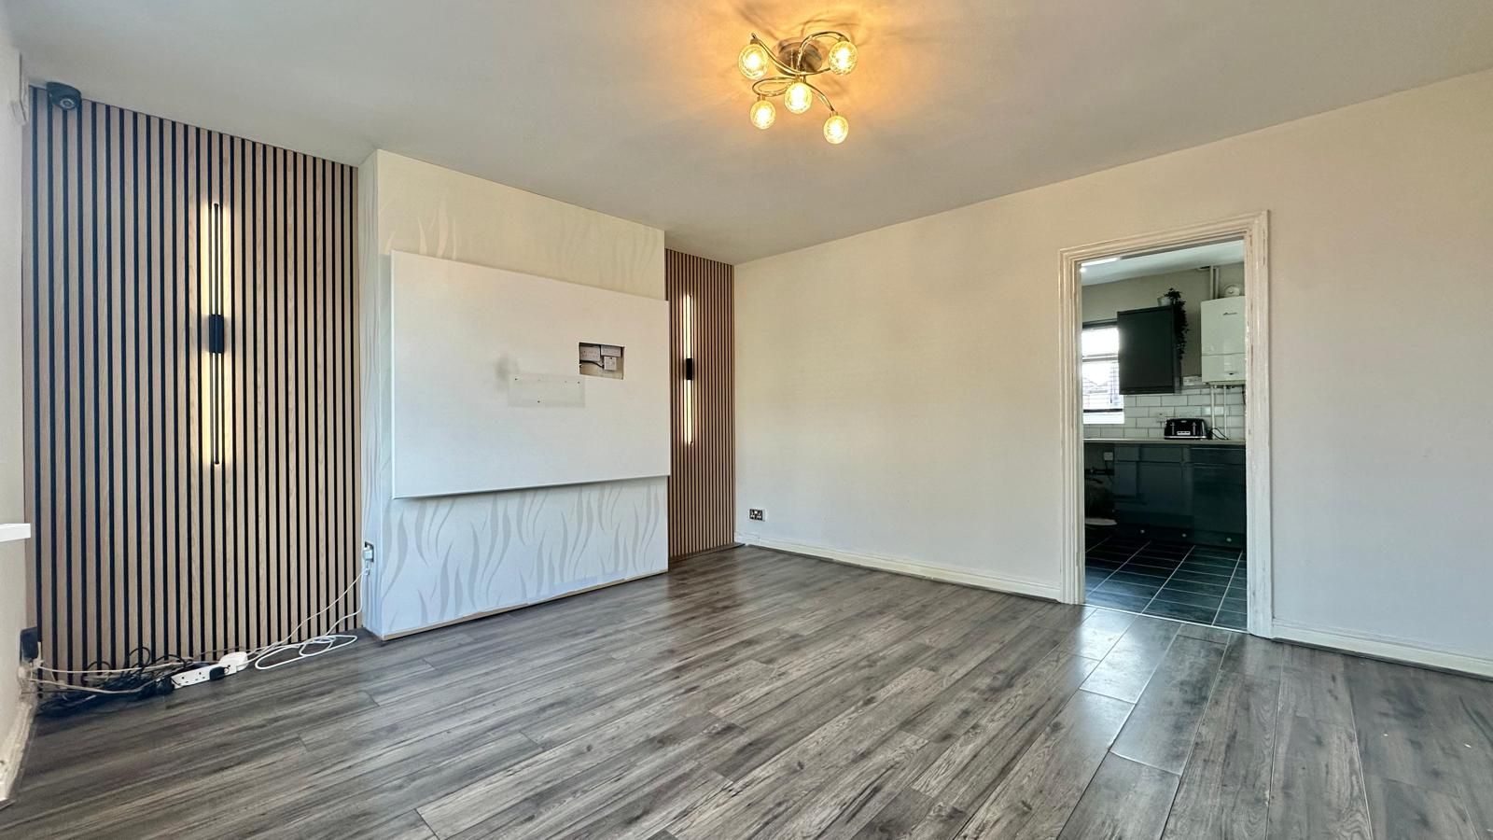
- Large Lounge to the Front
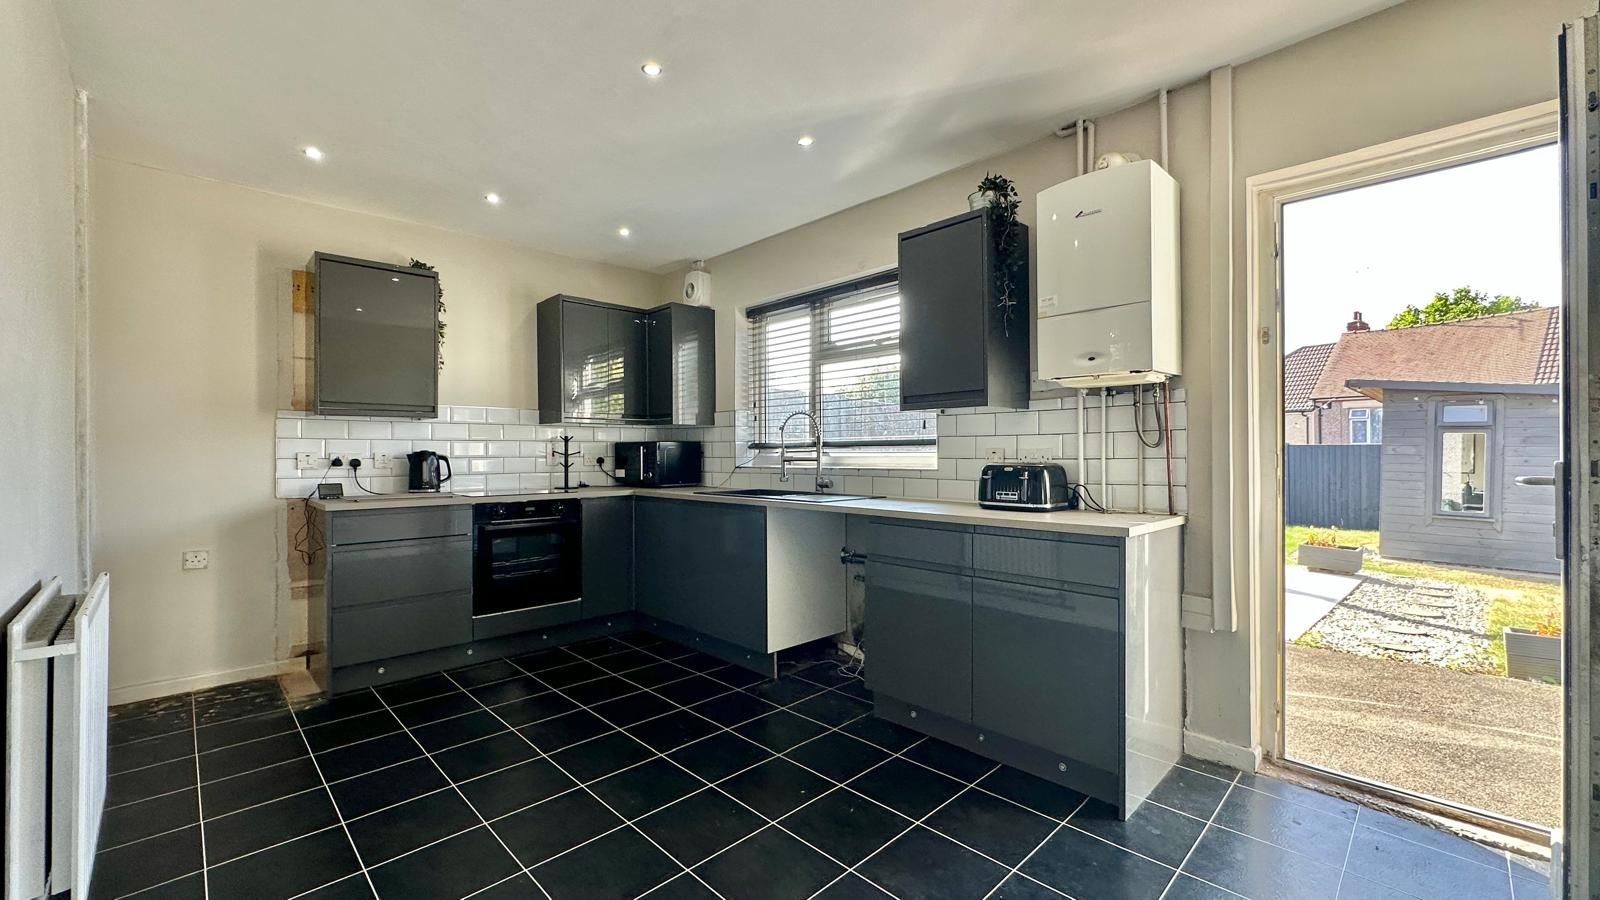
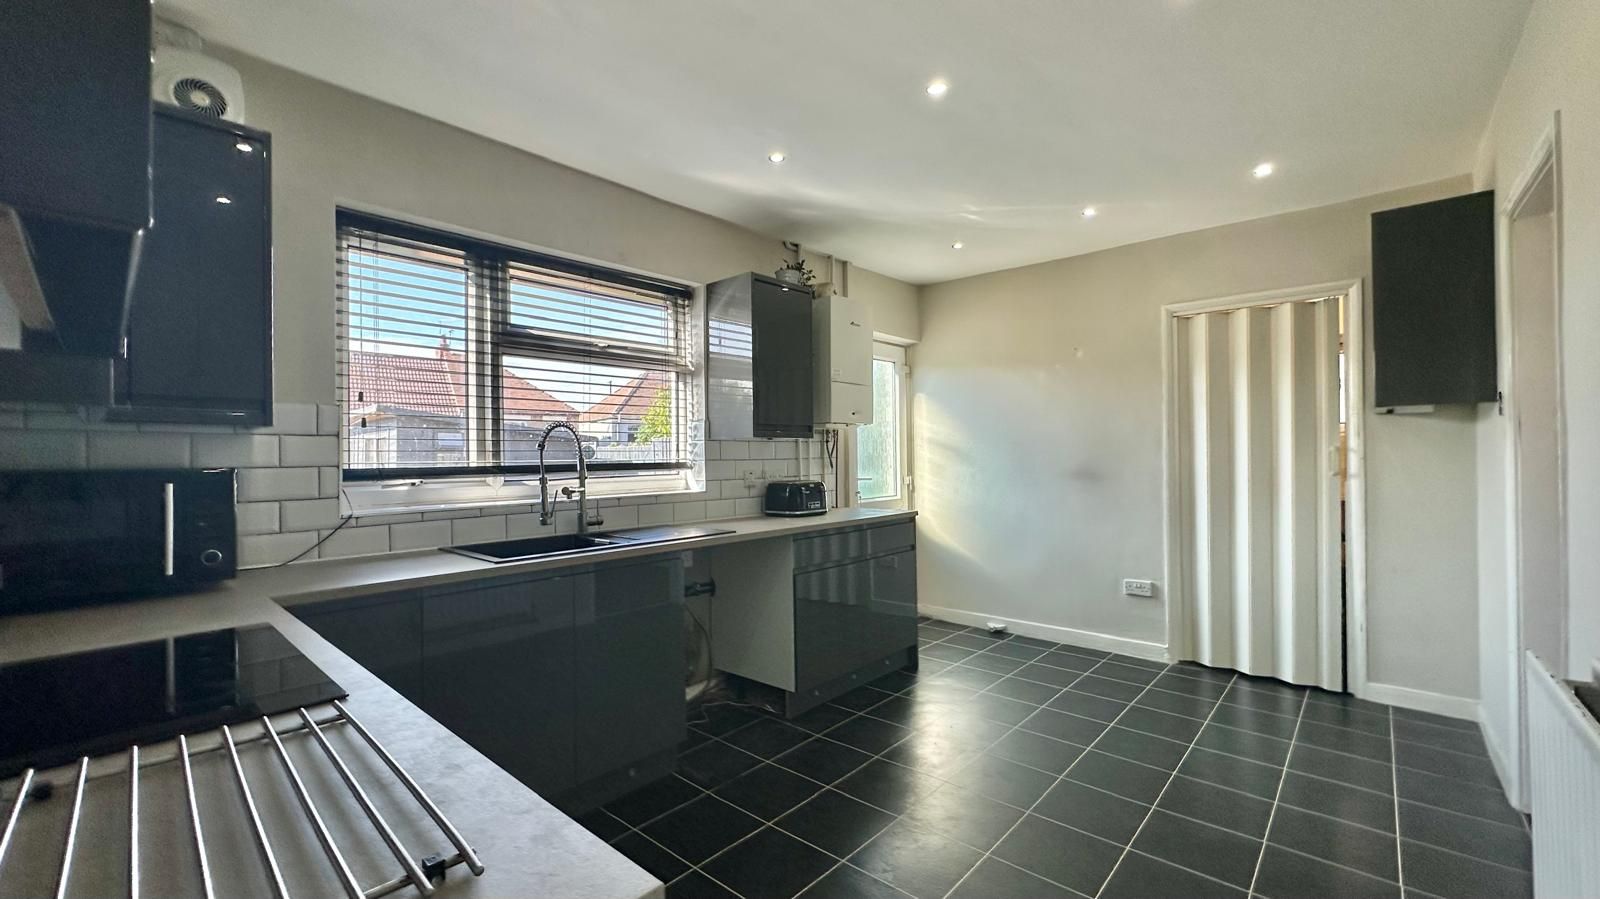
- Re-Fitted Kitchen Diner
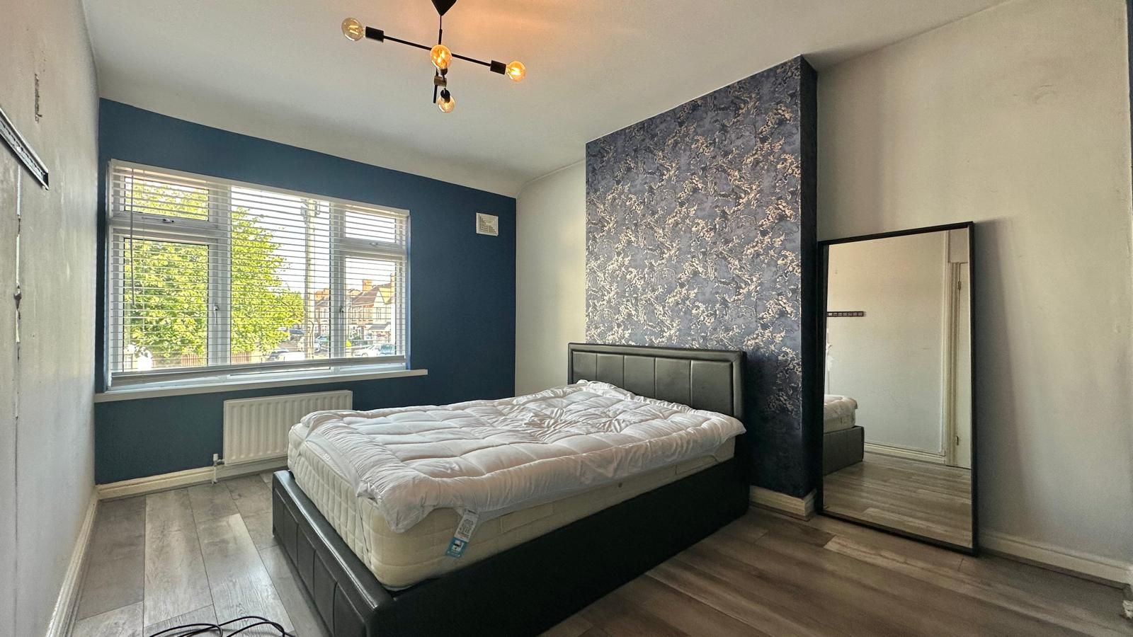
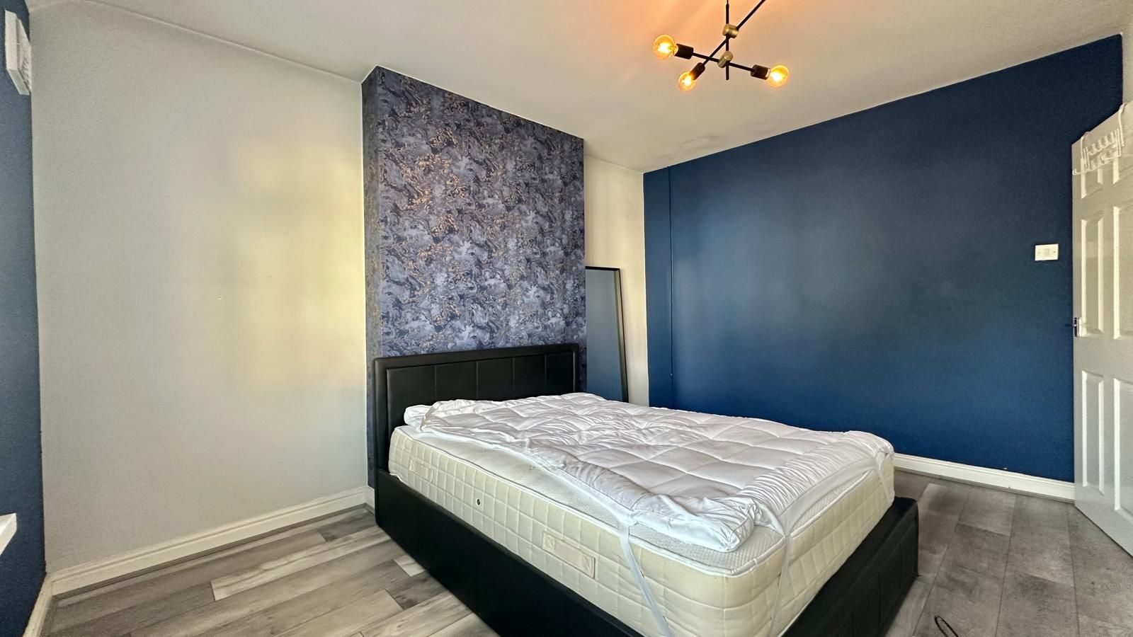
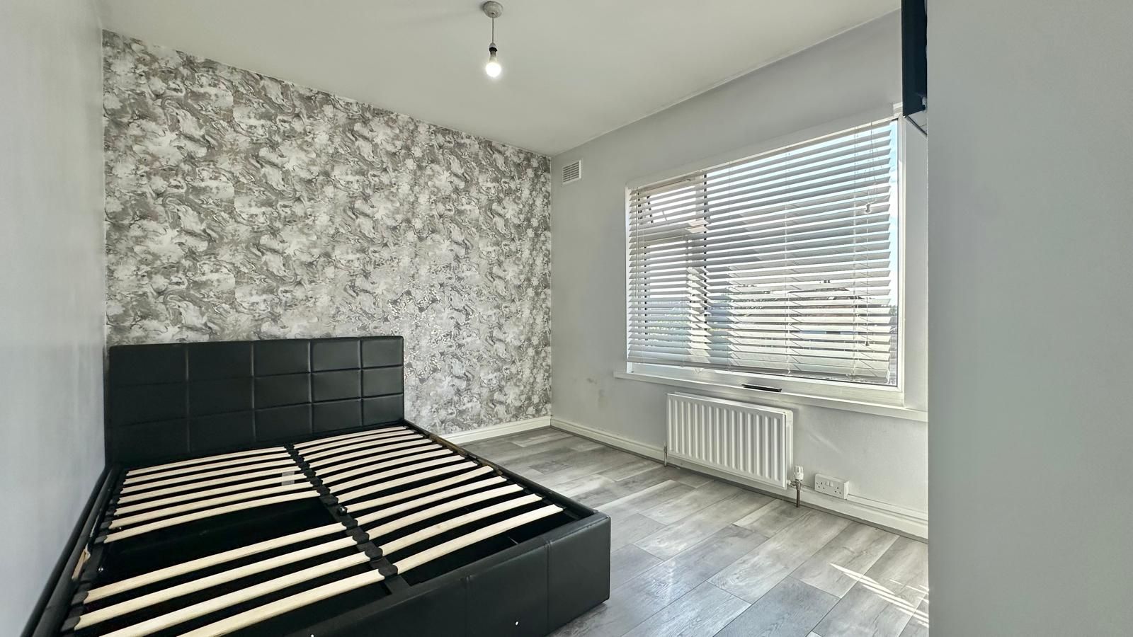
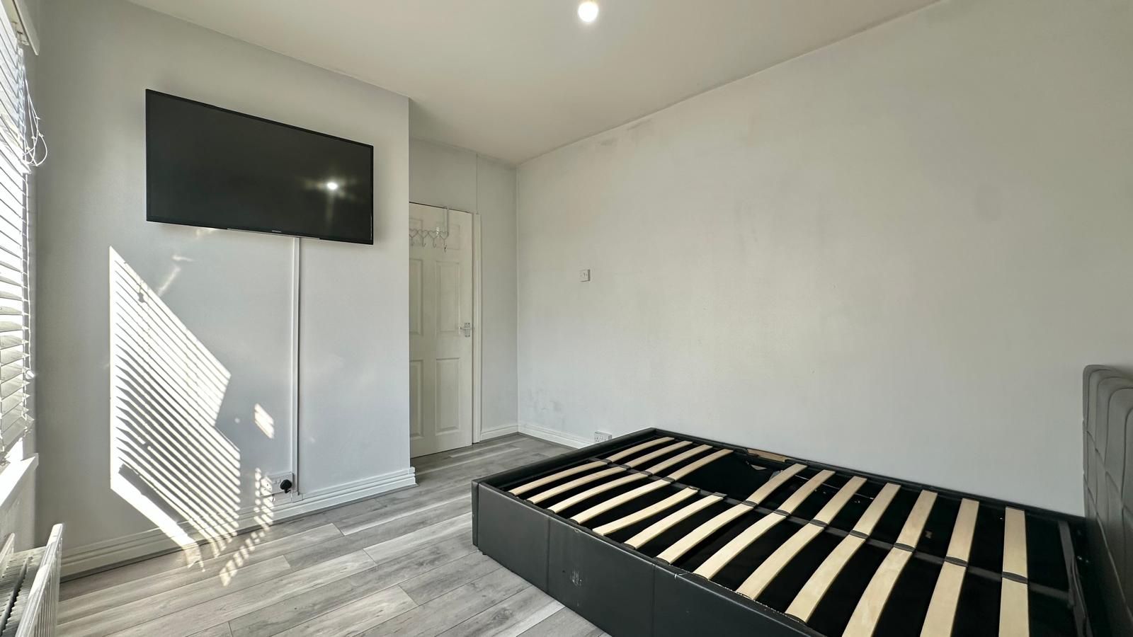
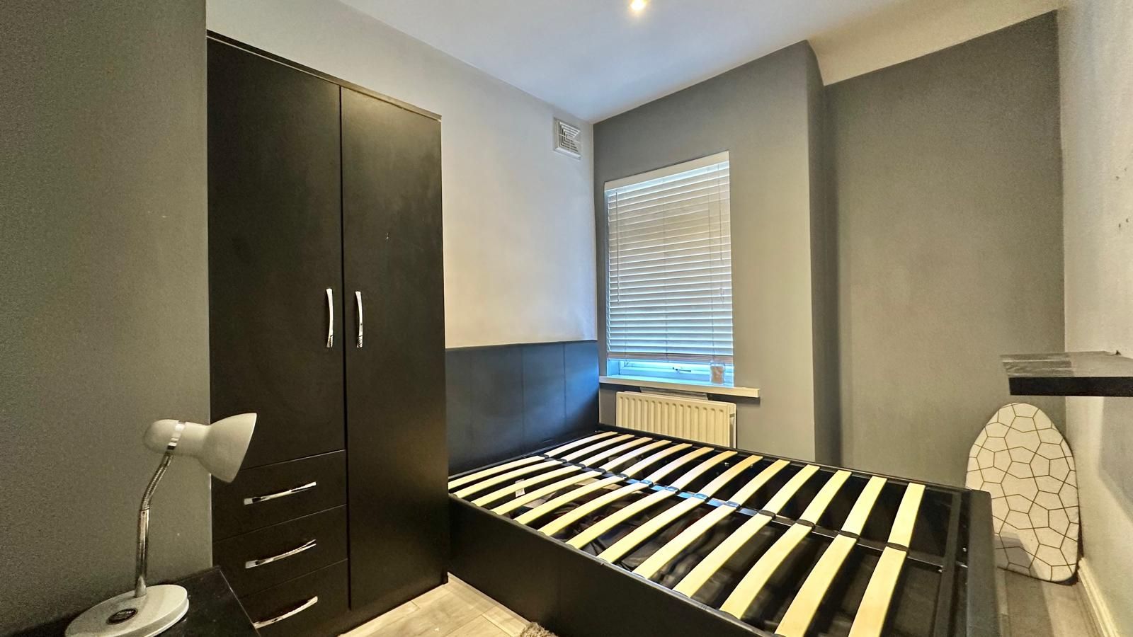
- Three Double Bedrooms
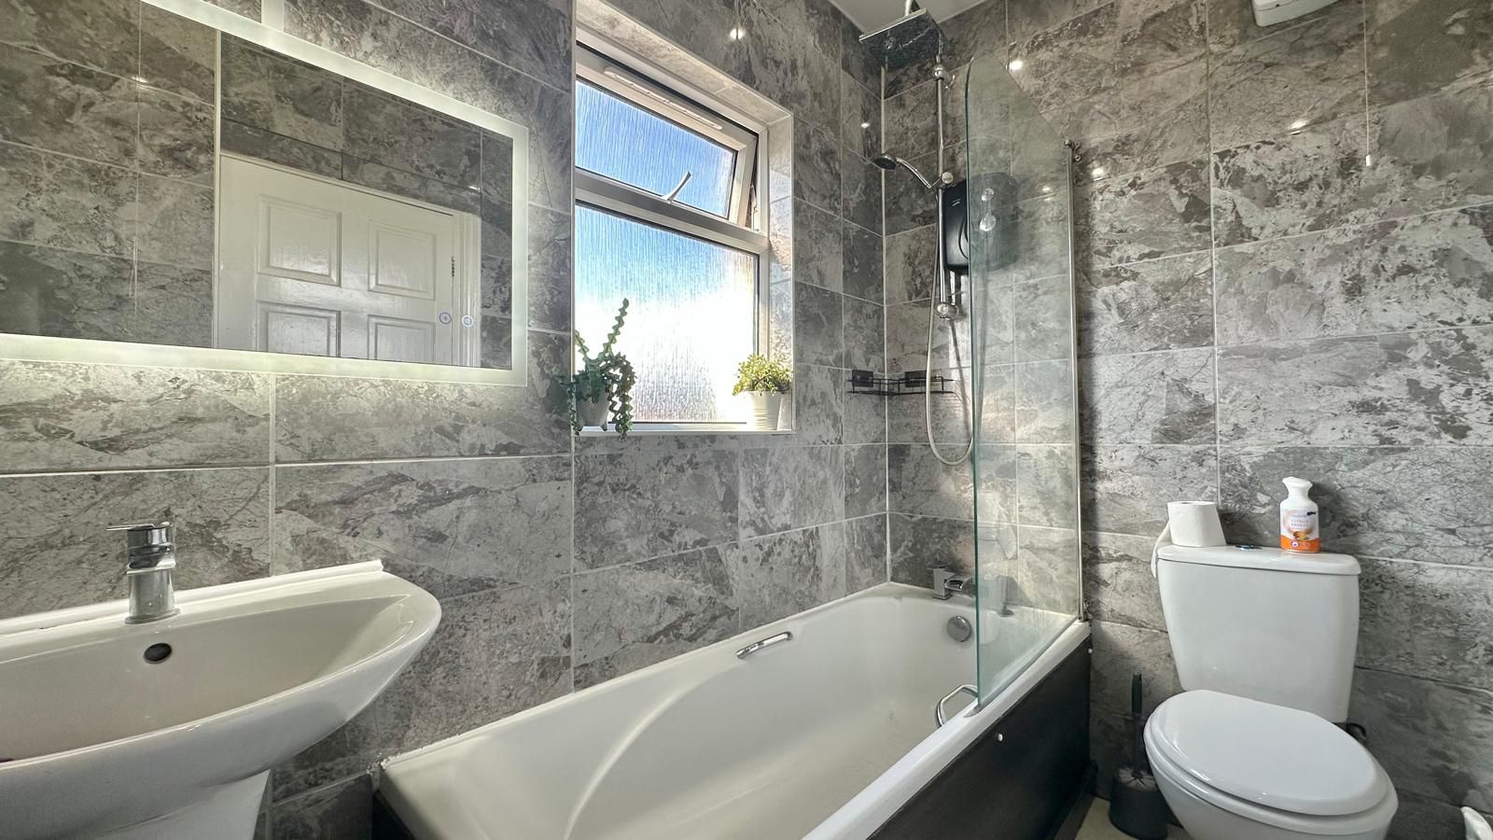
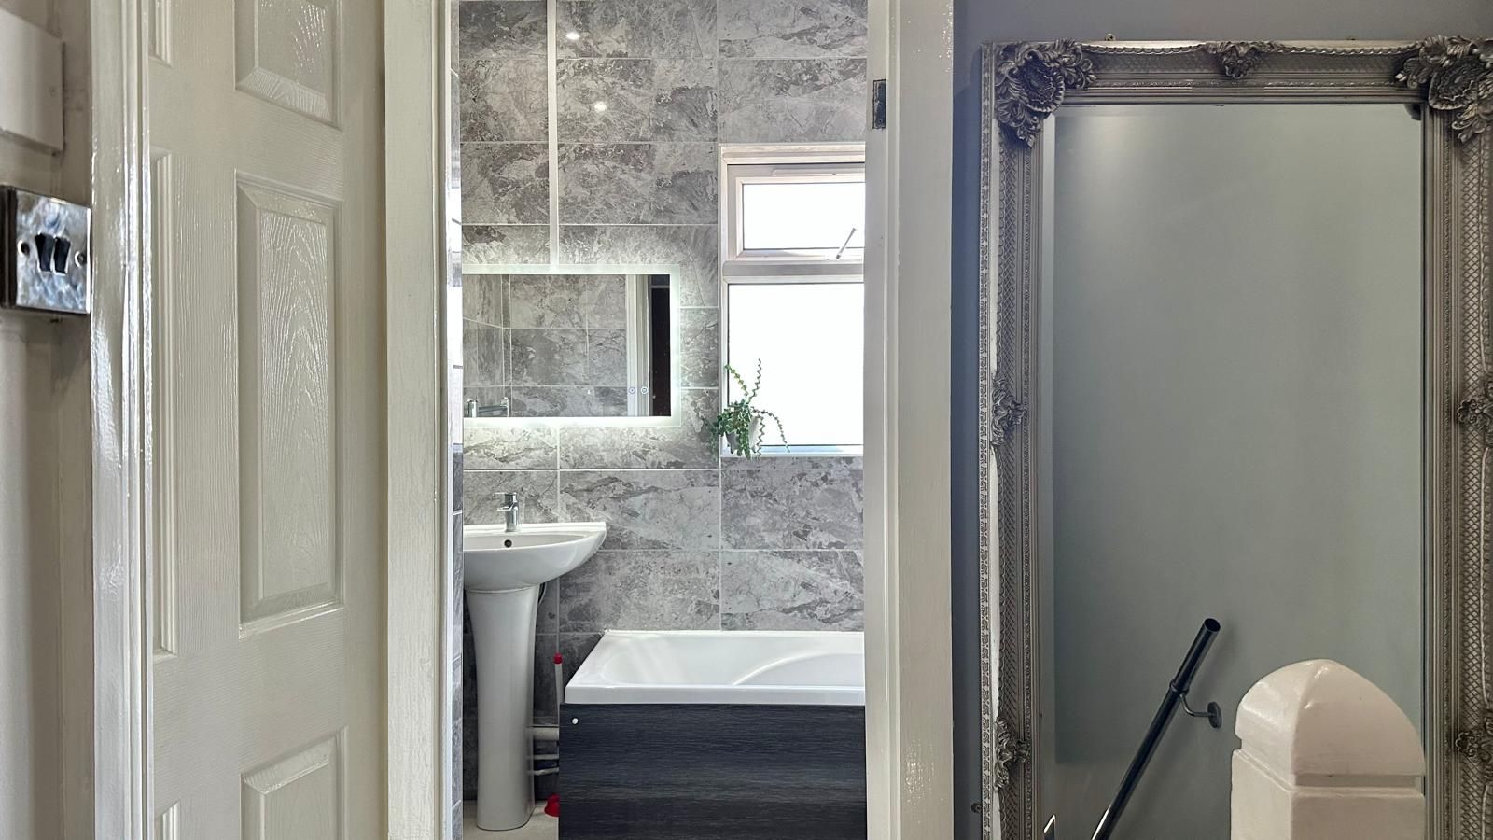
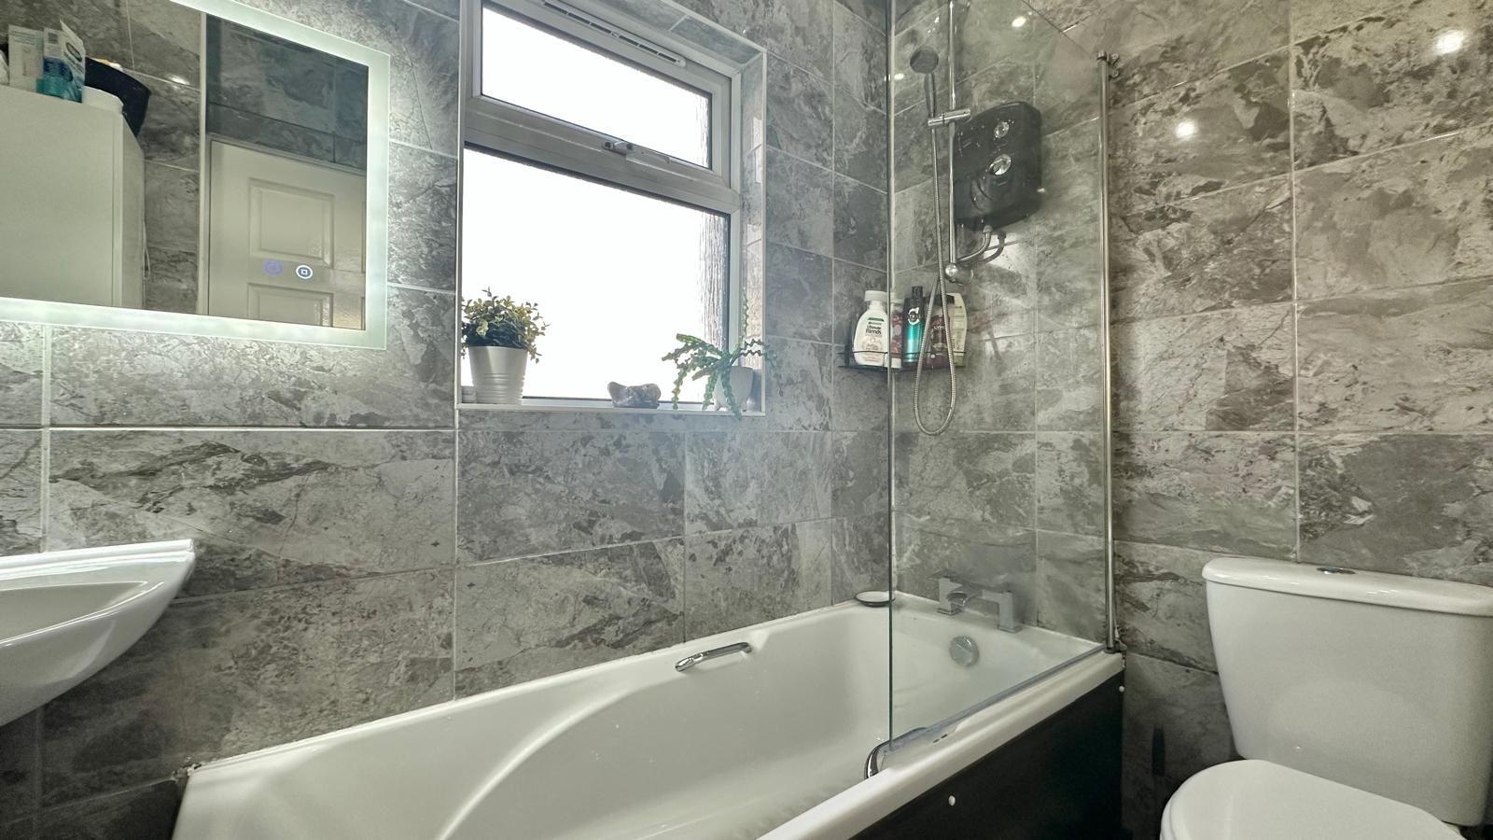
- Fully Tiled Bathroom to the First Floor
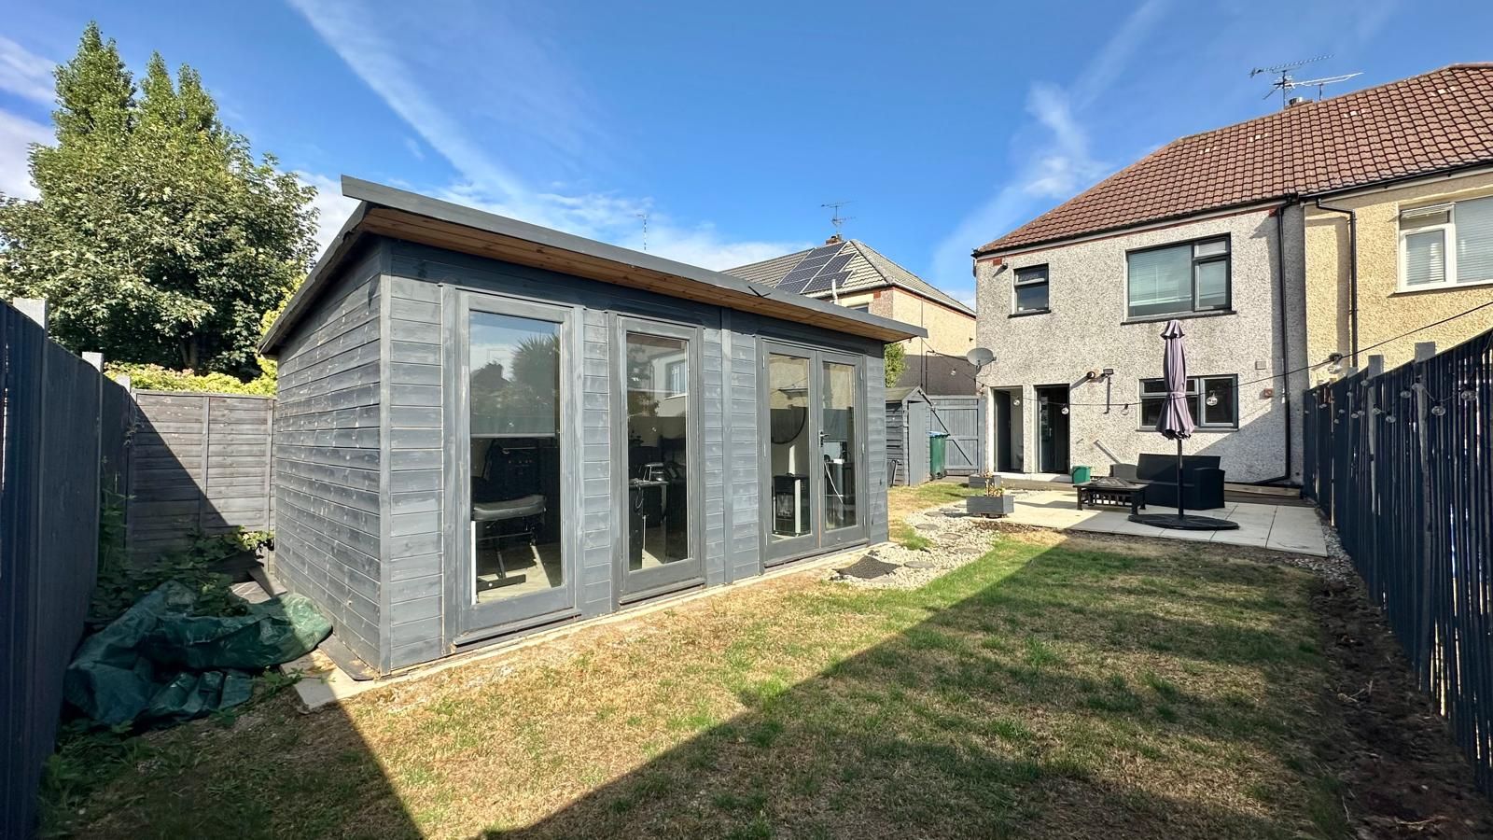
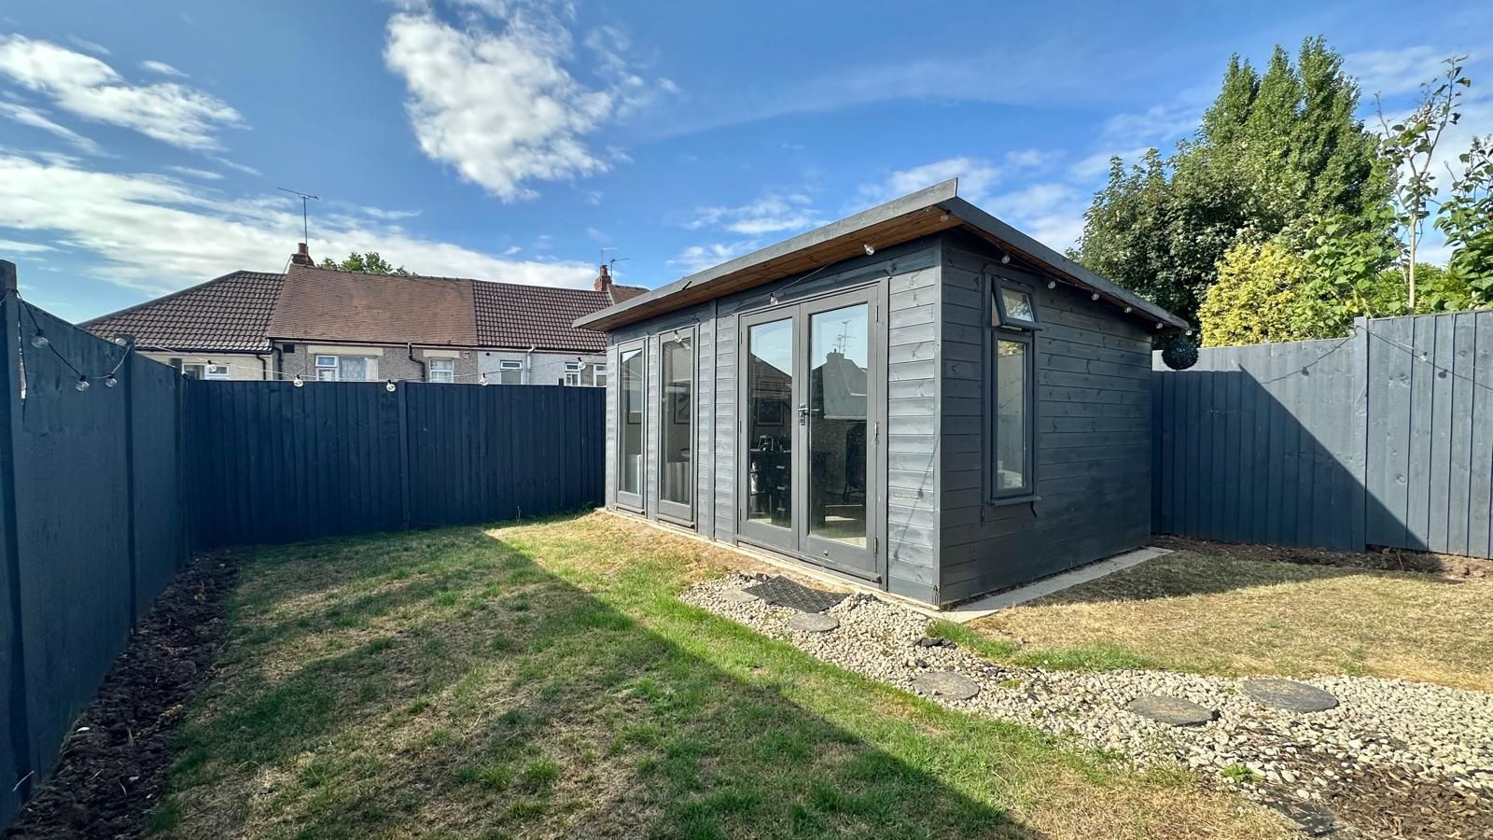
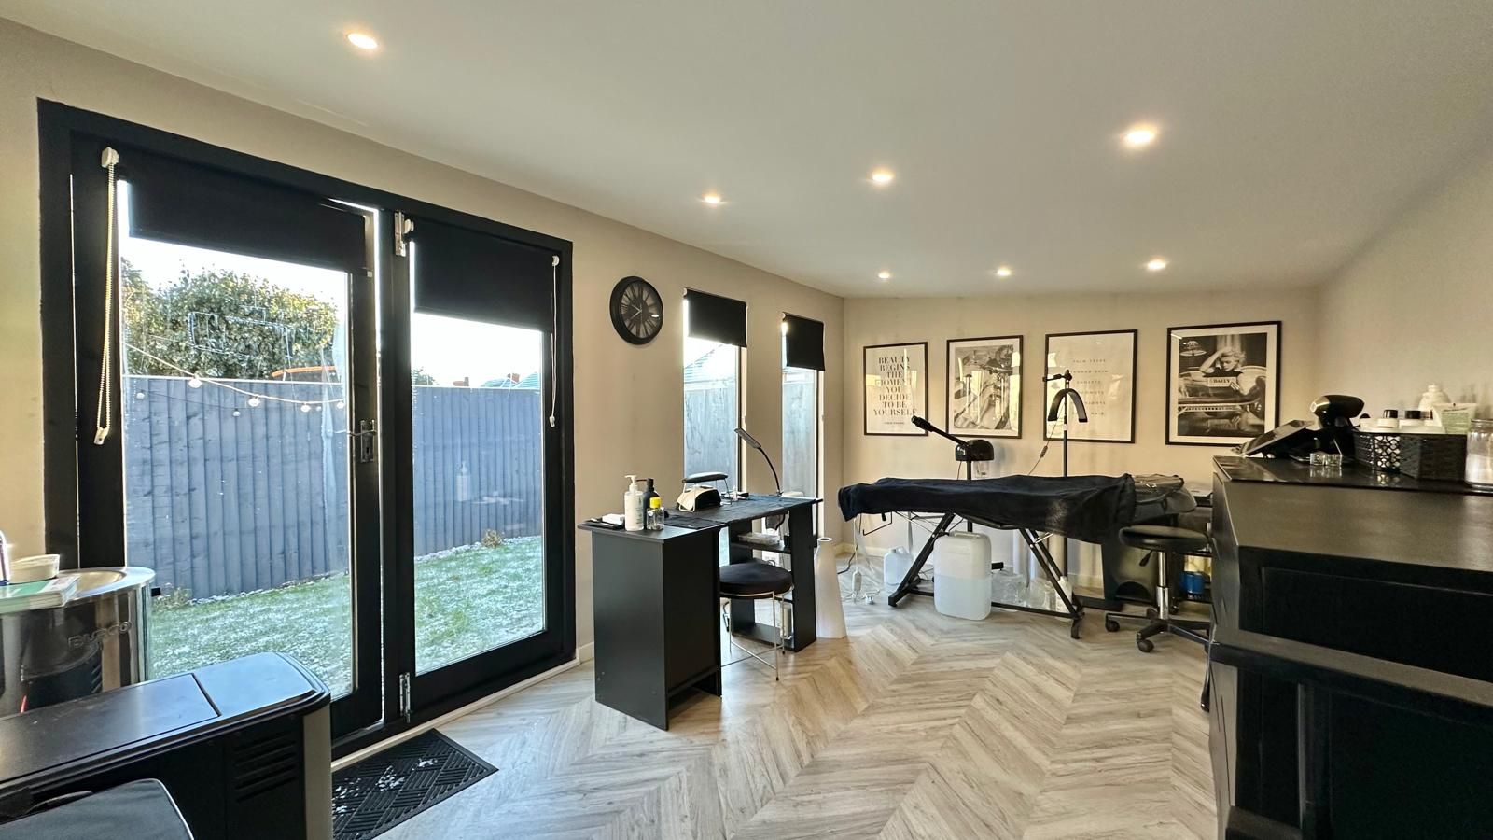
- Multi-Purpose Outbuilding to the Rear
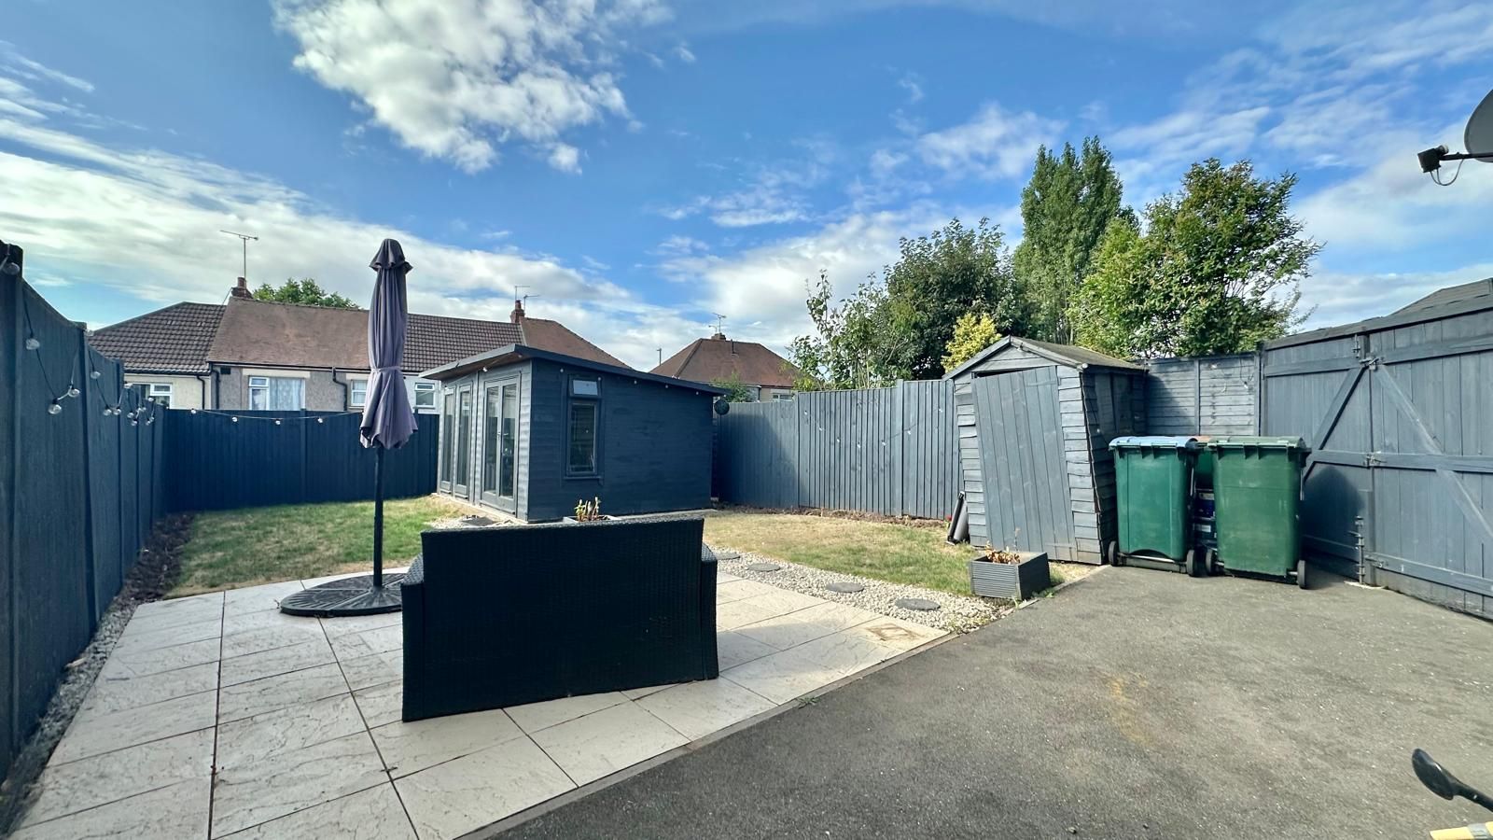
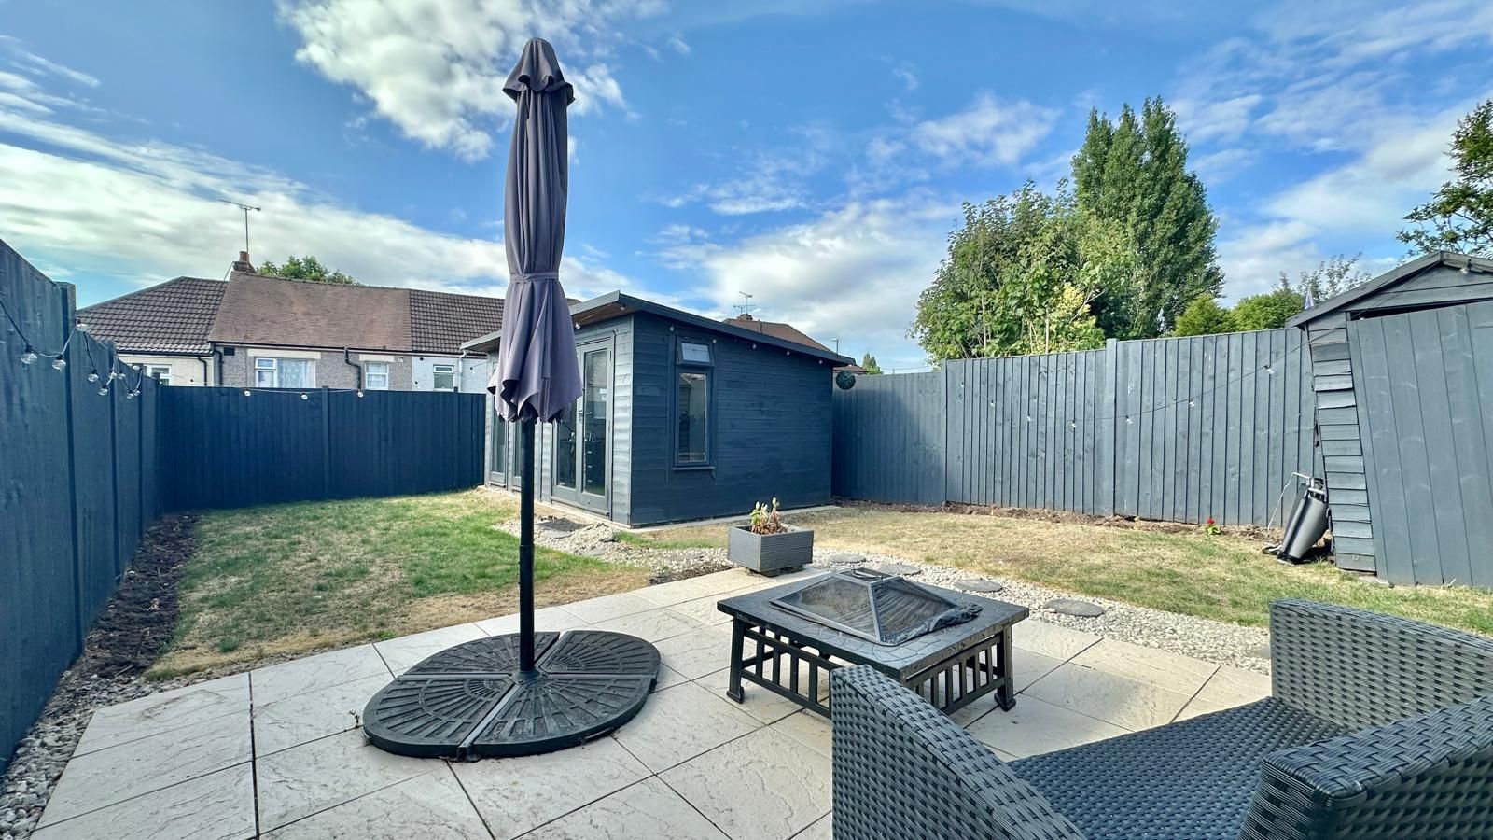
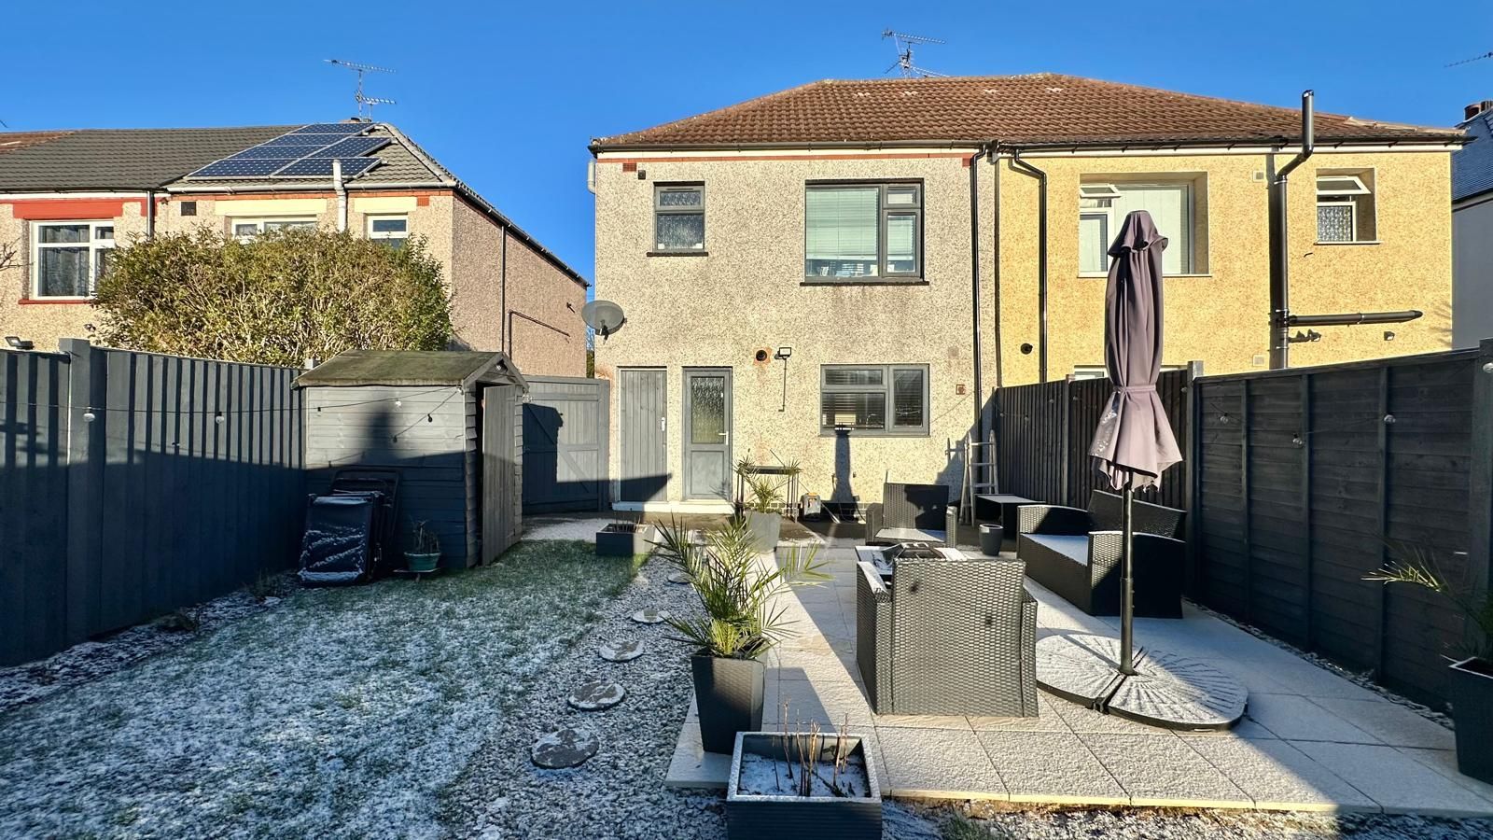
- Landscaped South Facing Rear Garden with Vehicle Side Access
- Driveway to the Front Offering Off Road Parking
- Gas Central Heating & UPVC Double Glazing
Property overview
Introduction
Your local & Independent Coventry Estate Agents, Alternative Estates present this Stunning Three Double Bedroom Single bayed Semi-detached house with No Onward Chain situated to the North side of Coventry in Holbrooks. The Property is within easy access to Local Amenities, Schools & Major motorway links. The property has been updated and briefly comprises: Hallway to Lounge, Re-Fitted Kitchen (2025), Three first floor Bedrooms & a Fully Re-Tiled Bathroom. Direct access to off road parking to the front with side access to the Rear Garden. South Facing Rear garden being laid to lawn, patio area, and a path leading to a Multi-purpose Outbuilding. The Property has Gas Central Heating & UPVC Double Glazing.
Description
Your local & Independent Coventry Estate Agents, Alternative Estates present this Stunning Three Double Bedroom Single bayed Semi-detached house with No Onward Chain situated to the North side of Coventry in Holbrooks. The Property is within easy access to Local Amenities, Schools & Major motorway links. The property has been updated and briefly comprises: Hallway to Lounge, Re-Fitted Kitchen (2025), Three first floor Bedrooms & a Fully Re-Tiled Bathroom. Direct access to off road parking to the front with side access to the Rear Garden. South Facing Rear garden being laid to lawn, patio area, and a path leading to a Multi-purpose Outbuilding. The Property has Gas Central Heating & UPVC Double Glazing.
Accommodation
Accommodation Comprising:
Ground Floor
Entrance
Composite door to:
Hallway
Central heating radiator, stairs off to the first floor, door to:
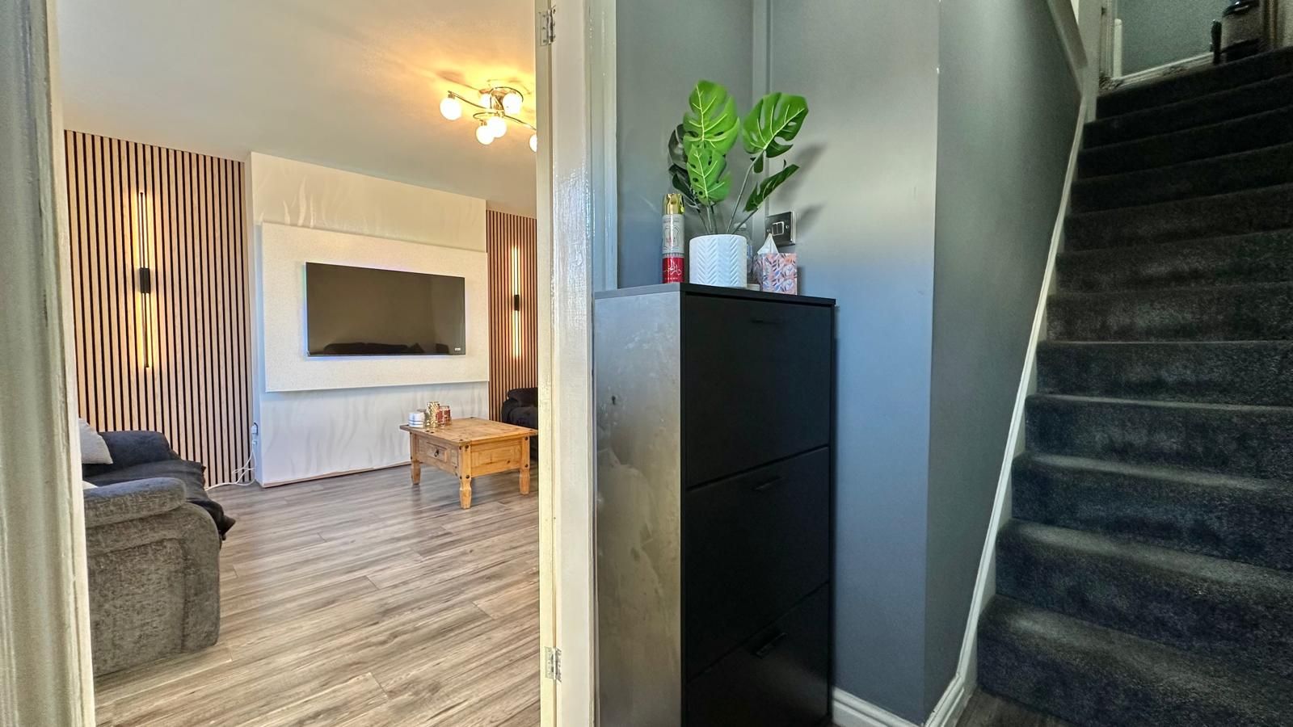
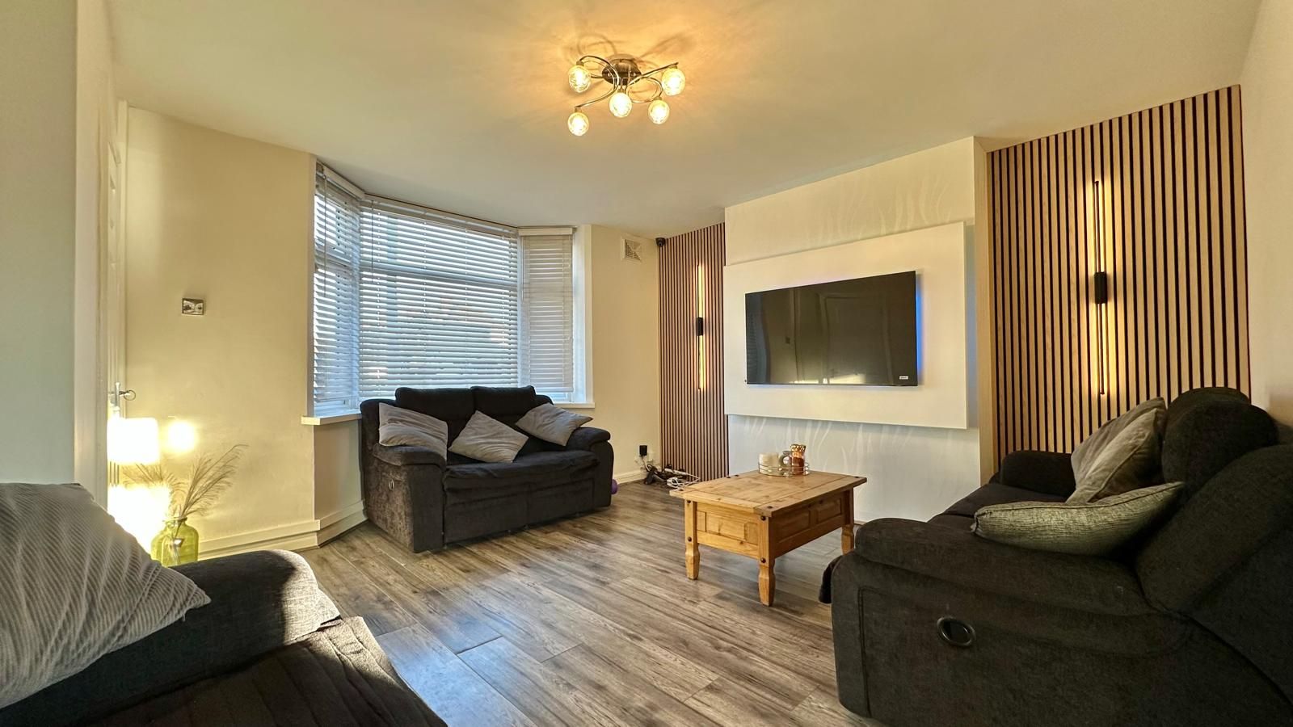
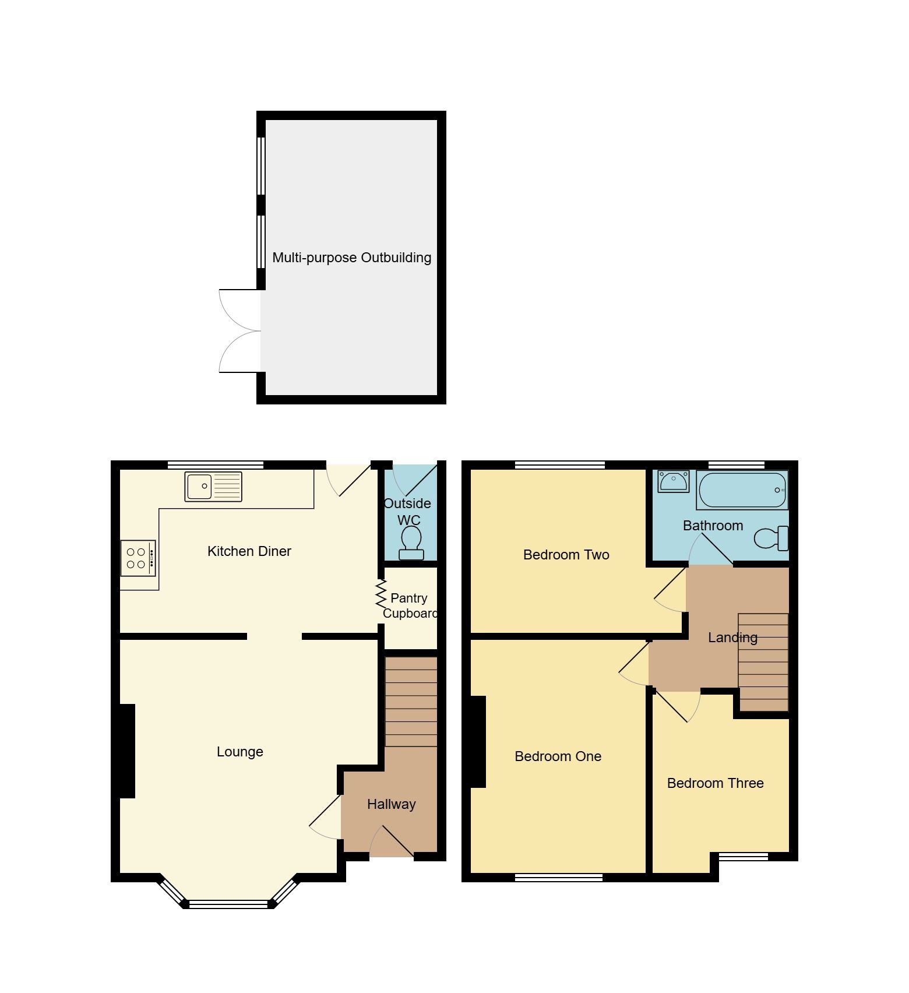
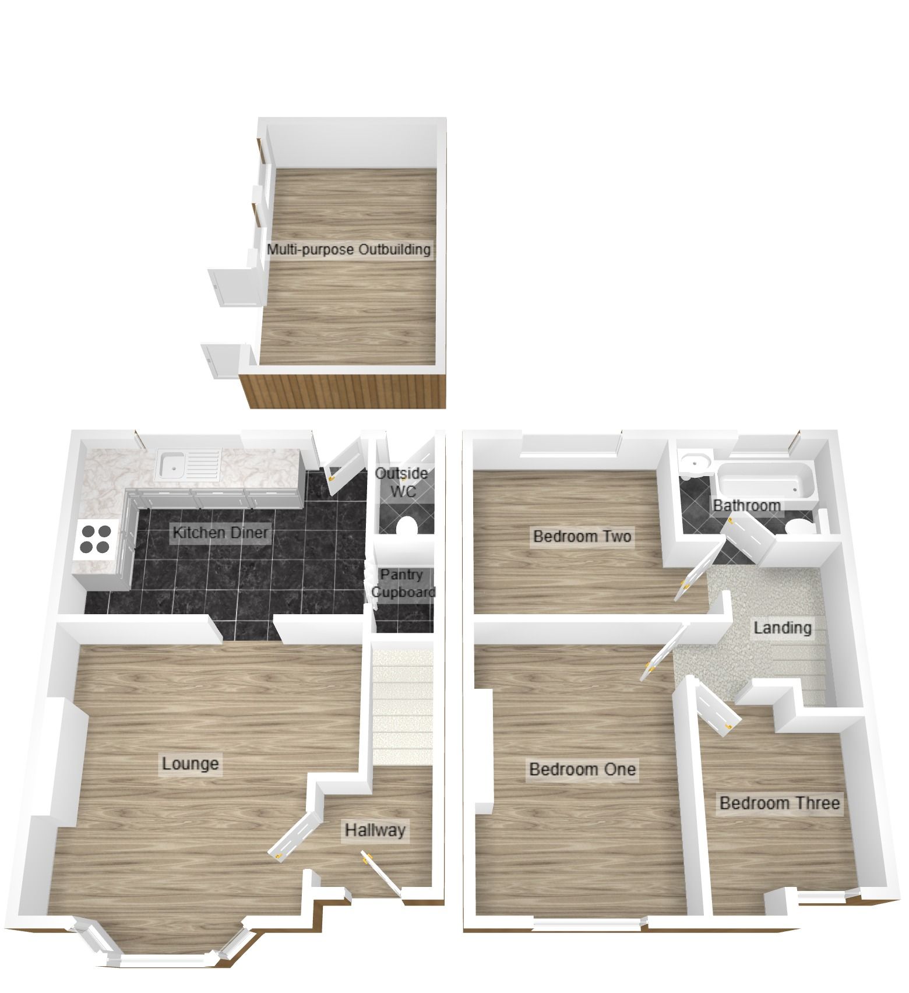
Lounge4.4m approx (14' 5") x 4.0m approx (13' 1")
Central heating radiator, UPVC Double glazed bay window to the front, wall panelling with Led lights, doorway to:
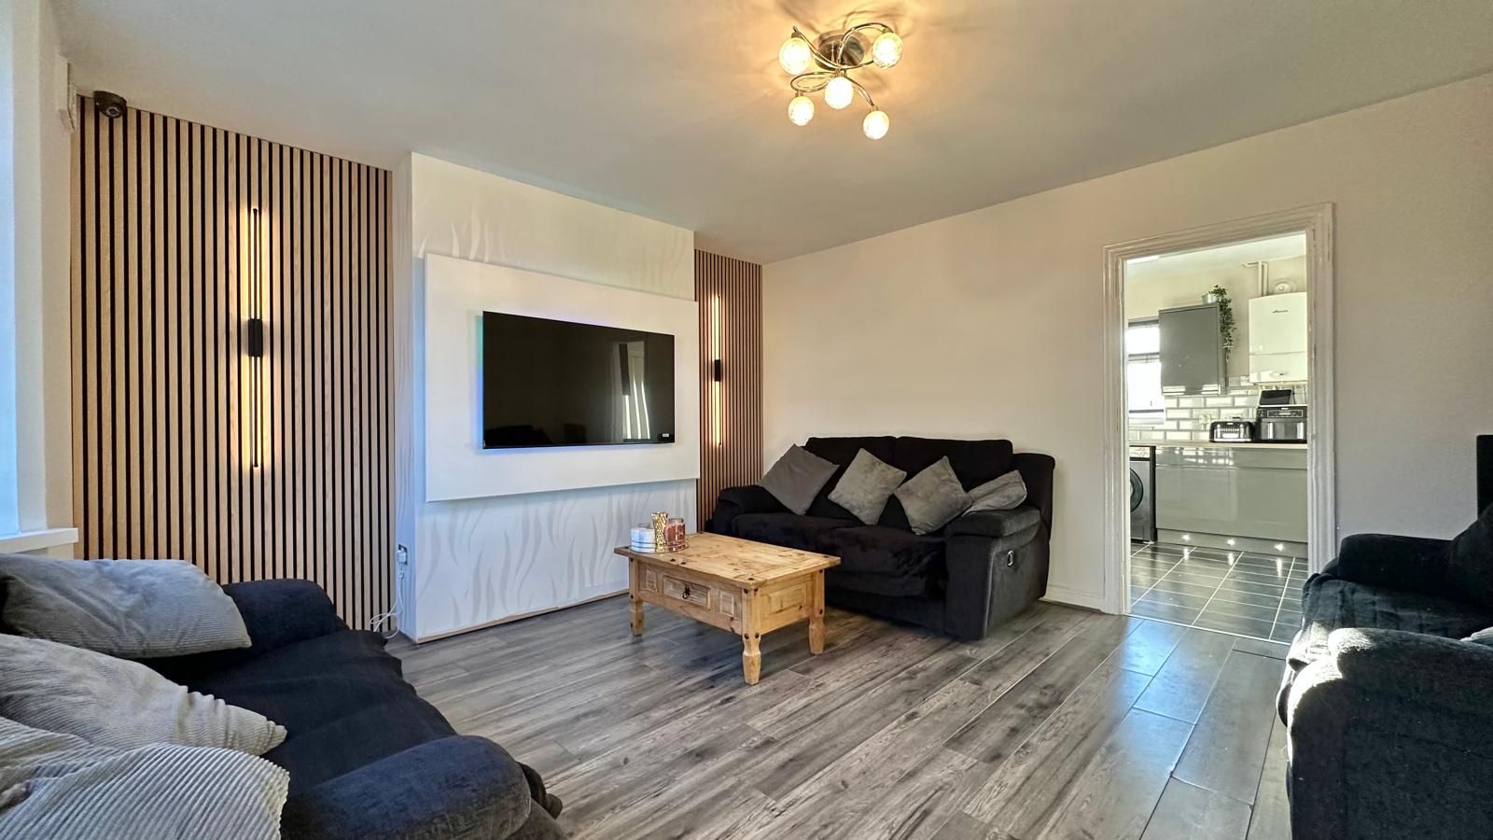
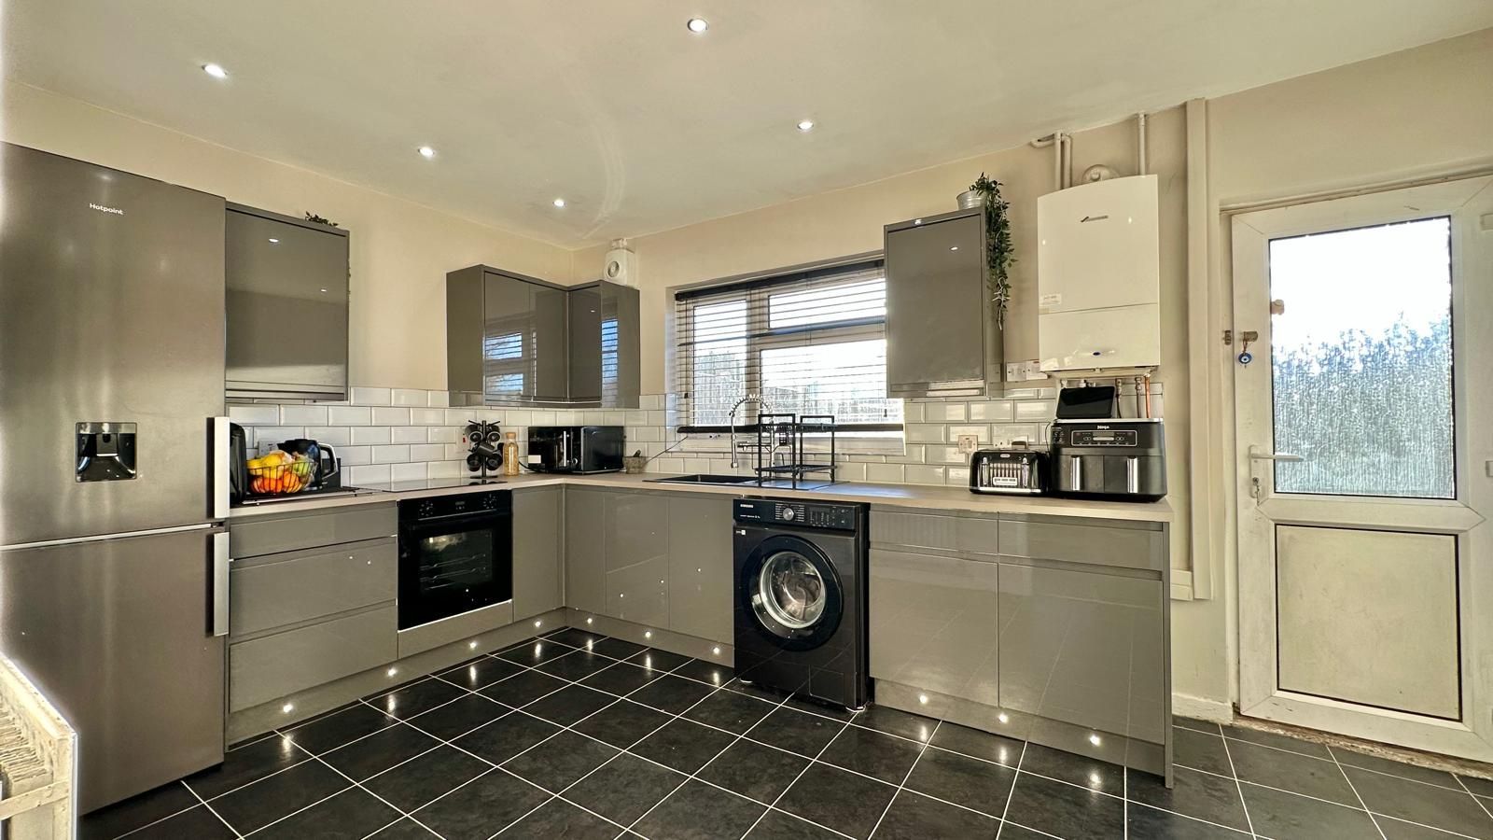
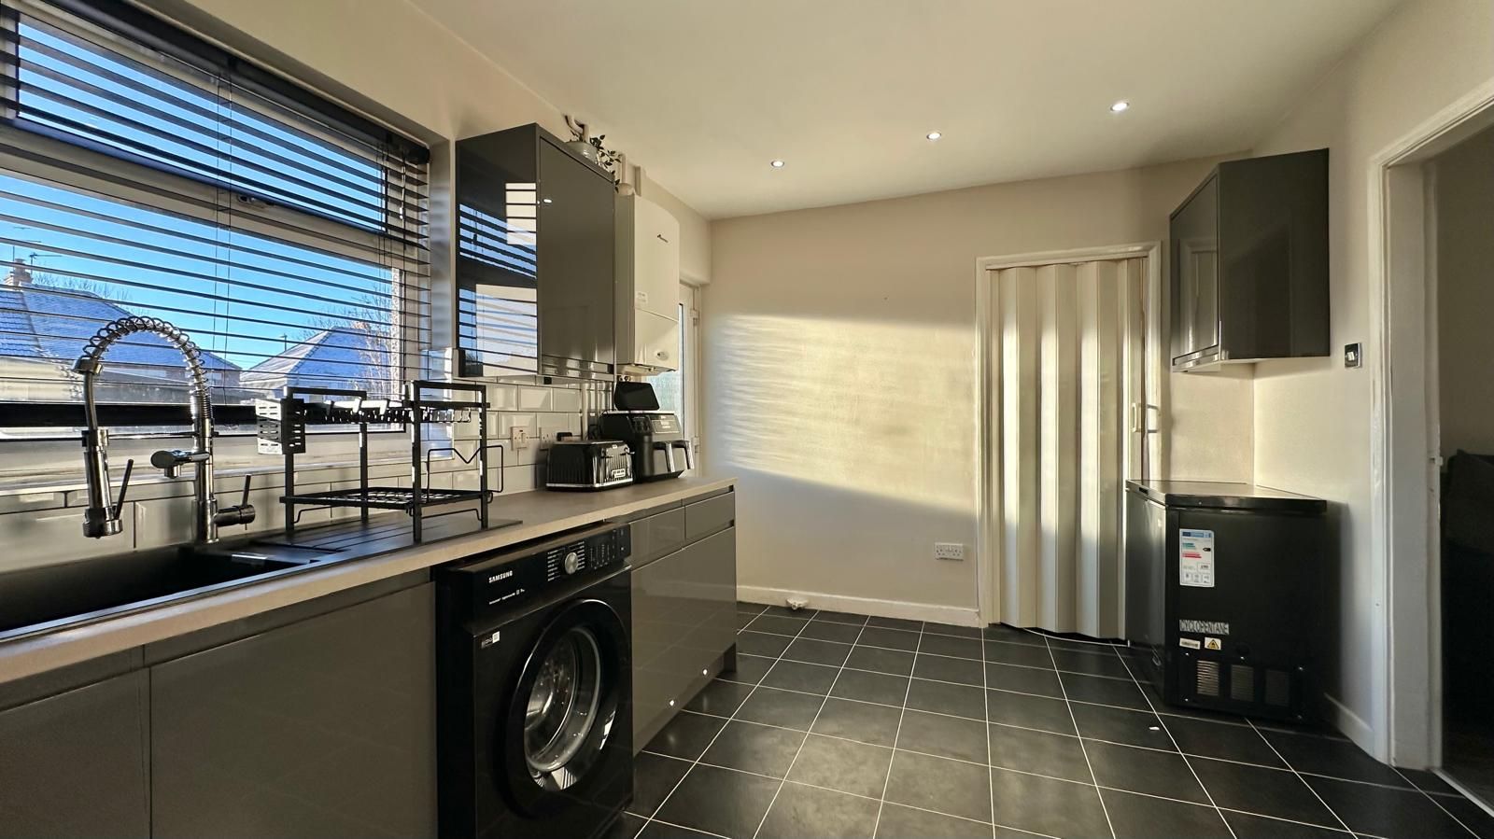
Re-Fitted Kitchen Diner4.4m approx (14' 5") x 2.8m approx (9' 2")
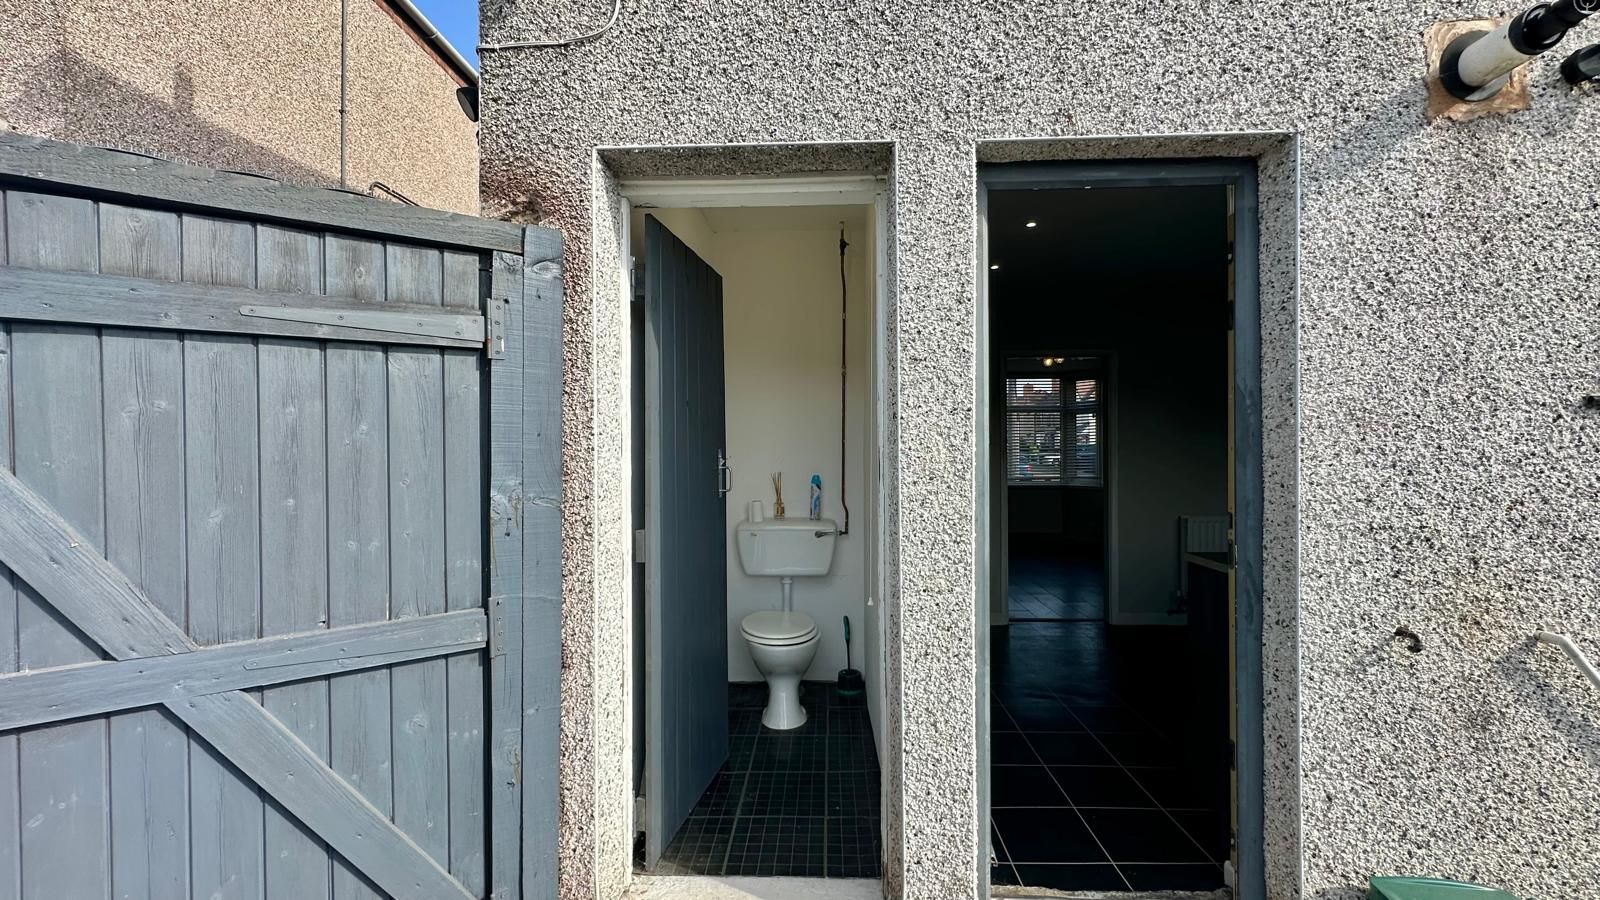
Ample wall and base units with work tops over, black sink unit with flexi mixer tap, space for washing machine, integrated ‘AEG’ induction hob, integrated electric oven & grill, space for fridge/freezer, tiled floor, ‘Worcester’ Combi boiler, shutter door to pantry cupboard, central heating radiator, UPVC Double glazed window & door to the rear.
First Floor
Landing
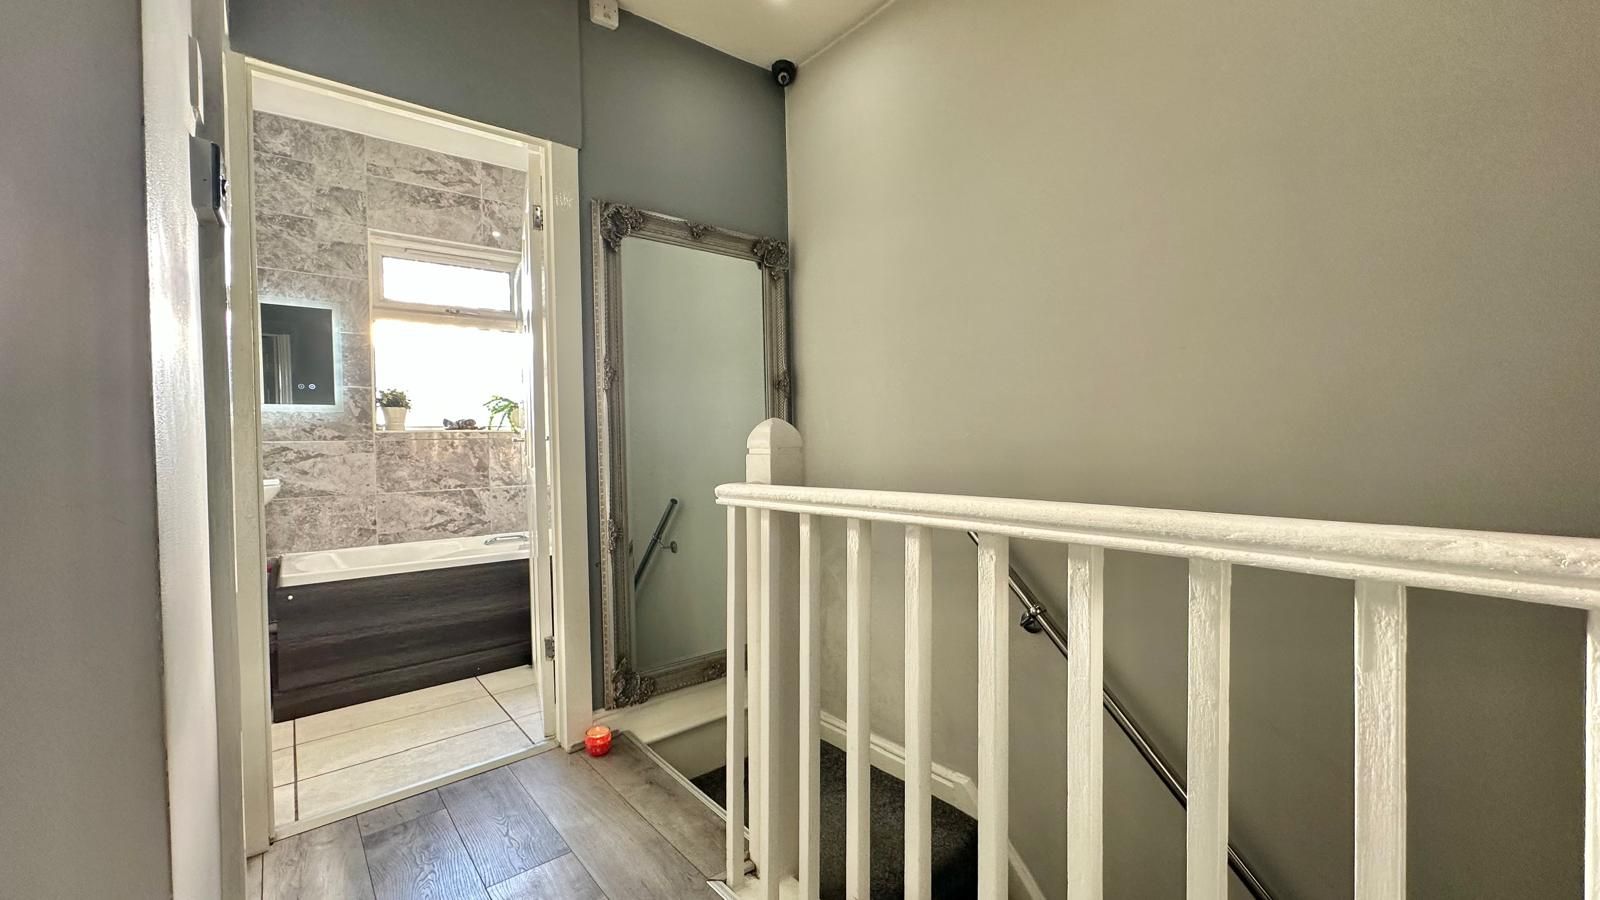
Access to loft via drop down ladder, doors to all rooms.
Bedroom One4.0m approx (13' 1") x 3.0m approx (9' 10")
Central heating radiator, UPVC Double glazed window to the front.
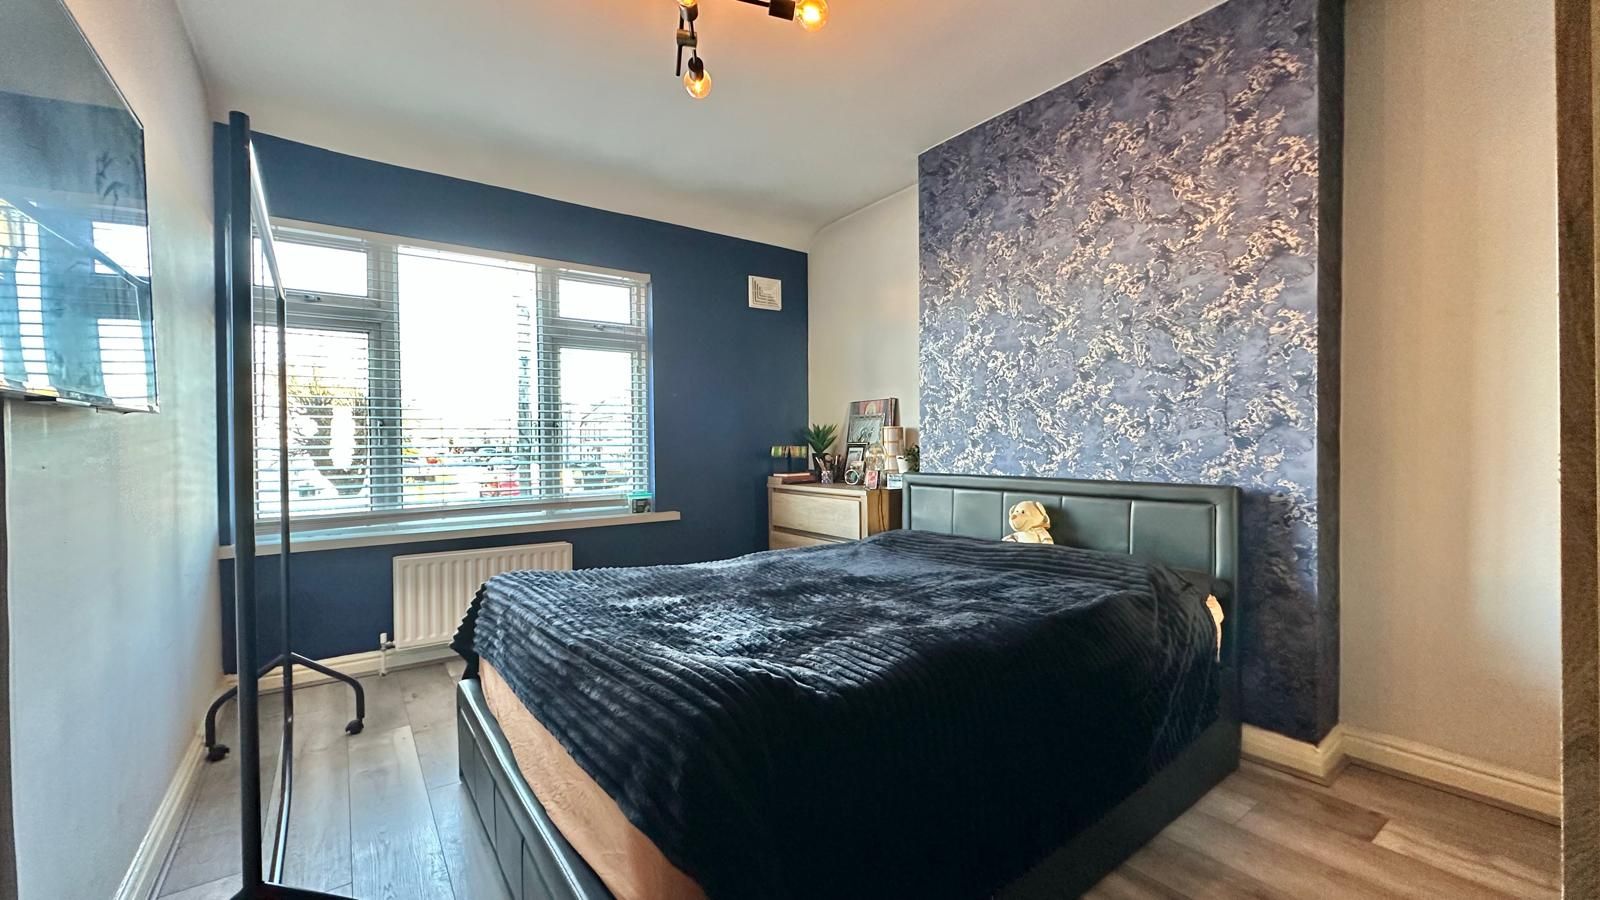
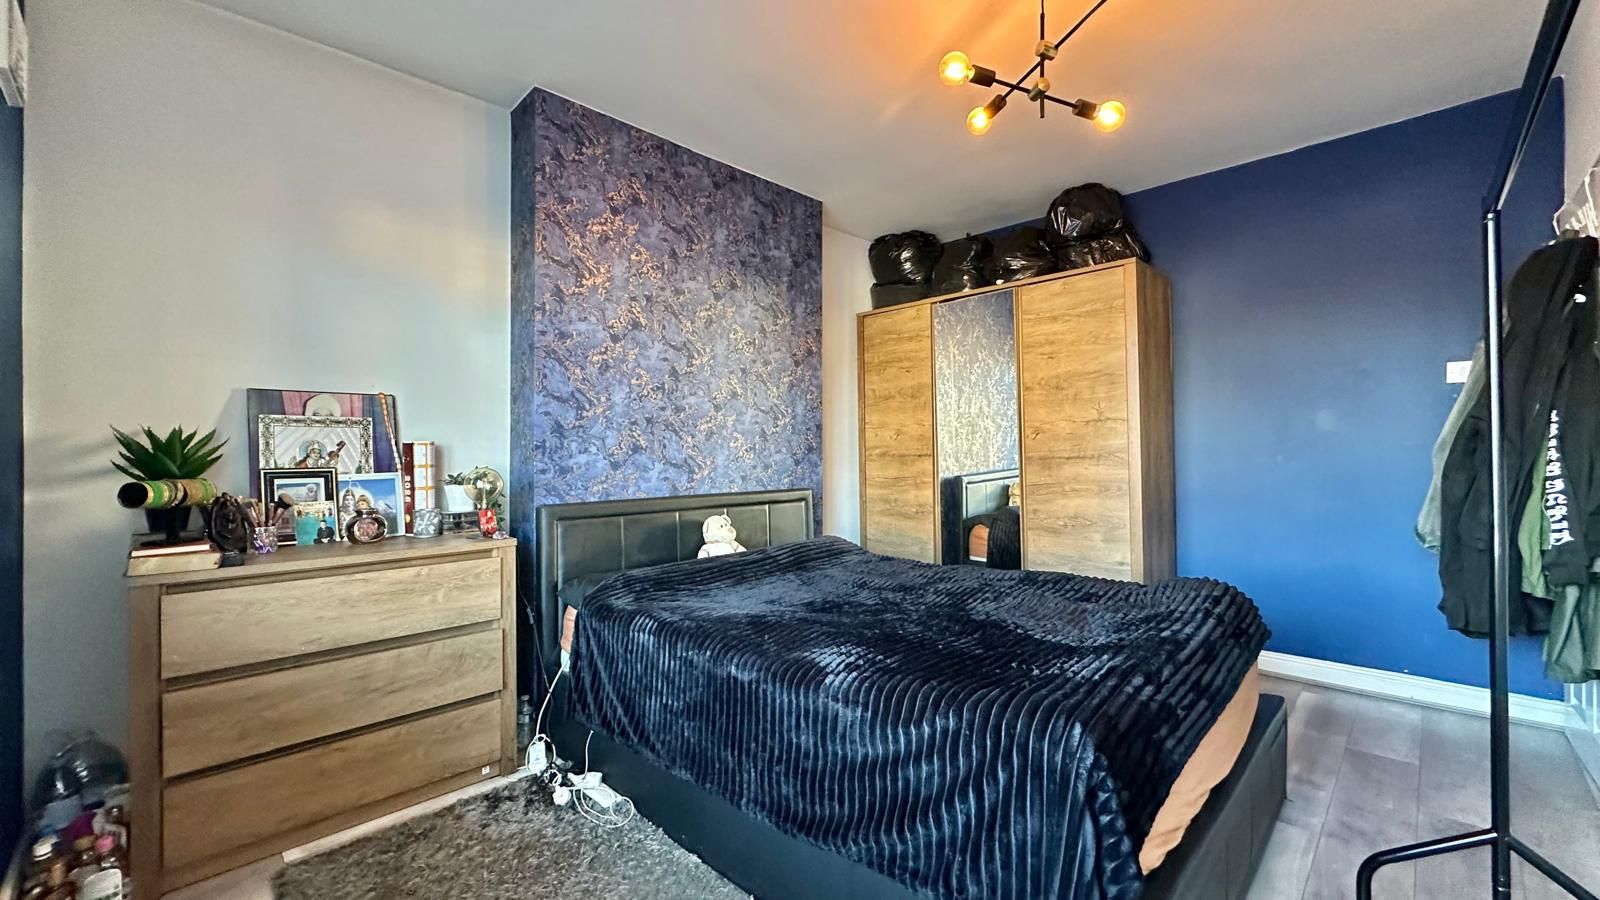
Bedroom Two2.8m approx (9' 2") x 3.6m approx (11' 10")
Central heating radiator, UPVC Double glazed window to the rear.
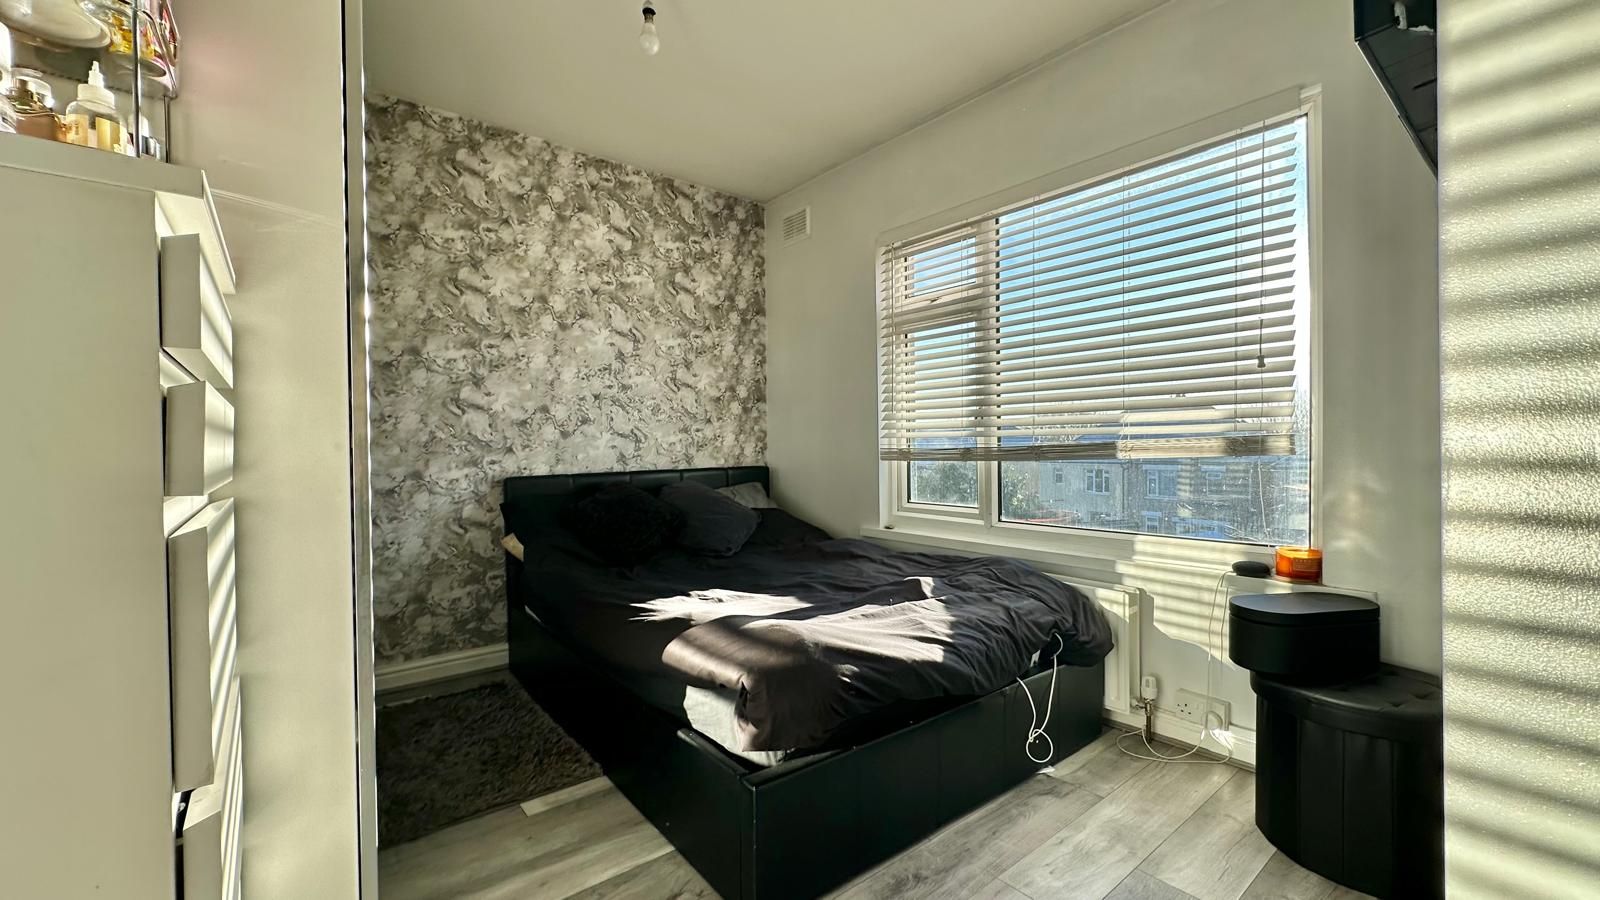

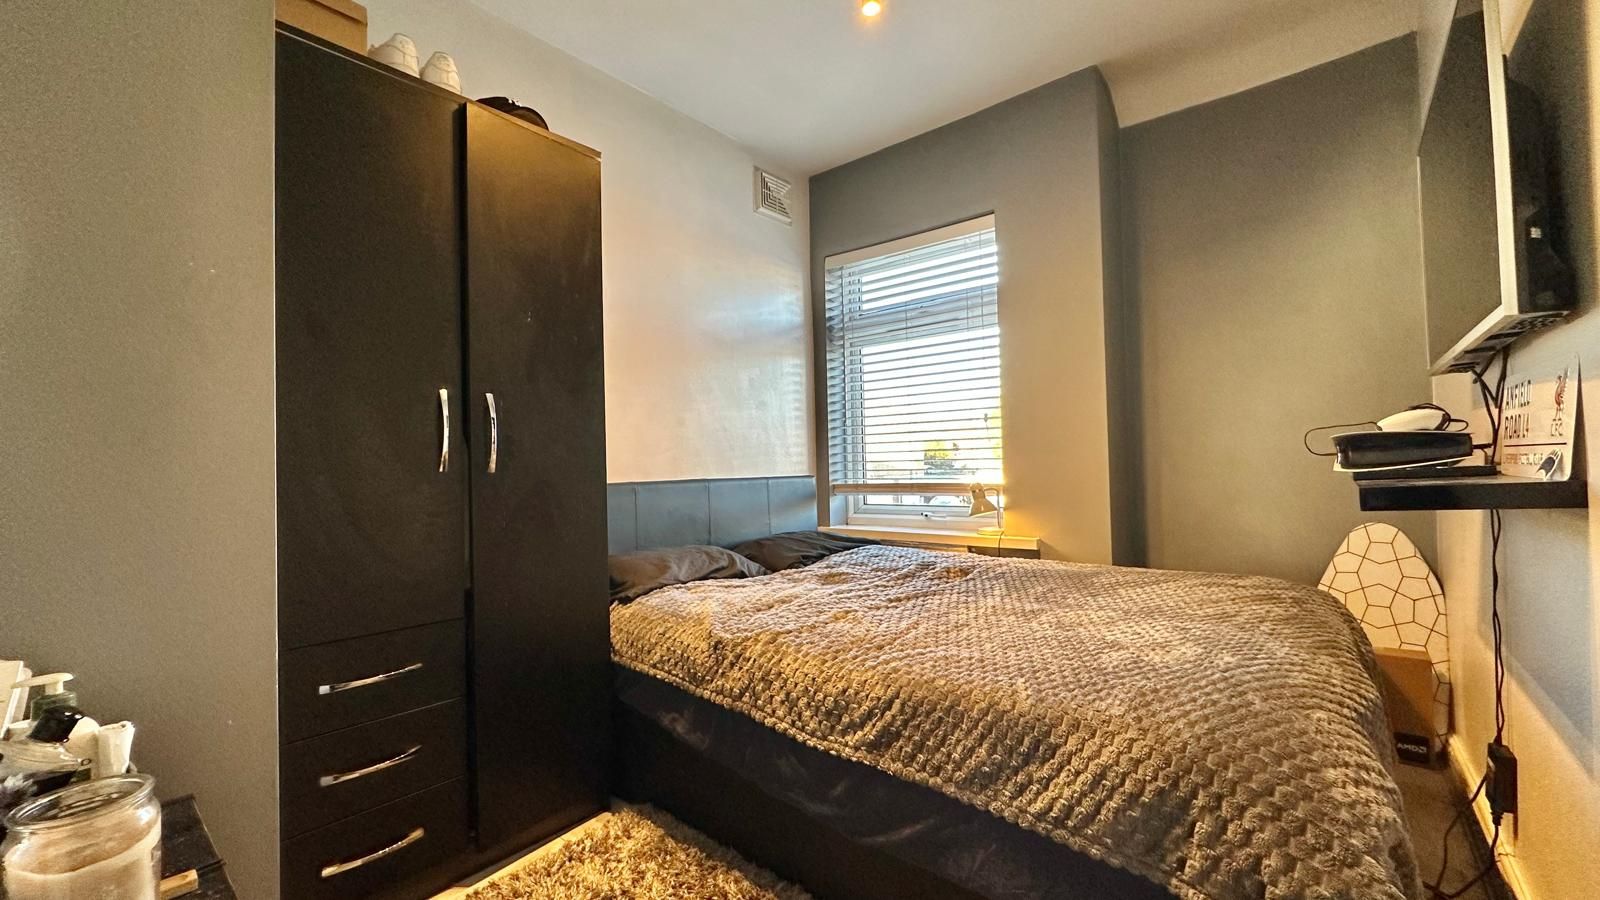
Bedroom Three3.1m approx (10' 2") x 2.3m approx(7' 7")
Central heating radiator, UPVC Double glazed window to the front.
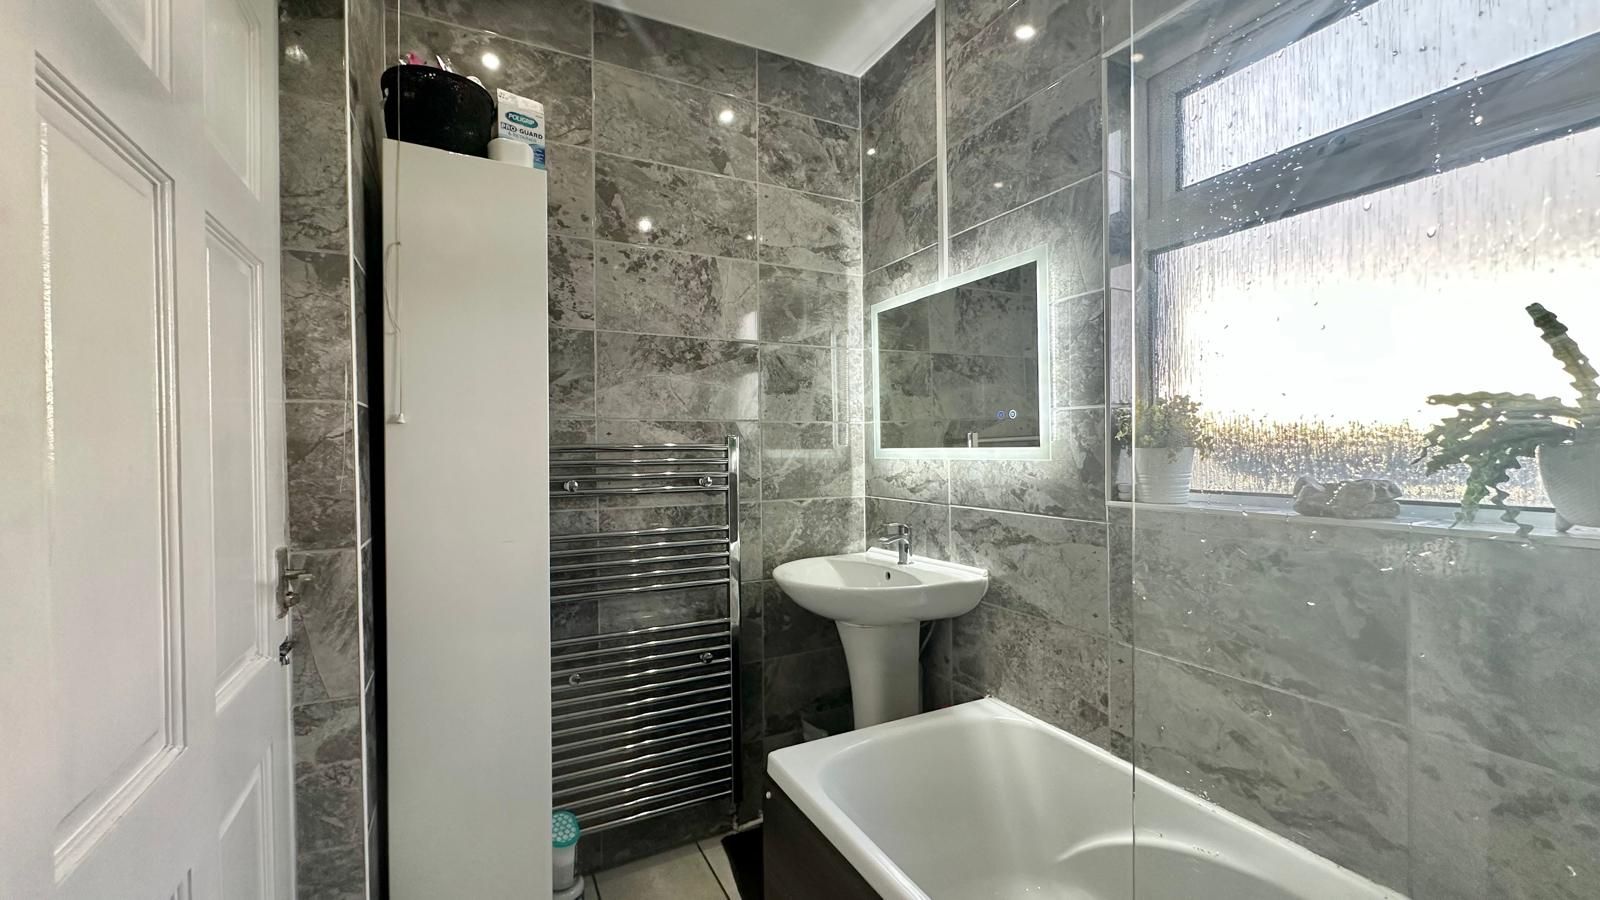
Bathroom2.2m approx (7' 3") x 1.4m approx (4' 7")
Low level WC, hand wash basin, panelled bath with shower screen, rainfall shower & secondary hose attachment, chrome heated towel rail, fully tiled walls & floor, UPVC Double glazed window to the rear.
Outside
Gardens
Front Garden: Direct access to off road parking for approx 2 vehicles. Double wooden doors to access to the Rear garden.
Rear Garden: Hardstanding leading to: Patio area with stoned path. Grass to side and bottom of the garden. Wooden fencing to both sides & rear.
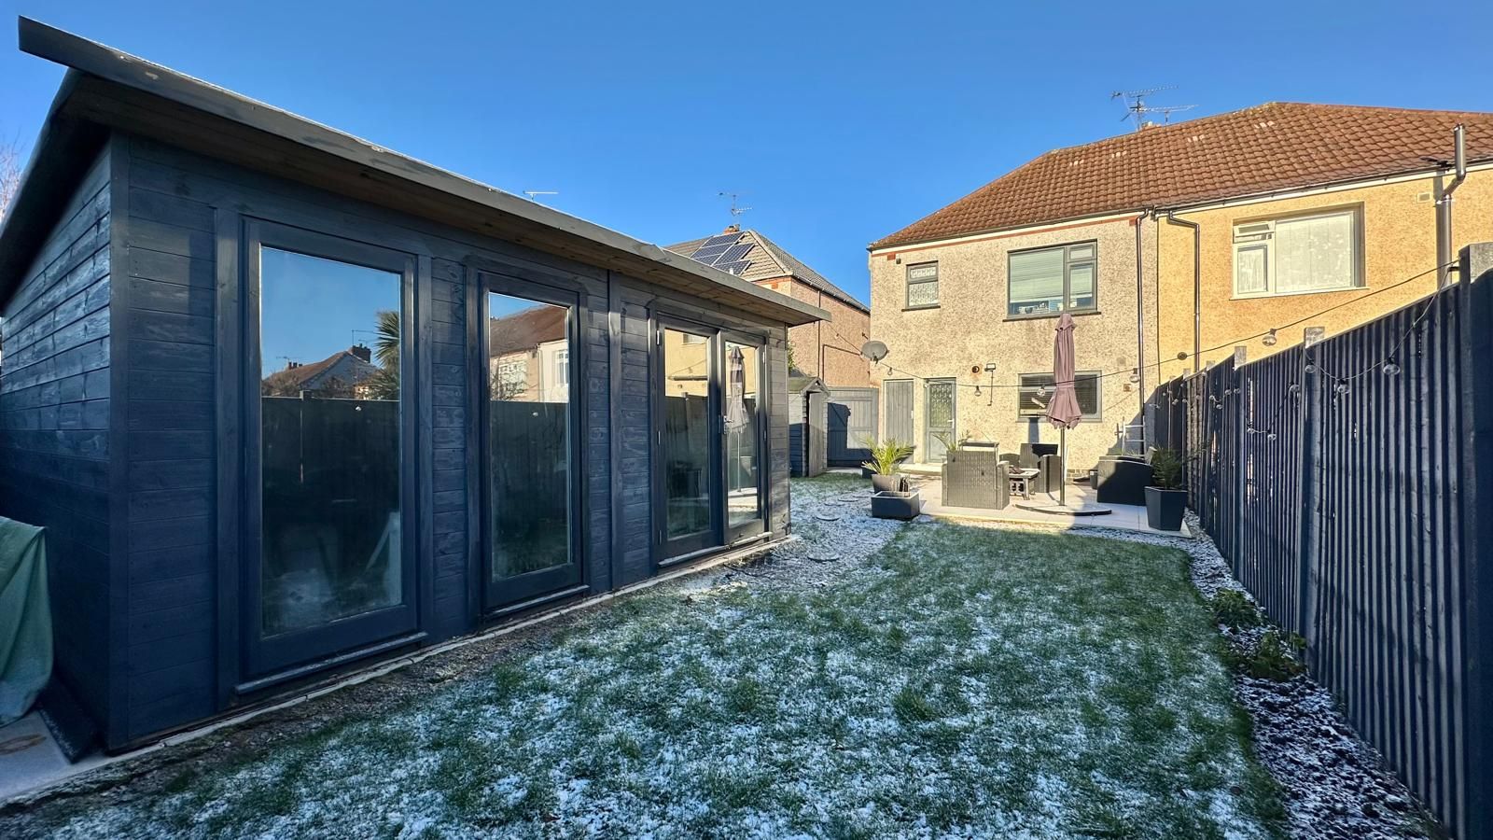
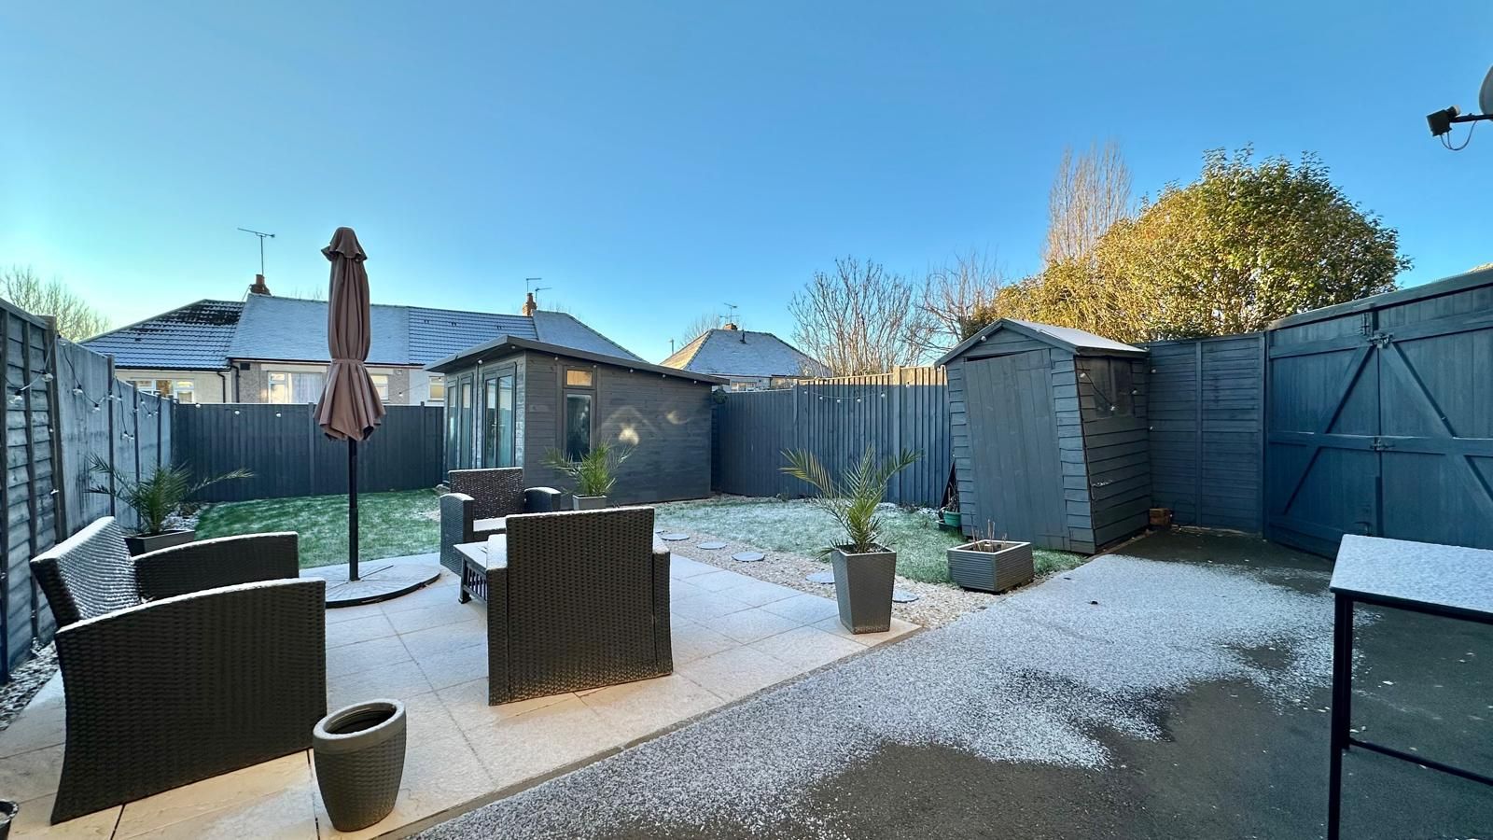
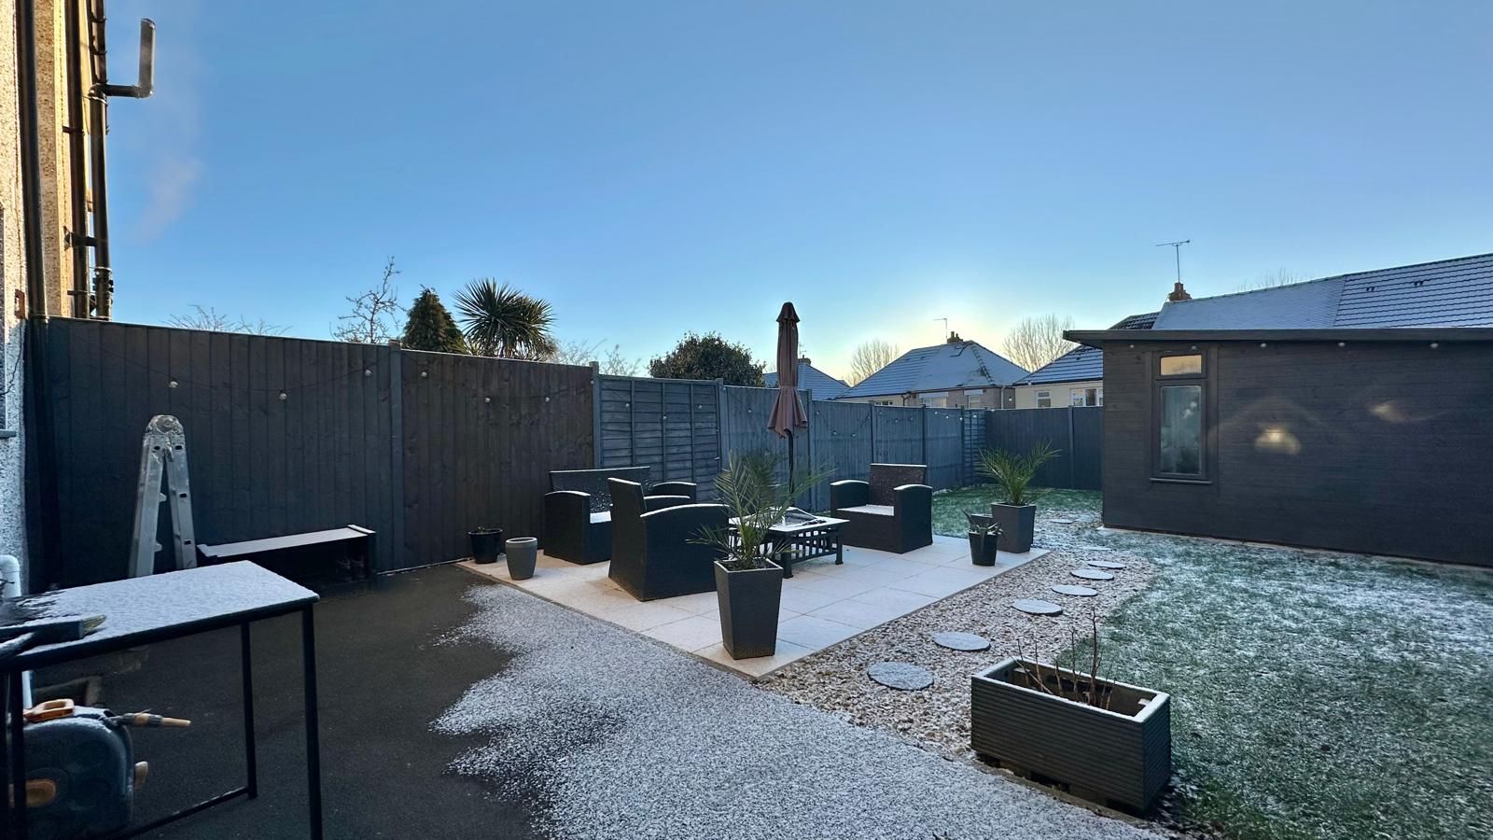

Multi-Purpose Outbuilding4.7m (15' 5") x 2.9m (9' 6")
Herringbone flooring, wooden famed doors & windows facing garden & spotlights above.
NOTE
The vendors disclose a personal difference of opinion with one adjoining neighbour. This is an interpersonal matter between the current owners and the individual concerned, with no impact on the property’s boundaries, title, or structure. Further details available upon request or in the legal documentation.
AGENTS NOTES
While every reasonable effort is made to ensure the accuracy of descriptions and content, we should make you aware of the following guidance or limitations.
(1) MONEY LAUNDERING REGULATIONS Intending purchasers will be asked to produce identification documentation at a later stage and we would ask for your co-operation in order that there will be no delay in agreeing the sale.
(2) These particulars do not constitute part or all of an offer or contract.
(3) The measurements indicated are supplied for guidance only and as such must be considered incorrect.
(4) Potential buyers are advised to recheck the measurements before committing to any expense.
(5) Alternative Estates have not tested any apparatus, equipment, fixtures, fittings or services and it is the buyers interests to check the working condition of any appliances.
(6) Alternative Estates have not sought to verify the legal title of the property and the buyers must obtain verification from their solicitor.
TENURE – FREEHOLD
TENURE – We understand from the vendor that the property is Freehold. Alternative Estates has not sought to verify the legal title of the property and the buyers must obtain verification from their solicitor.
Property media
Photographs
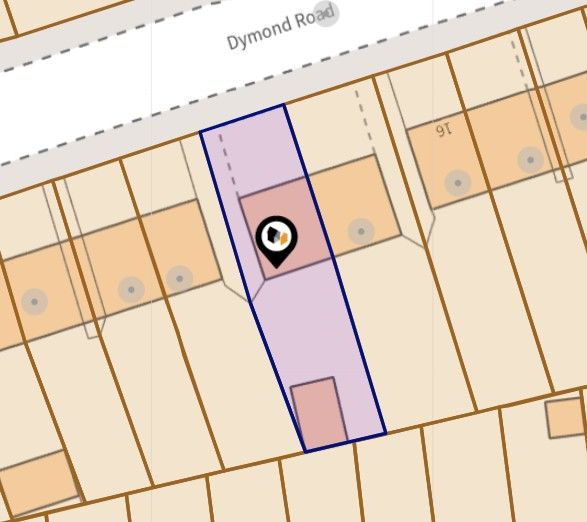
Map
More information
The graph shows the current stated energy efficiency for this property.
The higher the rating the lower your fuel bills are likely to be.
The potential rating shows the effect of undertaking the recommendations in the EPC document.
The average energy efficiency rating for a dwelling in England and Wales is band D (rating 60).
Floorplan
Arrange a viewing
Nearby schools Hover for more information
John Shelton Community Primary School
(0.1 miles)John Shelton Community Primary School
- Type
- Primary
- Telephone
- 02476686063
- Address
- Briscoe Road, Holbrooks, Coventry, West Midlands, CV6 4JP
- Headteacher
- Mr Robbie Walker
- Ofsted Rating as of 03/07/2013
- Good — Read the reportPreviously: Requires improvement
Flutterbies Children's Centre, Holbrooks
(0.1 miles)Flutterbies Children's Centre, Holbrooks
- Type
- Higher Education
- Telephone
- 024-7663-8700
- Address
- 50-52 Hen Lane, Holbrooks, Coventry, West Midlands, CV6 4LB
- Headteacher
- Caroline Fooks
- Ofsted Rating
- Unknown
Parkgate Primary School
(0.4 miles)Parkgate Primary School
- Type
- Primary
- Telephone
- 02476637381
- Address
- Parkgate Road, Coventry, West Midlands, CV6 4GF
- Headteacher
- Mrs Zoe Richards
- Ofsted Rating as of 27/06/2011
- Good — Read the reportPreviously: Requires improvement
Tommies Children's Centre
(0.4 miles)Tommies Children's Centre
- Type
- Higher Education
- Telephone
- 024-7636-6944
- Address
- Parkville Highway, Holbrooks, Coventry, West Midlands, CV6 4HZ
- Headteacher
- Caroline Fooks
- Ofsted Rating
- Unknown
Holy Family Catholic Primary School
(0.6 miles)Holy Family Catholic Primary School
- Type
- Primary
- Telephone
- 02476333631
- Address
- Penny Park Lane, Coventry, West Midlands, CV6 2GU
- Headteacher
- Mrs Grainne Griffiths
- Ofsted Rating as of 21/11/2011
- Good — Read the reportPreviously: Requires improvement
President Kennedy School Academy
(0.6 miles)President Kennedy School Academy
- Type
- Secondary
- Telephone
- 02476661416
- Address
- Rookery Lane, Coventry, West Midlands, CV6 4GL
- Headteacher
- Mr Neil Clayton
- Ofsted Rating as of 07/07/2010
- Outstanding — Read the reportPreviously: Requires improvement
Exhall Grange School and Science College
(0.6 miles)Exhall Grange School and Science College
- Type
- 2 – 19
- Telephone
- 02476364200
- Address
- Easter Way, Ash Green, Coventry, Warwickshire, CV7 9HP
- Headteacher
- Mrs C Marshall
- Ofsted Rating as of 12/12/2012
- Good — Read the reportPreviously: Requires improvement
Wheelwright Lane Primary School
(0.7 miles)Wheelwright Lane Primary School
- Type
- Primary
- Telephone
- 02476364505
- Address
- Wheelwright Lane, Ash Green, Coventry, West Midlands, CV7 9HN
- Headteacher
- Mrs Christine Browne
- Ofsted Rating as of 18/06/2008
- Good — Read the report
Holbrook Primary School
(0.8 miles)Holbrook Primary School
- Type
- Primary
- Telephone
- 02476688947
- Address
- Gateside Road, Coventry, West Midlands, CV6 6FR
- Headteacher
- Mrs Tamara McCarthy
- Ofsted Rating as of 22/01/2014
- Good — Read the reportPreviously: Requires improvement
Hospital Education Service
(0.9 miles)Hospital Education Service
- Type
- 11 – 16
- Telephone
- 02476337734
- Address
- Whitmore Park Annexe, Rylston Avenue, Coventry, CV6 2HD
- HeadTeacher
- Anne Walker
- Ofsted Rating as of 09/03/2010
- Good — Read the report
Railway stations
Bedworth Rail Station
(2.8 miles)Coventry Rail Station
(3.2 miles)Canley Rail Station
(3.7 miles)Tile Hill Rail Station
(5.2 miles)Nuneaton Rail Station
(5.8 miles)Metro stations
Birmingham Intl Rail Station (Air-Rail Link)
(9.2 miles)Birmingham International Airport (Air-Rail link)
(9.5 miles)Airports
Coventry Airport
(5.7 miles)Birmingham International Airport
(9.4 miles)Birmingham International Airport Terminal 1
(9.4 miles)Birmingham International Airport Terminal 2
(9.4 miles)Bus stops
Hen Lane, Holbrooks
(0.1 miles)Wheelwright Lane, Holbrooks
(0.1 miles)Hen Lane, Rowley's Green
(0.2 miles)Beacon Rd, Holbrooks
(0.3 miles)Lythalls Lane, Holbrooks
(0.3 miles)GP surgeries
Holbrooks Health Team
(0.1 miles)The Gables Medicentre
(0.5 miles)Longford Primary Care Centre
(0.9 miles)Windmill Surgery
(0.9 miles)Longford Medical Centre
(0.9 miles)Hospitals
Holbrooks Health Centre
(0.2 miles)Longford Primary Care Centre
(0.9 miles)Keresley Green Medical Centre
(1.2 miles)The Development Centre
(1.3 miles)Broad Street Heallth Centre
(1.6 miles)Dentists
Holbrooks Health Team
(0.1 miles)Holbrooks Dental Surgery
(0.4 miles)177 Longford Road
(0.9 miles)Windmill Road Dental Surgery
(1.1 miles)Jubilee Dental Practice
(1.2 miles)Opticians
Tesco Opticians (Coventry)
(0.8 miles)L Wilson
(1.1 miles)Eyesite Eyecare Centres – Radford
(1.2 miles)Taylor Opticians – Foleshill Road
(1.4 miles)Vision Plus
(1.4 miles)Market stats
Properties by type
- Bungalow
- Flat Apartment
- House
Properties by bedrooms
- 2 bed
- 3 bed
- 4 bed
- 5 bed
Trends
Sold price trends in CV6 4
Contains HM Land Registry data © Crown copyright and database right 2017. This data is licensed under the Open Government Licence v3.0.