Foxwood Drive, Binley Woods, Coventry, CV3 2SP
4 bedroom town house SSTC in Coventry
Property features
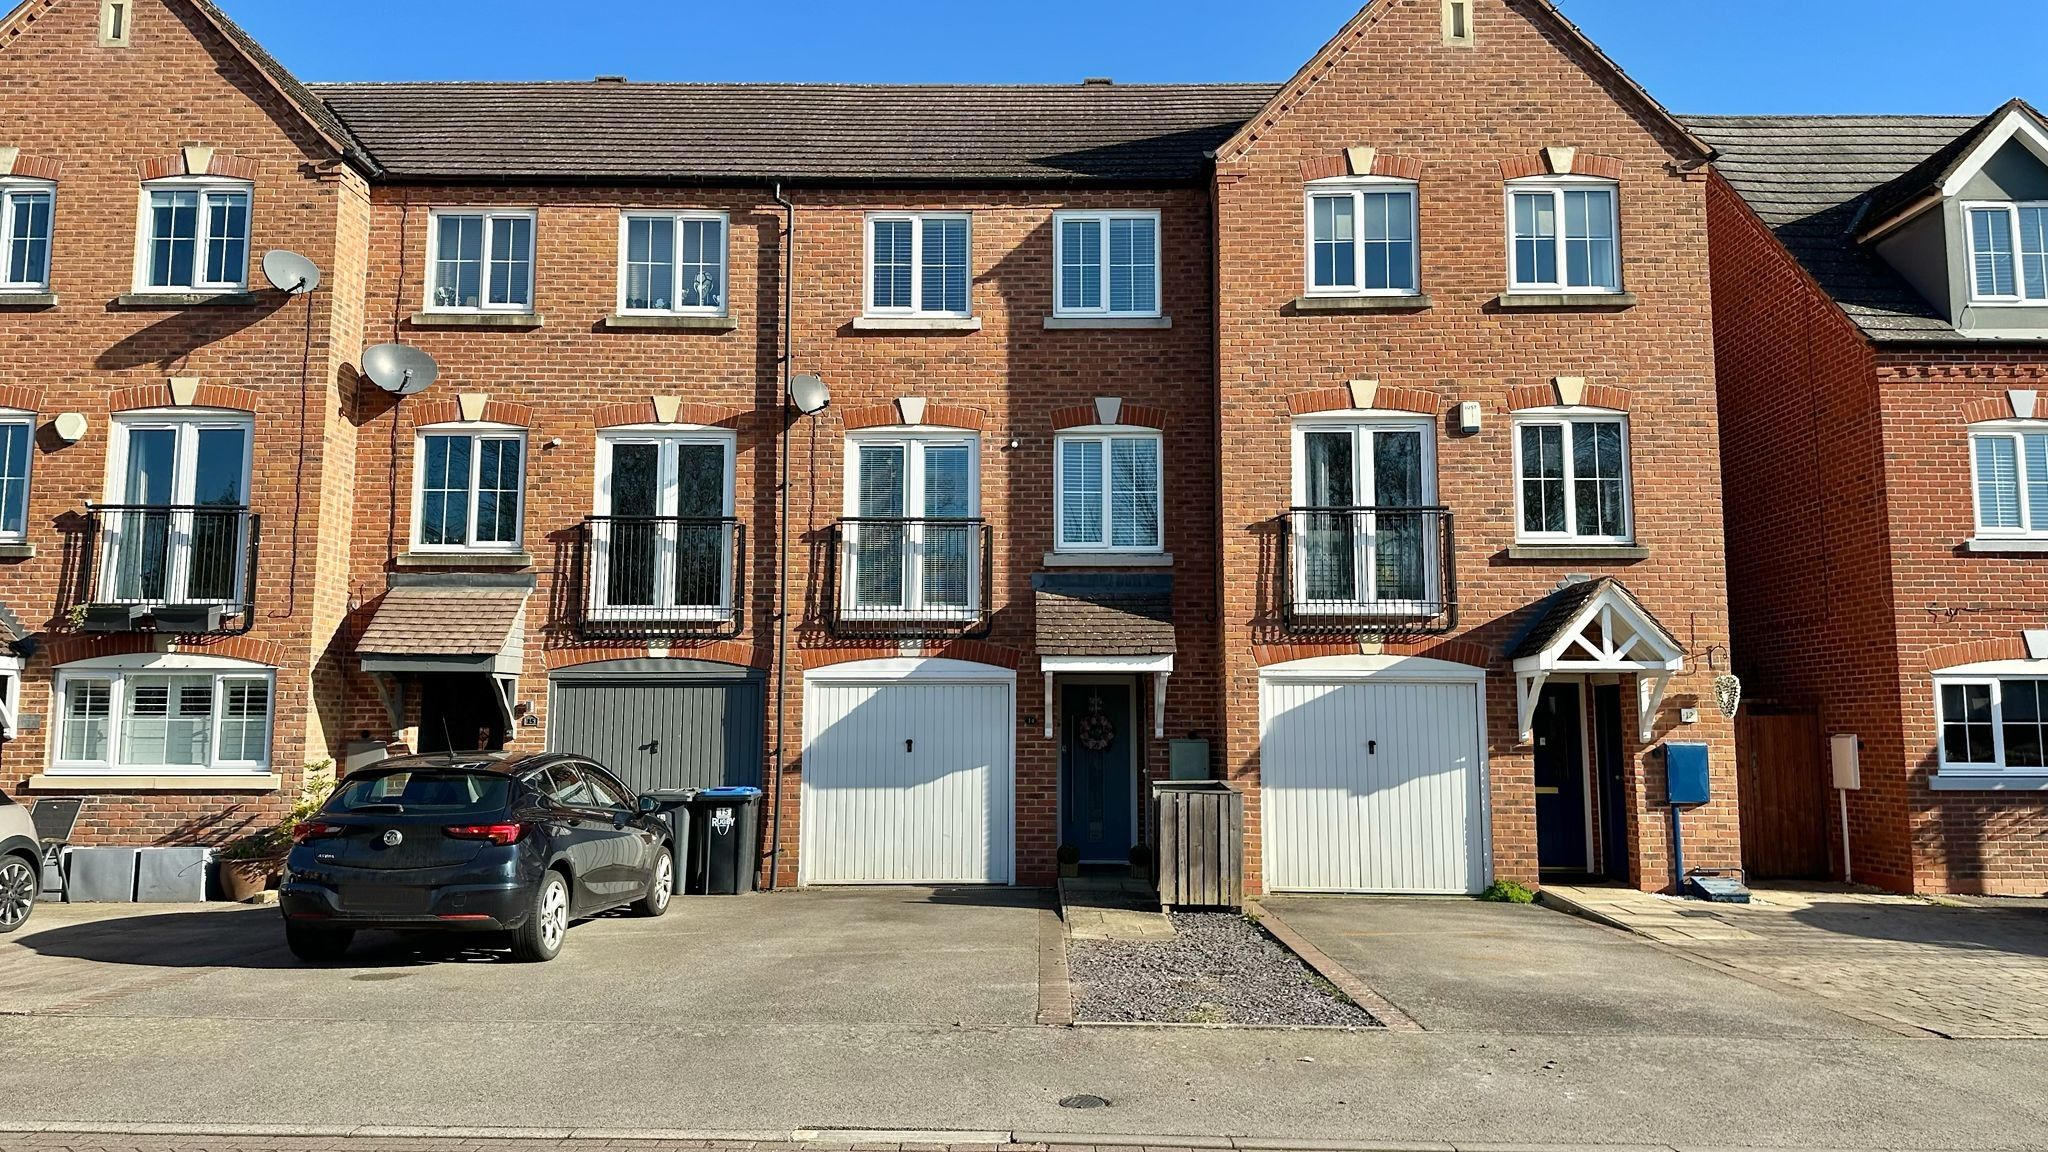
- Modern Three/Four Bedroom Town House Situated on Quiet Cul-De-Sac
- Village Location with access to local amenities and woodlands
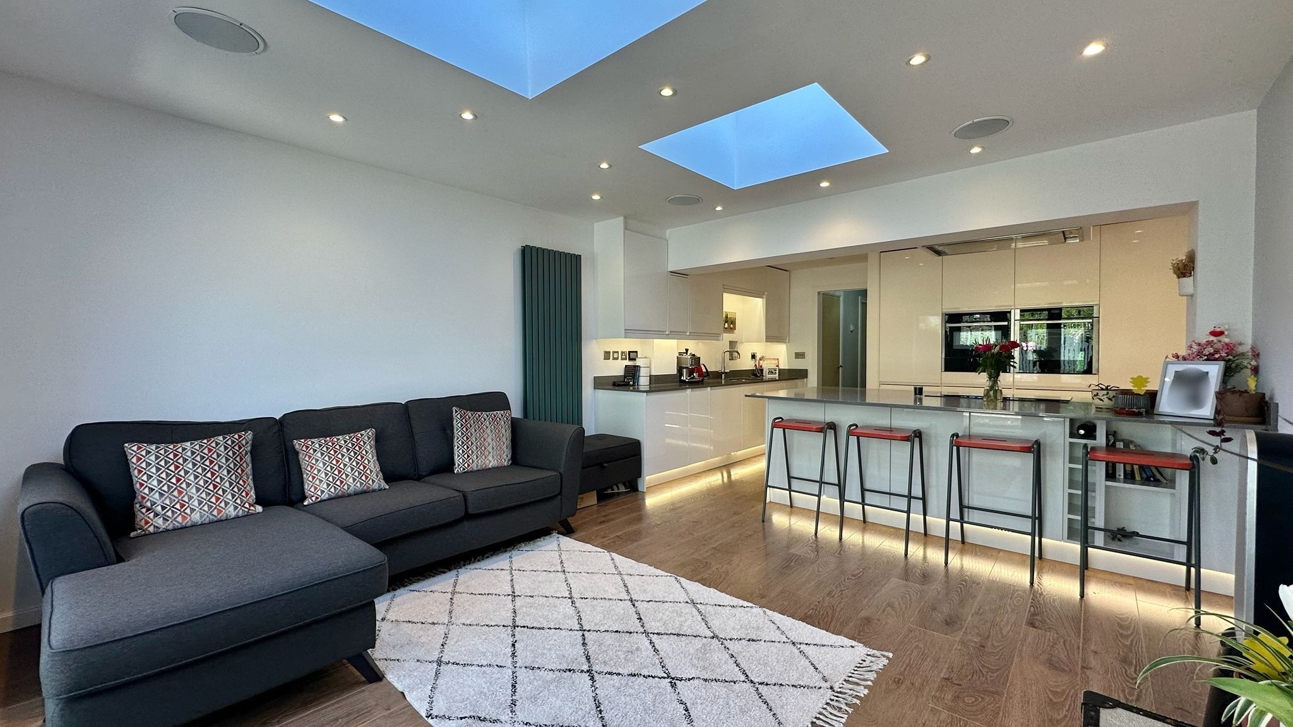
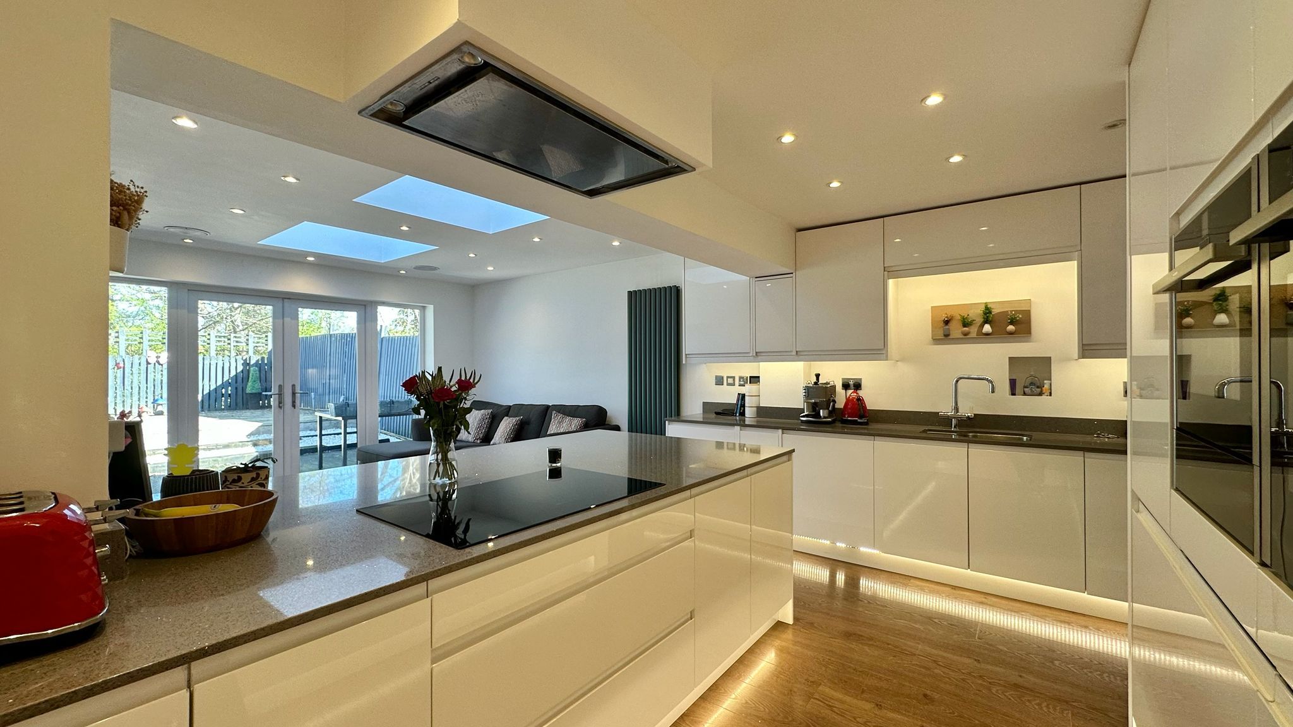
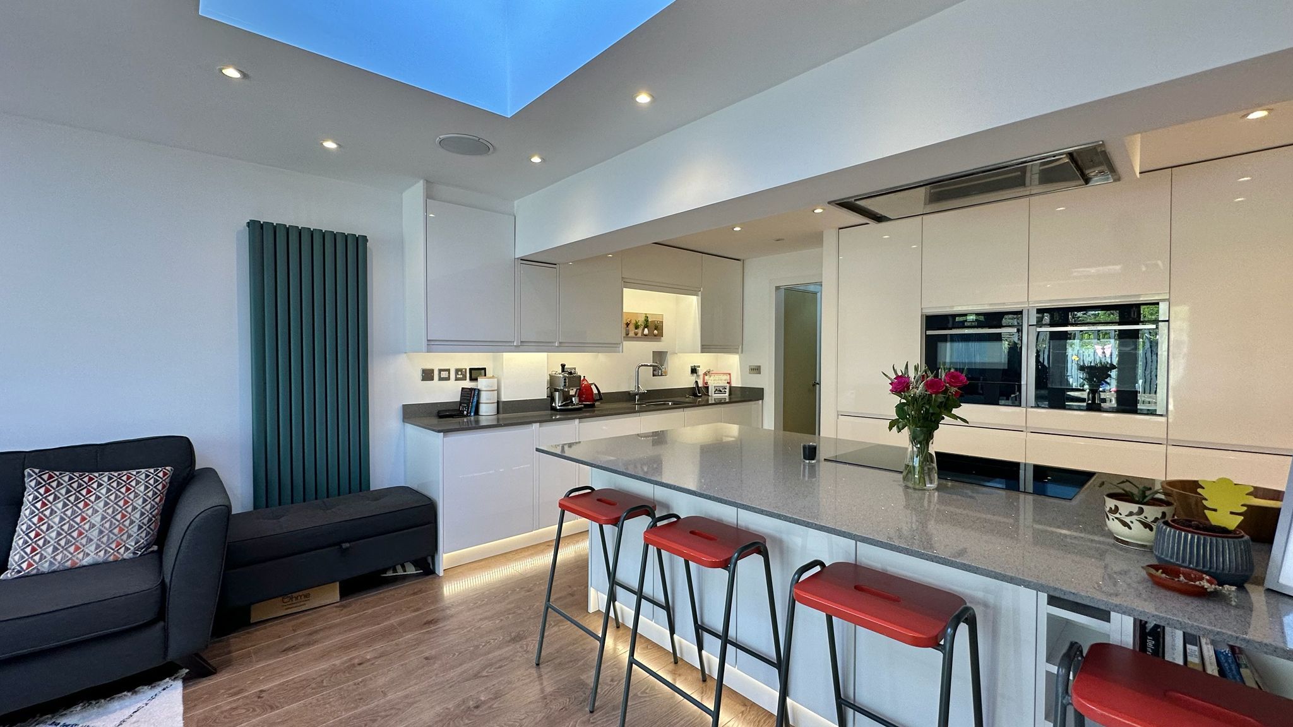
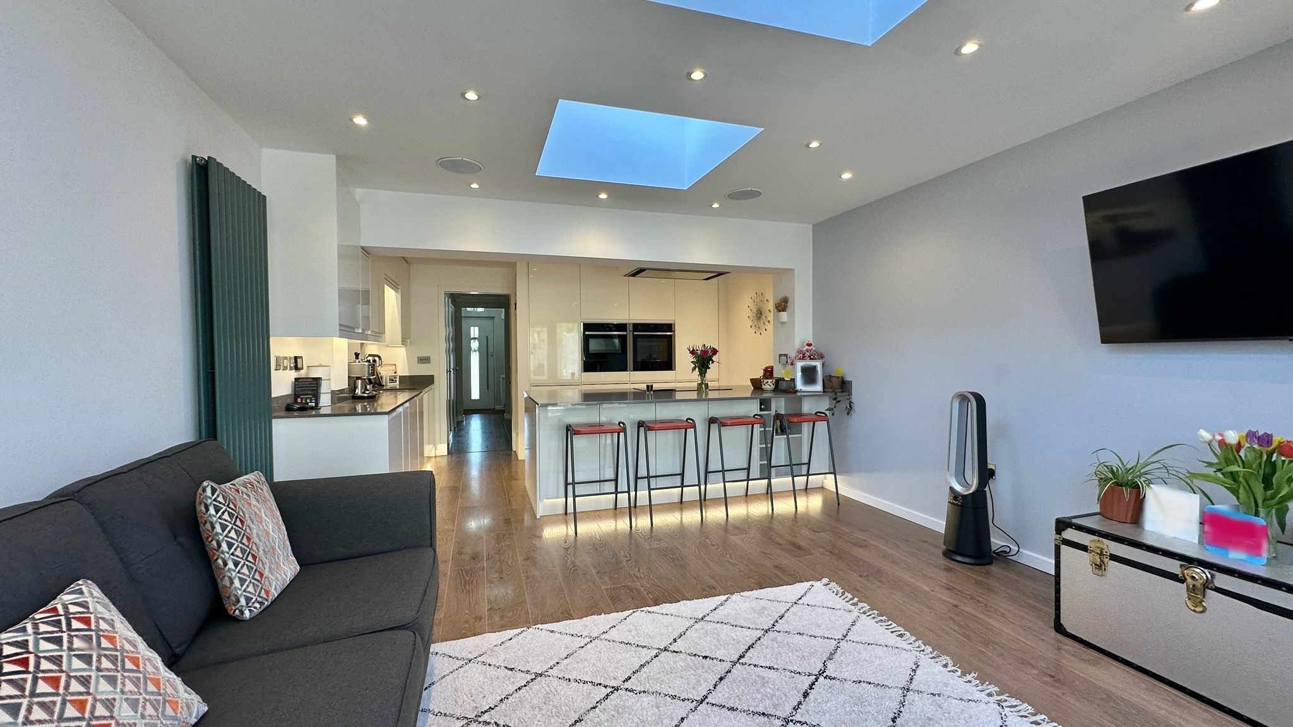
- Extended Open Plan Kitchen Diner Snug
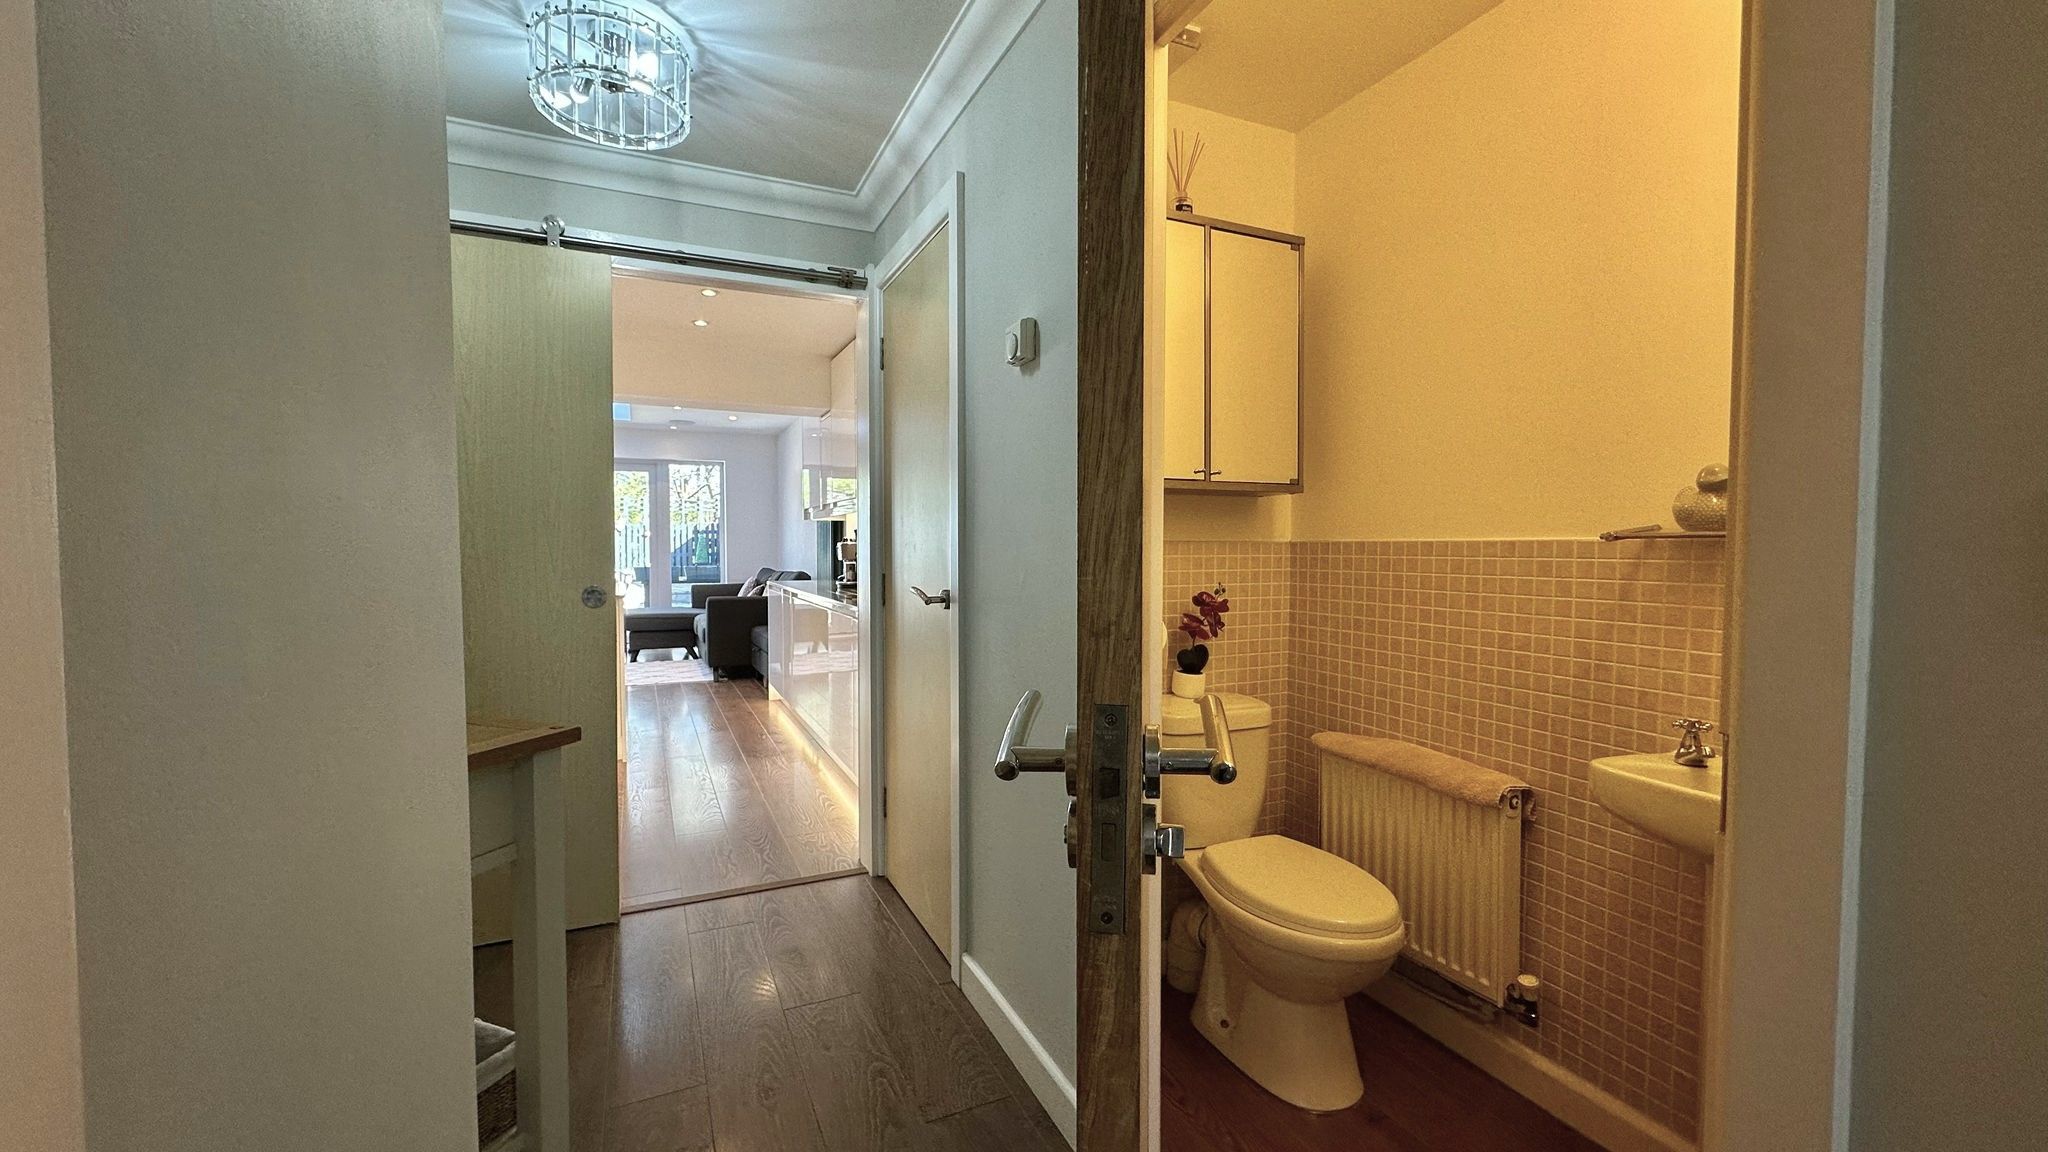
- Ground Floor WC & Utility Space
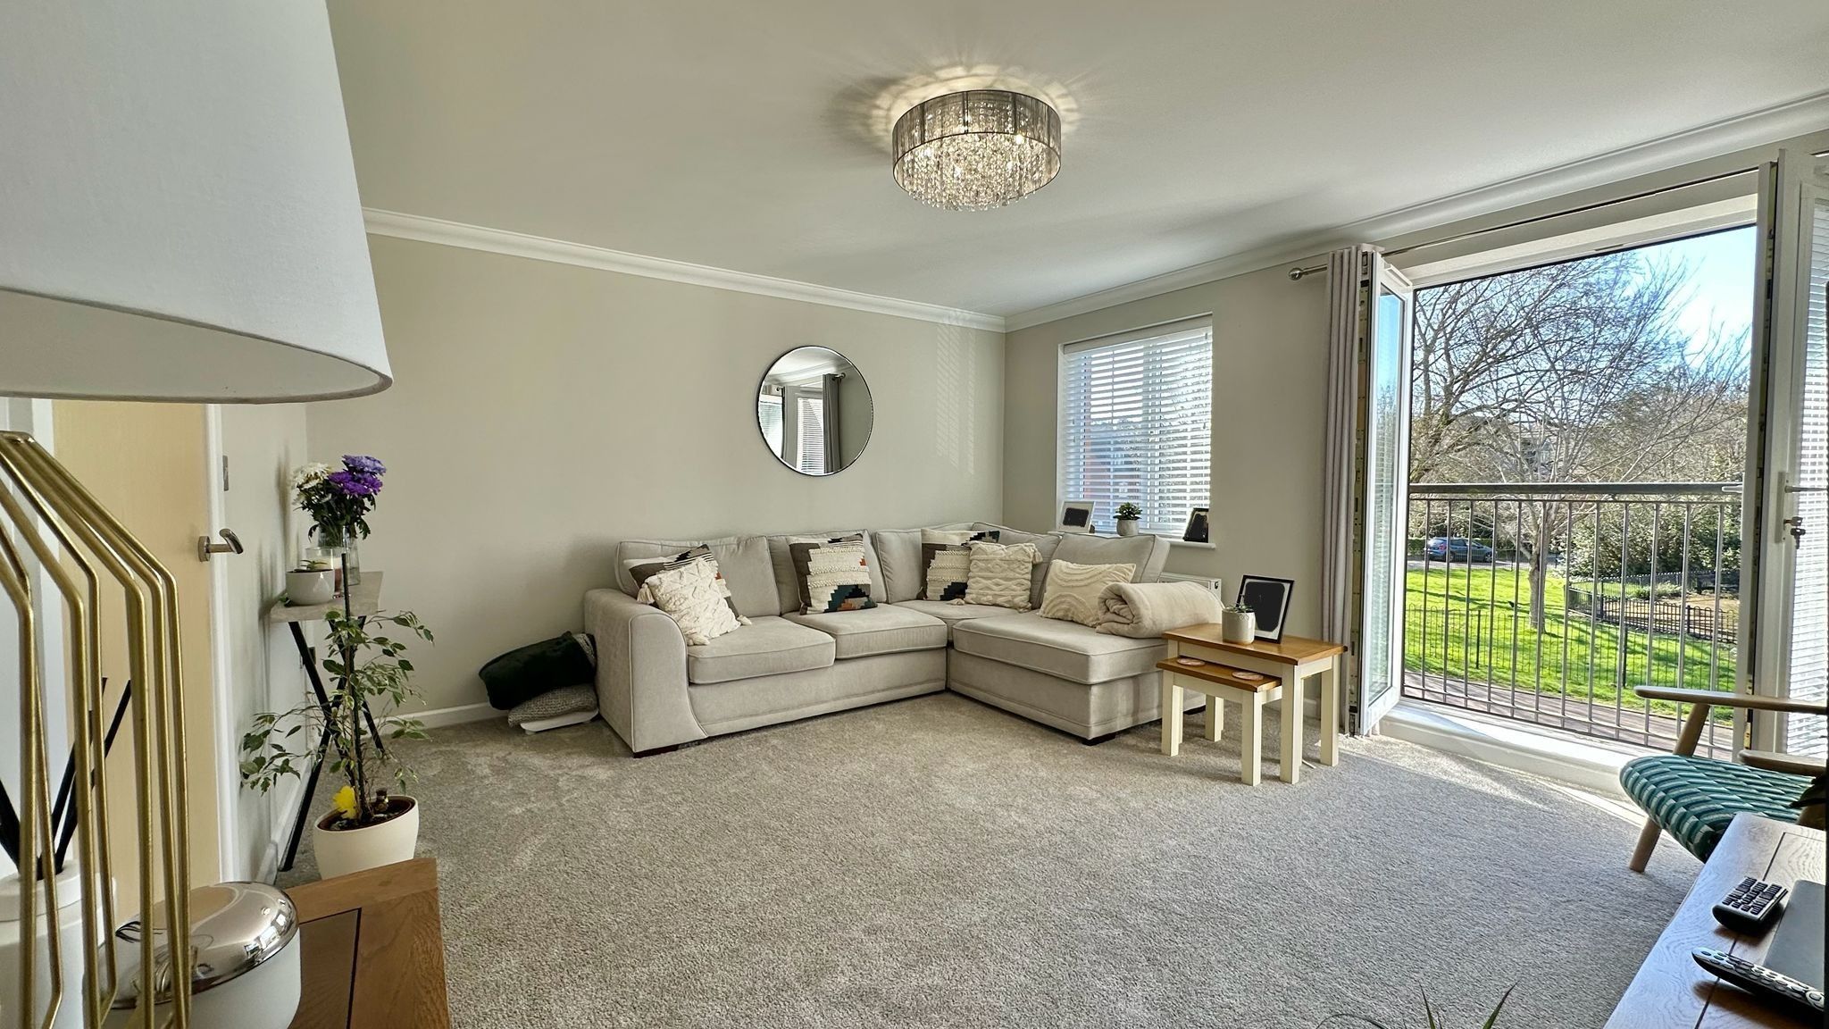
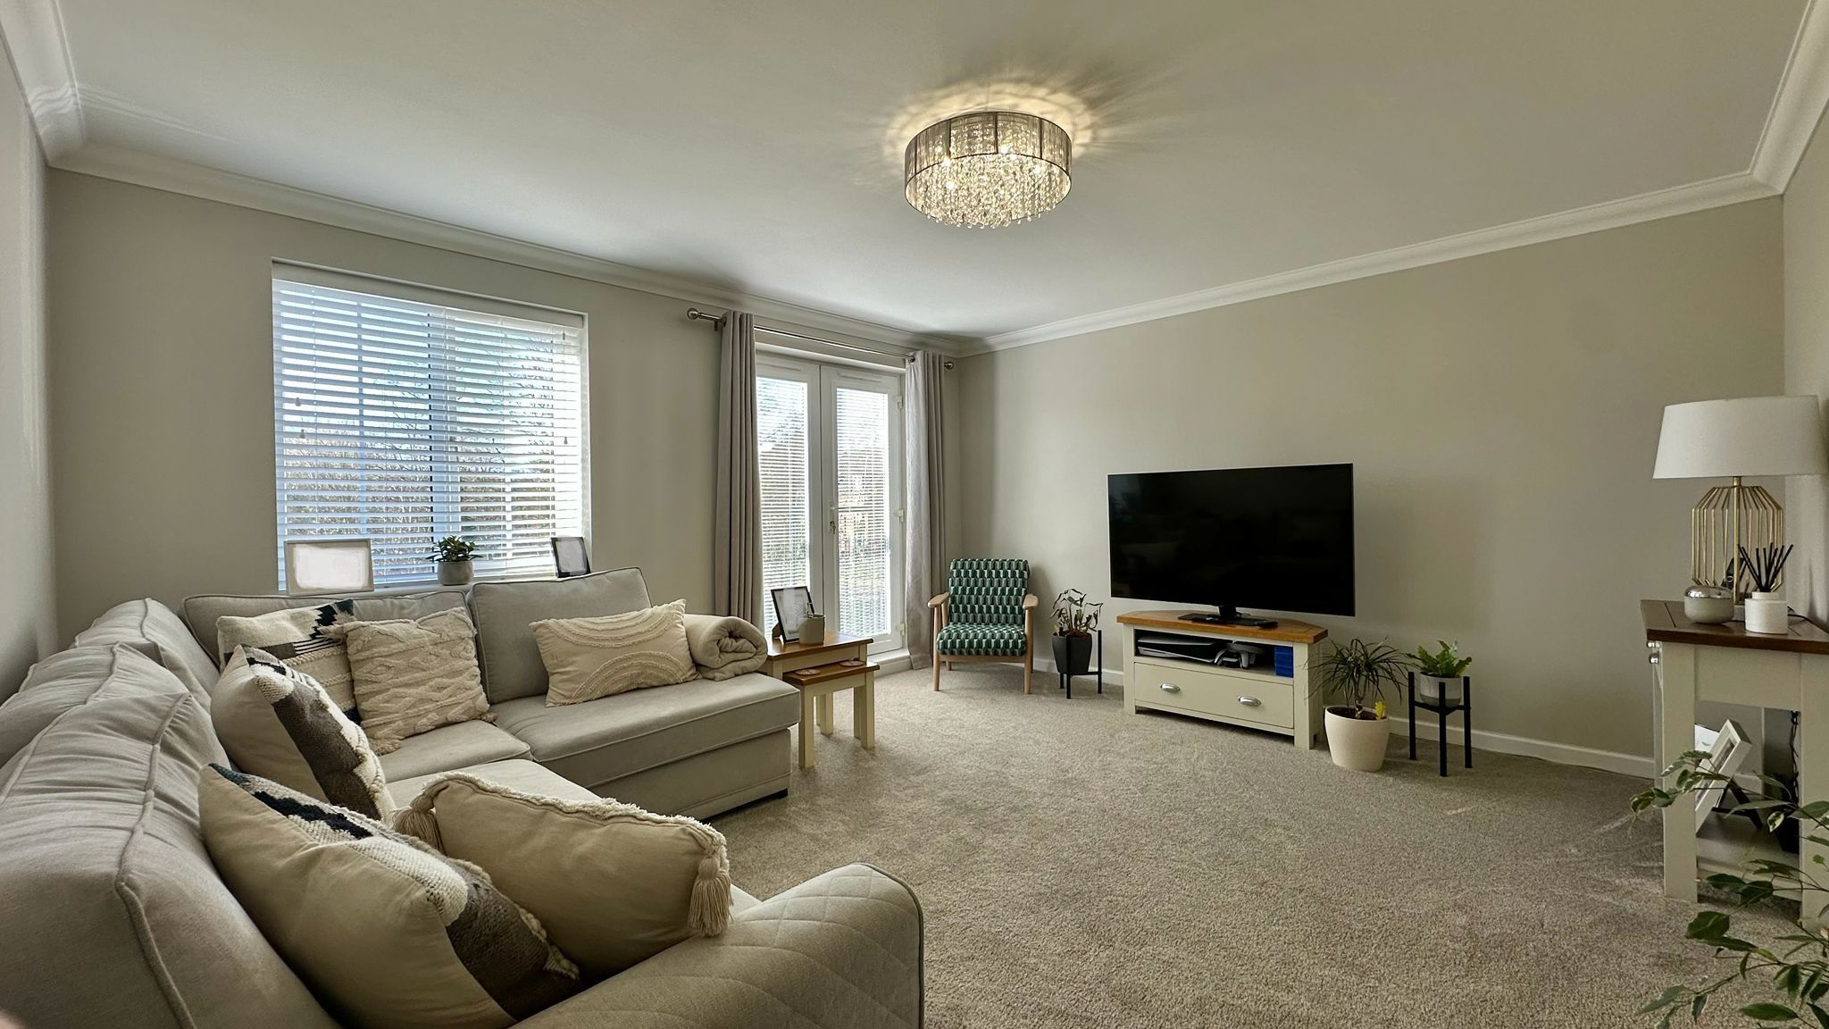
- Lounge/Possible Fourth Bedroom to the First Floor
- A Further Three Bedrooms Across Two Floors
- First Floor Shower Room
- Second Floor Jack and Jill Bathroom
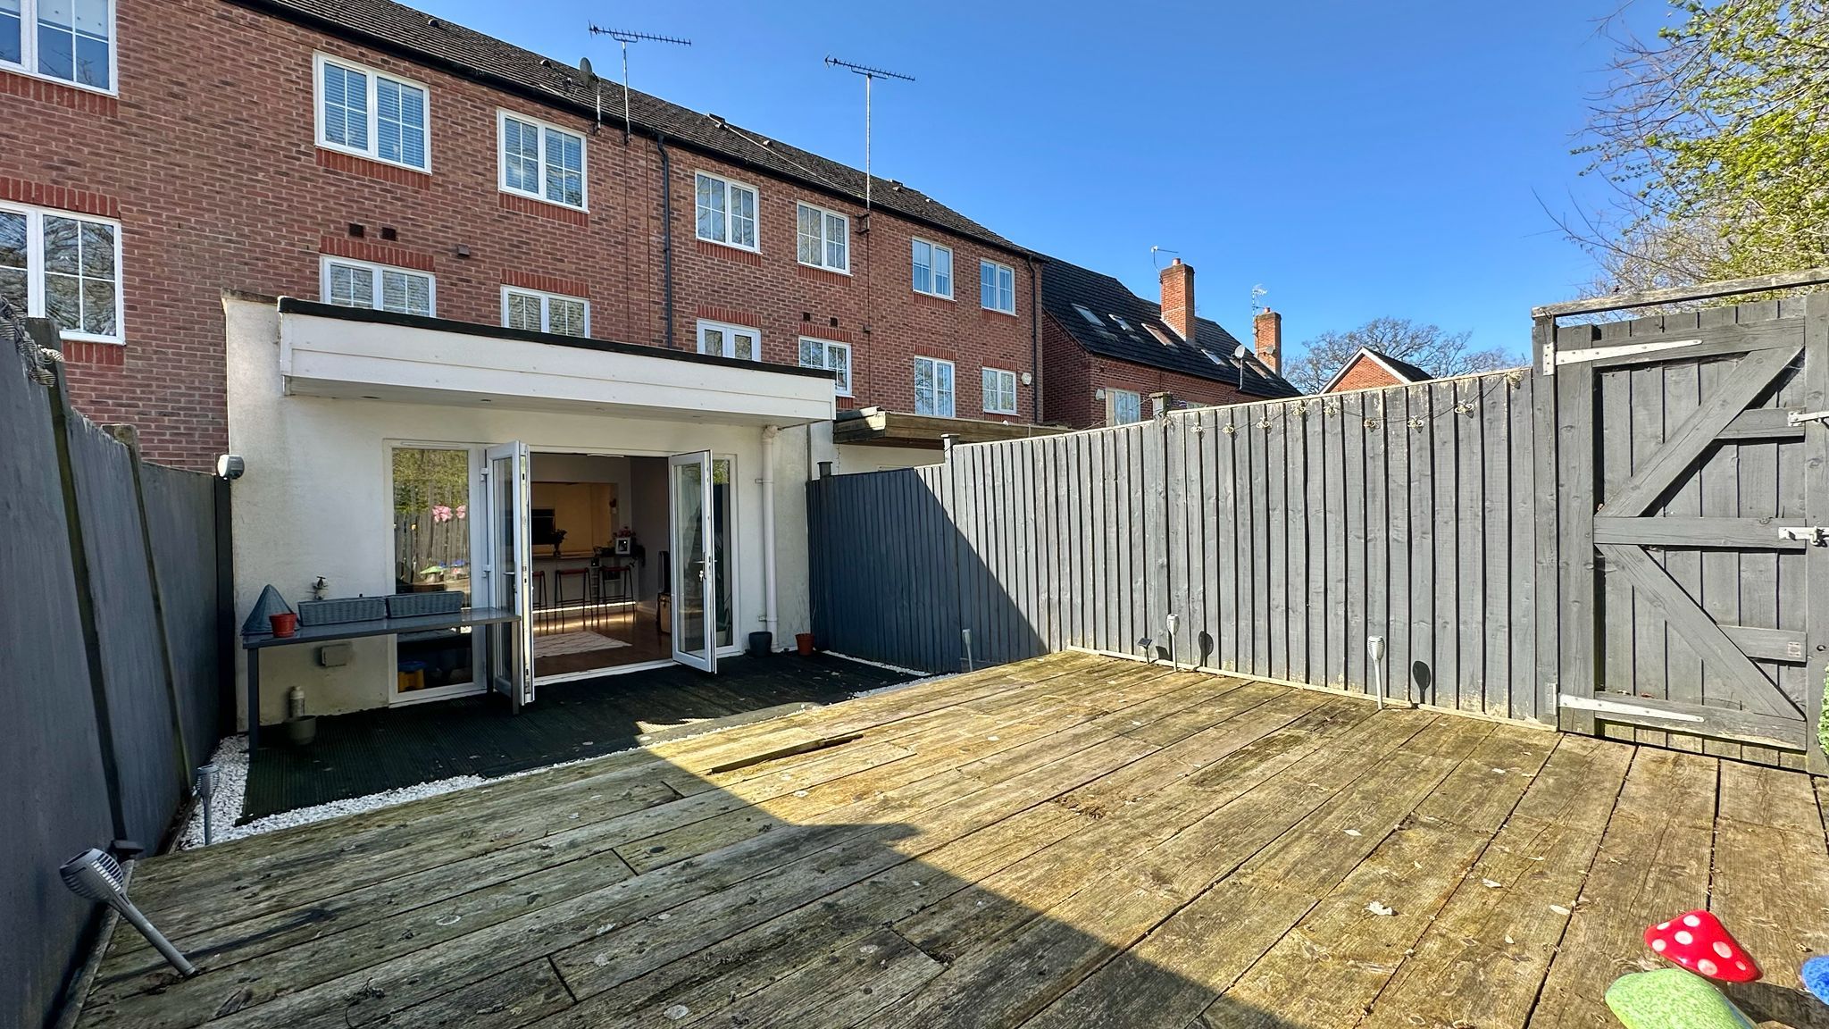
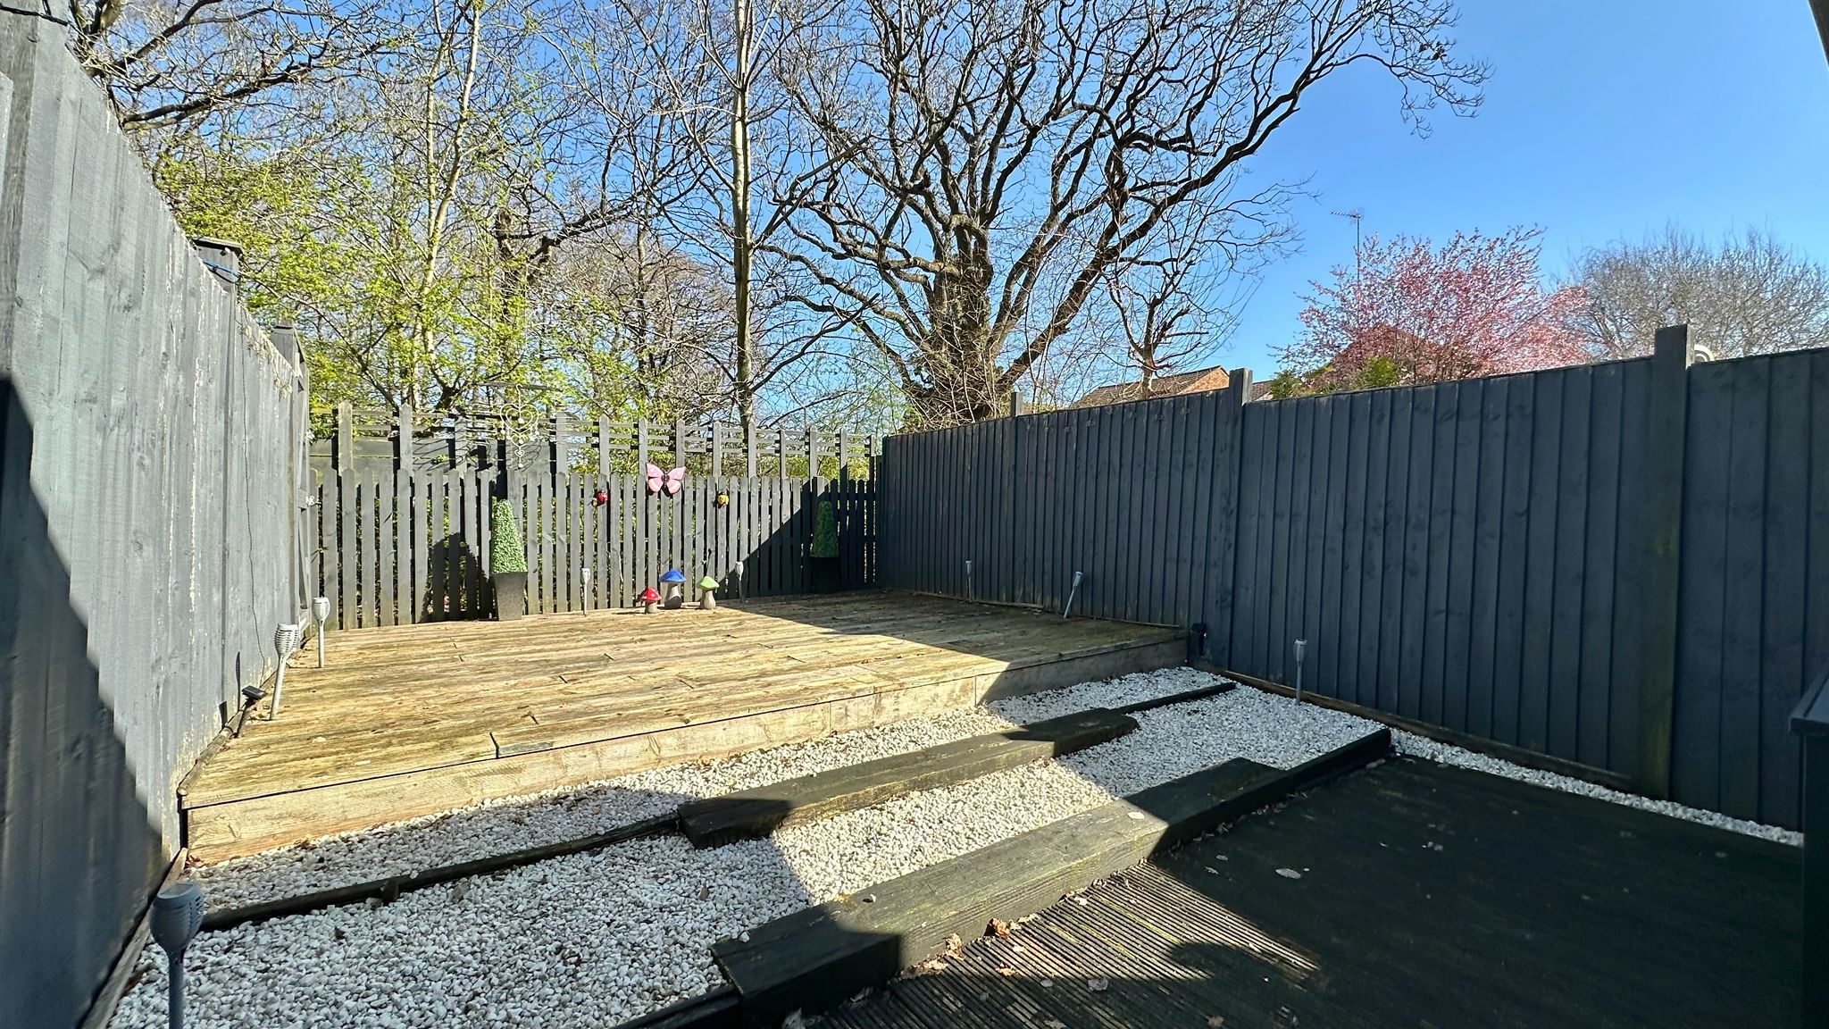
- Low Maintenace Rear Garden
- Direct Access to off road parking and Garage
- UPVC Double Glazing and Gas central heating
Property overview
Introduction
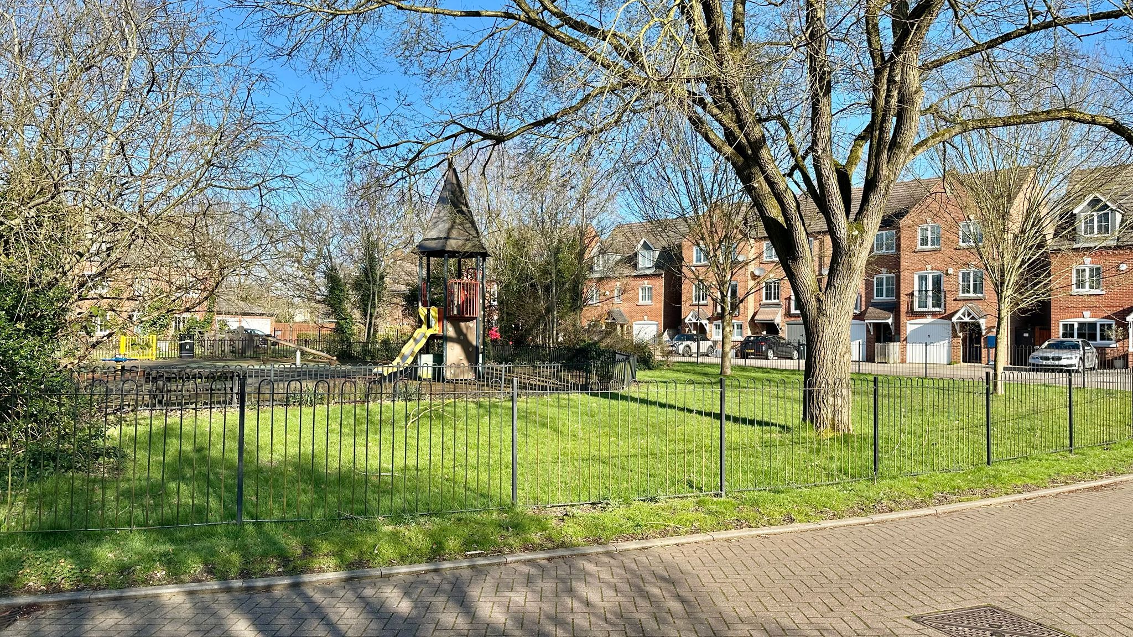
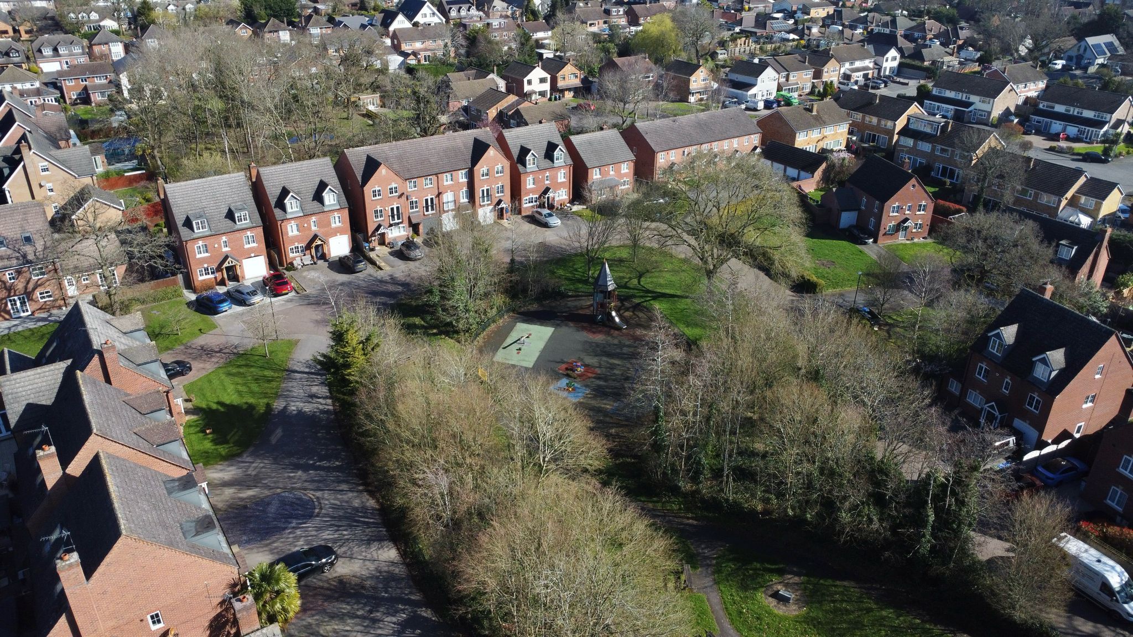
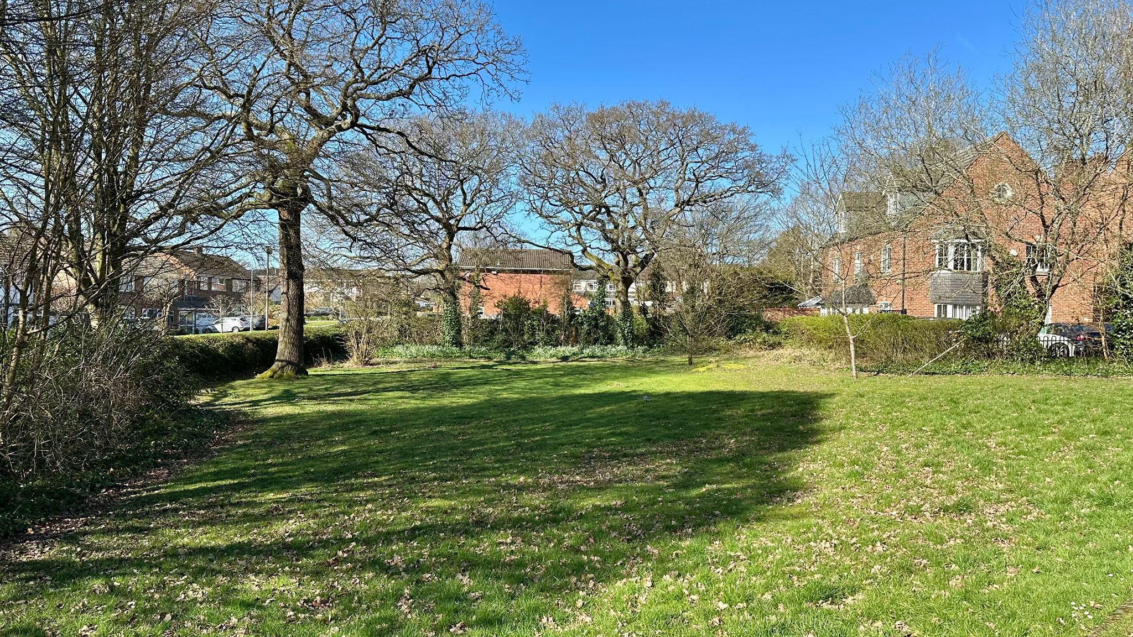
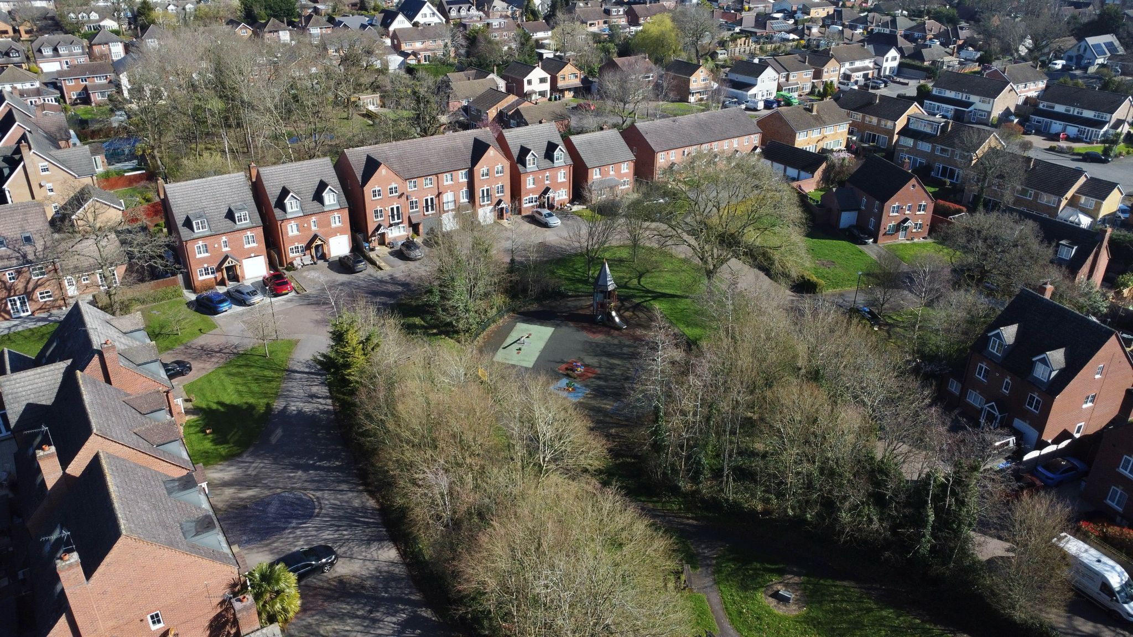
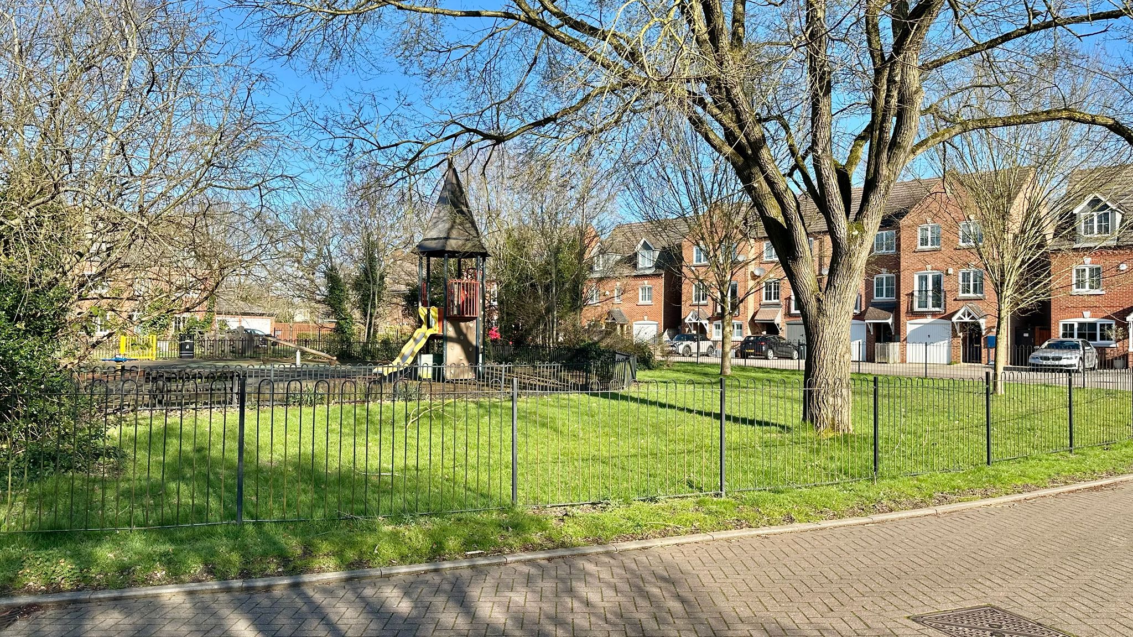
Your local Independent Estate agents, Alternative Estates are pleased to offer this Modern Town House situated in this Popular Village location with easy access to local amenities, Brandon Woods, and major motorway links. The property briefly comprises: a hallway with doors off to a ground floor WC with utility space, Two storage cupboards, Integral Garage & an Extended Open Plan Kitchen Diner Snug with French doors leading out to the Garden. To the first floor you have a Lounge or possible 4th bedroom, Bedroom 3 and a First floor Shower room. To the Second floor you have 2 further bedrooms and a Large Jack & Jill bathroom. To the front you have a Driveway with Direct access to the Garage, EV charging point & Views to the front of the Green space & Park. To the rear you have a low maintenace garden which is mostly decked & backs onto a small Copse. Viewing Recommended. Gas central heating and UPVC double glazing.
Description
Your local Independent Estate agents, Alternative Estates are pleased to offer this Modern Town House situated in this Popular Village location with easy access to local amenities, Brandon Woods, and major motorway links. The property briefly comprises: a hallway with doors off to a ground floor WC with utility space, Two storage cupboards, Integral Garage & an Extended Open Plan Kitchen Diner Snug with French doors leading out to the Garden. To the first floor you have a Lounge or possible 4th bedroom, Bedroom 3 and a First floor Shower room. To the Second floor you have 2 further bedrooms and a Large Jack & Jill bathroom. To the front you have a Driveway with Direct access to the Garage, EV charging point & Views to the front of the Green space & Park. To the rear you have a low maintenace garden which is mostly decked & backs onto a small Copse. Viewing Recommended. Gas central heating and UPVC double glazing.
Accommodation
Accommodation comprises
Ground floor
Composite Front door into hallway
Hallway
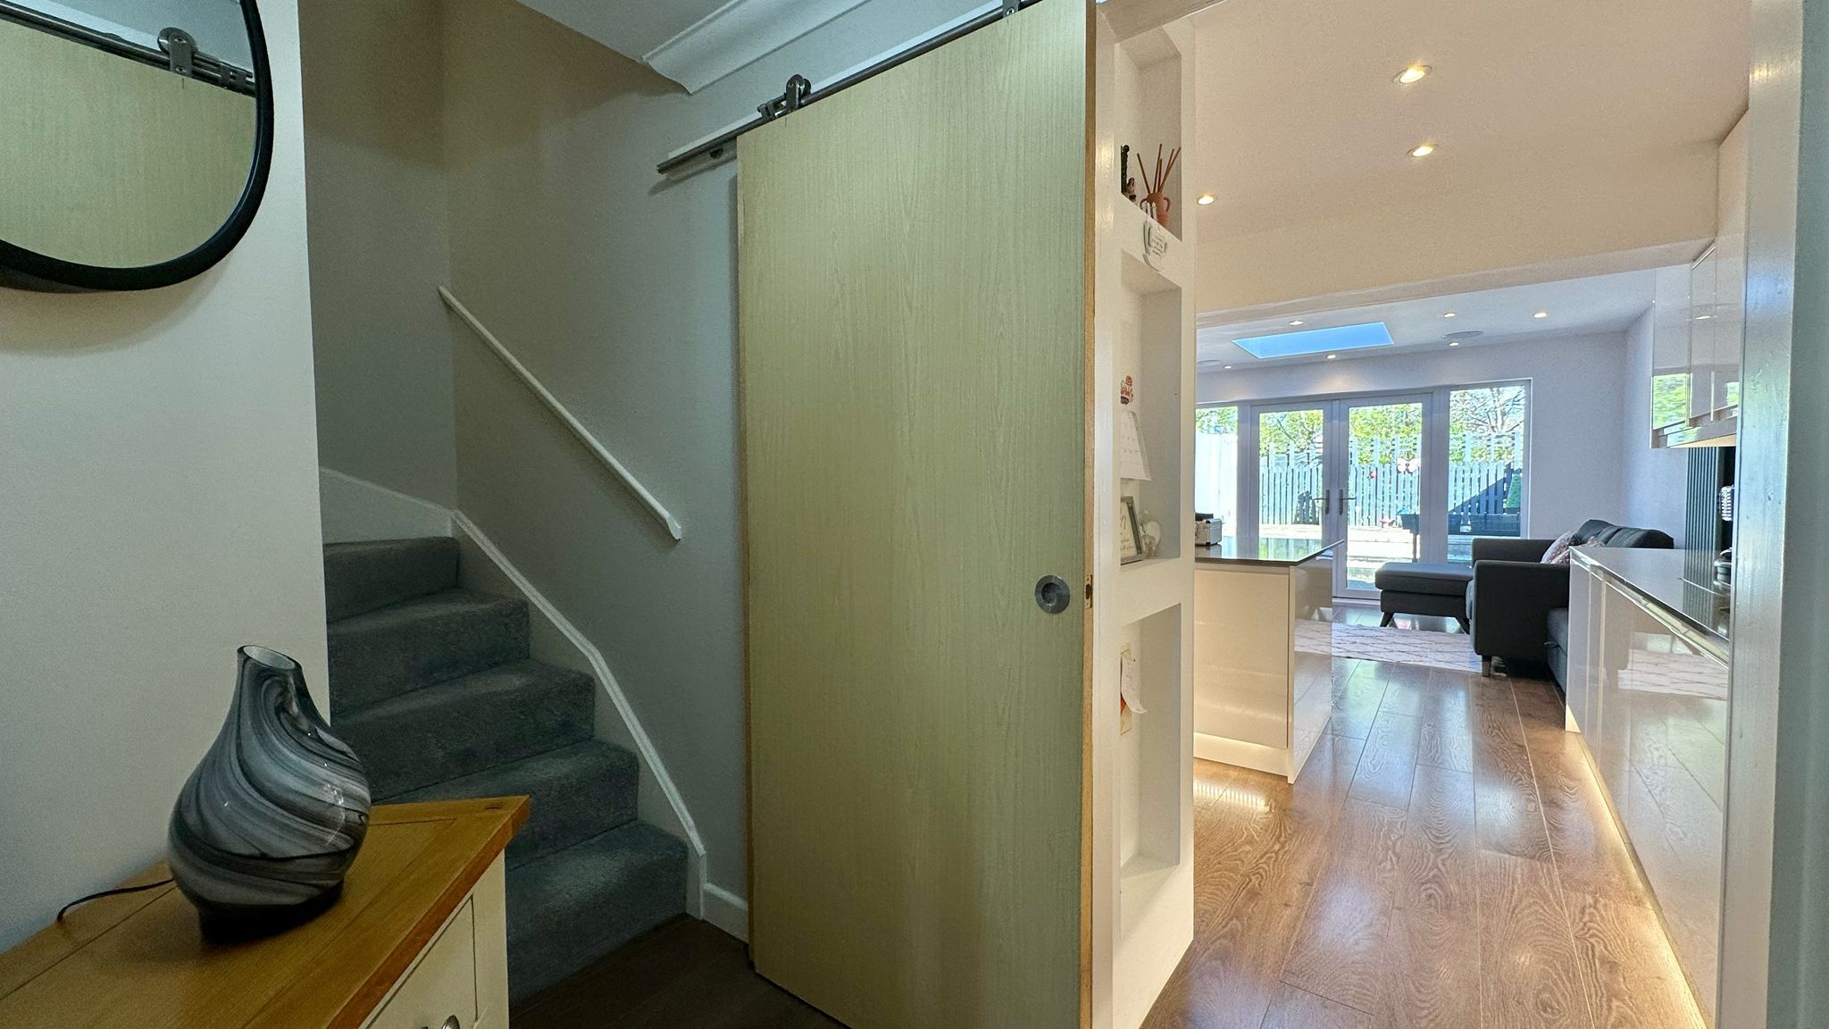
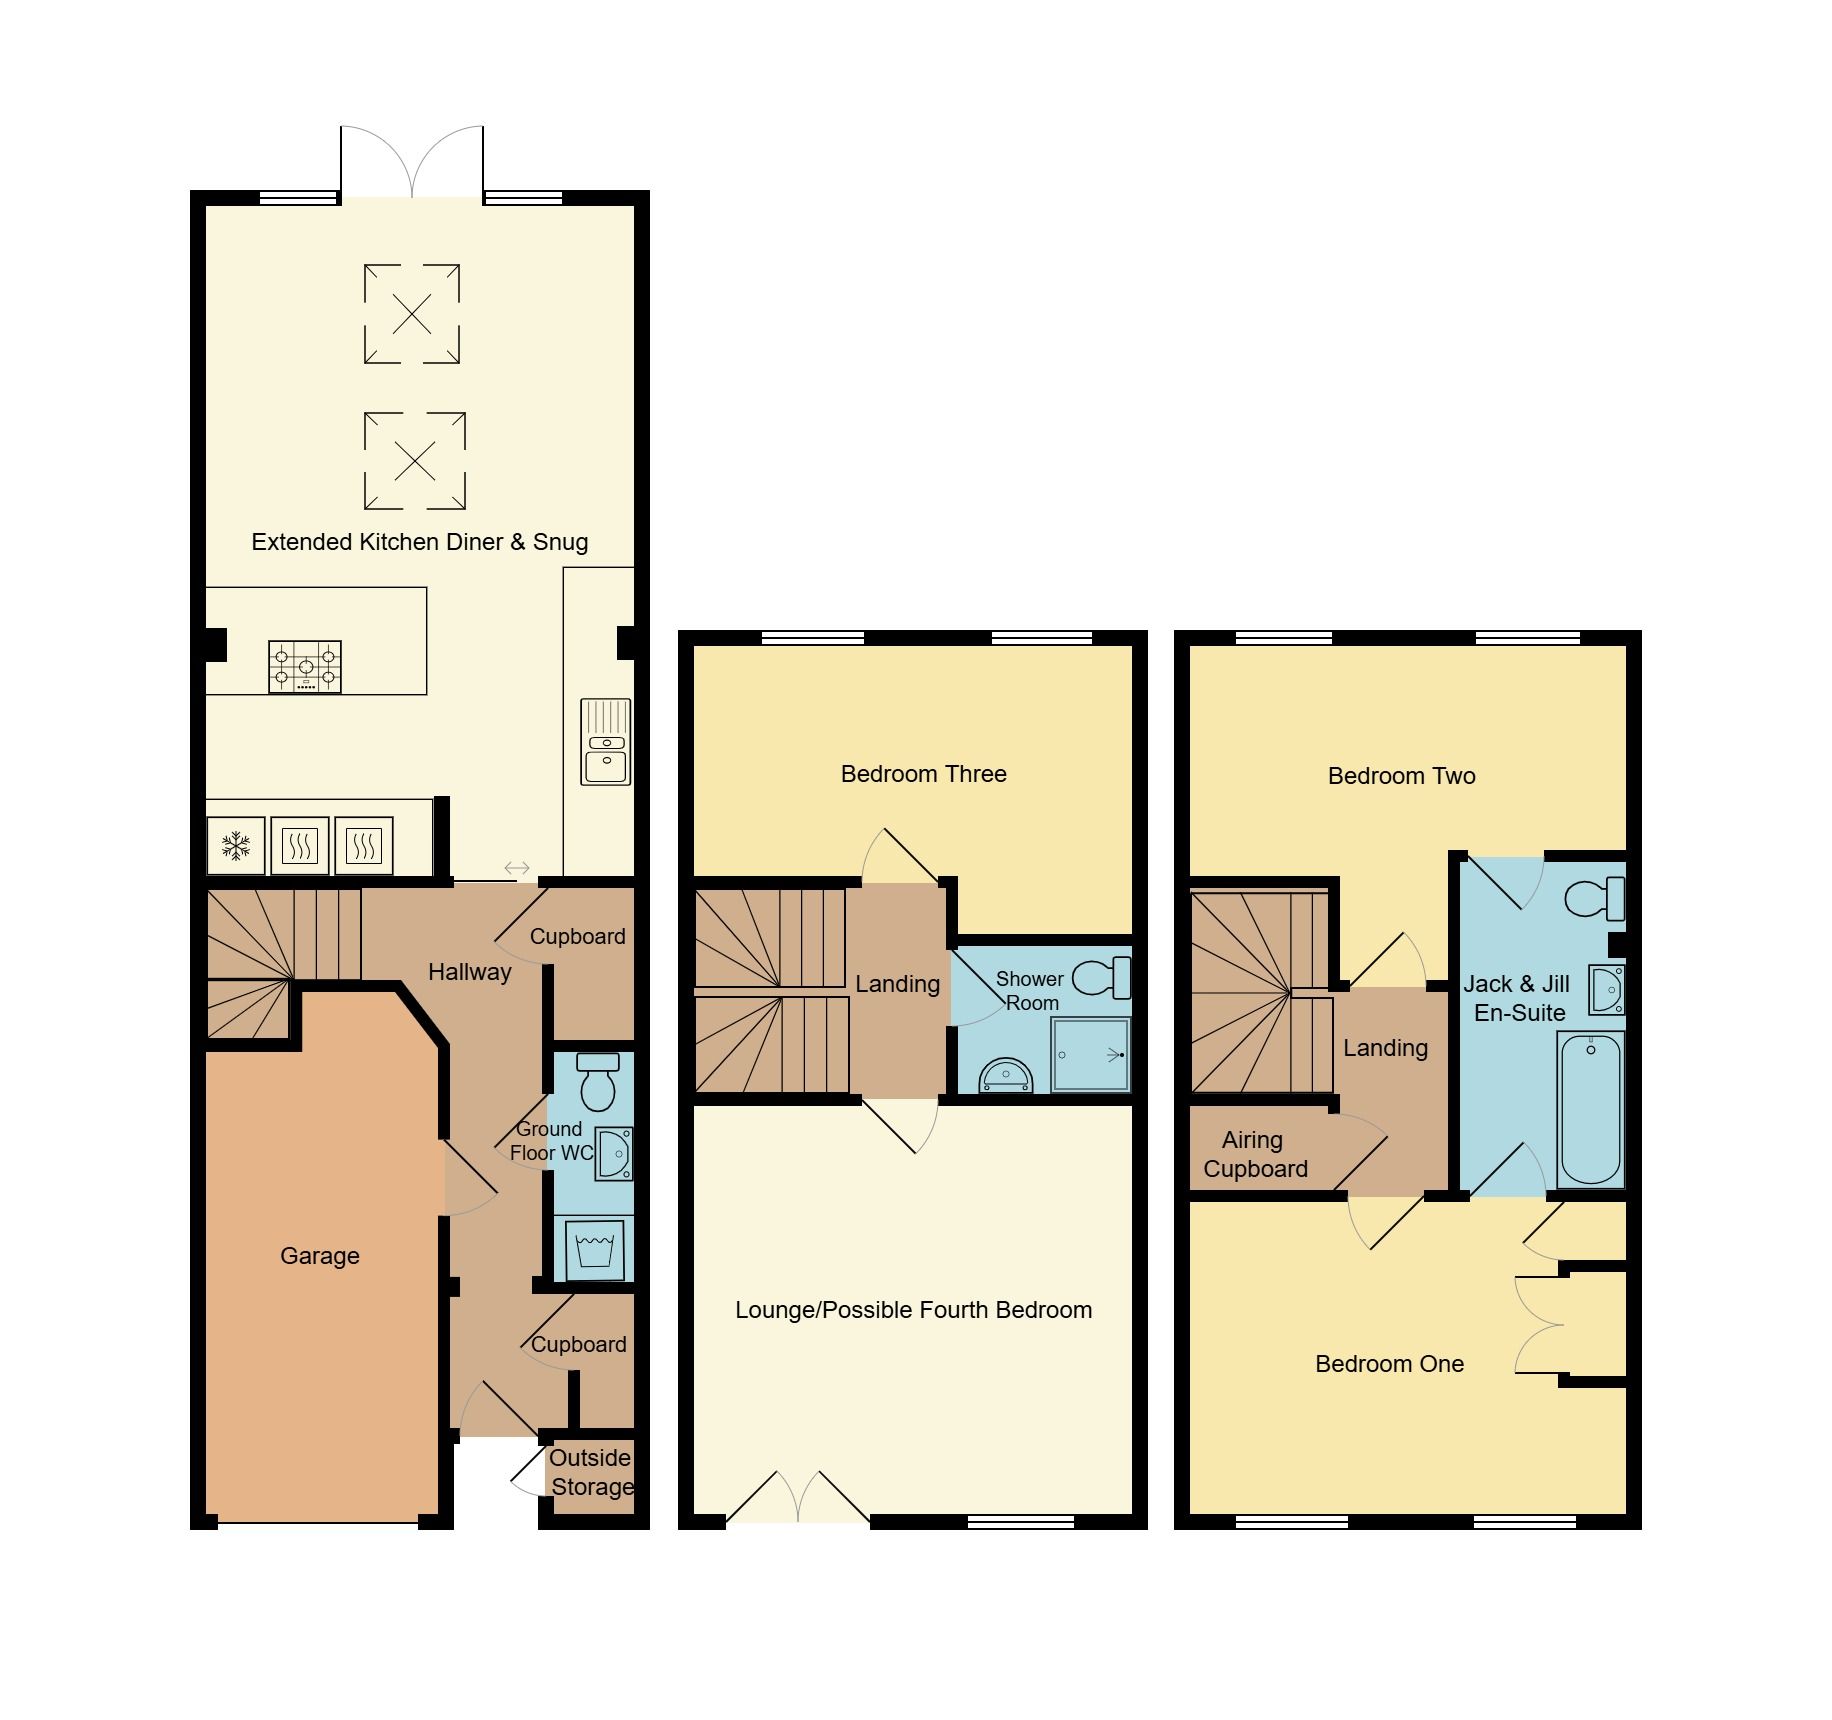
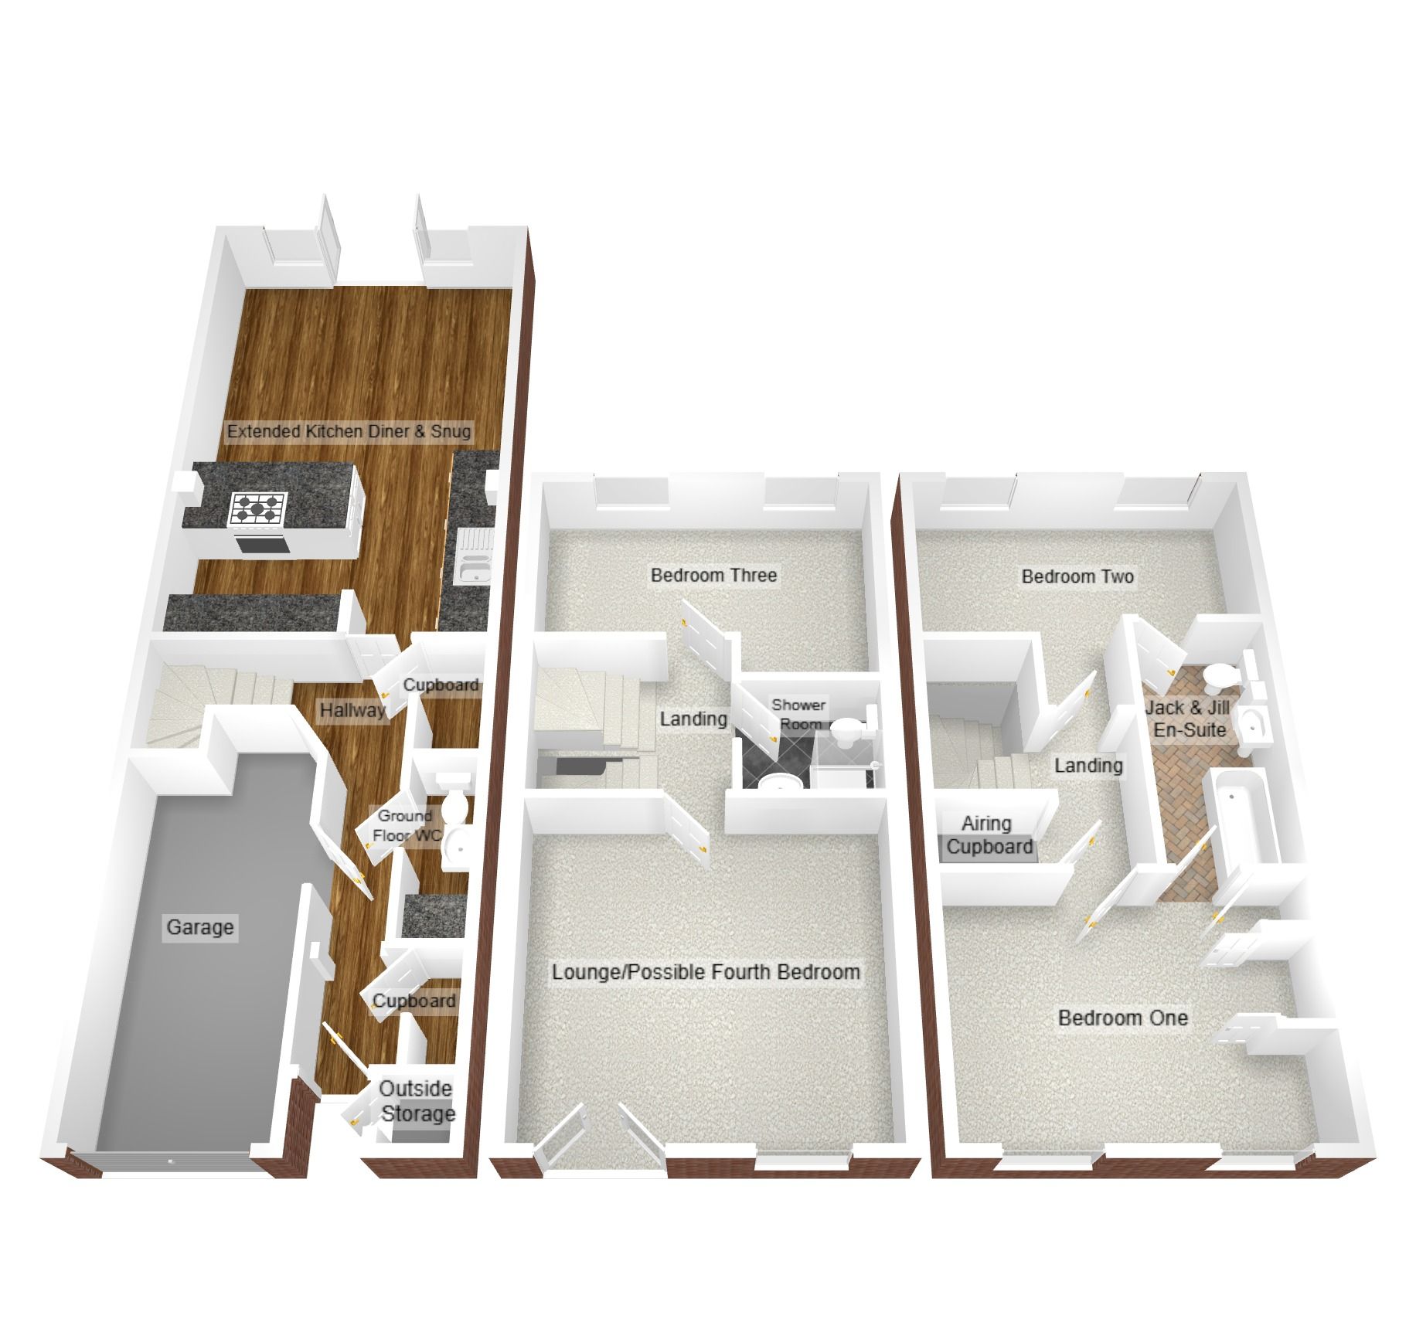
With stairs off to the first floor. Central heating radiator. Doors into 2 storage cupboards. Door into wc. Sliding door into Lounge/Diner/Kitchen. Door to Garage
WC2.3m (7' 7") approx x 0.8m (2' 7") approx
Low level wc, pedestal wash hand basin. Central heating radiator. Space for automatic washing machine and dryer. Part tiled walls.
Extended Lounge/Diner/Kitchen6.7m (21' 12") approx x 4.1m (13' 5") approx
Ample White gloss wall and base units, island with storage below and Integrated ‘Neff’ induction hob with extractor over. Seating for approx 4 diners. Quartz worktops over. Stainless steel single drainer sink unit with boiling hot water tap. Integrated ‘Neff’ dishwasher, Integrated fridge/freezer. Integrated ‘Neff’ oven/grill and microwave.
Space for seating area. 2 double glazed sky lights. modern tall central heating radiator. Underfloor heating.
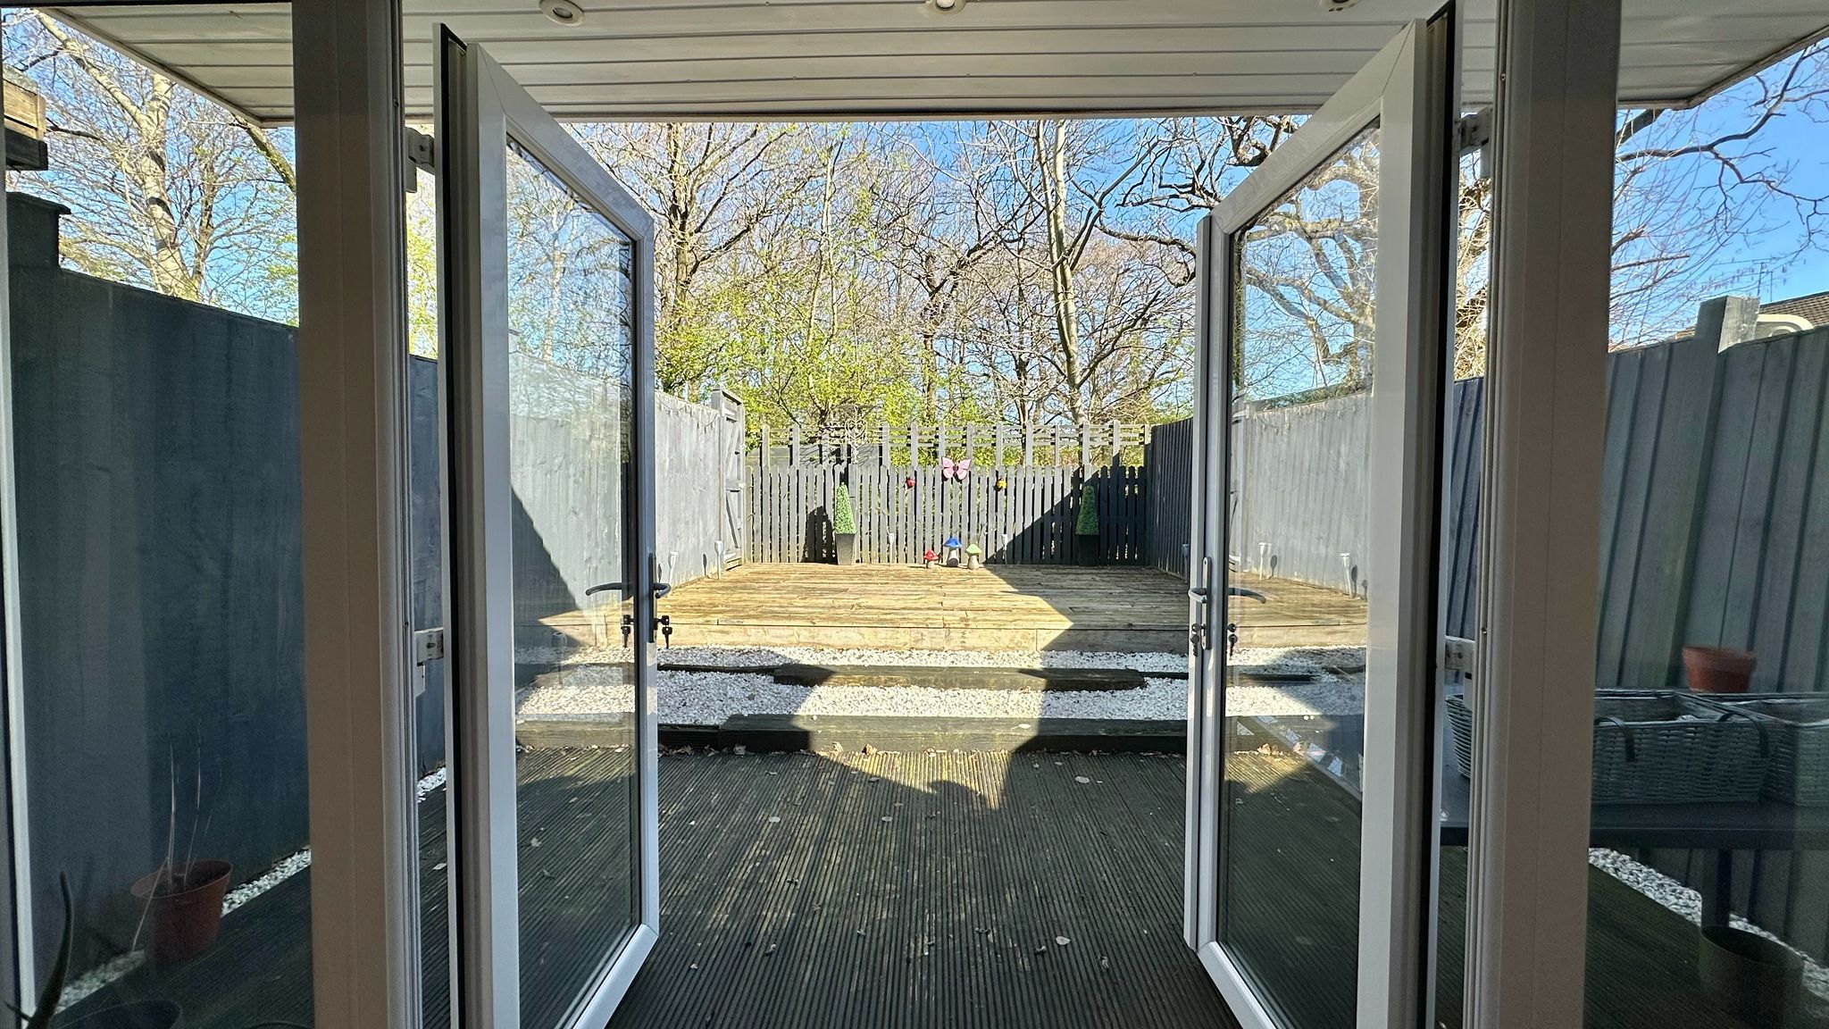
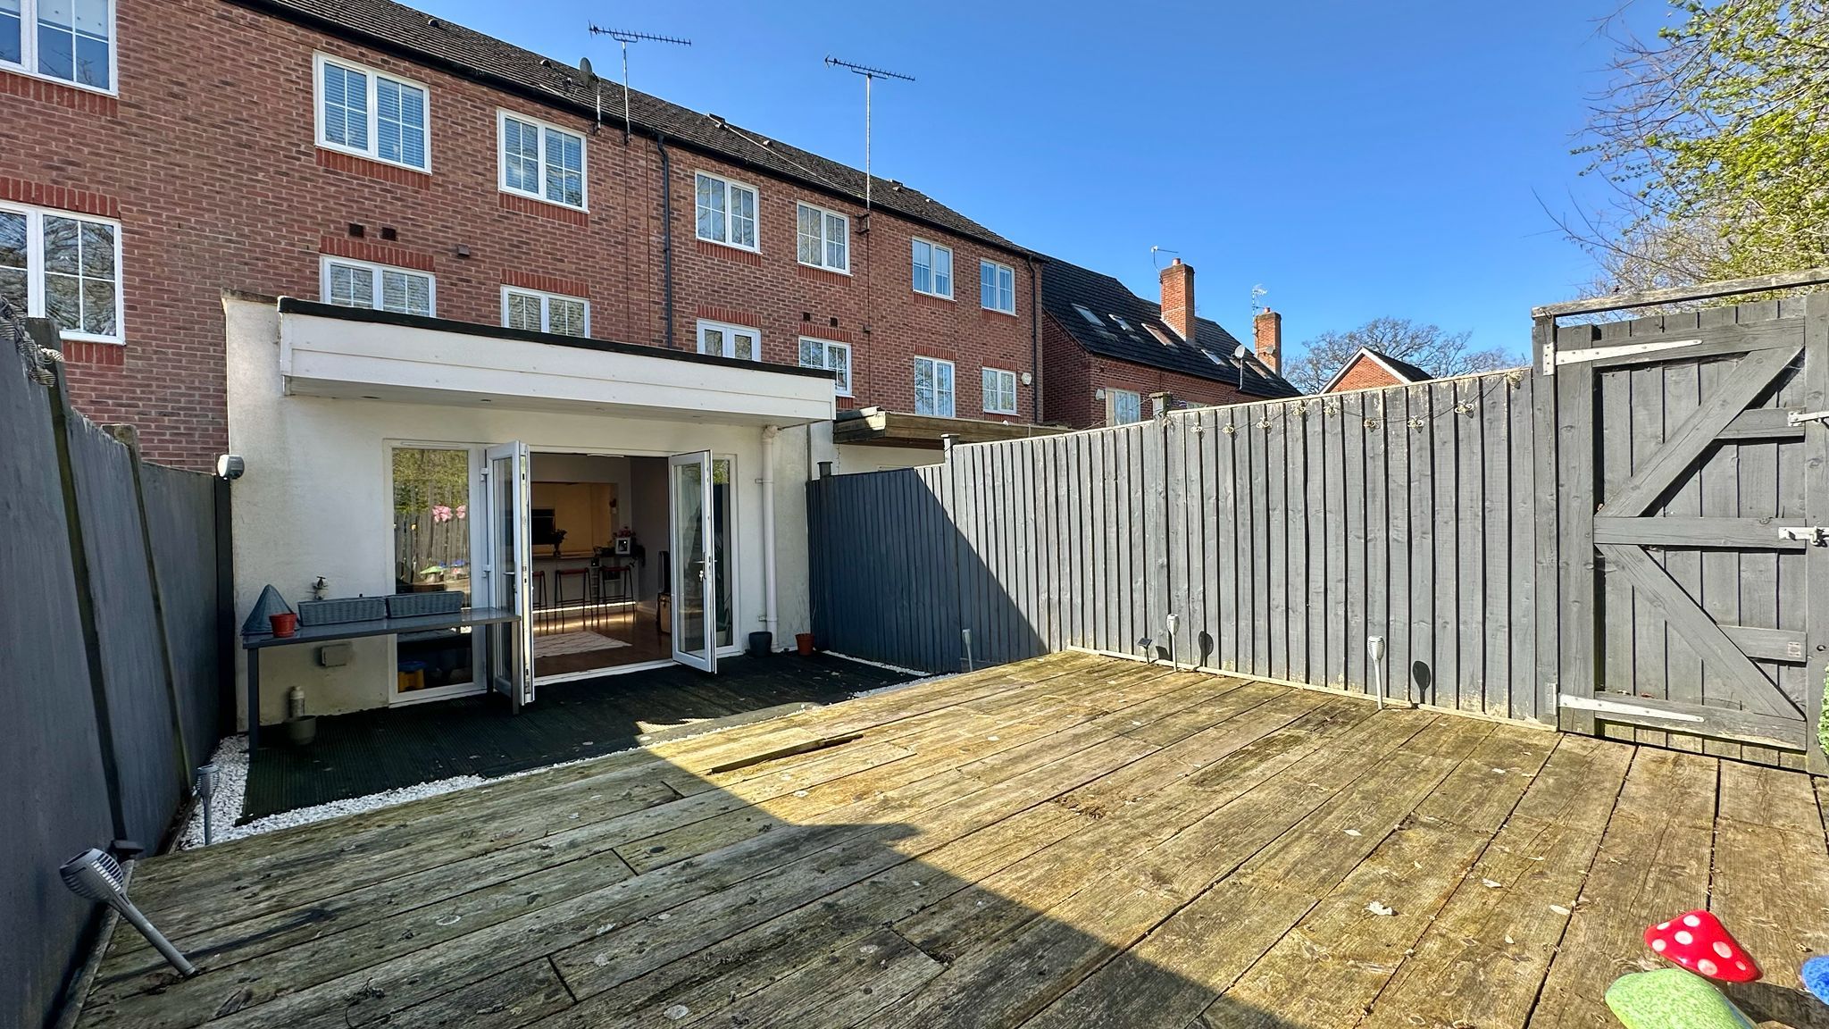
UPVC double glazed french doors onto decking area.
First floor
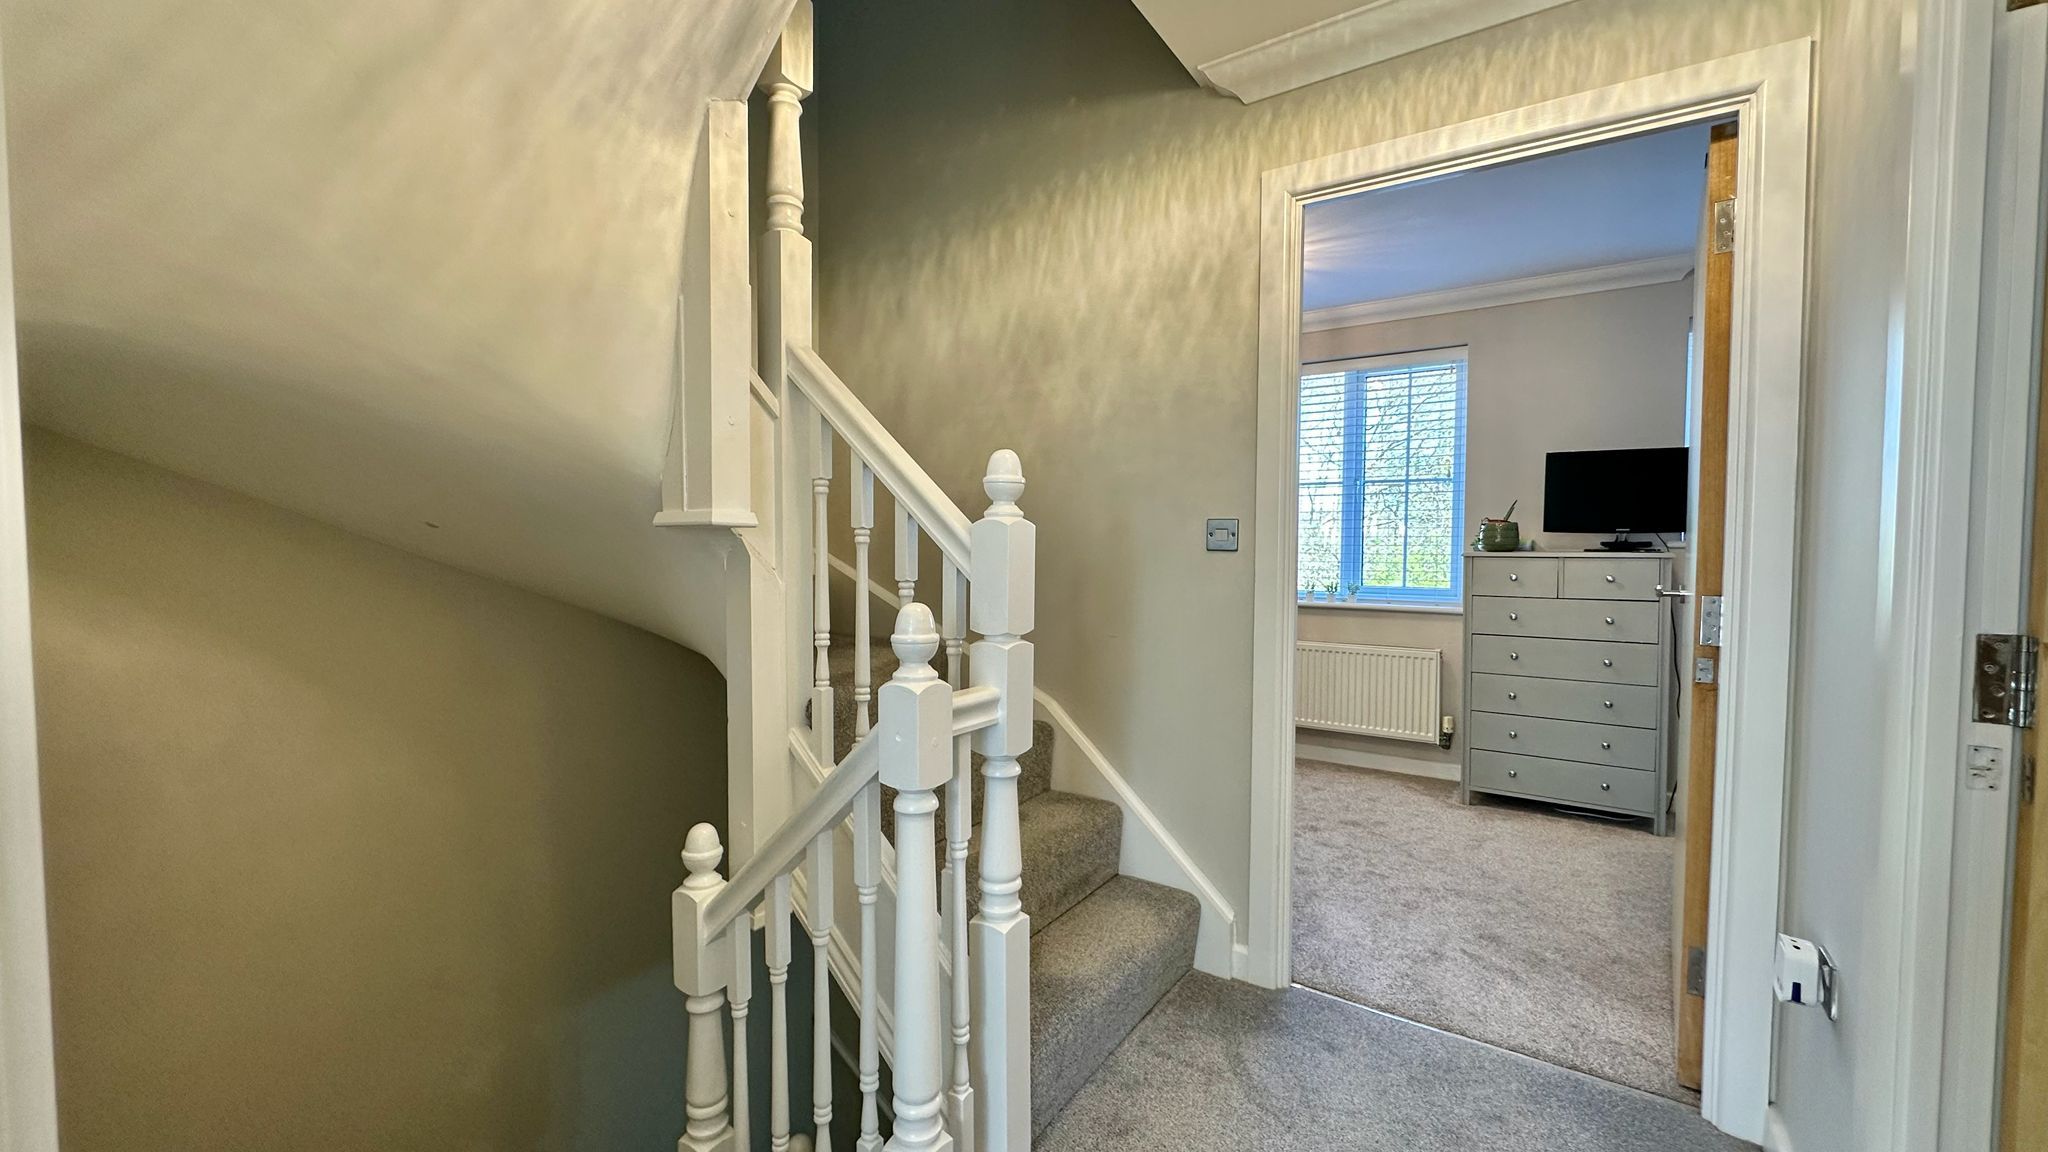
Landing
Stairs off to the 2nd floor. Doors leading off to Bedroom 3, Shower room and Lounge/possible fourth bedroom
Lounge/possible 4th Bedroom4.0m (13' 1") approx x 4.4m (14' 5") approx
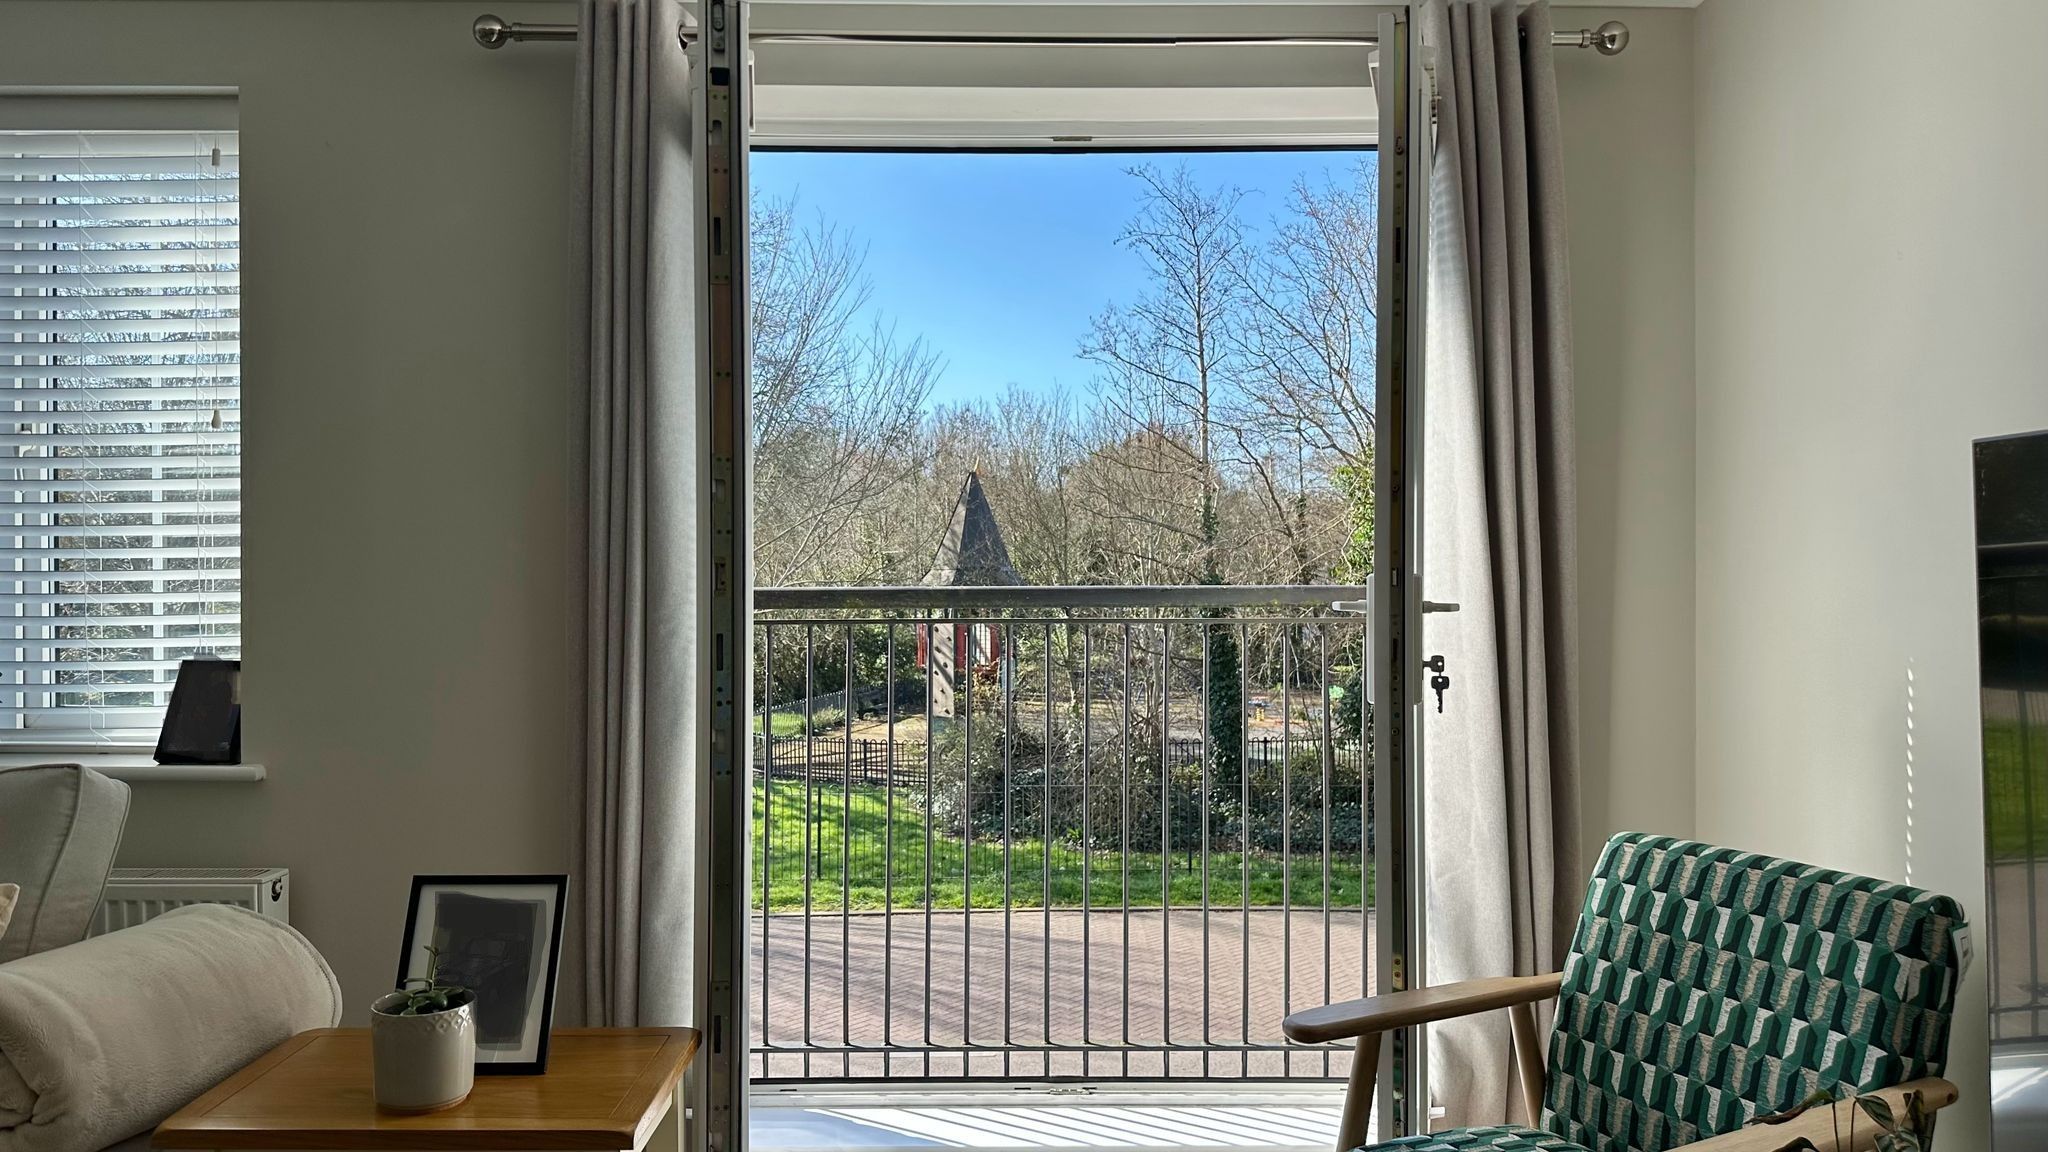
Central heating radiator. UPVC double glazed window to the front and UPVC Double glazed Juliet balcony overlooking the green and park.
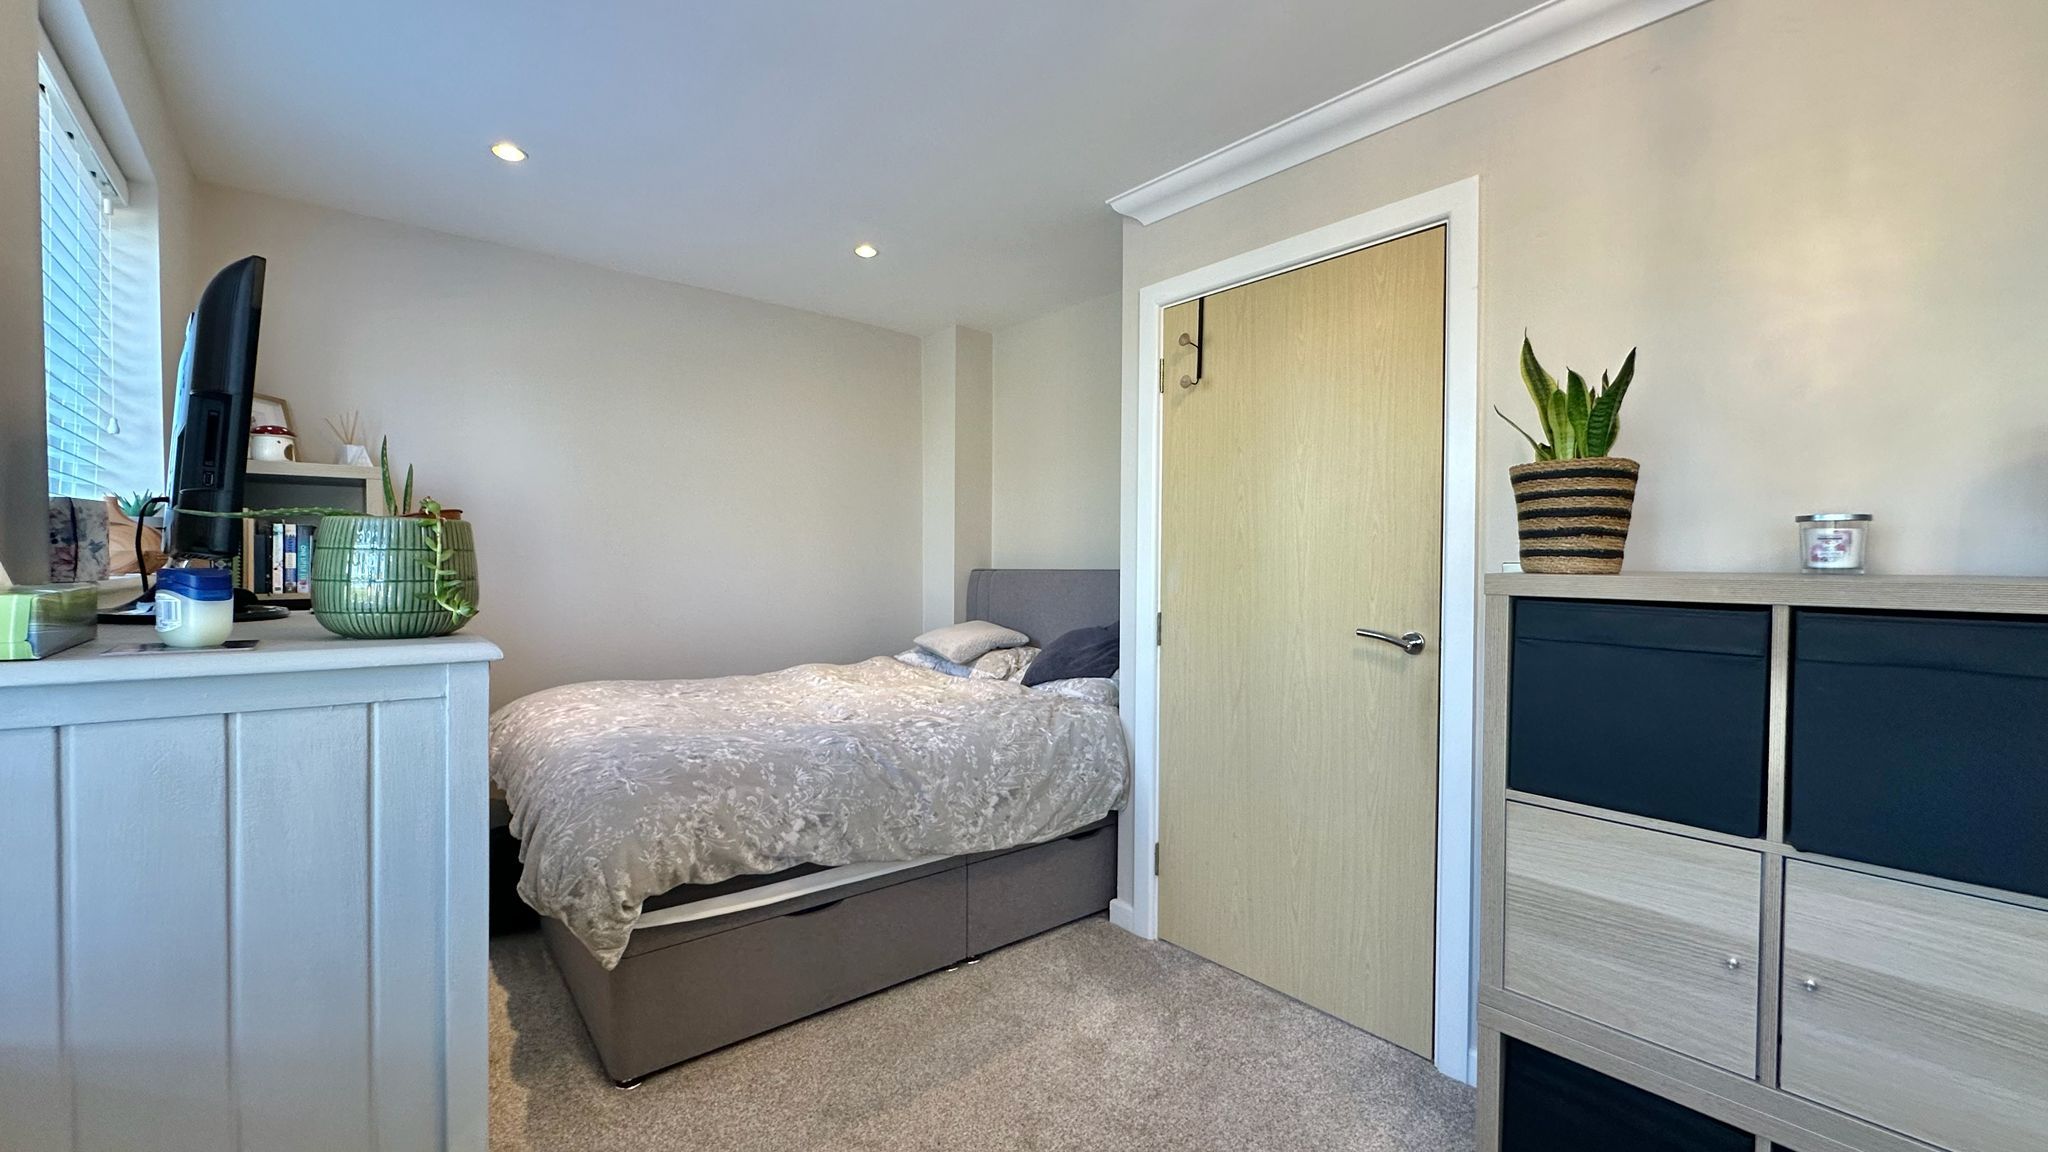
Bedroom 32.2m (7' 3") approx widening to 2.8m (9' 2") approx x 4.4m (14' 5") approx
Central heating radiator. 2 UPVC Double glazed window to the rear overlooking spinney area
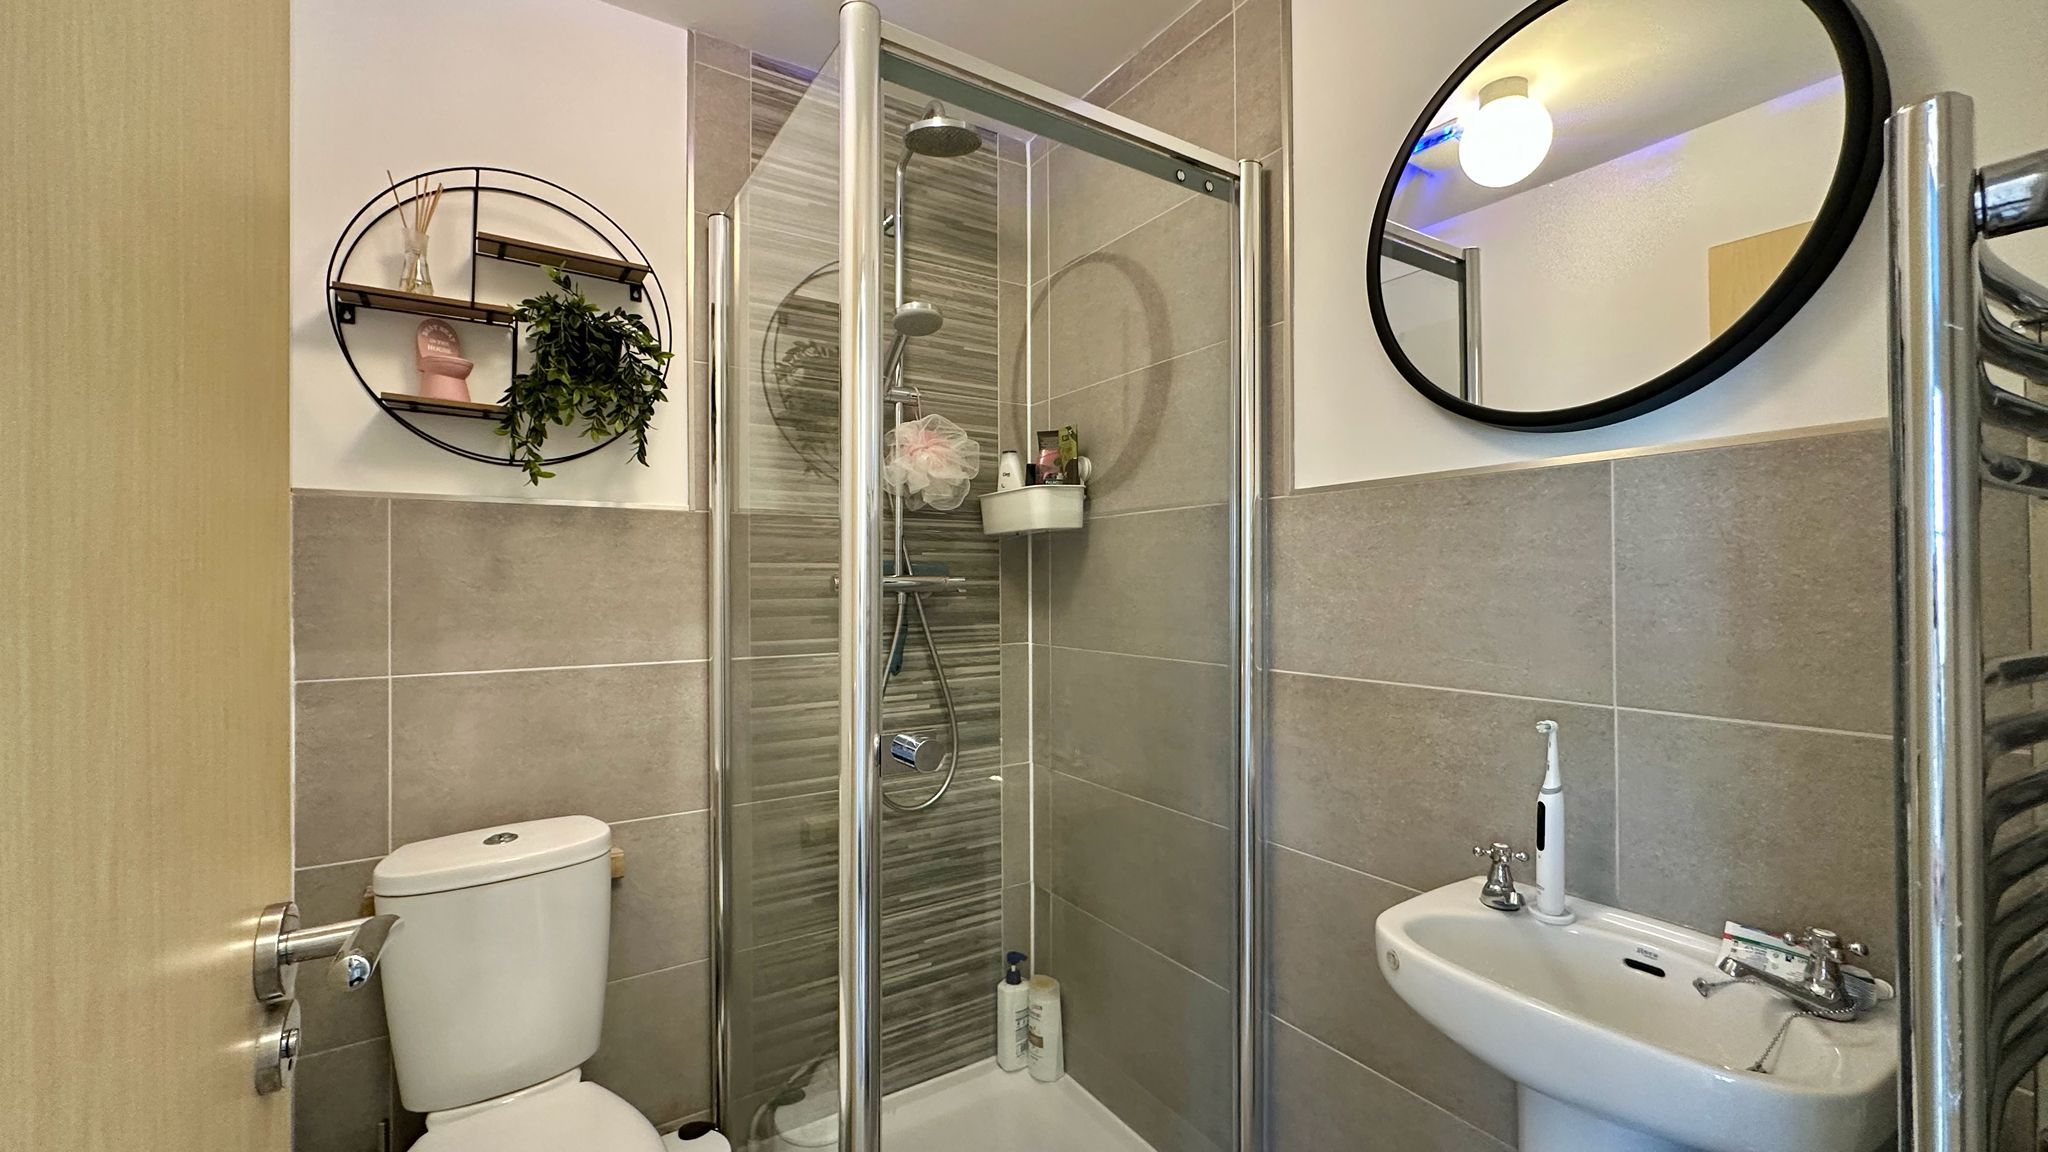
Shower room1.4m (4' 7") approx x 1.7m (5' 7") approx
Low level wc, pedestal wash hand basin, Shower cubicle with rainfall shower and 2nd shower hose. Tiled floor. Part tiled walls. Chrome heated towel rail.
Second Floor
2nd Landing
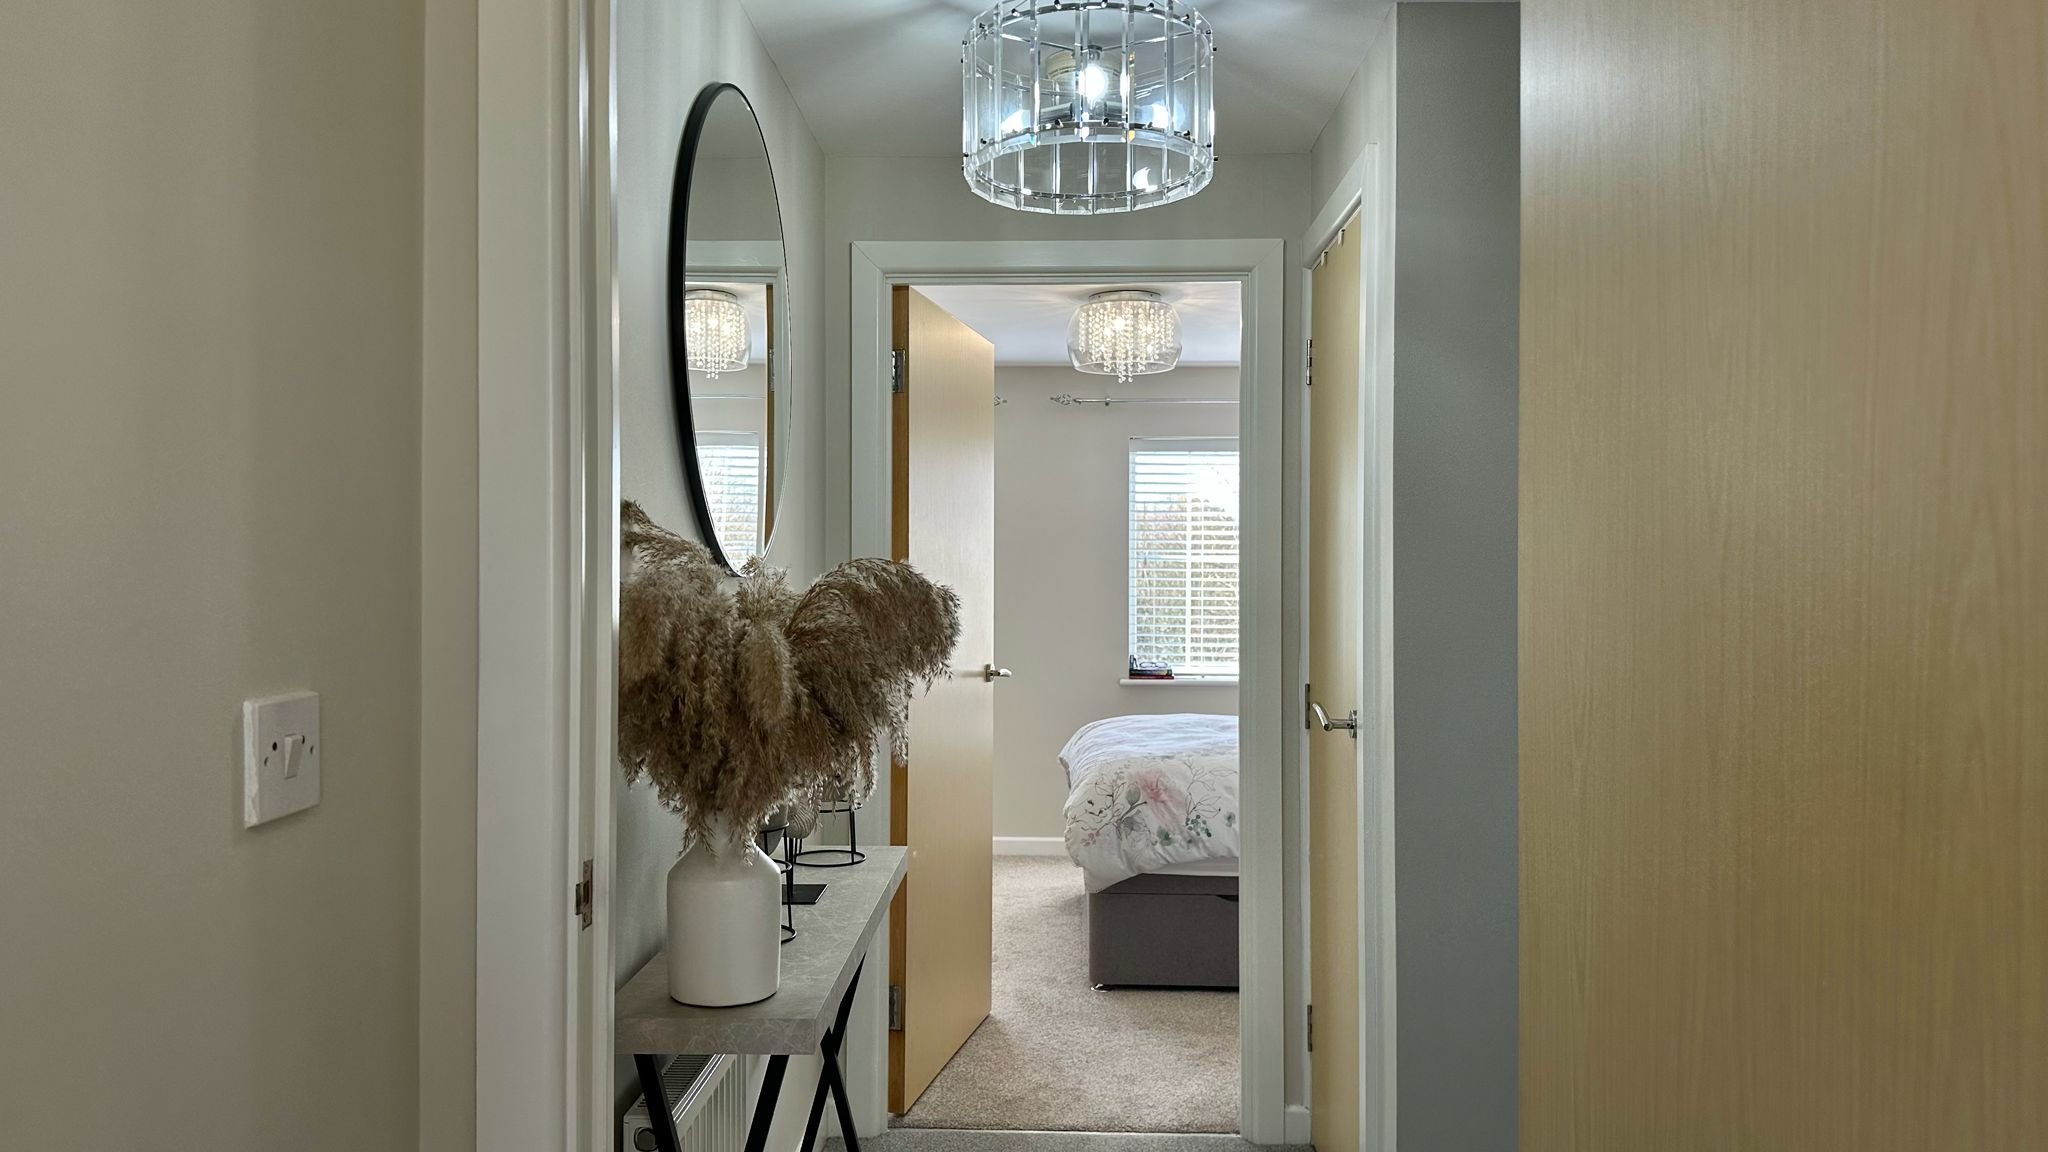
Central heating radiator. Large airing cupboard. Access to boarded loft with pull down hatch. Doors to Bedrooms 1 and 2
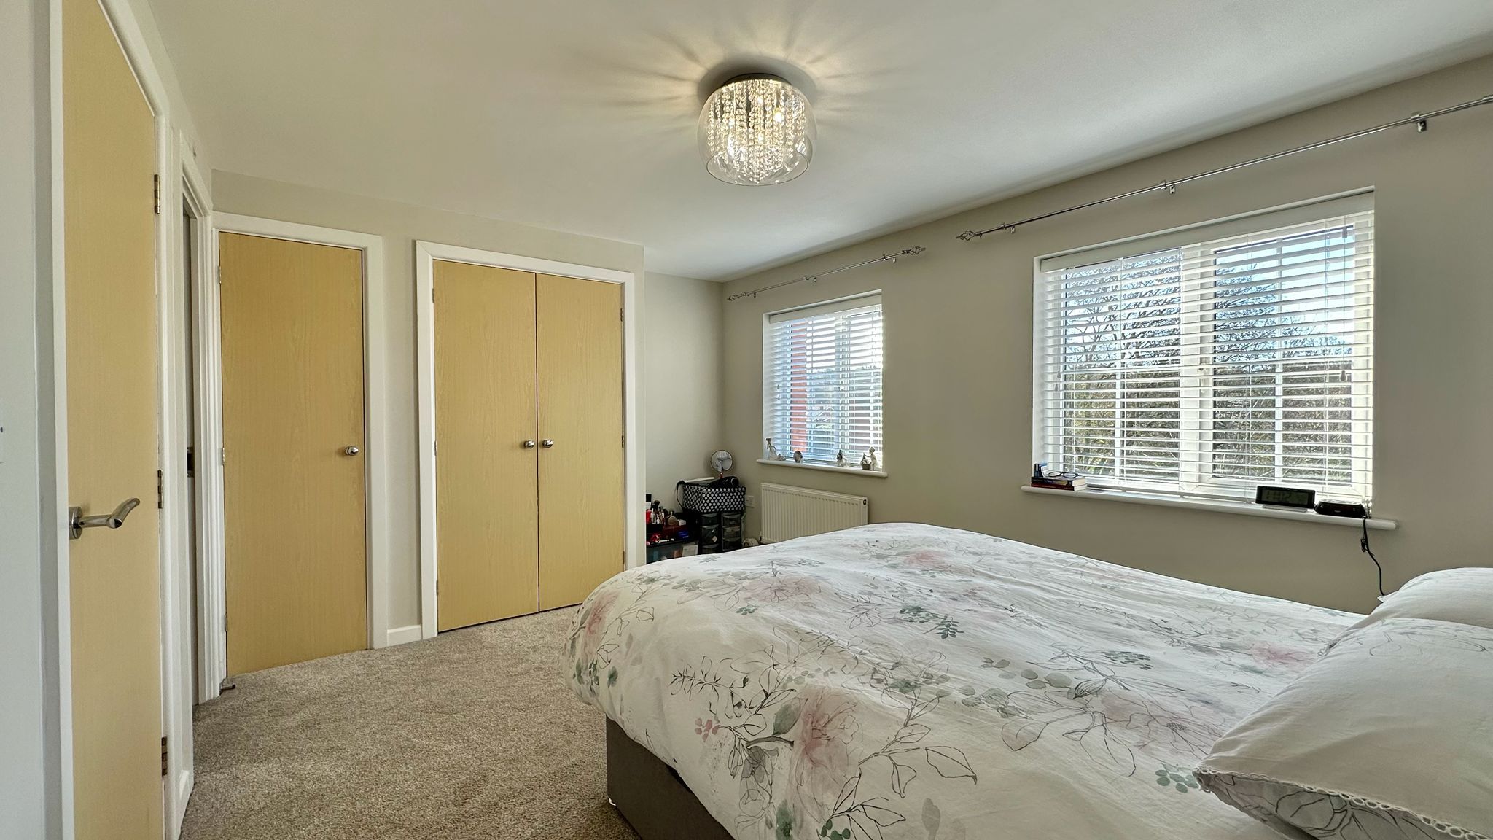
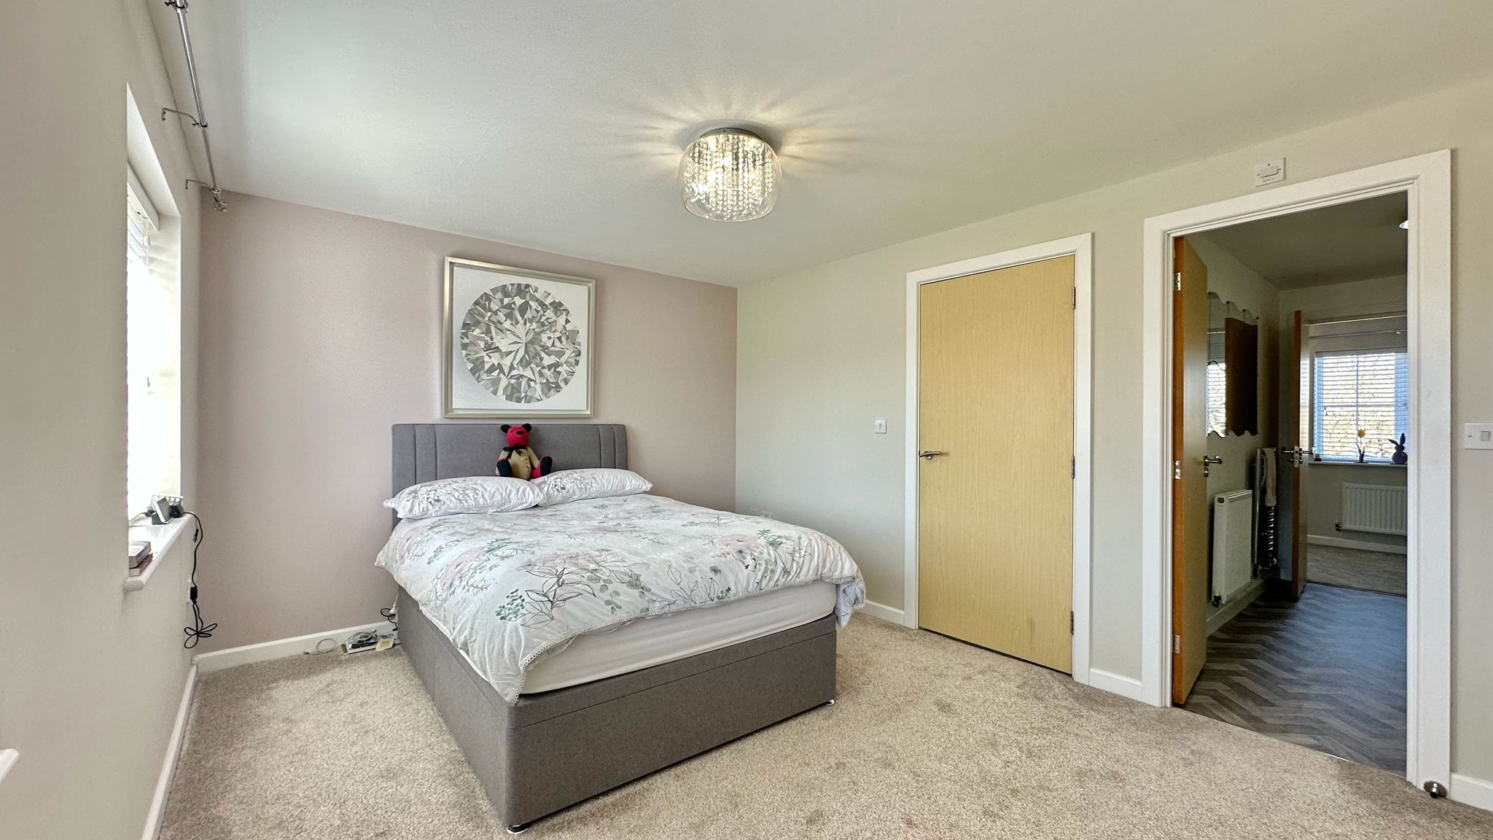
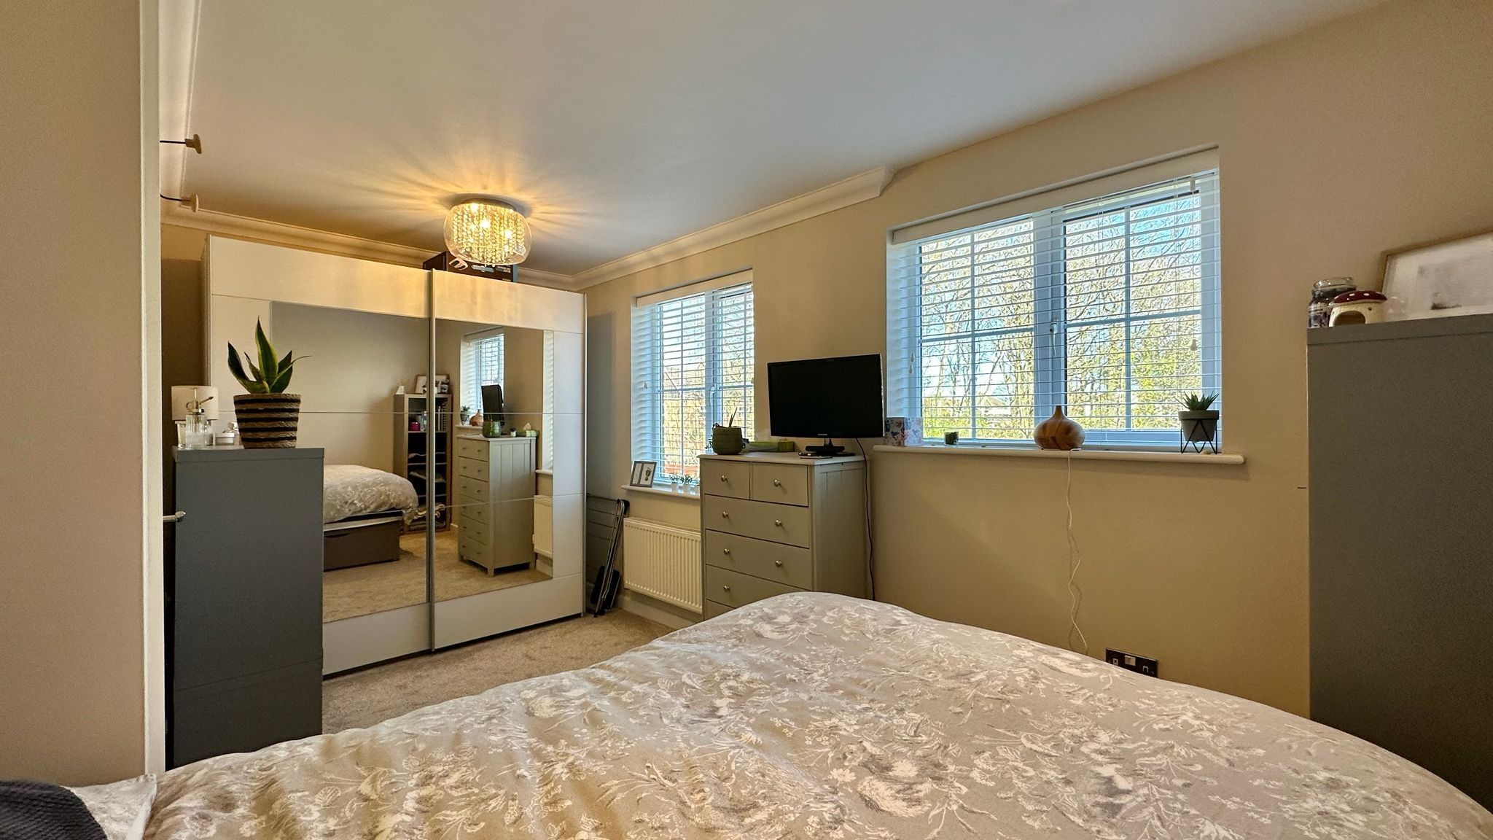
Bedroom 13.1m (10' 2") approx x 4.4m (14' 5") approx
Double built in wardrobe and 1 single built in wardrobe. Central heating radiator. 2 UPVC double glazed windows to the front. Door into:
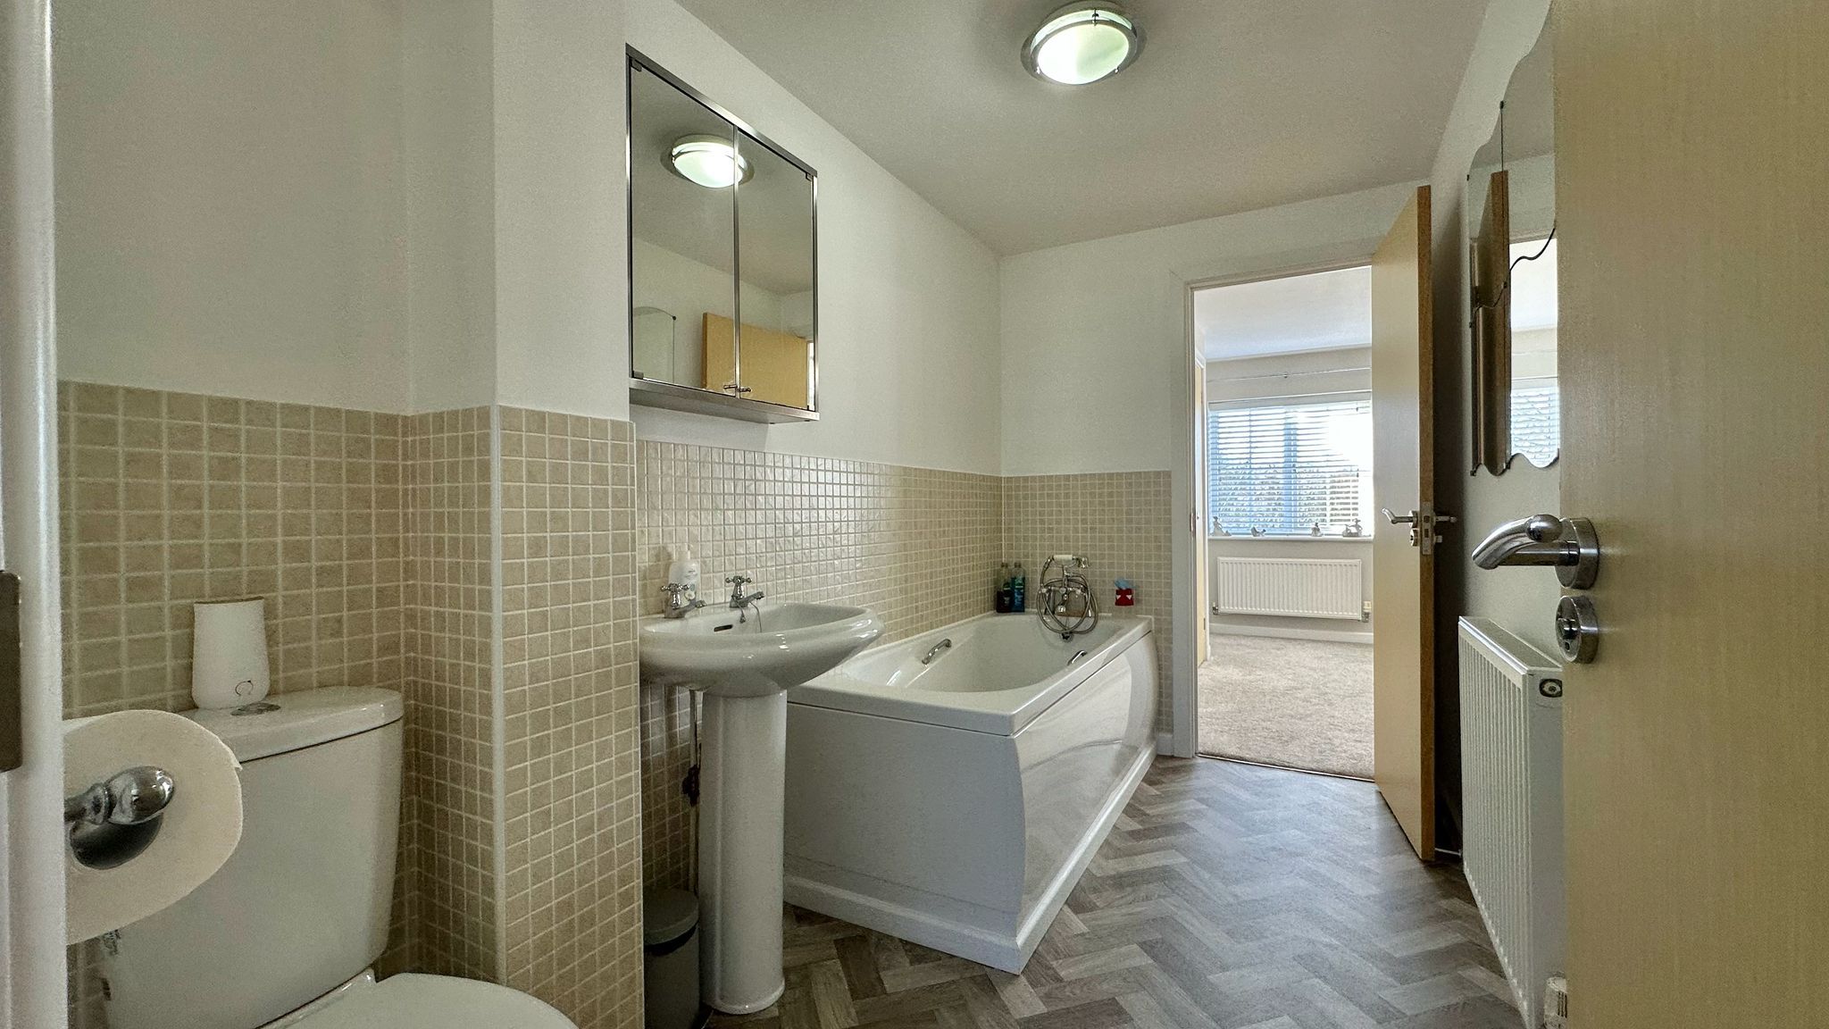
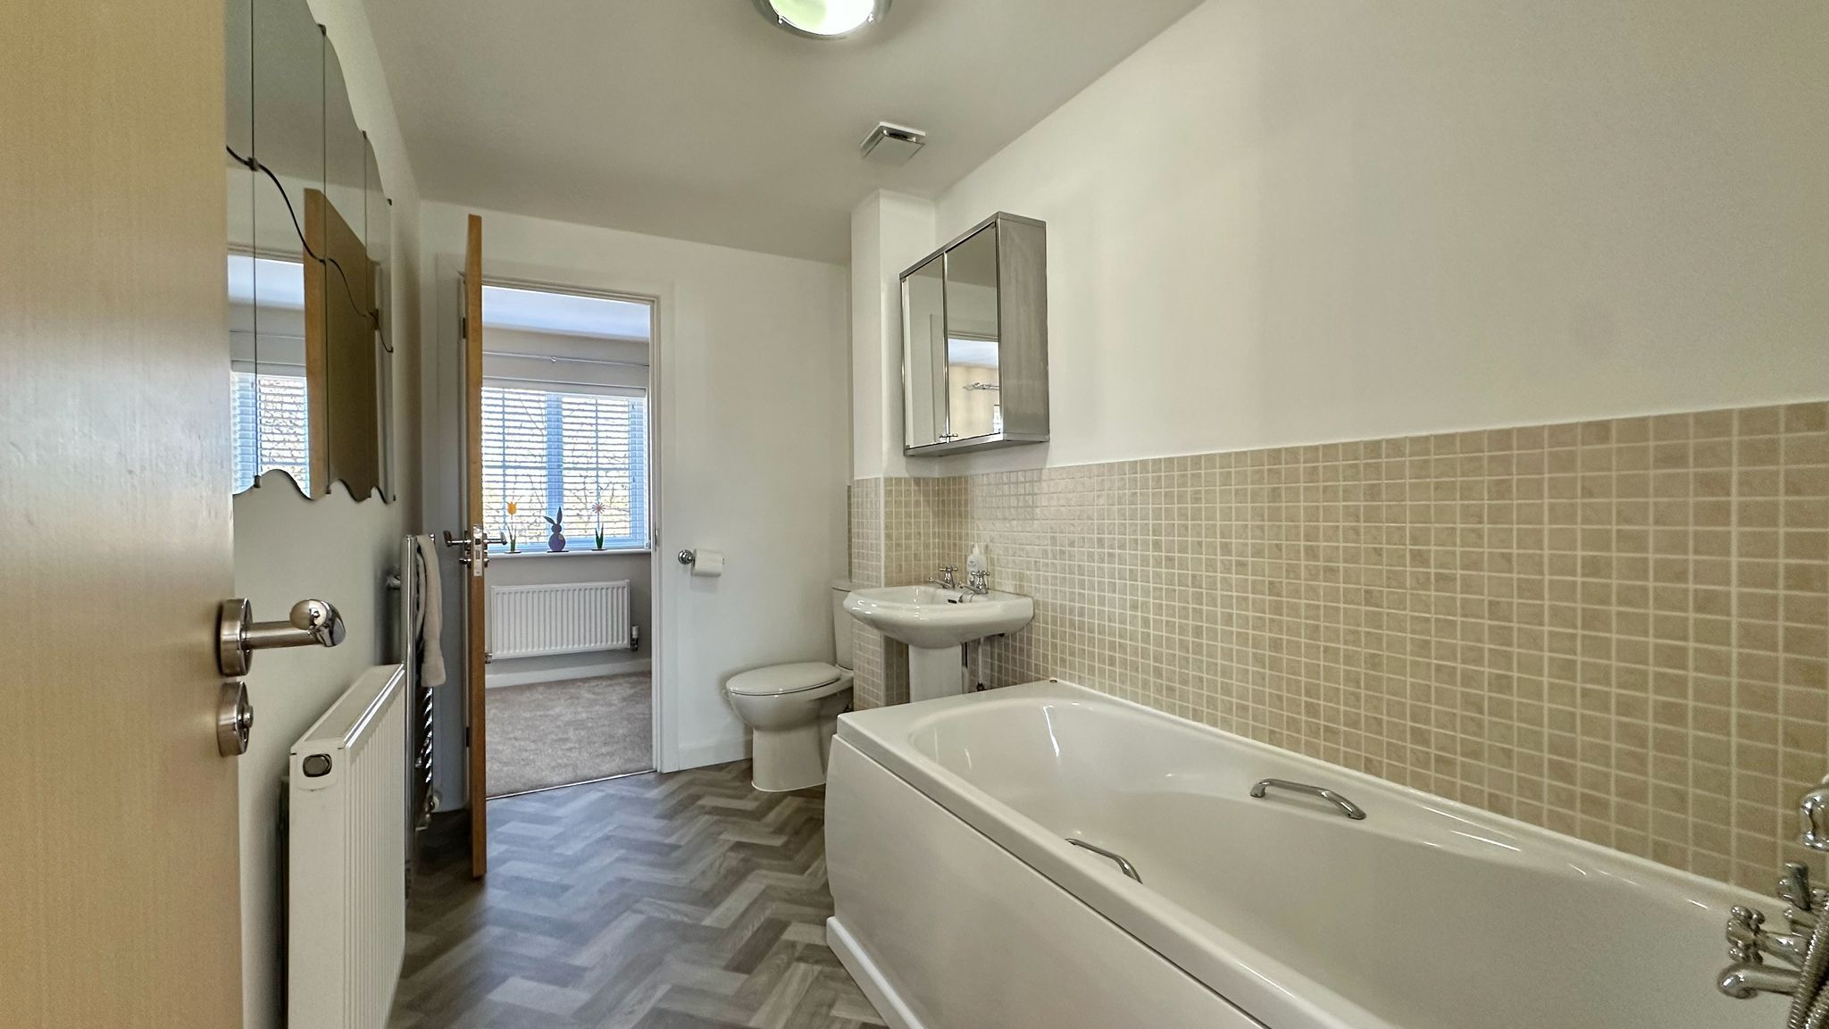
Jack and Jill Bathroom3.1m (10' 2") approx x 1.6m (5' 3") approx
White suite comprising: Low level wc, pedestal wash hand basin. Panelled bath with shower attachment on taps. Part tiled walls. Central heating radiator. Chrome heated towel rail. Door into Bedroom 1 & 2
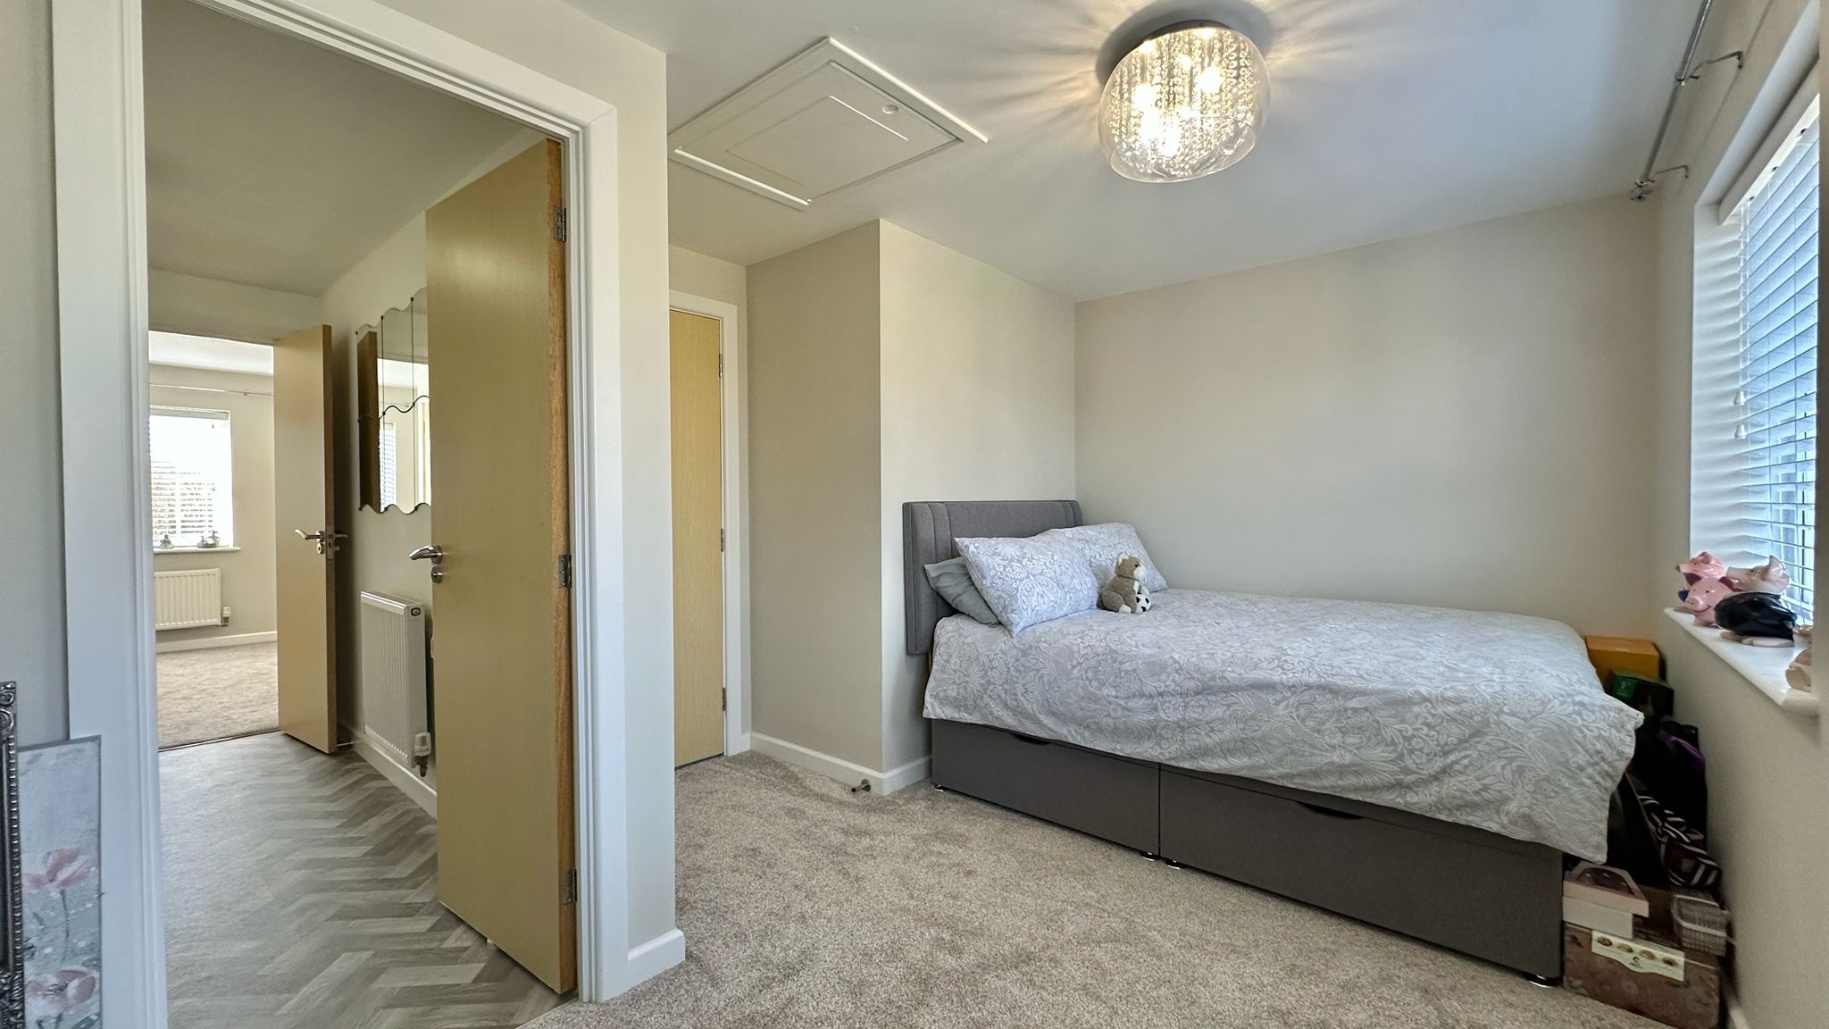
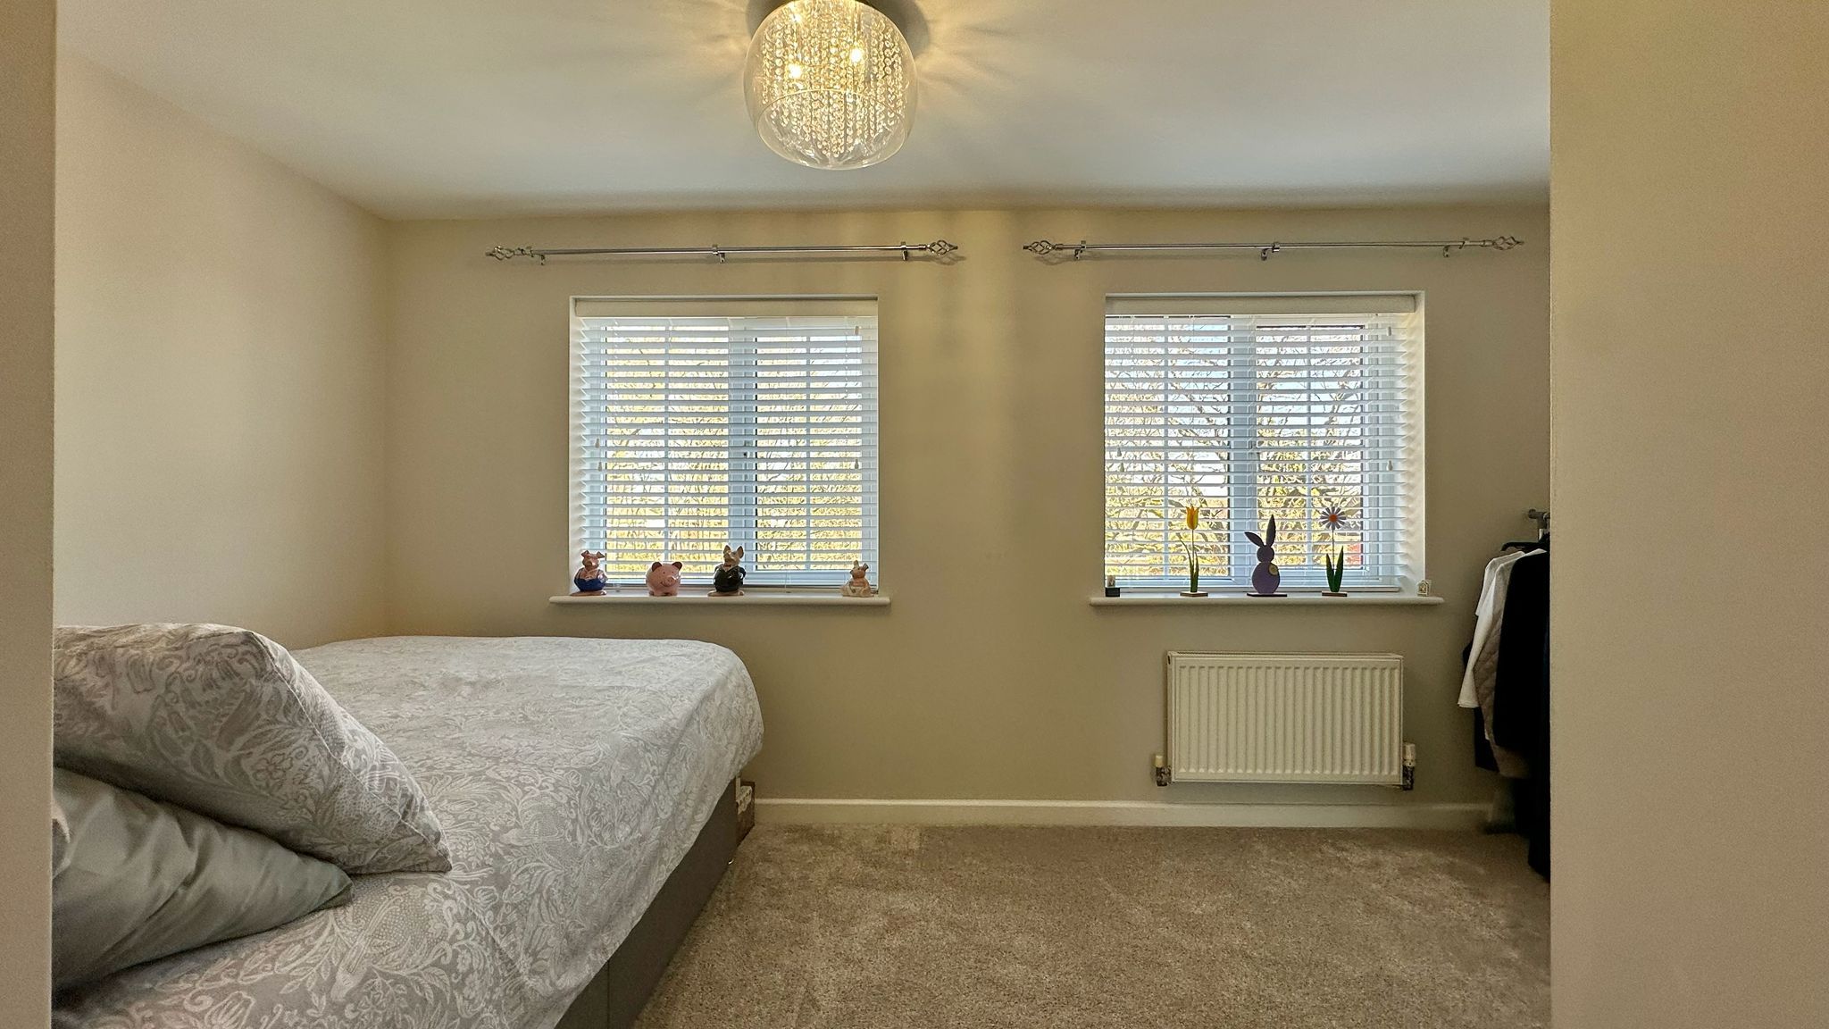
Bedroom 23.1m (10' 2") approx min 2.2m (7' 3") approx x 4.4m (14' 5") approx
Central heating radiator. 2 UPVC double glazed windows to the rear, overlooking the spinney to the rear. Access to the loft
Outside
Garage5.2m (17' 1") approx x 2.3m (7' 7") approx
Up and over door. power and lighting. Internal door into the hallway
Gardens
Front Garden:
Direct driveway with off road parking and direct access to the garage. Stoned to the side and slabbed path up. EV charger.
Rear Garden:
Decking with stoned area and wooden sleeper steps to further decking area. Fenced to all sides. Gate to the side for pedestrian access.
AGENTS NOTES
While every reasonable effort is made to ensure the accuracy of descriptions and content, we should make you aware of the following guidance or limitations.
(1) MONEY LAUNDERING REGULATIONS Intending purchasers will be asked to produce identification documentation at a later stage and we would ask for your co-operation in order that there will be no delay in agreeing the sale.
(2) These particulars do not constitute part or all of an offer or contract.
(3) The measurements indicated are supplied for guidance only and as such must be considered incorrect.
(4) Potential buyers are advised to recheck the measurements before committing to any expense.
(5) Alternative Estates have not tested any apparatus, equipment, fixtures, fittings or services and it is the buyers interests to check the working condition of any appliances.
(6) Alternative Estates have not sought to verify the legal title of the property and the buyers must obtain verification from their solicitor.
TENURE – FREEHOLD
TENURE – We understand from the vendor that the property is Freehold. Alternative Estates has not sought to verify the legal title of the property and the buyers must obtain verification from their solicitor.
Photographs
Map
More information
The graph shows the current stated energy efficiency for this property.
The higher the rating the lower your fuel bills are likely to be.
The potential rating shows the effect of undertaking the recommendations in the EPC document.
The average energy efficiency rating for a dwelling in England and Wales is band D (rating 60).
Floorplan
Arrange a viewing
Nearby schools Hover for more information
Binley Woods Primary School
(0.3 miles)Binley Woods Primary School
- Type
- Primary
- Telephone
- 02476543754
- Address
- Coombe Drive, Binley Woods, Coventry, Warwickshire, CV3 2QU
- Headteacher
- Mrs Karen Dawn Davidson
- Ofsted Rating as of 03/02/2011
- Good — Read the report
Wolston library and Children's Centre
(1.3 miles)Wolston library and Children's Centre
- Type
- Higher Education
- Telephone
- 01788-579488
- Address
- (RugbyGroup), Main Street, Wolston, Coventry, Warwickshire, CV8 3HH
- Headteacher
- Julie Payne
- Ofsted Rating
- Unknown
Wolston St Margaret's CofE Primary School
(1.3 miles)Wolston St Margaret's CofE Primary School
- Type
- Primary
- Telephone
- 02476542212
- Address
- Brookside, Main Street, Wolston, Coventry, Warwickshire, CV8 3HH
- Headteacher
- Miss Julia McLeod
- Ofsted Rating as of 03/10/2007
- Good — Read the report
St Bartholomew's Church of England Academy
(1.4 miles)St Bartholomew's Church of England Academy
- Type
- Primary
- Telephone
- 02476458960
- Address
- Bredon Avenue, Binley, Coventry, West Midlands, CV3 2LP
- Head of School
- Mrs Sarah Rayson
- Ofsted Rating as of 09/06/2015
- Good — Read the reportPreviously: Requires improvement
Ernesford Grange Primary School
(1.6 miles)Ernesford Grange Primary School
- Type
- Primary
- Telephone
- 02476454843
- Address
- Foxton Road, Binley, Coventry, West Midlands, CV3 2HN
- Headteacher
- Mr Ian Taylor
- Ofsted Rating as of 06/07/2010
- Good — Read the reportPreviously: Outstanding
Clifford Bridge Academy
(1.6 miles)Clifford Bridge Academy
- Type
- Primary
- Telephone
- 02476451720
- Address
- Coombe Park Road, Binley, Coventry, West Midlands, CV3 2PD
- Executive Headteacher
- Kim Docking
- Ofsted Rating as of 13/07/2011
- Good — Read the reportPreviously: Inadequate
Sowe Valley Primary School
(1.7 miles)Sowe Valley Primary School
- Type
- Primary
- Telephone
- 02476456063
- Address
- Princethorpe Way, Coventry, West Midlands, CV3 2QX
- Headteacher
- Mrs C Carter
- Ofsted Rating as of 27/03/2014
- Good — Read the reportPreviously: Requires improvement
Riverbank School
(1.8 miles)Riverbank School
- Type
- 11 – 19
- Telephone
- 02476453121
- Address
- Princethorpe Way, Coventry, West Midlands, CV3 2QD
- Headteacher
- Mr David Lisowski
- Ofsted Rating as of 06/11/2013
- Outstanding — Read the reportPreviously: Requires improvement
Ernesford Grange Community Academy
(1.8 miles)Ernesford Grange Community Academy
- Type
- Secondary
- Telephone
- 02476453121
- Address
- Princethorpe Way, Coventry, West Midlands, CV3 2QD
- Acting Headteacher
- Mrs Denise Burrows
- Ofsted Rating as of 05/12/2012
- Inadequate — Read the report
Corpus Christi Catholic School
(1.9 miles)Corpus Christi Catholic School
- Type
- Primary
- Telephone
- 02476454931
- Address
- Langbank Avenue, Ernesford Grange, Coventry, West Midlands, CV3 2QP
- Headteacher
- Mr Steve McCarthy
- Ofsted Rating as of 16/01/2012
- Good — Read the report
Railway stations
Coventry Rail Station
(4.1 miles)Canley Rail Station
(5.6 miles)Bedworth Rail Station
(6.4 miles)Rugby Rail Station
(7.1 miles)Tile Hill Rail Station
(7.6 miles)Airports
Coventry Airport
(3 miles)Birmingham International Airport
(14 miles)Birmingham International Airport Terminal 1
(14 miles)Birmingham International Airport Terminal 2
(14 miles)Bus stops
Heather Road, Binley Woods
(0.1 miles)Craven Avenue, Binley Woods
(0.1 miles)Heather Rd, Binley
(0.2 miles)Rugby Road, Binley Woods
(0.3 miles)Rugby Road, Brandon
(0.6 miles)GP surgeries
Bredon Avenue Surgery
(1.4 miles)Wolston Surgery
(1.5 miles)Willenhall Primary Care Centre – 1
(1.9 miles)Willenhall Primary Care Centre – 2
(1.9 miles)Maternal Mental Health Team
(1.9 miles)Hospitals
Willenhall Primary Care Centre
(1.9 miles)Willenhall Primary Care Centre
(1.9 miles)Walsgrave Hospital
(2.4 miles)University Hospitals Coventry And Warwickshire Nhs Trust
(2.4 miles)University Hospital (Coventry)
(2.4 miles)Dentists
Willenhall Primary Care Centre
(1.9 miles)Walsgrave General Hospital
(2.4 miles)Shergills Dental Surgery
(2.7 miles)Stoke Aldermoor Clinic
(2.8 miles)Torcross Dental Practice
(3 miles)Opticians
Eyetech Optometrists (Ansty Road)
(2.5 miles)Asda Opticians (Brade Drive)
(2.6 miles)C.R.Williams Opticians Ltd – Stoke
(2.7 miles)Stoke Opticians
(2.8 miles)Eyesite Eyecare Centres – Ball Hill
(3.1 miles)Market stats
Properties by type
- Bungalow
- Flat Apartment
- House
Properties by bedrooms
- 2 bed
- 3 bed
- 4 bed
- 5 bed
Trends
Sold price trends in CV3 2
Contains HM Land Registry data © Crown copyright and database right 2017. This data is licensed under the Open Government Licence v3.0.