Blandford Drive, Coventry, CV2
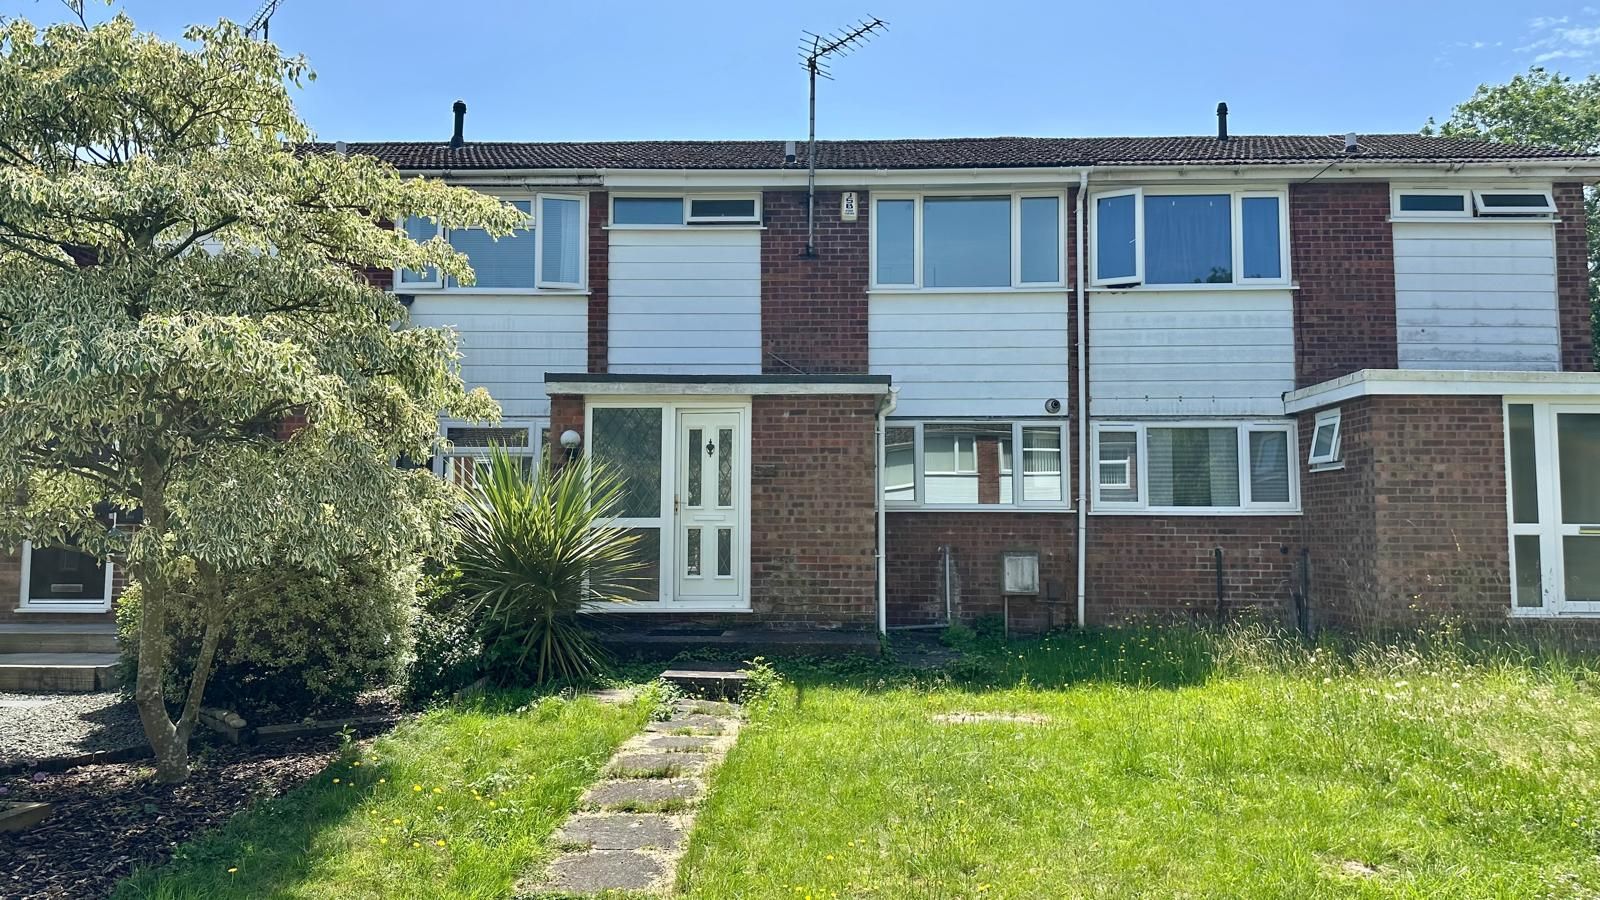
3 bedroom mid terraced house To Let in Coventry
Tenancy information
TENANT FEES SCHEDULE
Holding Deposit (per tenancy) – One week’s rent. This is to reserve a property. Please Note: This will be withheld if any relevant person (including any guarantor(s)) withdraws from the tenancy, fail a Right-to-rent check, provide materially significant false or misleading information, or fail to sin their tenancy agreement (and / or Deed of Guarantee) within 15 calendar days (or other deadline for Agreement as mutually agreed in writing).
Security Deposit (per tenancy. Rent under £50,000 per year) – Five weeks’ rent. This covers damages or defaults on the part of the tenant during the tenancy.
Security Deposit (per tenancy. Rent of £50,000or over per year) – Six weeks’ rent. This covers damages or defaults on the part of the tenant during the tenancy.
Unpaid Rent – Interest charged at 3% above the Bank of England Base Rate from the rent due date until paid in order to pursue non-payment of rent. This will not be levied until the rent is more than 14 days in arrears.
Lost Key(s) or other Security Device(s) – Tenants are liable to the actual cost of replacing any lost key(s) or other security device(s). If the loss results in locks needing to be changed, the actual costs of a locksmith, new lock and replacement keys for the tenant, landlord any other persons requiring keys will be charged to the tenant. If extra costs are incurred there will be a charge of £15 per hour (incl. vat) for the time taken replacing lost key (s) or other security device (s).
Variation of Contract (Tenants Request) – £50 (incl. vat) per agreed variation. To cover the costs associated with taking landlord’s instructions as well as the preparation and execution of new legal documents.
Change of Sharer (Tenants Request) – £50 (incl. vat) per replacement or any reasonable costs incurred is higher. To cover the costs associated with taking landlord’s instructions, new tenant referencing and right to rent checks, deposit registration as well as the preparation and execution of new legal documents.
Early Termination (Tenants Request) – Should the tenant wish to leave their contract early, they shall be liable to the landlords costs in re-letting the property as well as all the rent due under the tenancy until the start date of the replacement tenancy. These costs will be no more than maximum amount of rent outstanding on the tenancy.
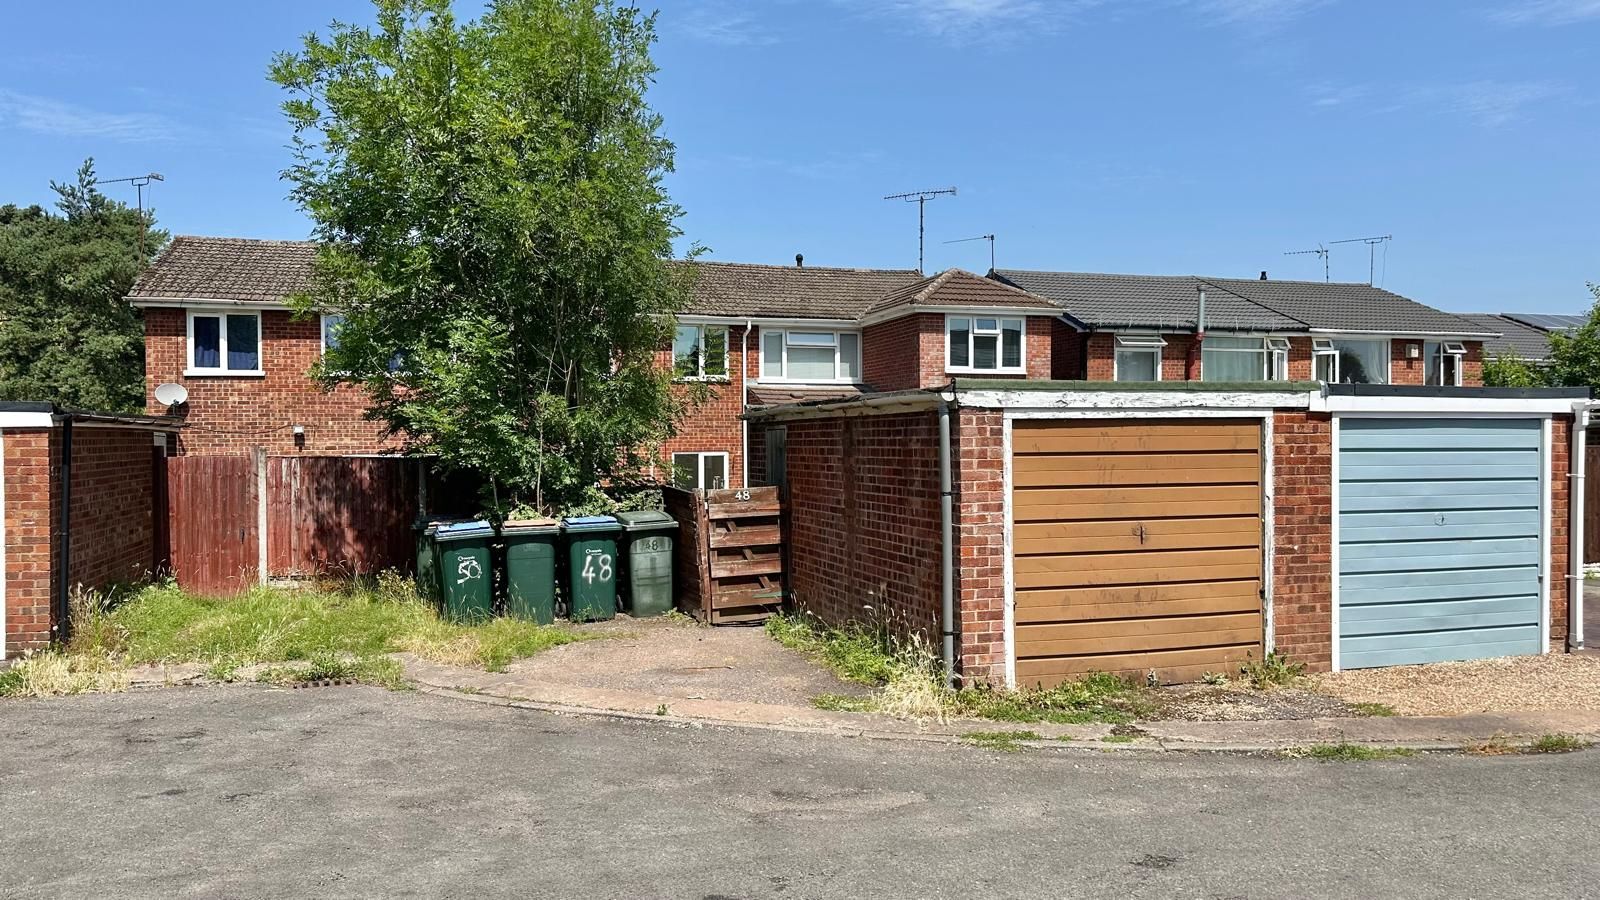
Property features
- Three Bedrooms
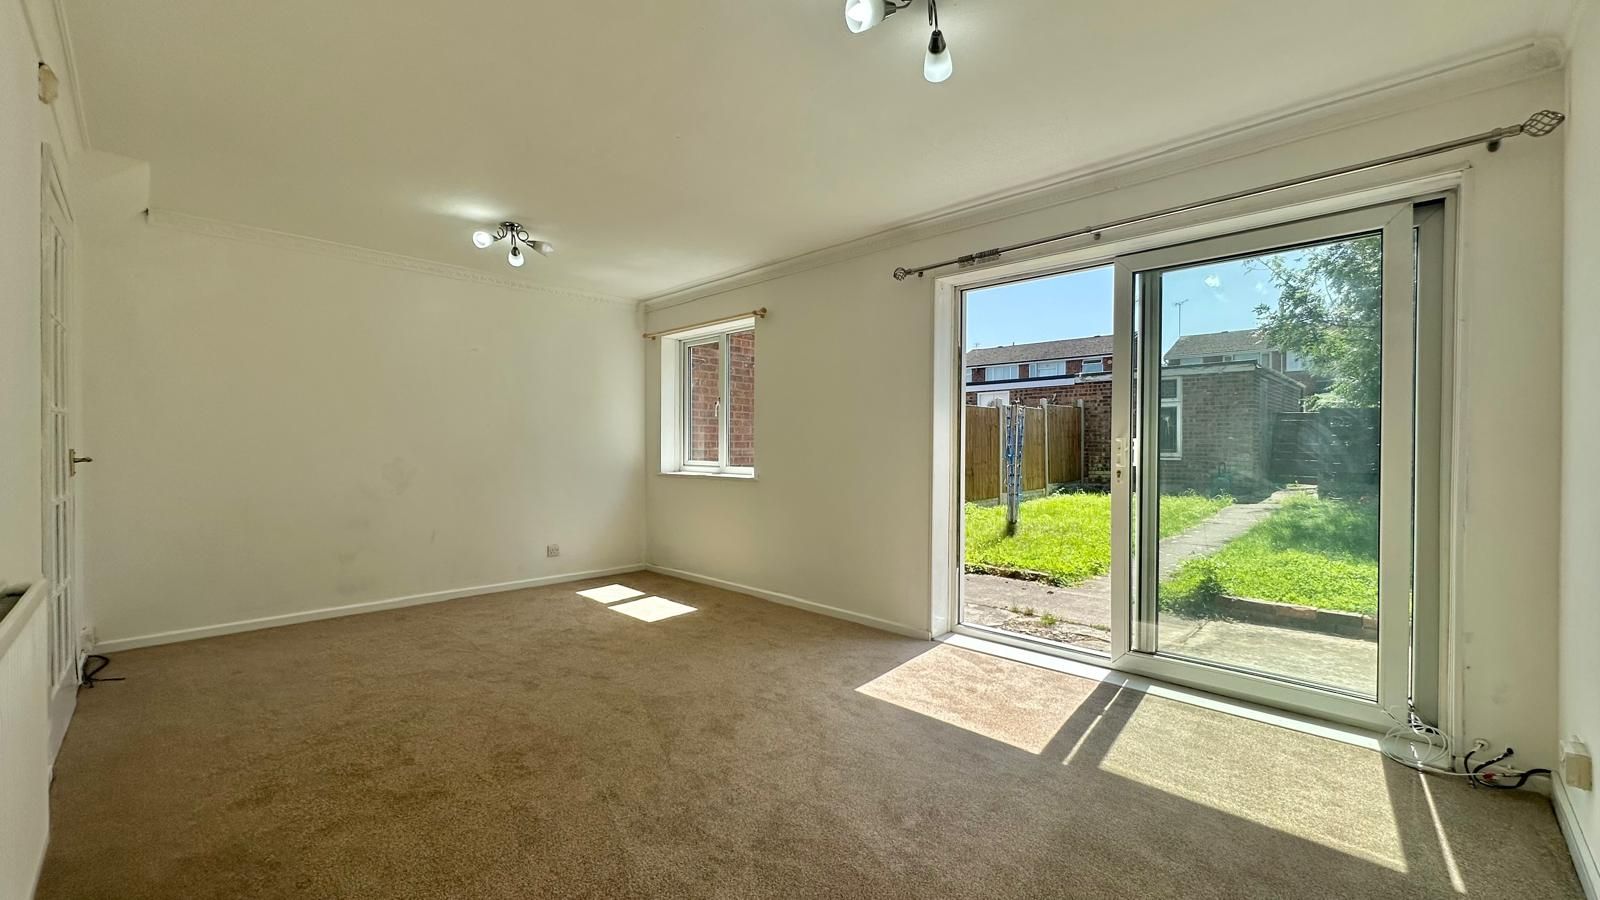
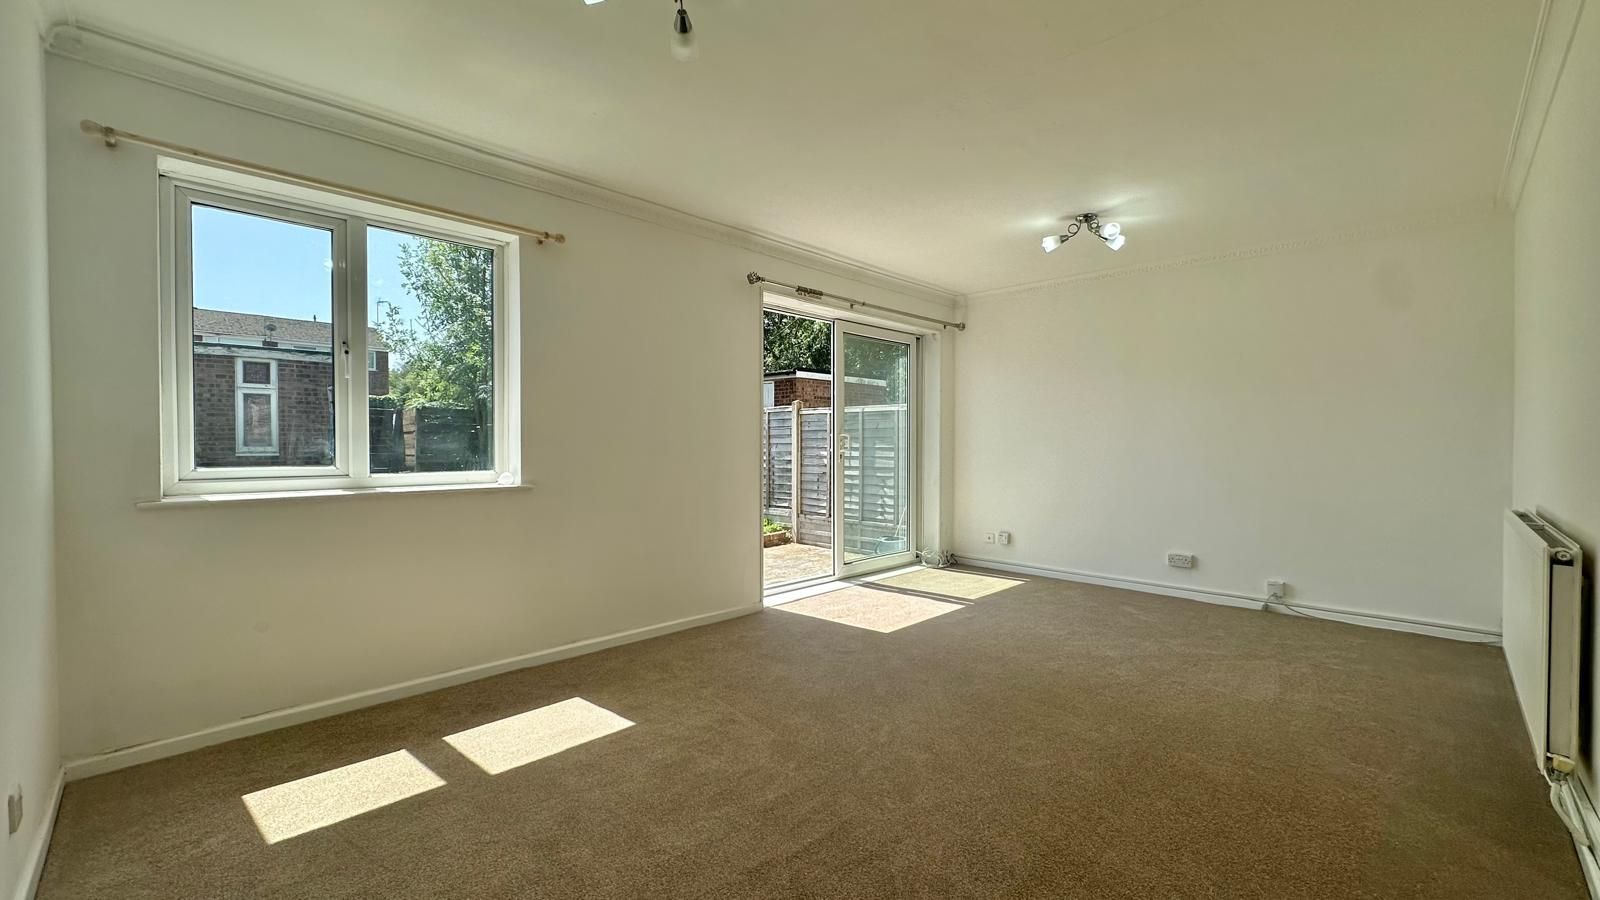
- Lounge Diner
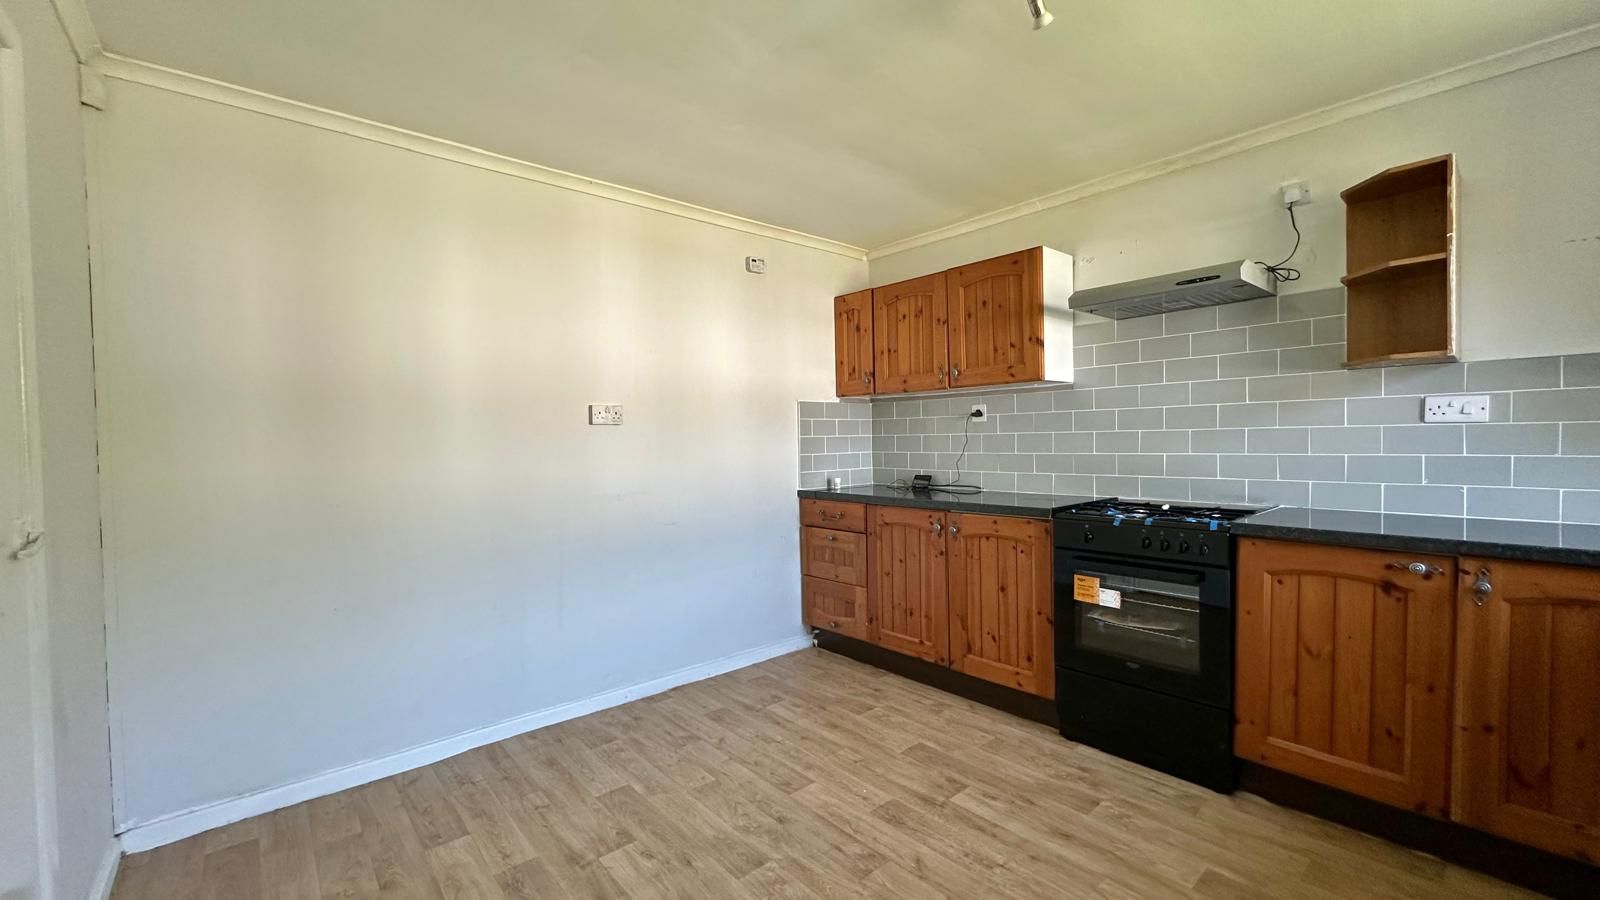
- Fitted Kitchen
- Front And rear gardens
- Downstairs WC
- Garage
- Parking Space
- Unfurnished
- Available Now
Property overview
Introduction
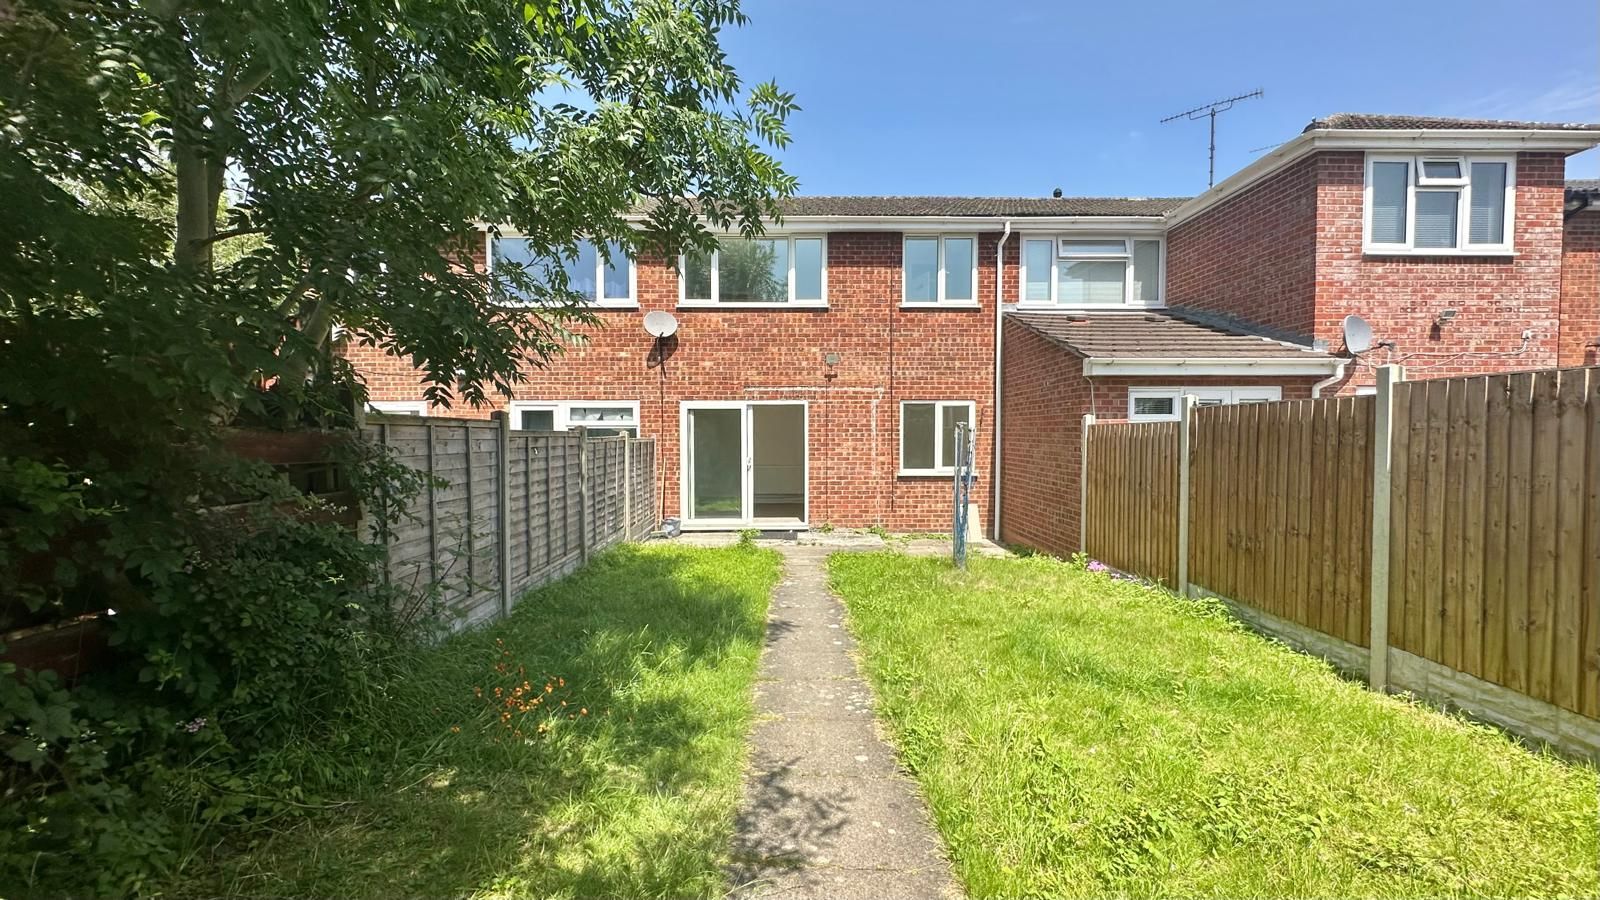
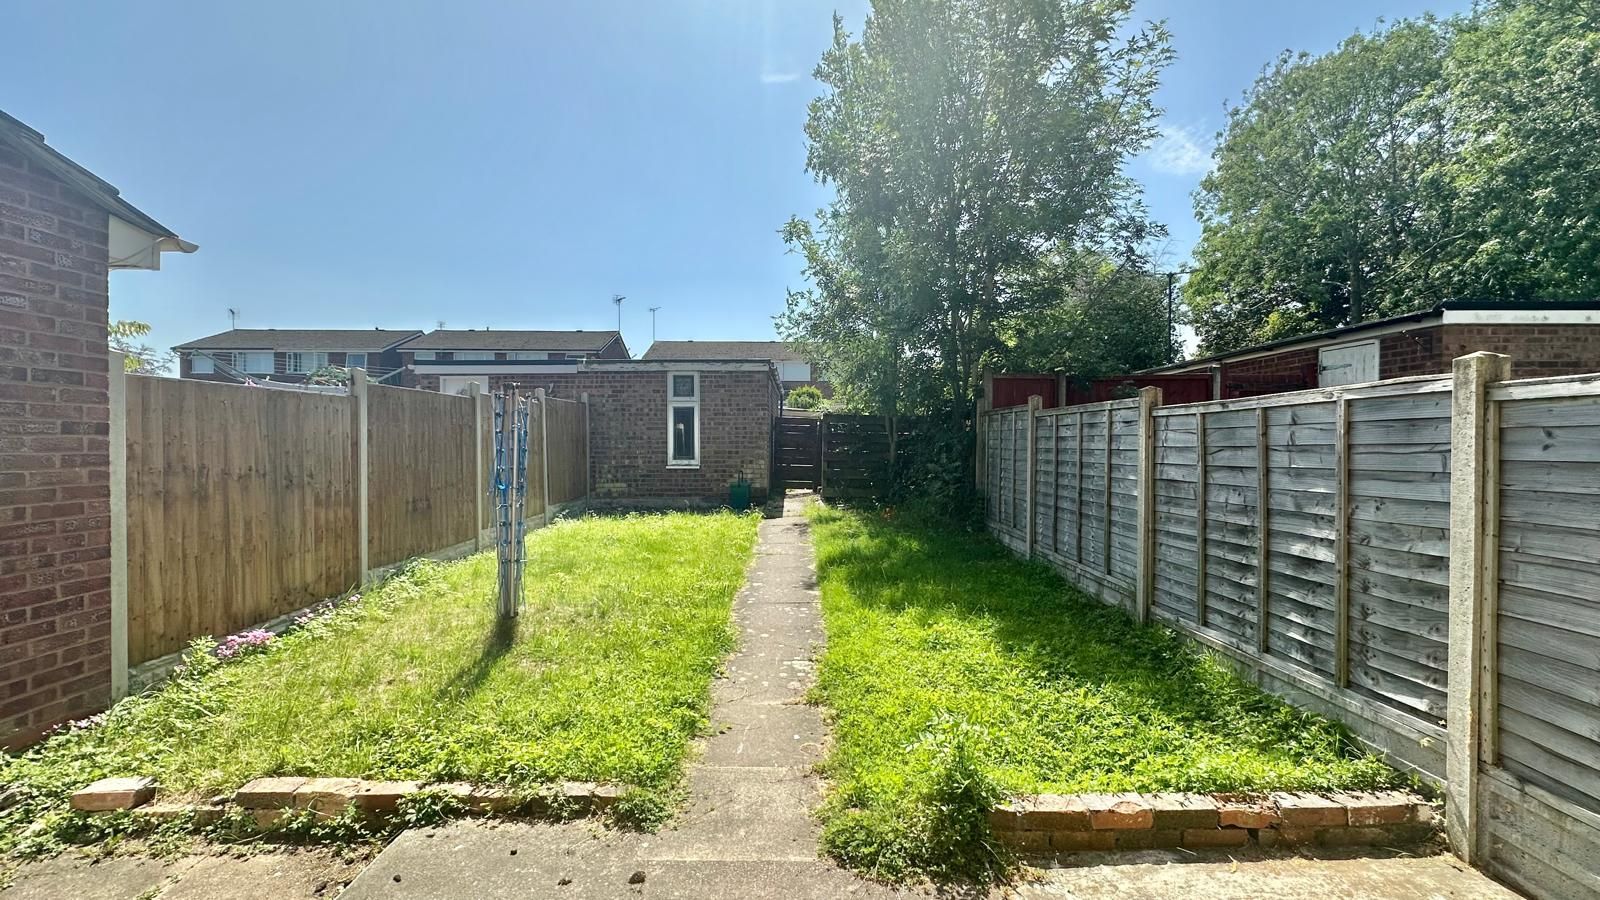
Three Bedroom Terraced Property in sought after location. uPVC double glazed and gas centrally heated. Lounge Diner. Fitted Kitchen .First Floor Bathroom and downstairs WC. Garden to Front and Rear of Property. Rear garden with patio and lawn, access through gate to parking space at rear. Garage. Unfurnished. Available Now
Description
Three Bedroom Terraced Property in sought after location. uPVC double glazed and gas centrally heated. Lounge Diner. Fitted Kitchen .First Floor Bathroom and downstairs WC Garden to Front and Rear of Property. Rear garden with patio and lawn, access through gate to parking space at rear. Unfurnished. Available Now
Accommodation
front
Entrance
Double gazed door to
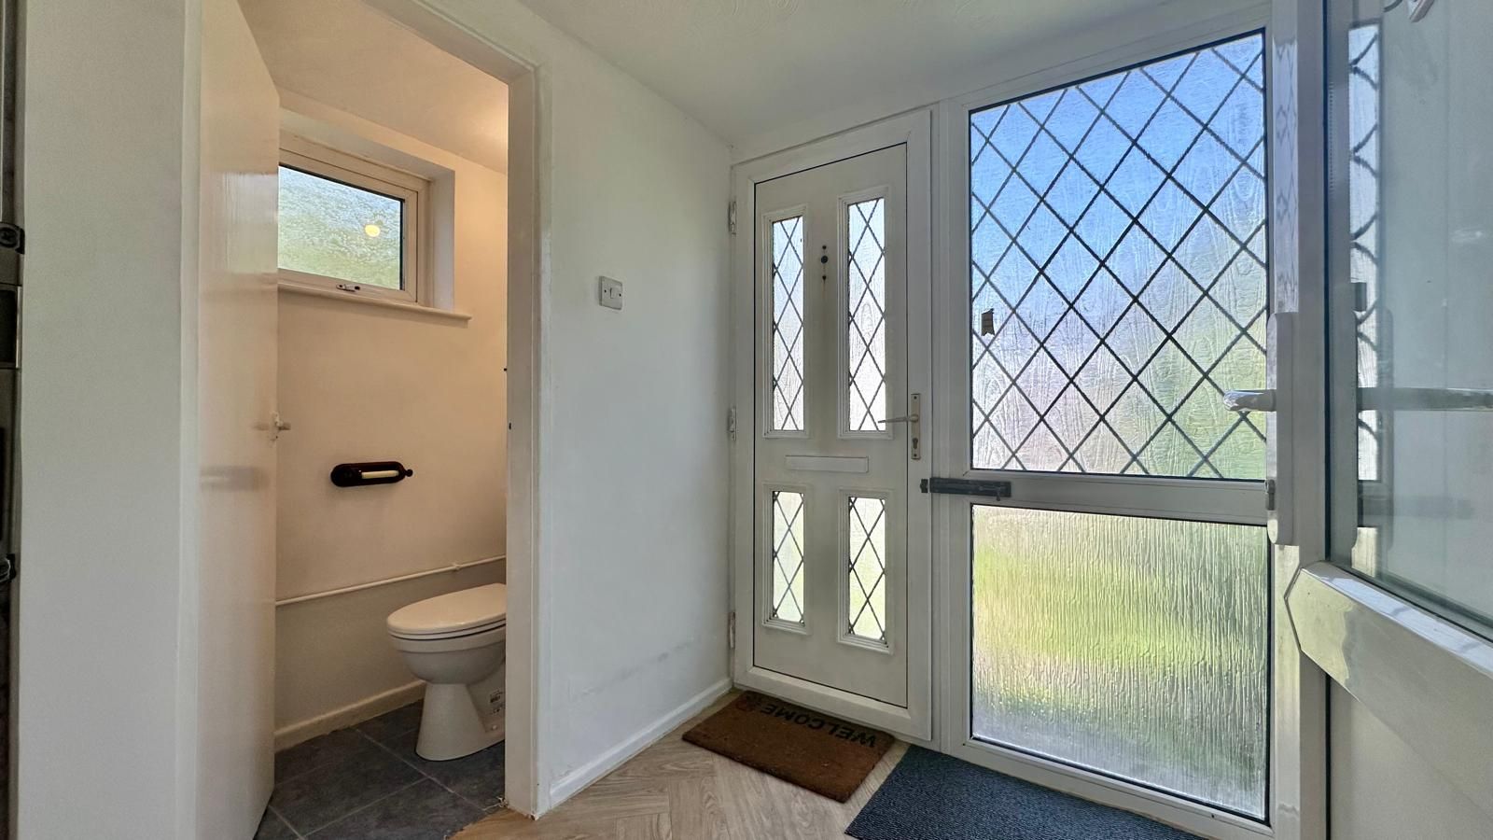
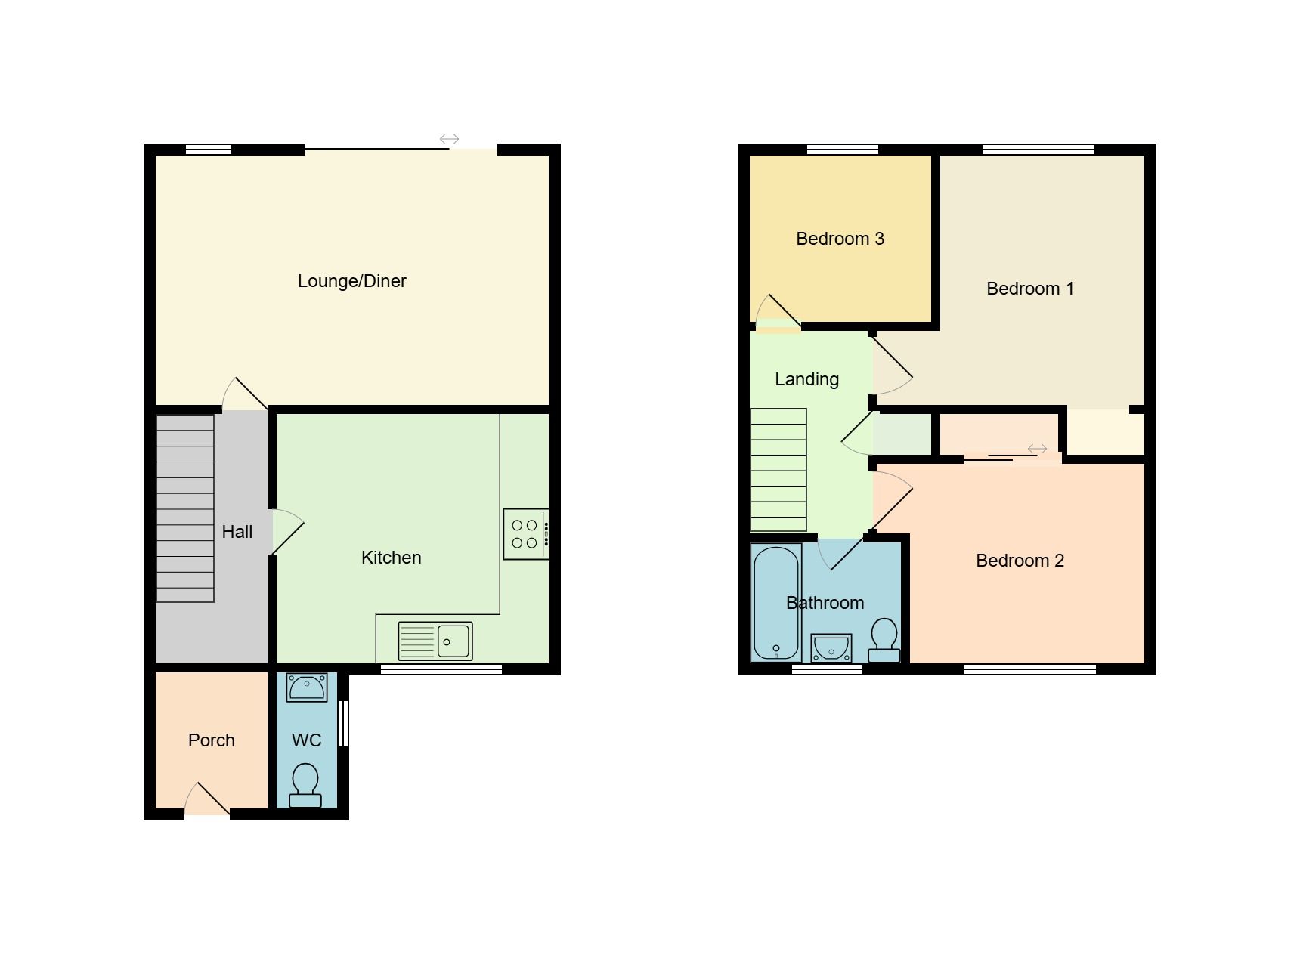
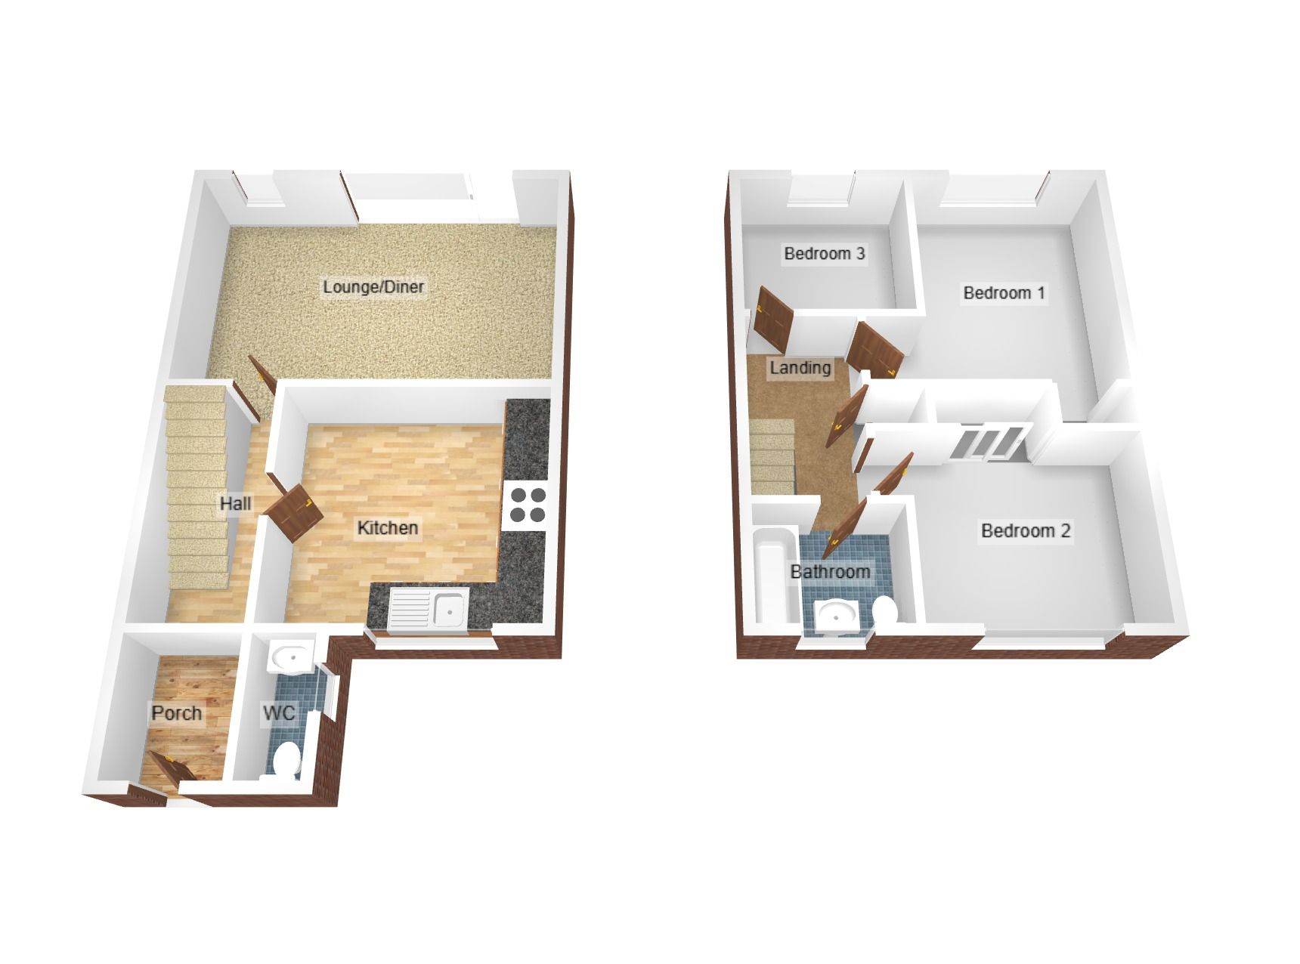
Porch1.7m (5' 7") X1.8m (5' 11")
Space for coats and shoes door to WC And Hallway
Ground floor WC0.8m (2' 7") x 1.4m (4' 7")
Low level WC, Hand wash basin, Double glazed window to side
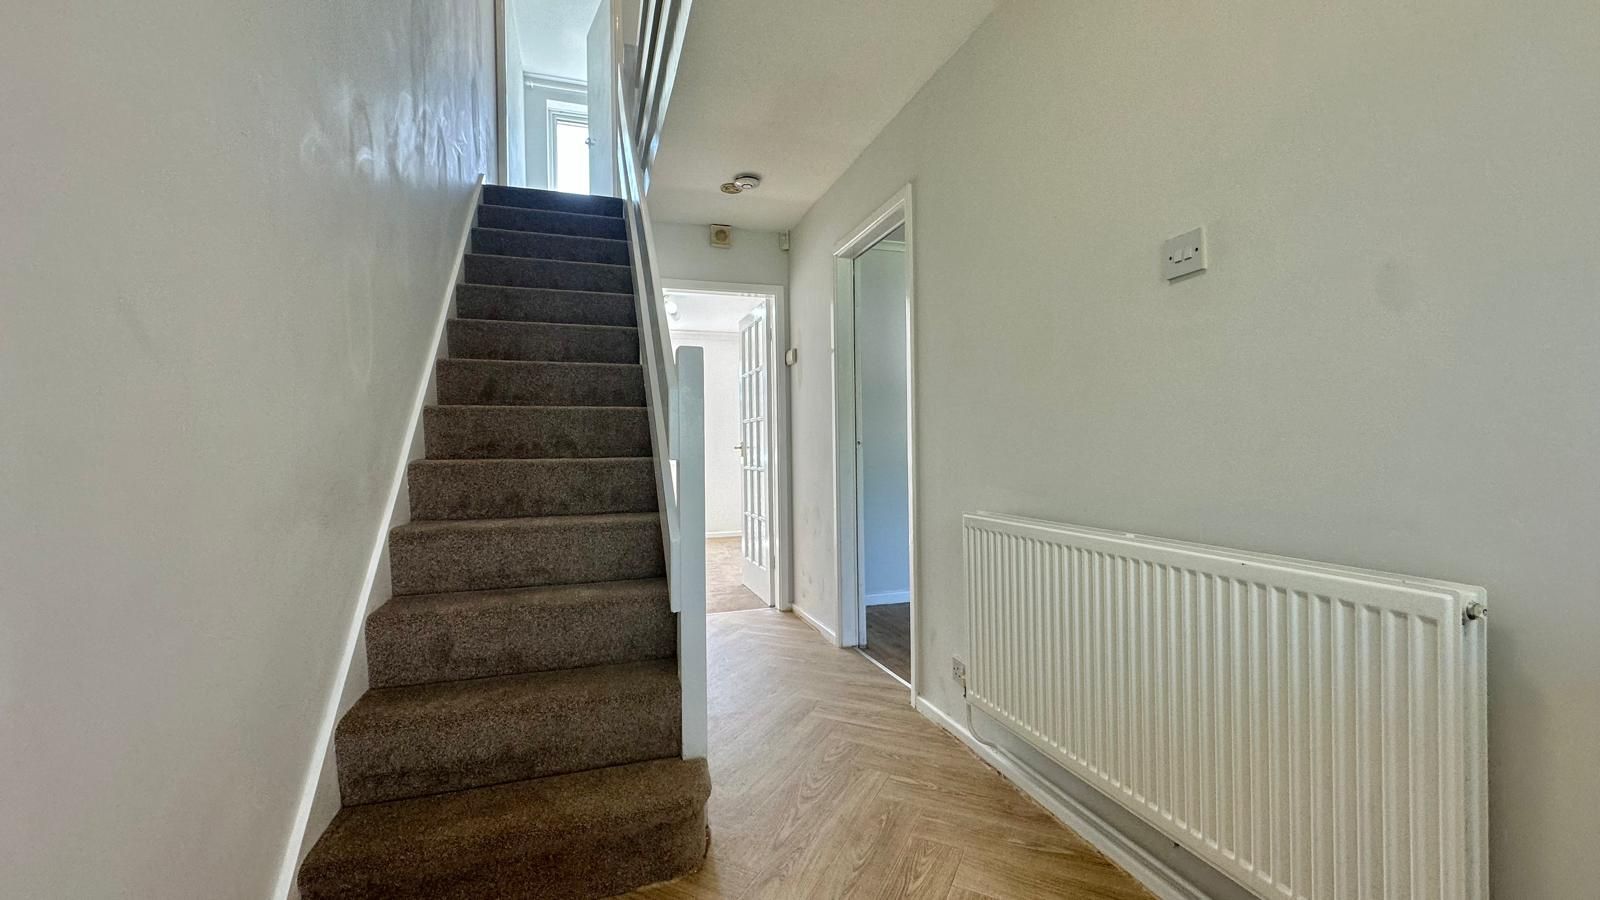
Hallway
central heating radiator, Space for storage, doors to Kitchen and lounge diner, Stairs to first floor.
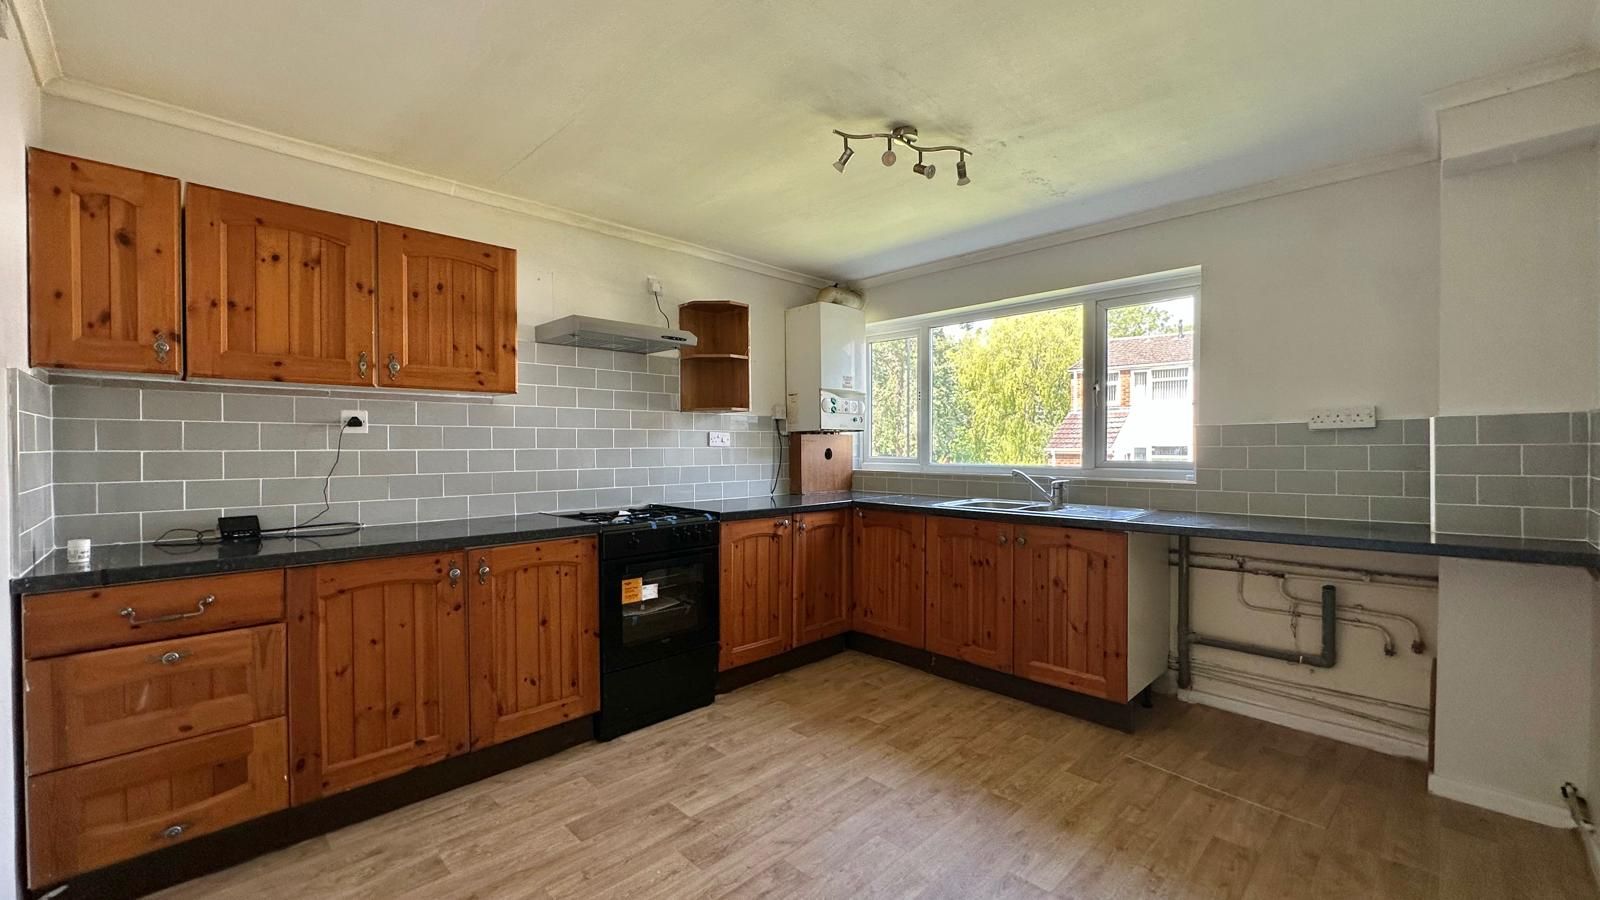
Kitchen3.3m (10' 10") x 3.6m (11' 10")
Ample Wall and base units with work top over, stainless steel sink with drainer and mixer tap. 4 ring gas hob with extractor over, gas oven and grill, Space for washing machine and fridge freezer. Space for dining table. Double glazed window to front. Valiant boiler.
Lounge diner3.3m (10' 10") x5.2m (17' 1")
double glazed window to rear, double glazed sliding door to patio. Central heating radiator.
landing
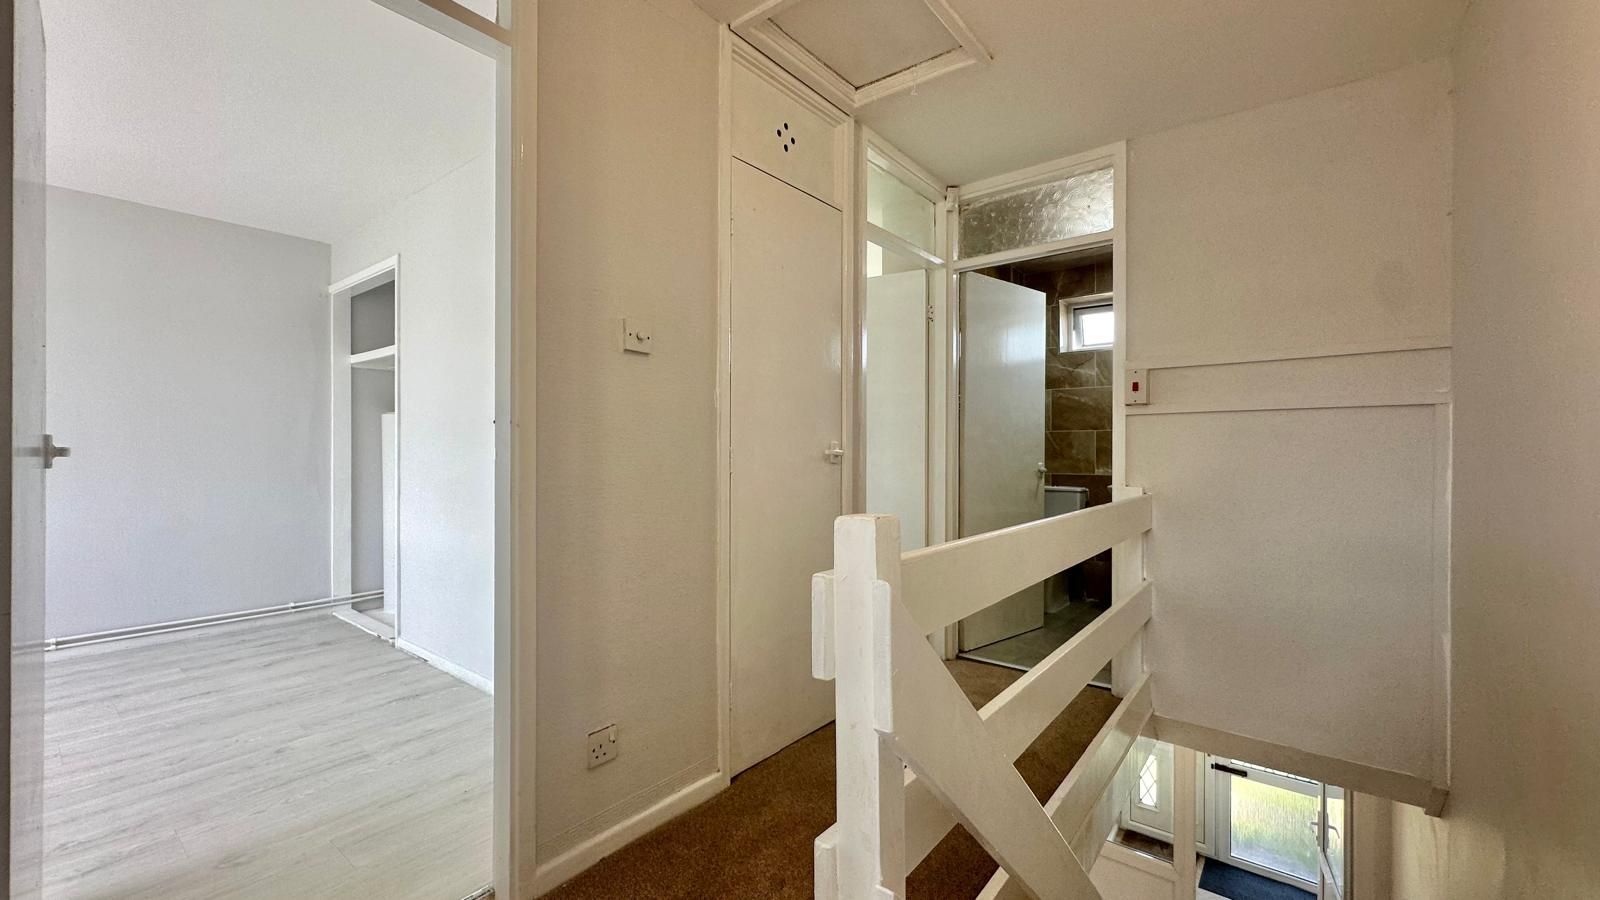
All rooms off, Storage cupboard & loft access
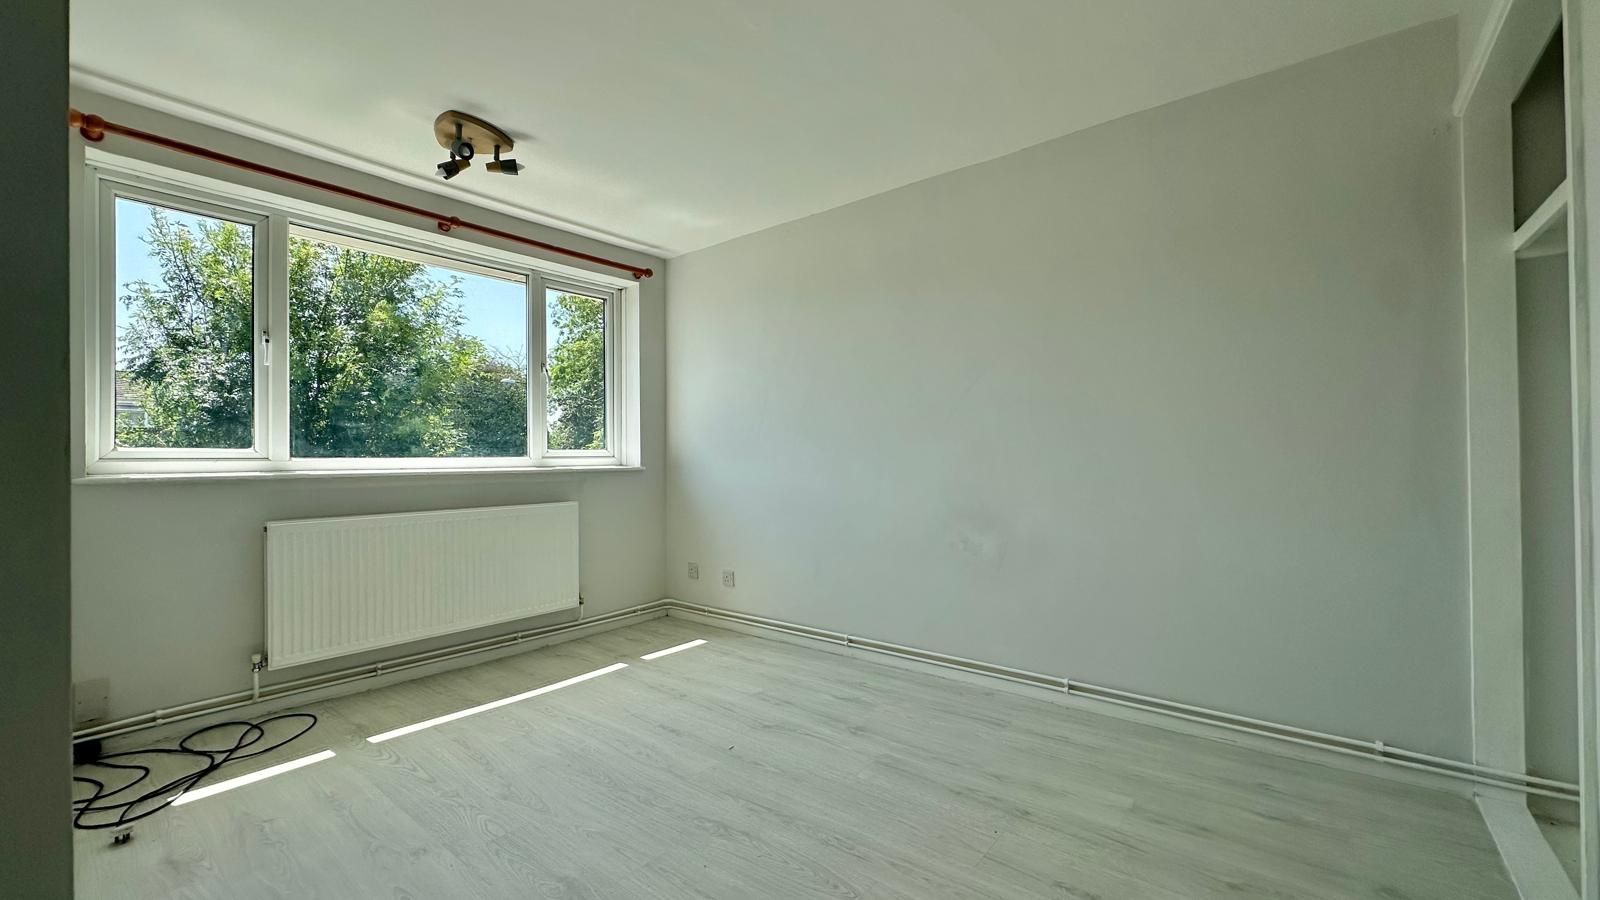
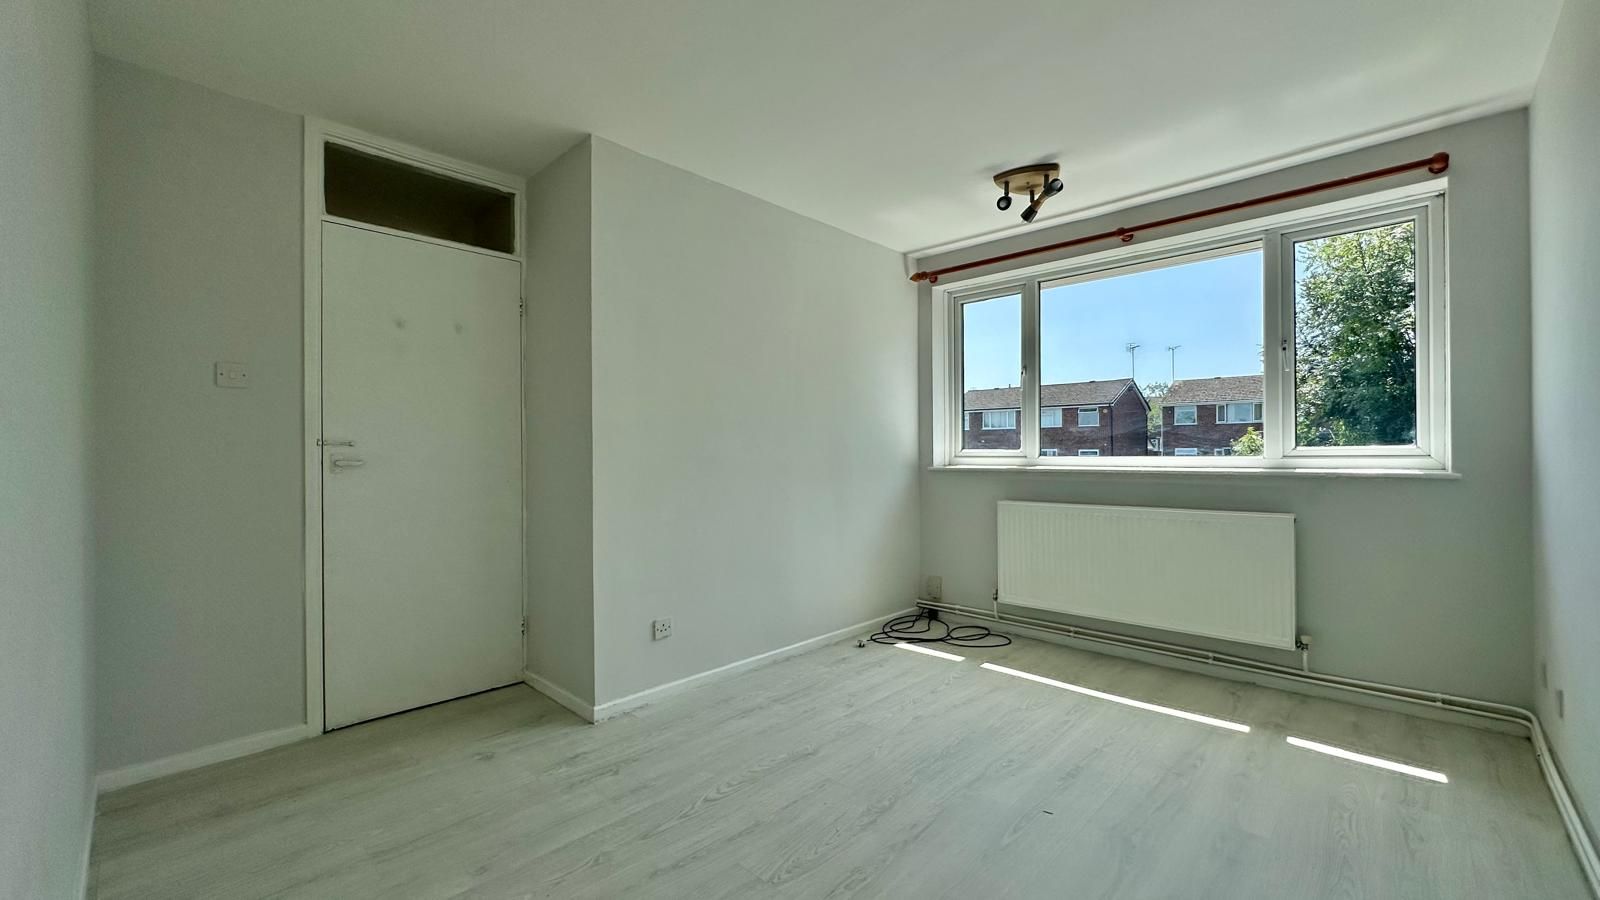
Bedroom 13.7m (12' 2") x2.7m (8' 10")
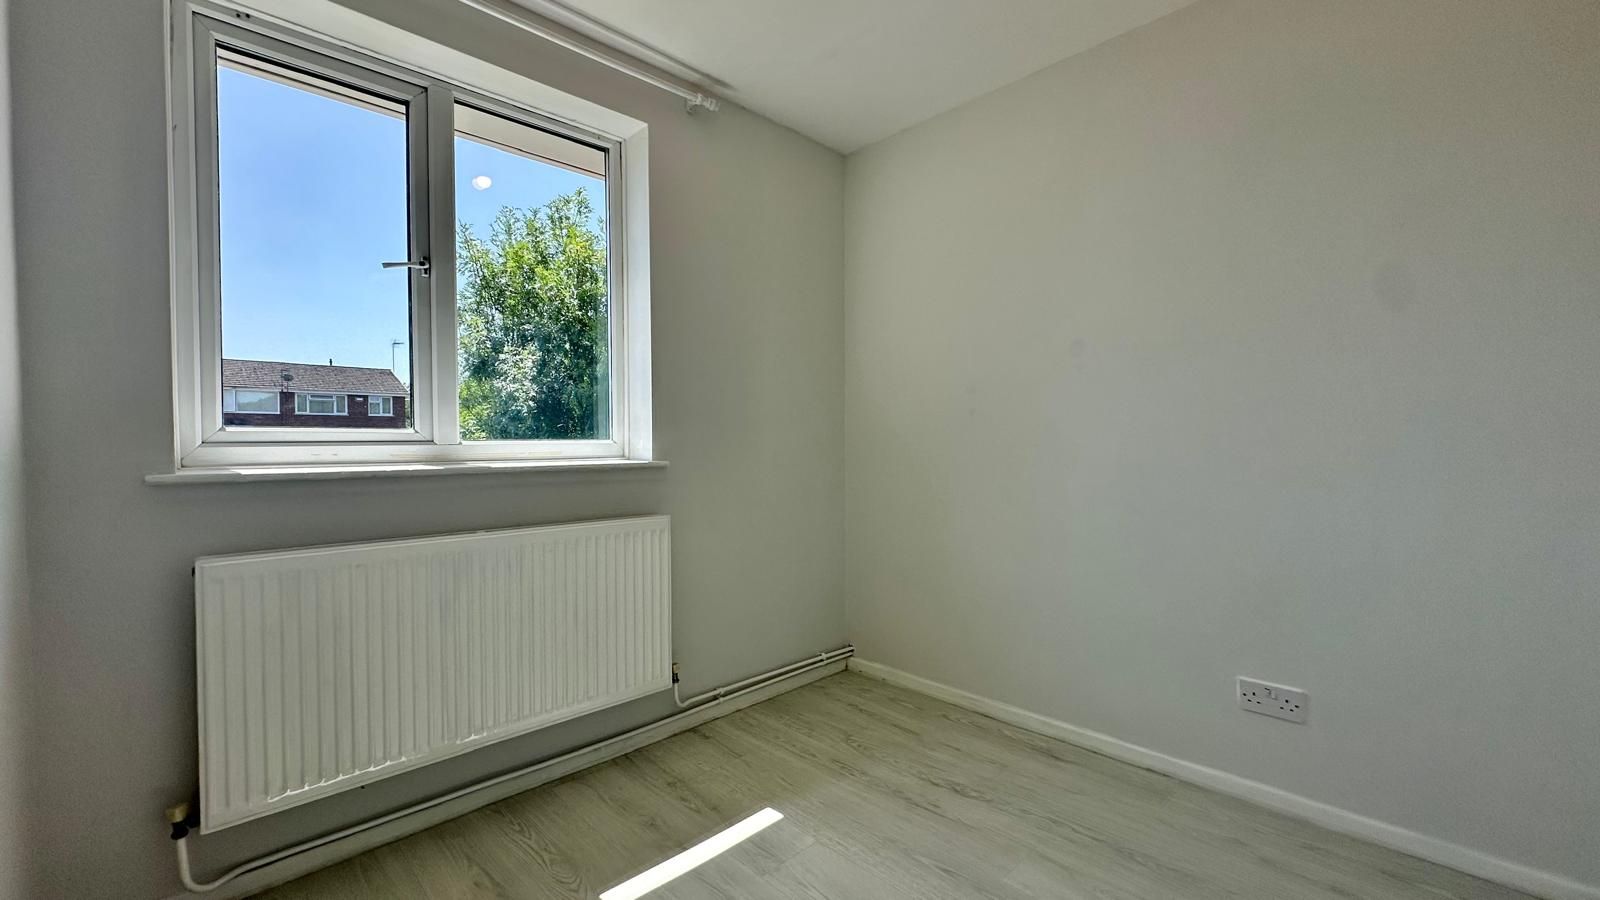
Built in storage, Central heating radiator, Double glazed window to rear
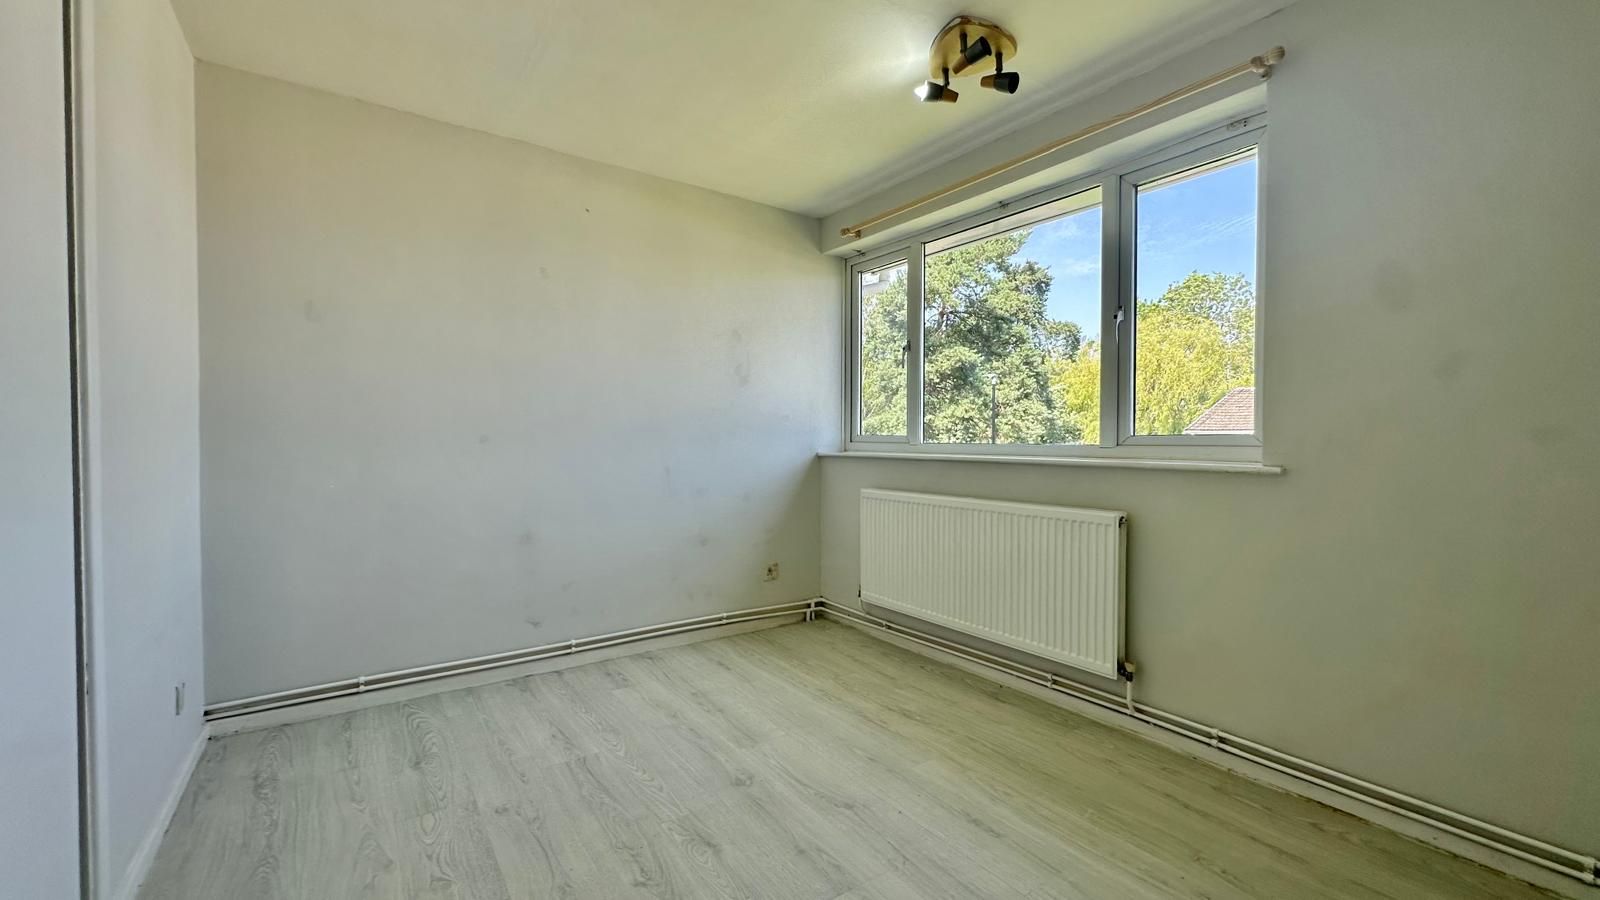
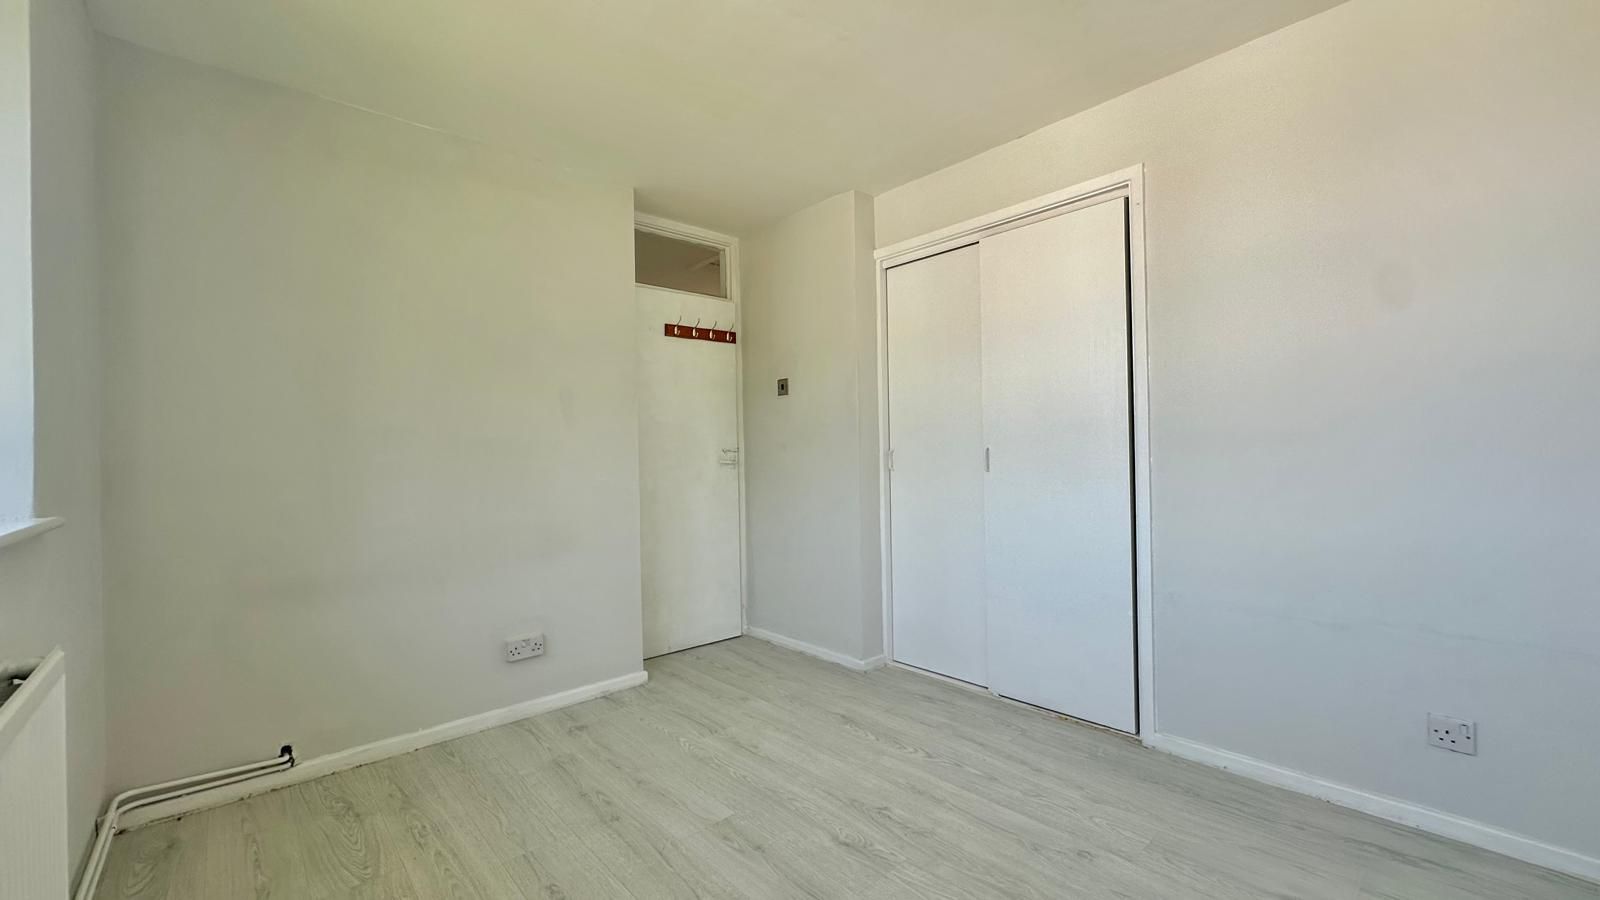
Bedroom 23.0m (9' 10") x 2.7m (8' 10")
Built in double wardrobe with sliding doors, Central heating radiator, double glazed window to front
Bedroom 32.4m (7' 10") x 2.2m (7' 3")
Central heating radiator, Double glazed window to rear.
Bathroom2.0m (6' 7") x 1.6m (5' 3")
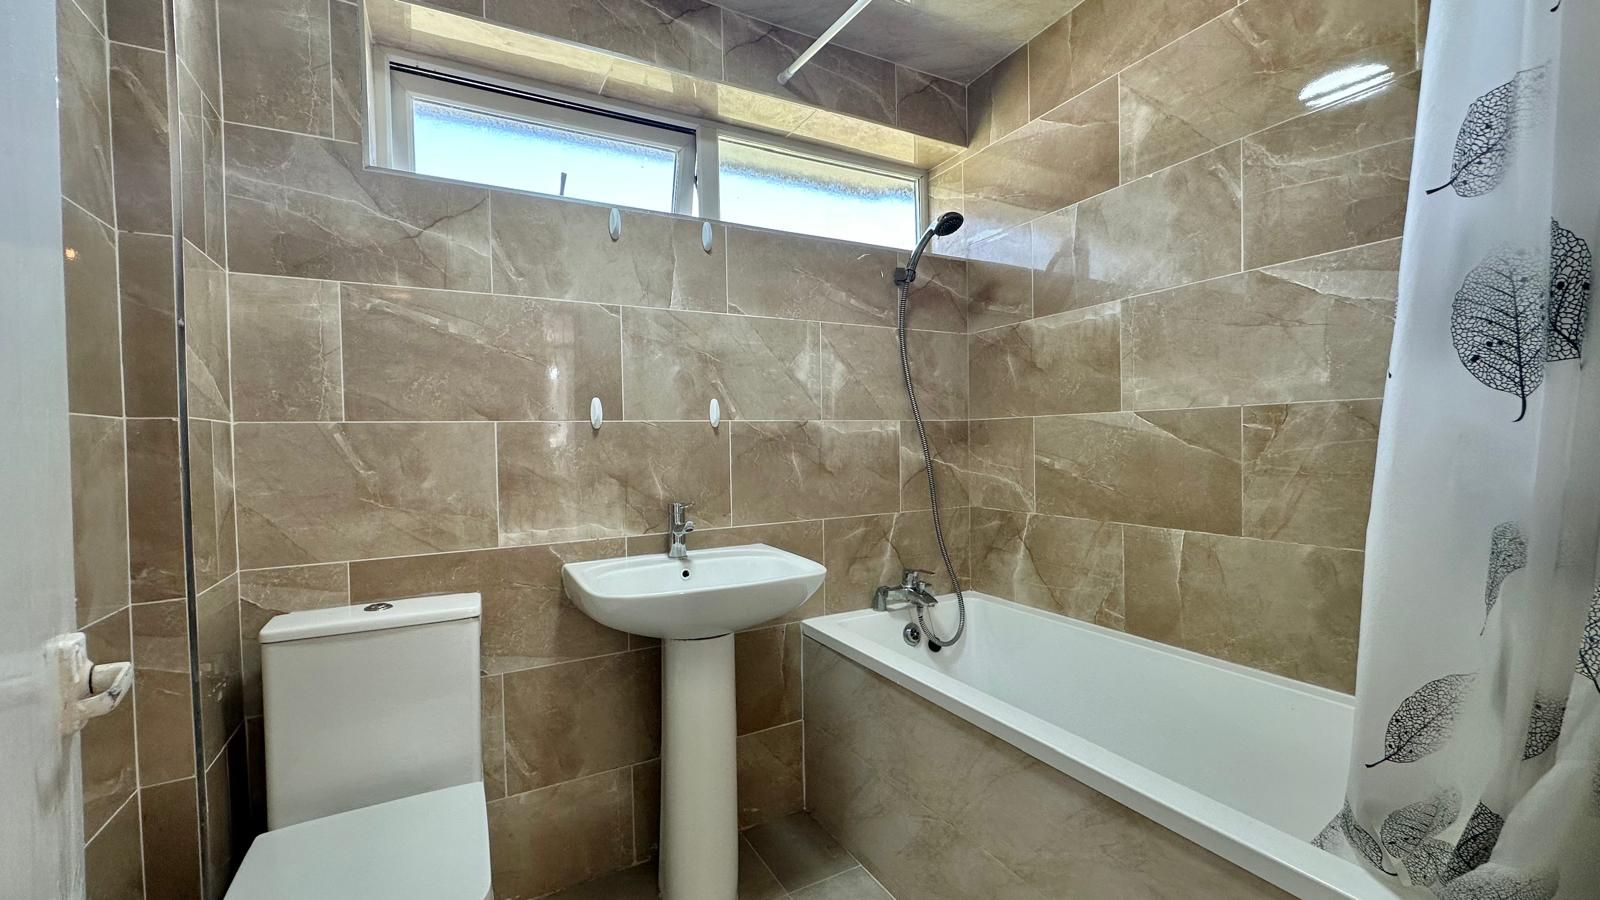
low level WC, hand wash basin, PB Shower Hose. Tiled walls and floor. Chrome heated towel rail. Double glazed window to front.
Rear garden
Patio area, mostly laid to lawn, wooden fence to both sides, gate to rear for access to parking space
Garage
AGENTS NOTES
Council Tax Band B £1956.96
Property media
Photographs
Map
More information
The graph shows the current stated energy efficiency for this property.
The higher the rating the lower your fuel bills are likely to be.
The potential rating shows the effect of undertaking the recommendations in the EPC document.
The average energy efficiency rating for a dwelling in England and Wales is band D (rating 60).
Floorplan
Arrange a viewing
Nearby schools Hover for more information
Coventry Hospital School and Home Tuition Service
(0.3 miles)Coventry Hospital School and Home Tuition Service
- Type
- Higher Education
- Address
- Ward 5, Walsgrove Hospital, Clifford Bridge Road, Coventry, West Midlands, CV2 2DX
- Headteacher
- Mrs A Walker
- Ofsted Rating
- Unknown
Pearl Hyde Community Primary School
(0.3 miles)Pearl Hyde Community Primary School
- Type
- Primary
- Telephone
- 02476610165
- Address
- Dorchester Way, Clifford Park, Coventry, West Midlands, CV2 2NB
- Headteacher
- Mrs Theresa O'Hara
- Ofsted Rating as of 20/06/2011
- Good — Read the report
Caludon Castle School
(0.4 miles)Caludon Castle School
- Type
- Secondary
- Telephone
- 02476444822
- Address
- Axholme Road, Wyken, Coventry, West Midlands, CV2 5BD
- Headteacher
- Mrs Michele Marr
- Ofsted Rating as of 14/11/2011
- Good — Read the reportPreviously: Outstanding
Coventry Extended Learning Centre
(0.4 miles)Coventry Extended Learning Centre
- Type
- 11 – 16
- Telephone
- 02476787810
- Address
- Axholme Road, Wyken, Coventry, CV2 5BD
- Teacher In Charge
- Mr Matthew Stiles
- Ofsted Rating as of 26/11/2014
- Requires improvement — Read the reportPreviously: Good
Walsgrave Church of England Academy
(0.5 miles)Walsgrave Church of England Academy
- Type
- Primary
- Telephone
- 02476612161
- Address
- School House Lane, Coventry, West Midlands, CV2 2BA
- Executive Headteacher
- Kim Docking
- Ofsted Rating as of 30/01/2007
- Outstanding — Read the reportPreviously: Good
Wyken Croft Primary School
(0.5 miles)Wyken Croft Primary School
- Type
- Primary
- Telephone
- 02476613932
- Address
- Wyken Croft, Wyken, Coventry, West Midlands, CV2 3AA
- Executive Headteacher
- Mrs G Franklin
- Ofsted Rating as of 01/05/2012
- Good — Read the report
Clifford Bridge Academy
(0.7 miles)Clifford Bridge Academy
- Type
- Primary
- Telephone
- 02476451720
- Address
- Coombe Park Road, Binley, Coventry, West Midlands, CV3 2PD
- Executive Headteacher
- Kim Docking
- Ofsted Rating as of 13/07/2011
- Good — Read the reportPreviously: Inadequate
St Peter and Paul Catholic Primary School
(0.7 miles)St Peter and Paul Catholic Primary School
- Type
- Primary
- Telephone
- 02476615665
- Address
- Arkle Drive, Off Woodway Lane, Walsgrave, Coventry, West Midlands, CV2 2EF
- Headteacher
- Mr Kevin Shakespeare
- Ofsted Rating as of 12/06/2014
- Good — Read the reportPreviously: Requires improvement
St Gregory's Catholic Primary School
(0.7 miles)St Gregory's Catholic Primary School
- Type
- Primary
- Telephone
- 02476445900
- Address
- Harry Rose Road, Coventry, West Midlands, CV2 5AT
- Principal
- Mrs Geraldine Marshall
- Ofsted Rating as of 29/02/2012
- Good — Read the reportPreviously: Requires improvement
St John Fisher Catholic Primary School
(0.8 miles)St John Fisher Catholic Primary School
- Type
- Primary
- Telephone
- 02476443333
- Address
- Kineton Road, Wyken, Coventry, West Midlands, CV2 3NR
- Principal
- Mrs Dee Williams
- Ofsted Rating as of 28/04/2010
- Good — Read the reportPreviously: Requires improvement
Railway stations
Coventry Rail Station
(3.1 miles)Bedworth Rail Station
(4.4 miles)Canley Rail Station
(4.5 miles)Tile Hill Rail Station
(6.6 miles)Nuneaton Rail Station
(7.6 miles)Airports
Coventry Airport
(3.7 miles)Birmingham International Airport
(12.3 miles)Birmingham International Airport Terminal 1
(12.3 miles)Birmingham International Airport Terminal 2
(12.3 miles)Bus stops
Dorchester Way, Walsgrave
(0.2 miles)Hospital Roads, Walsgrave
(0.3 miles)Clifford Bridge Rd, Wyken Green
(0.3 miles)Dorchester Way, Wyken Green
(0.3 miles)University Hospital, Walsgrave
(0.4 miles)GP surgeries
Walsgrave Health Centre
(0.3 miles)Community Mental Health
(0.3 miles)Coventry Crht
(0.3 miles)Fennell Acute Day Treatment Service
(0.3 miles)Old Age Psychiatry – Coventry
(0.3 miles)Hospitals
Walsgrave Hospital
(0.3 miles)University Hospitals Coventry And Warwickshire Nhs Trust
(0.3 miles)University Hospital (Coventry)
(0.3 miles)Unidentified Hospital
(0.3 miles)Coventry & Warwicks Hospital Facilities
(0.3 miles)Dentists
Walsgrave General Hospital
(0.3 miles)Torcross Dental Practice
(1.1 miles)67b Deedmore Road
(1.1 miles)Shergills Dental Surgery
(1.2 miles)Bell Green Dental Surgery
(1.7 miles)Opticians
Eyetech Optometrists (Ansty Road)
(0.6 miles)Asda Opticians (Brade Drive)
(0.9 miles)C.R.Williams Opticians Ltd – Stoke
(1.4 miles)Eyesite Eyecare Centres – Ball Hill
(1.6 miles)Eyesite Eyecare Centres – Bell Green
(1.7 miles)Market stats
Properties by type
- Bungalow
- Flat Apartment
- House
Properties by bedrooms
- 1 bed
- 2 bed
- 3 bed