Cockcroft Avenue, Wyken, Coventry, CV2 3QP
3 bedroom mid terraced house For Sale in Coventry
Property features
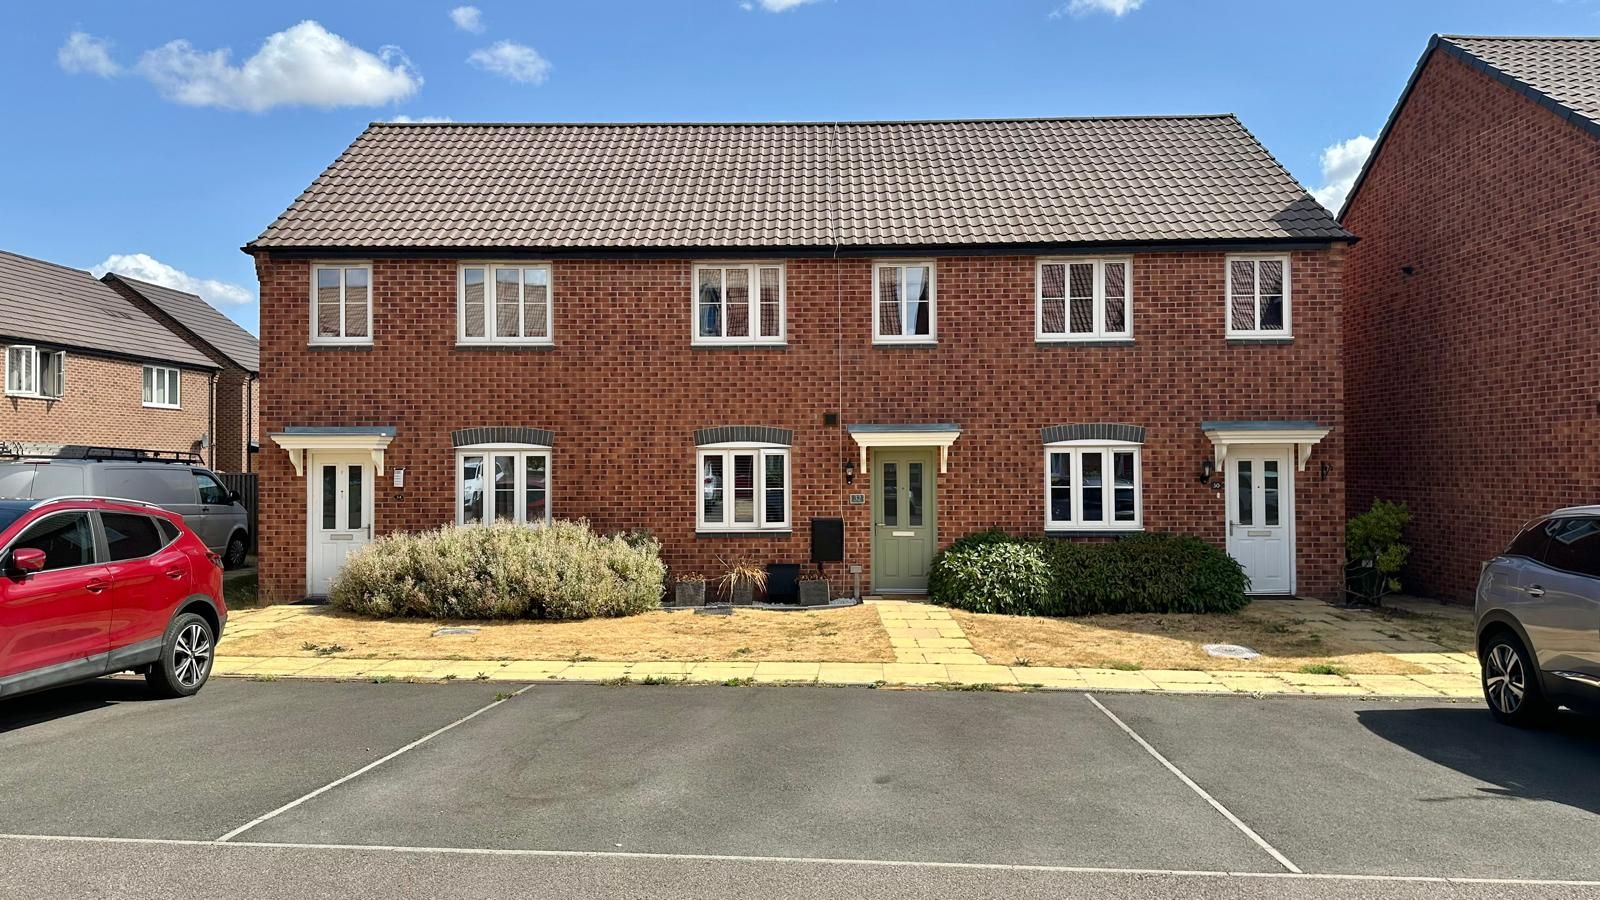
- A Modern Three Bedroom Mid Terraced House Built in 2019
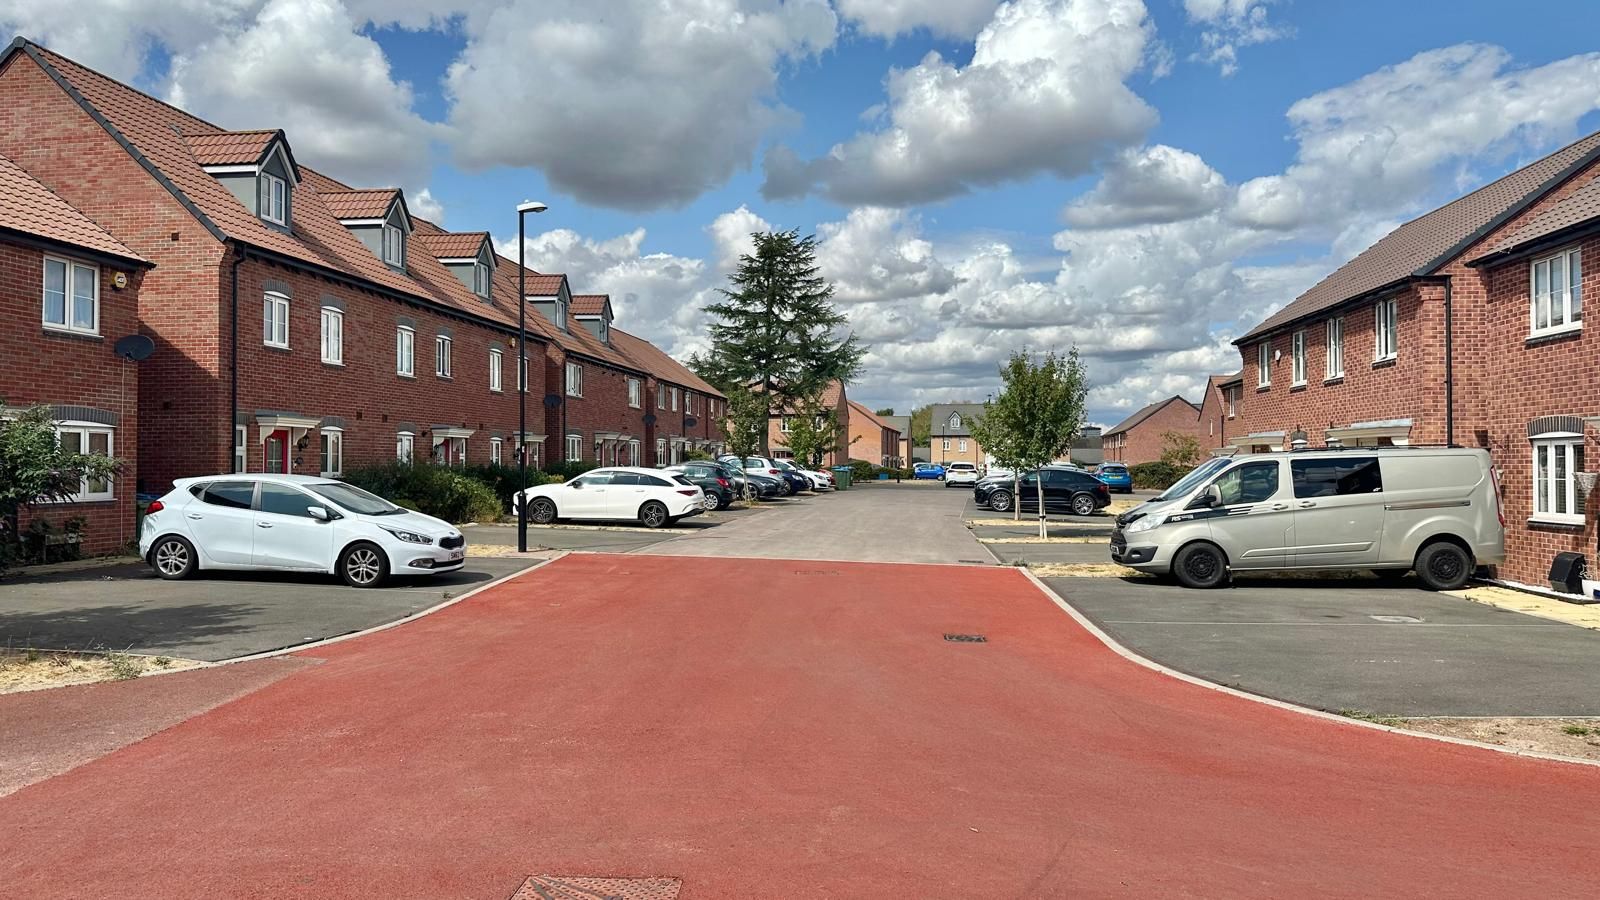
- Popular Cul-De-Sac Location
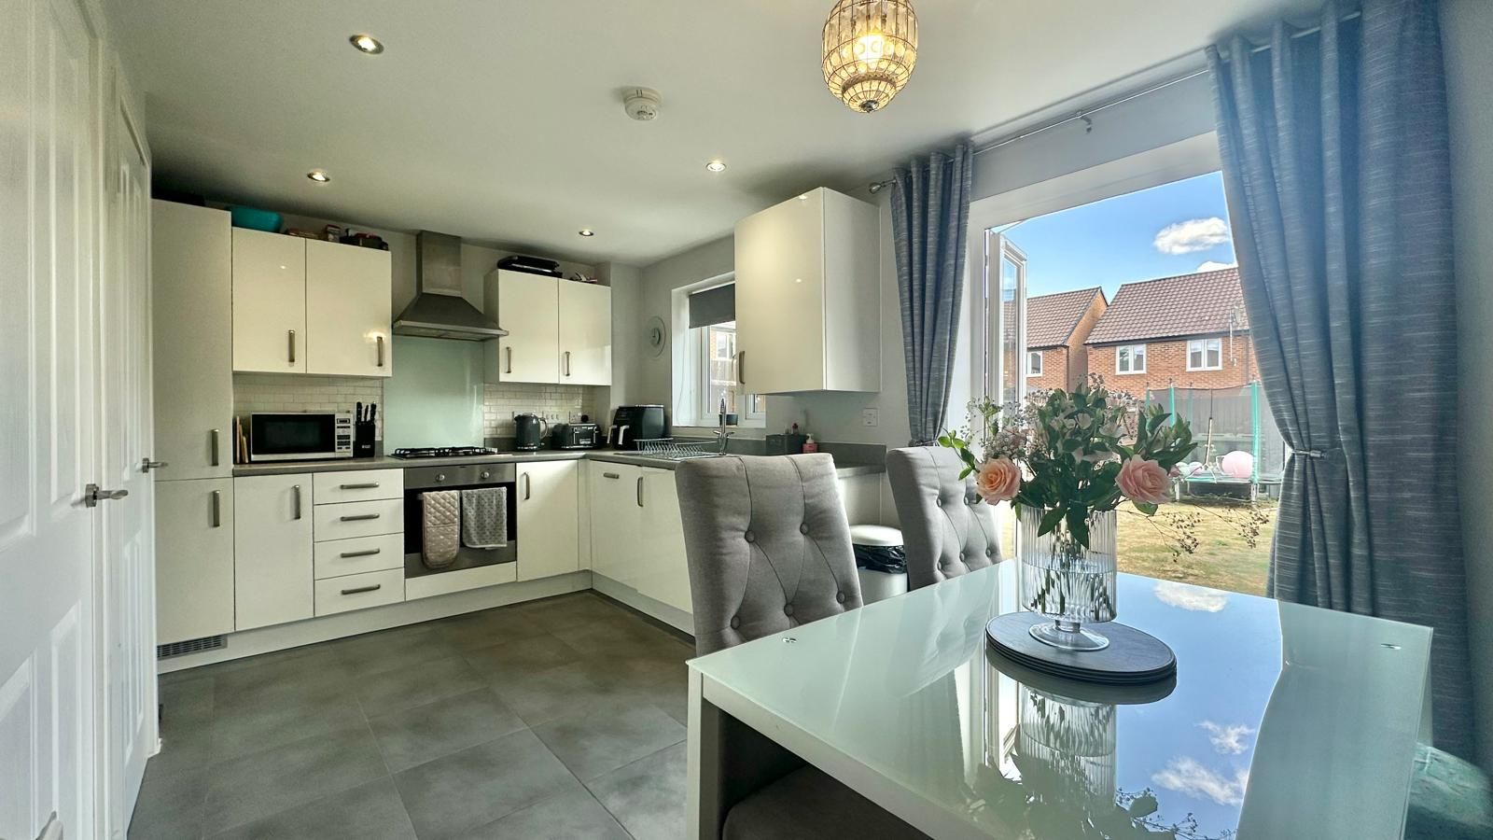
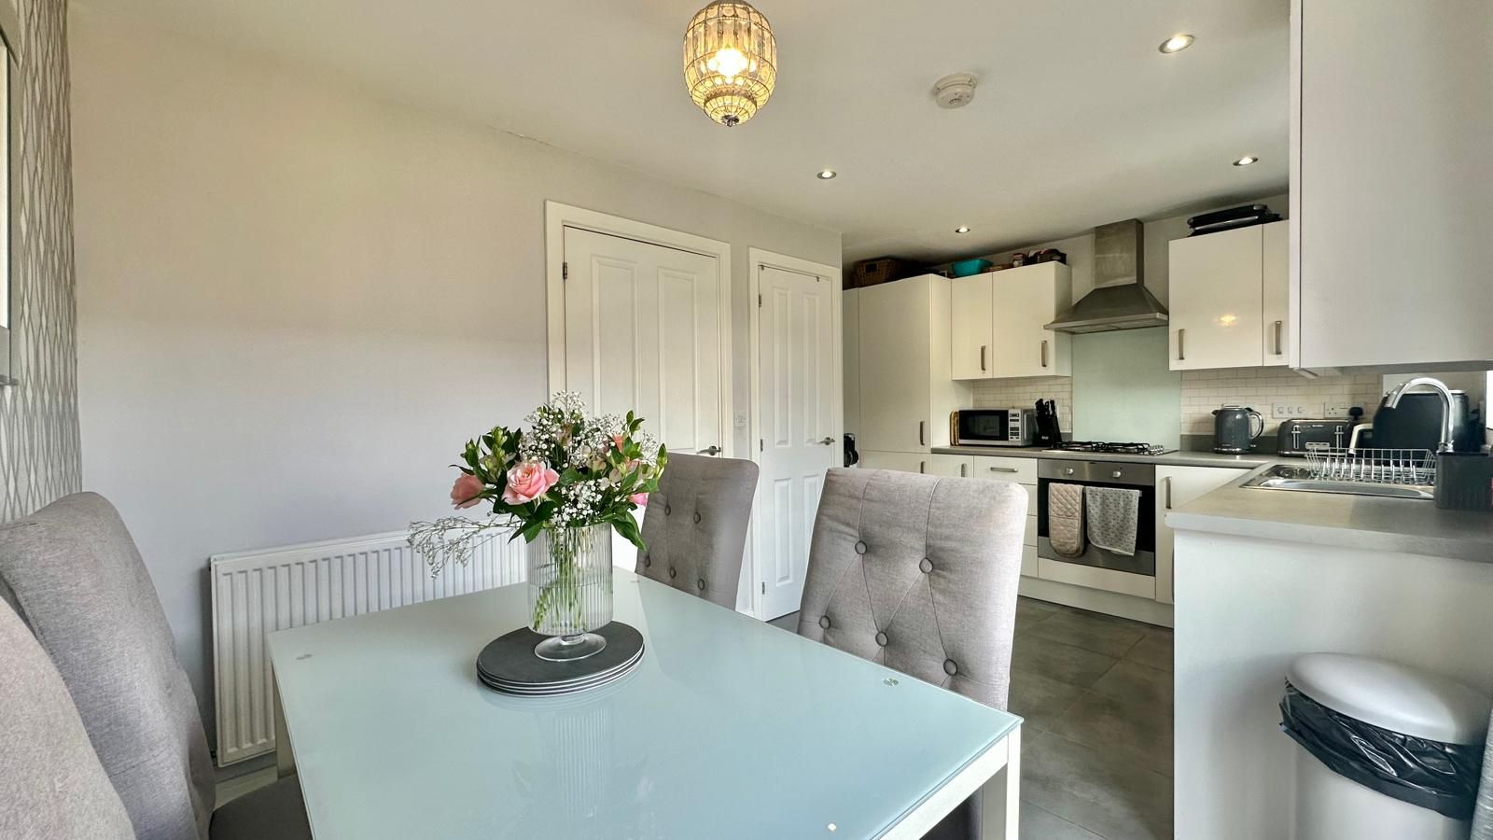
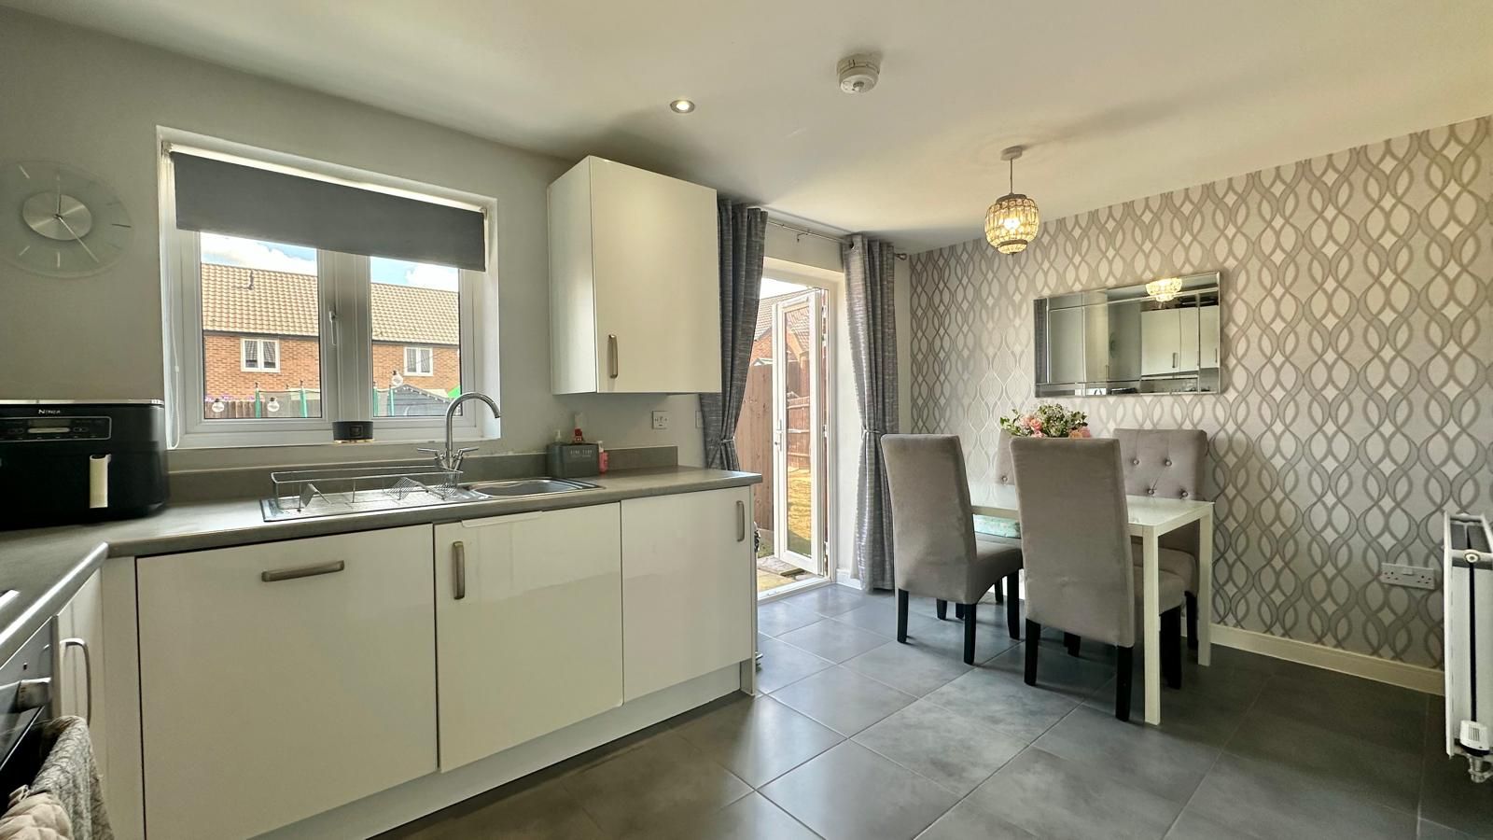
- Kitchen Diner Overlooking the Rear Garden
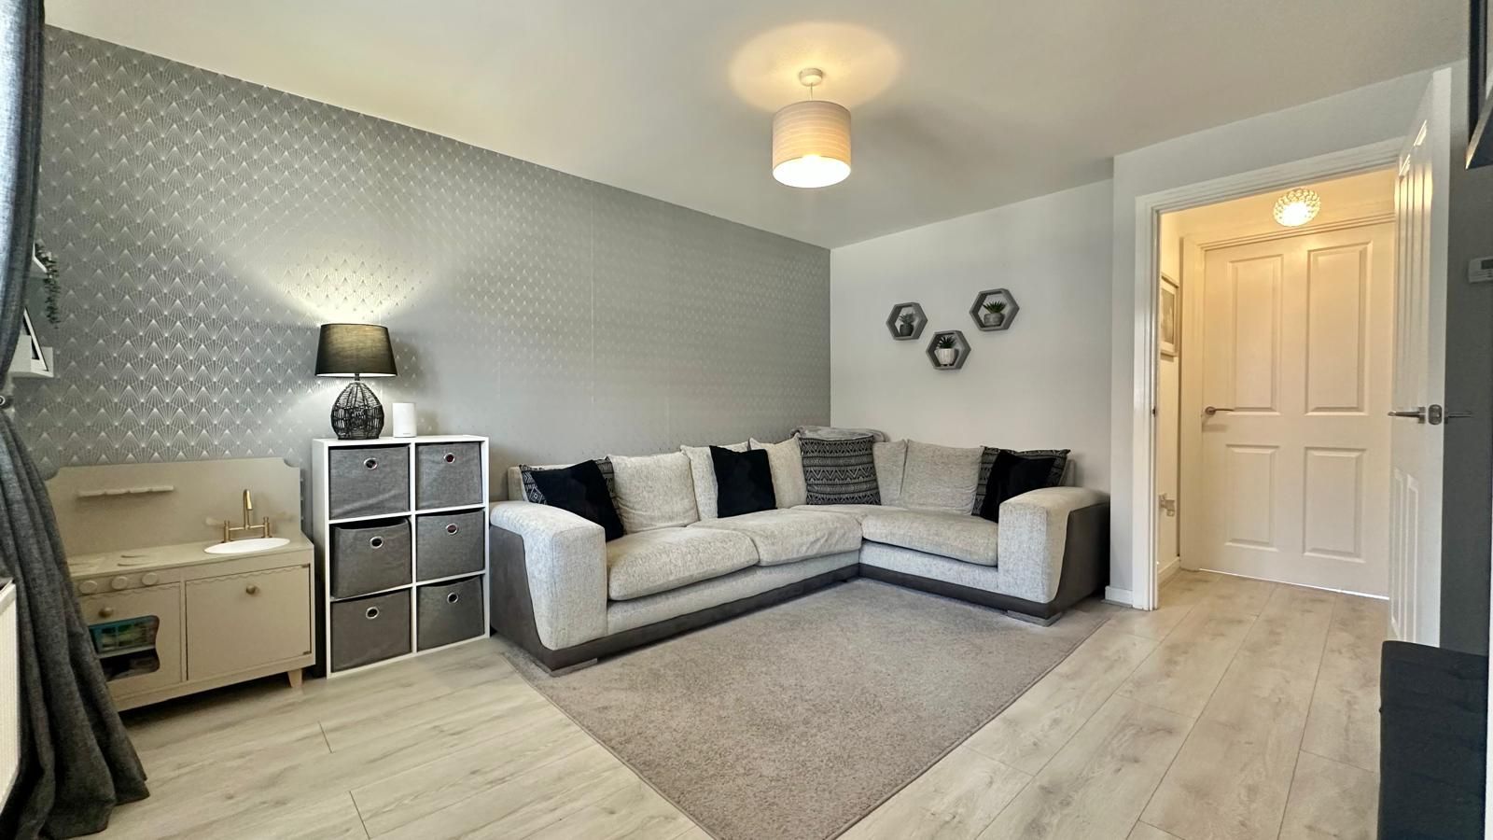
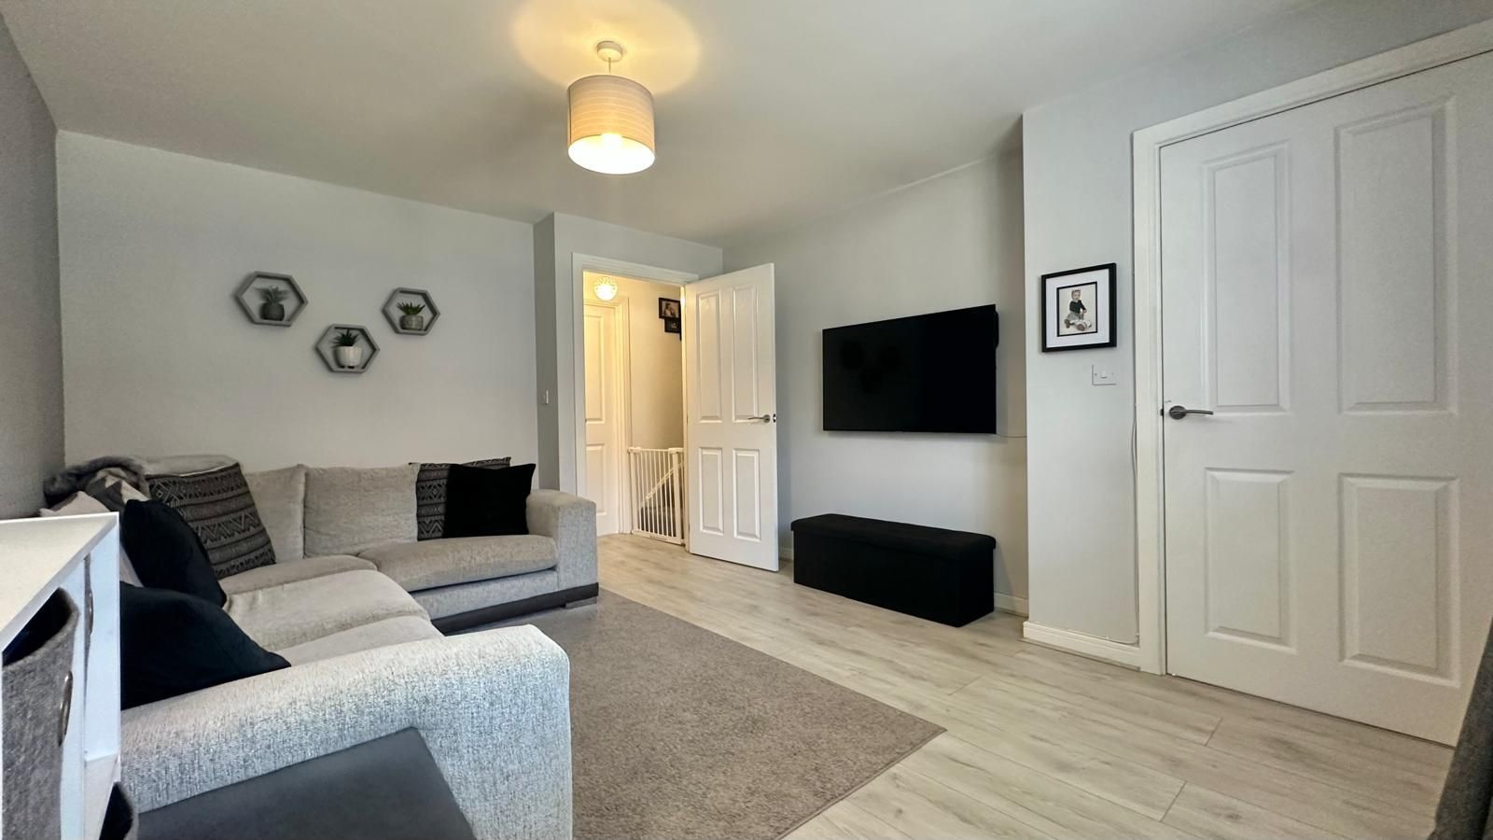
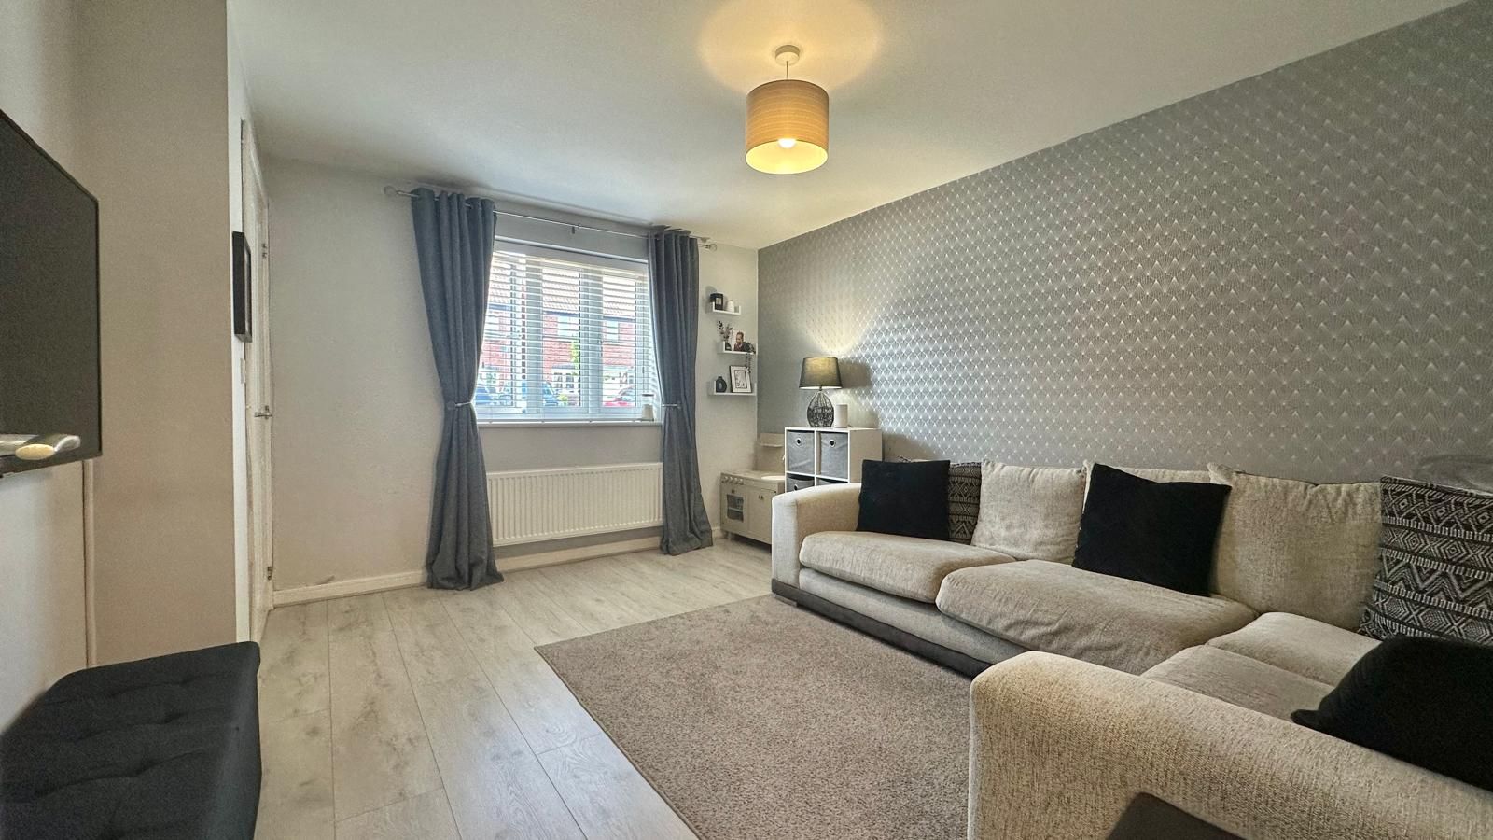
- Spacious Lounge
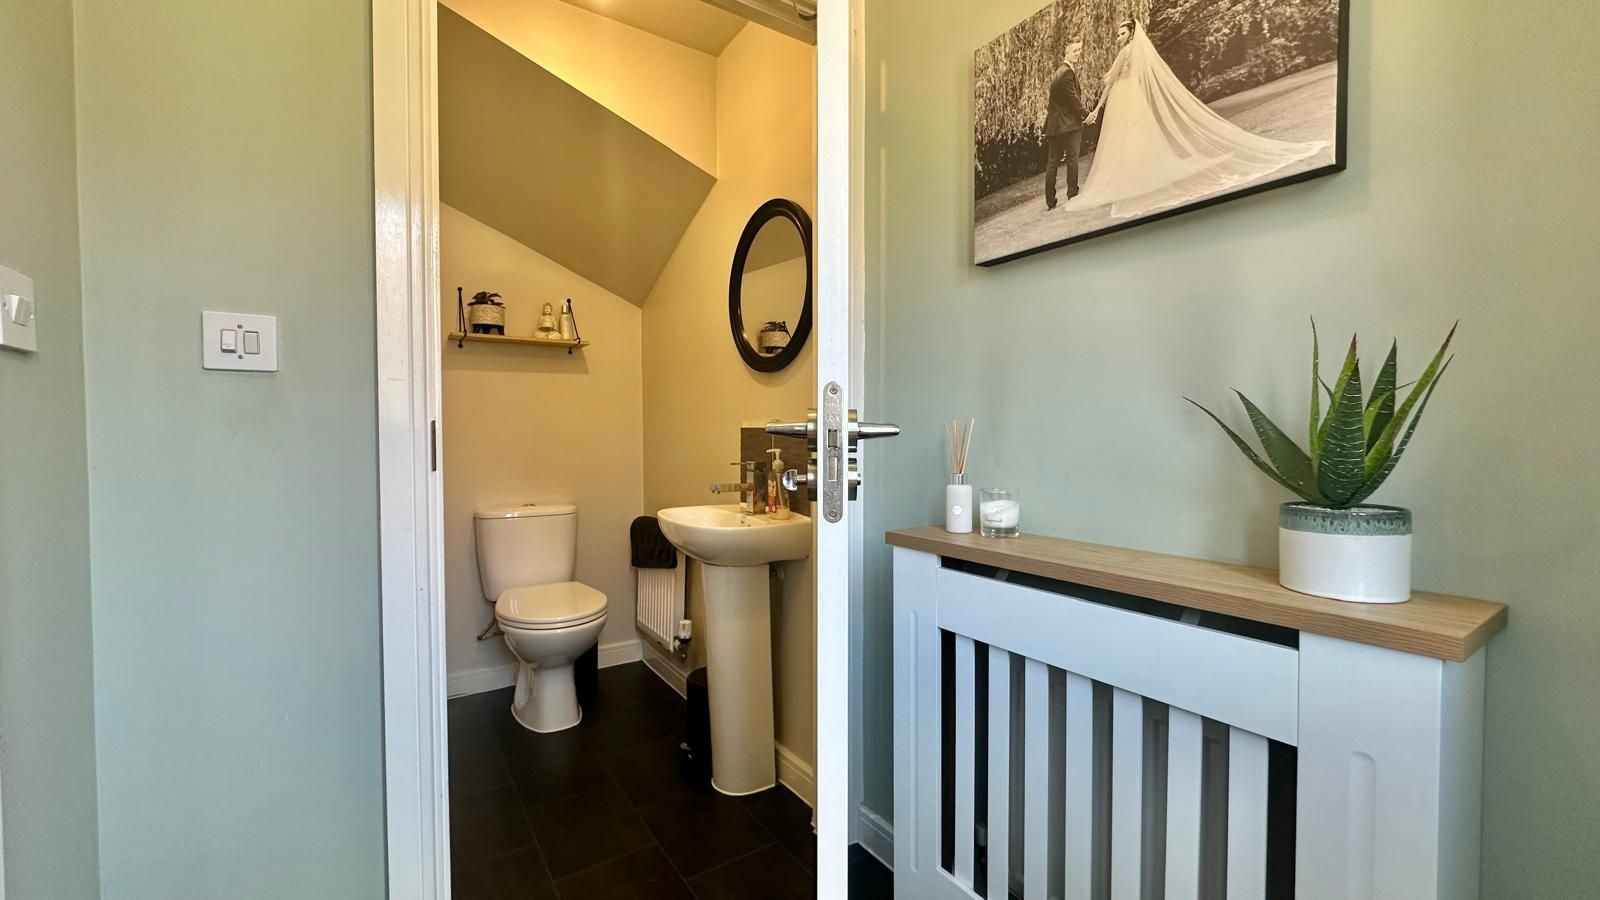
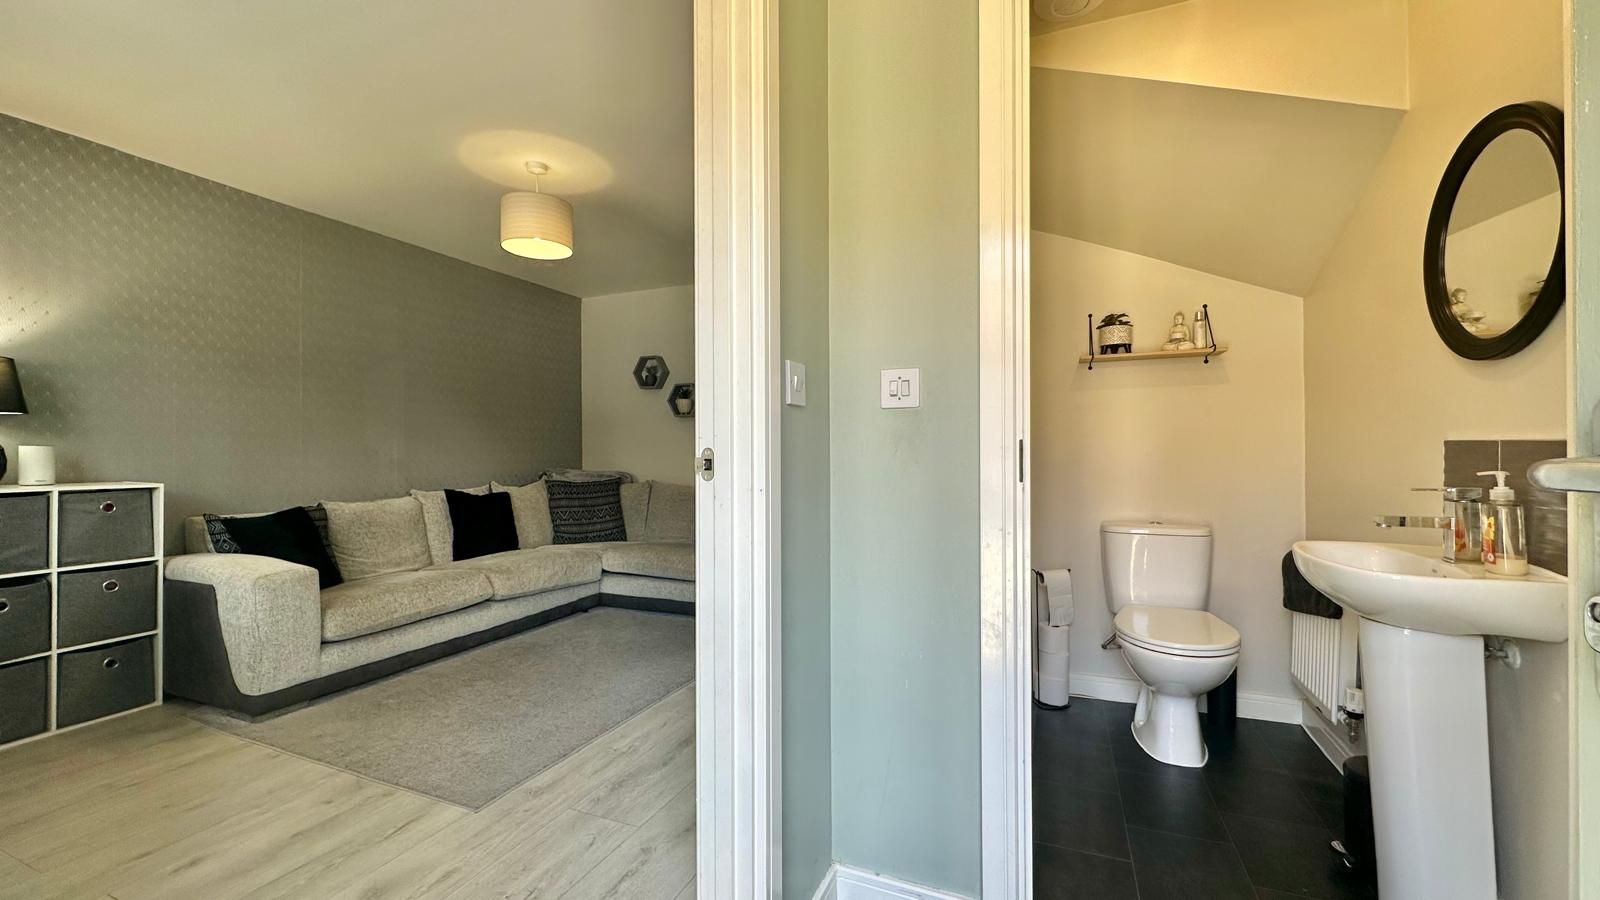
- Ground Floor WC
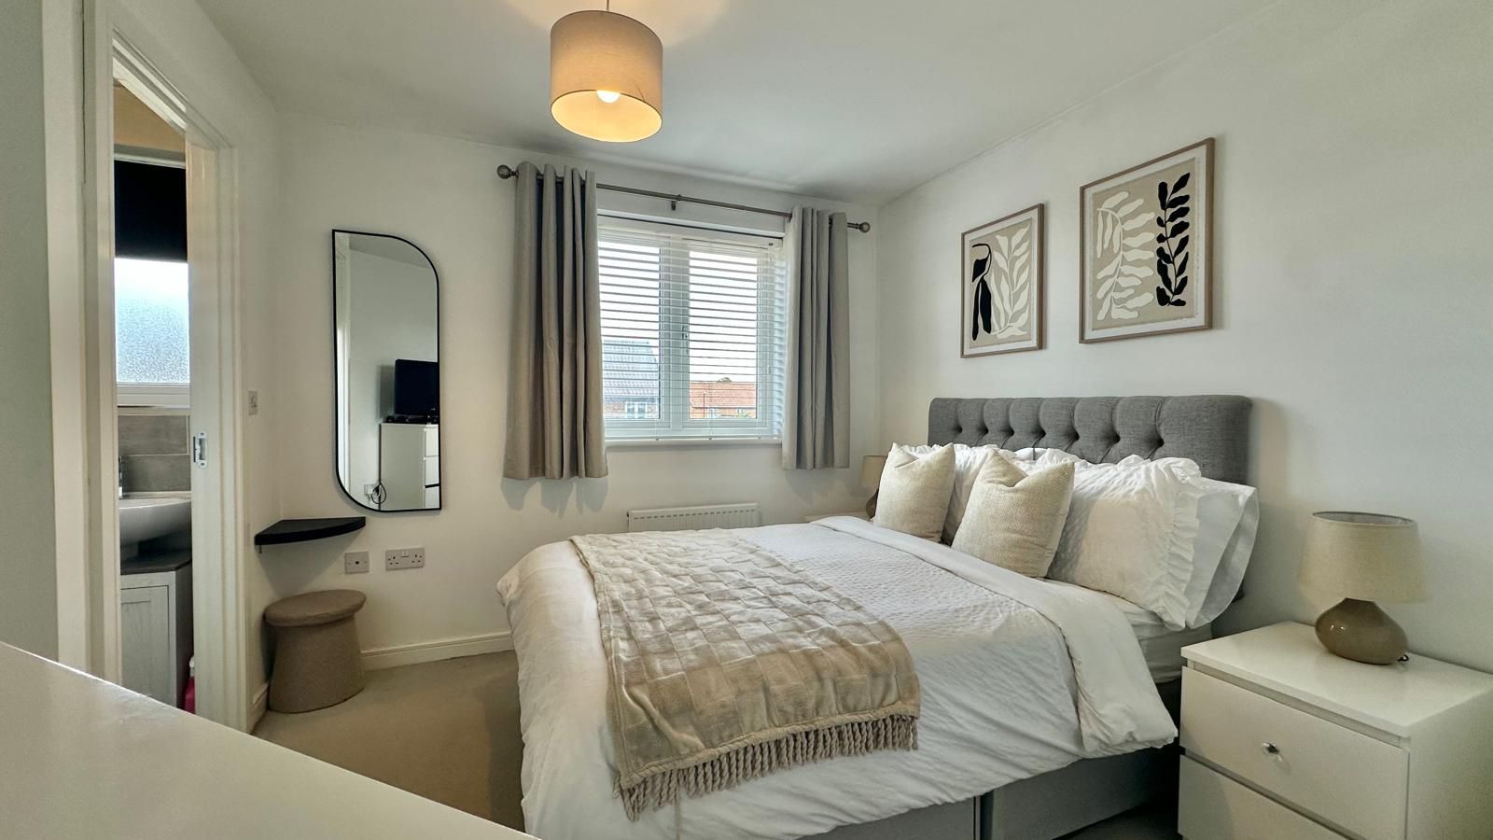
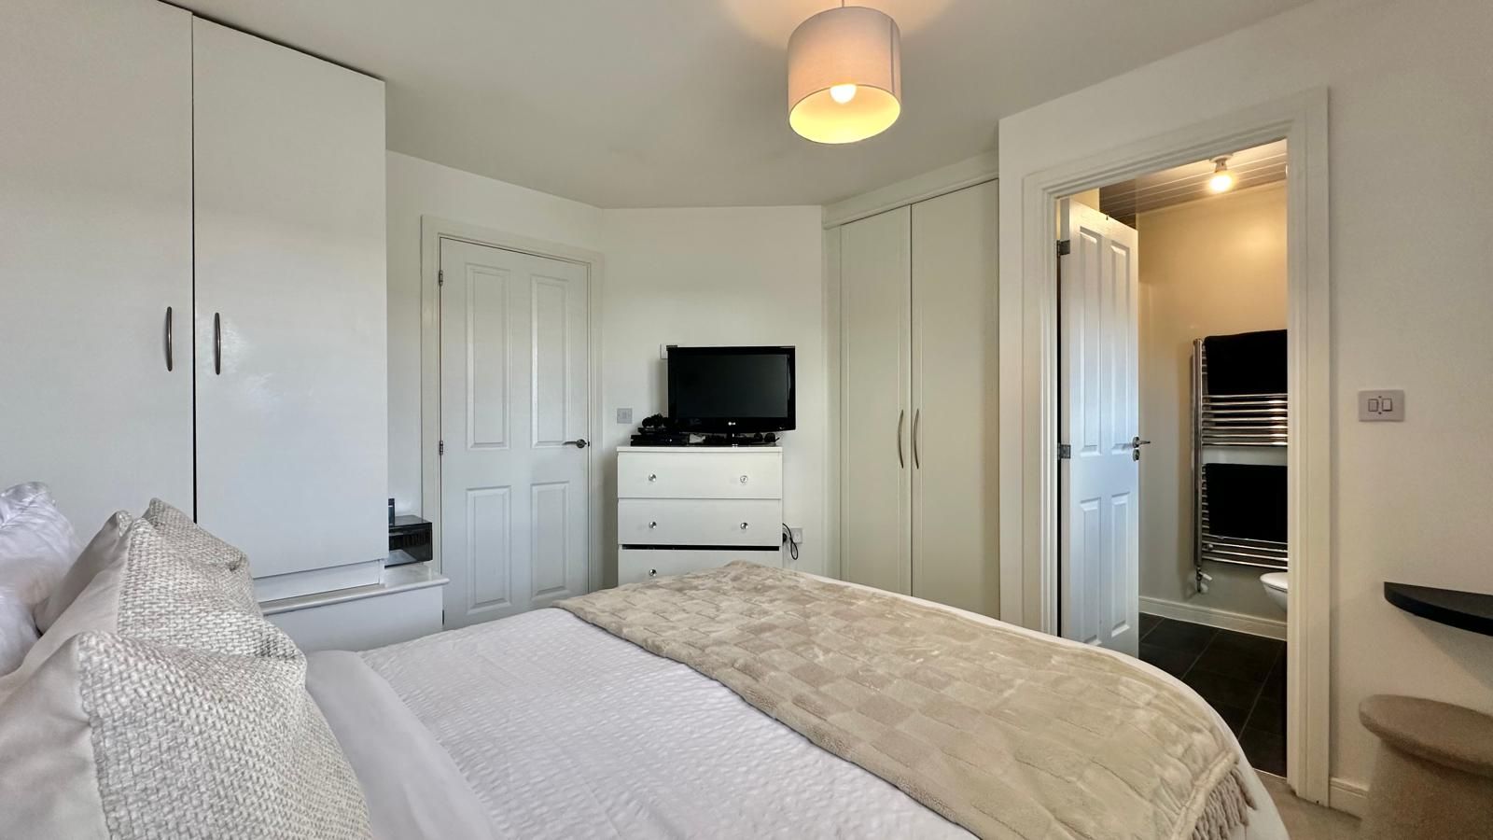
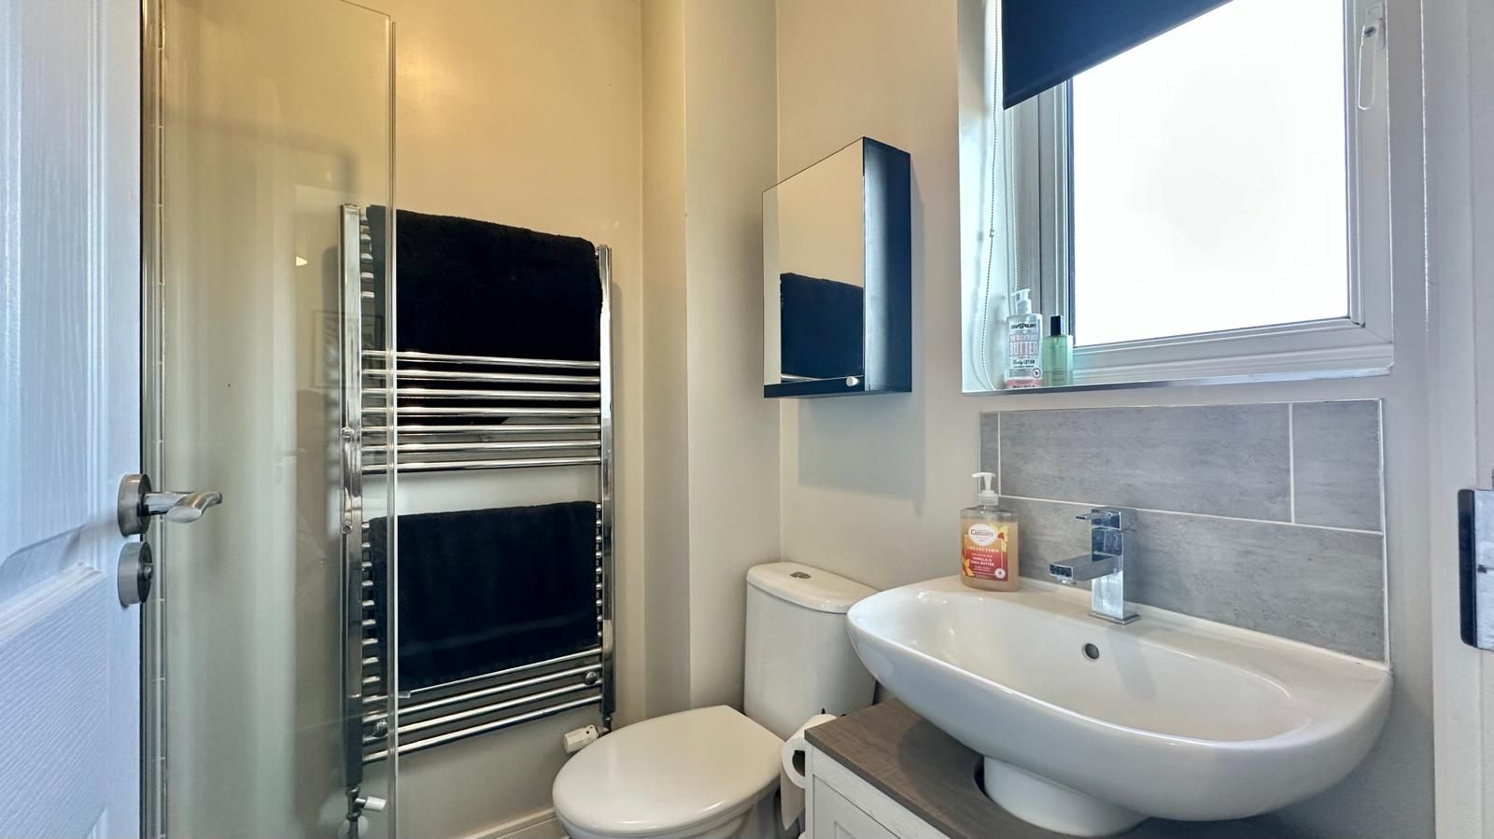
- Master Bedroom with En-Suite
- A Further Two Bedrooms & a Family Bathroom
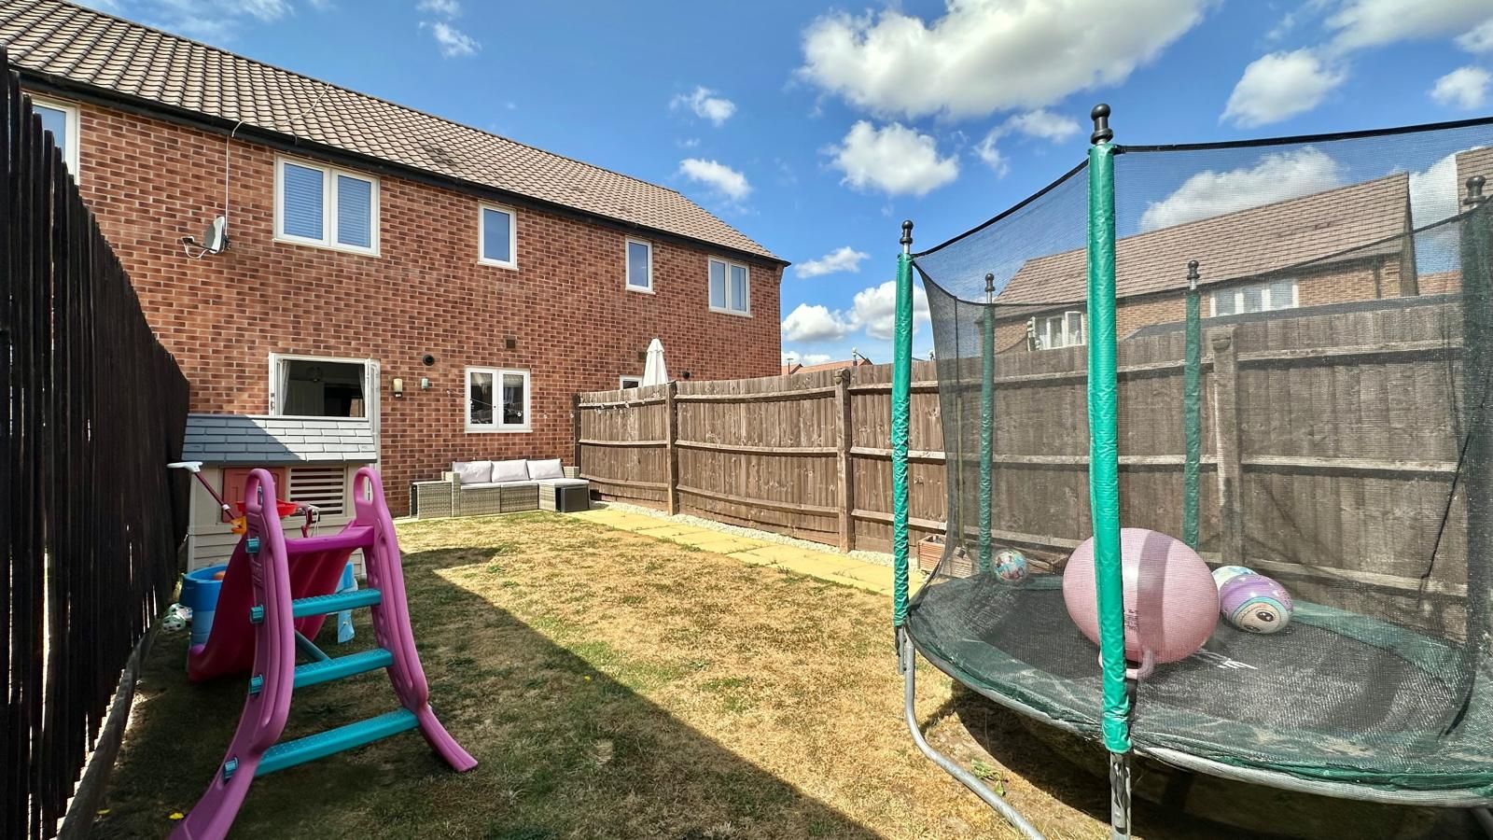
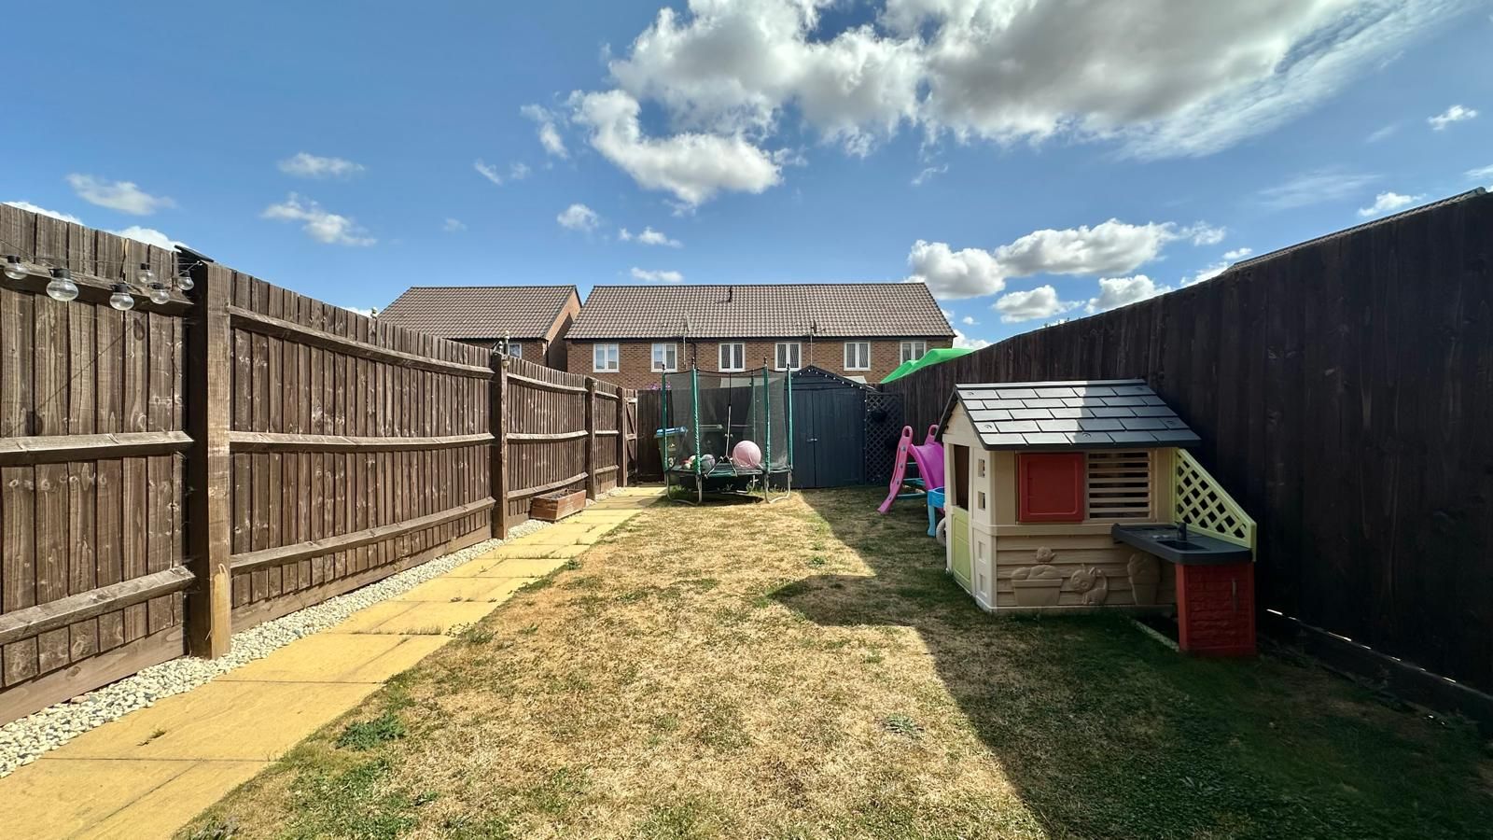
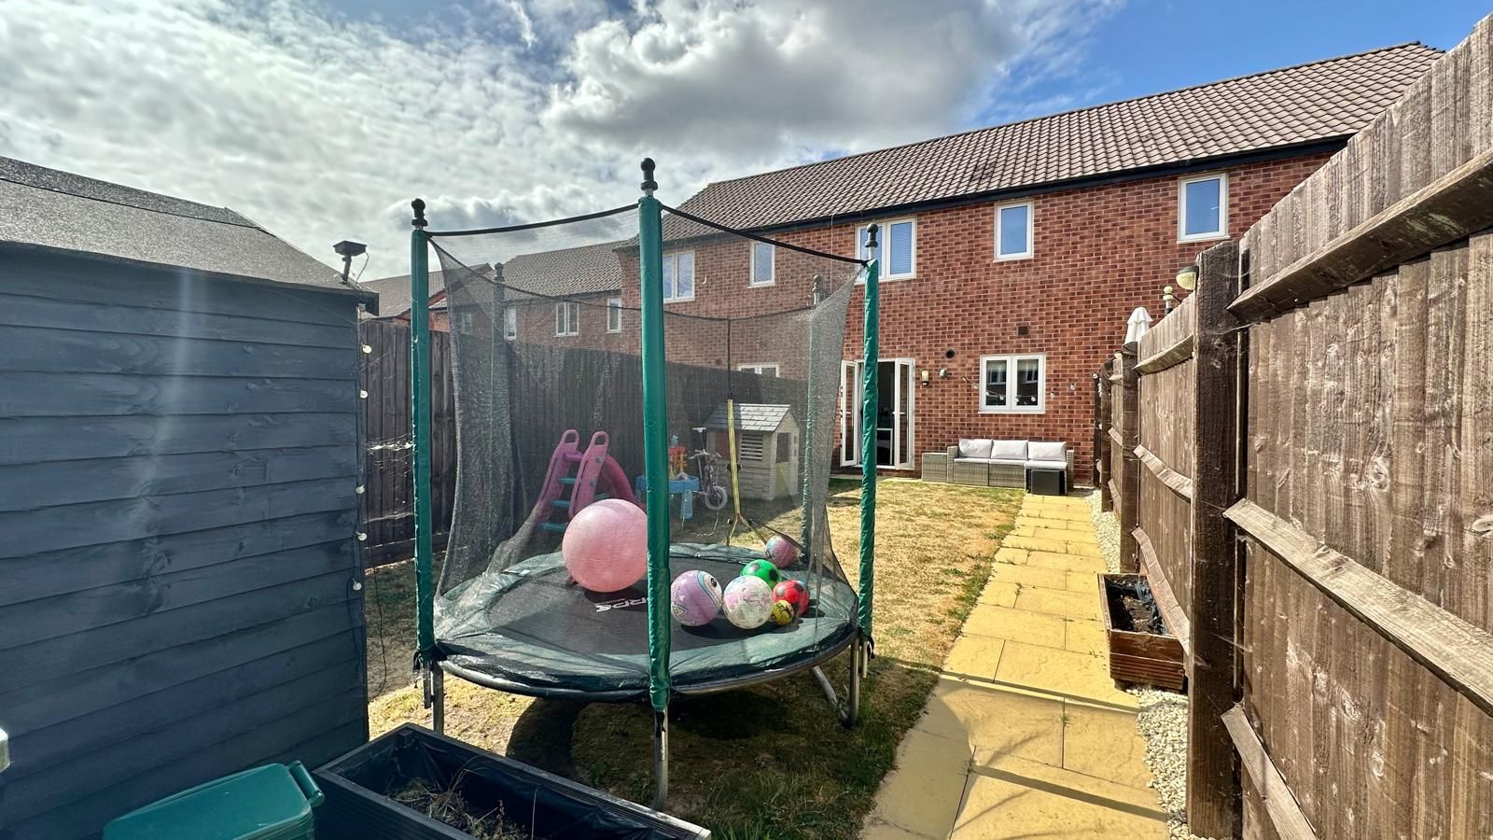
- Well Maintained Rear Garden
- Driveway to the Front for Two Cars
- Gas Central Heating & UPVC Double Glazing
Property overview
Introduction
Alternative Estates, your local independent Coventry estate agents present this modern three-bedroom mid-terraced house built in 2019, the property is well presented throughout and benefits from the remainder of its 10-year NHBC warranty, with approximately three years remaining. The property is conveniently located for local amenities, schools, University Hospital Coventry and major road networks.
The accommodation briefly comprises an entrance hall, cloakroom/WC, a spacious living room, a contemporary kitchen diner with a range of integrated appliances and French doors opening onto the rear garden. To the first floor are three bedrooms, including a master bedroom with an en-suite shower room and a modern family bathroom.
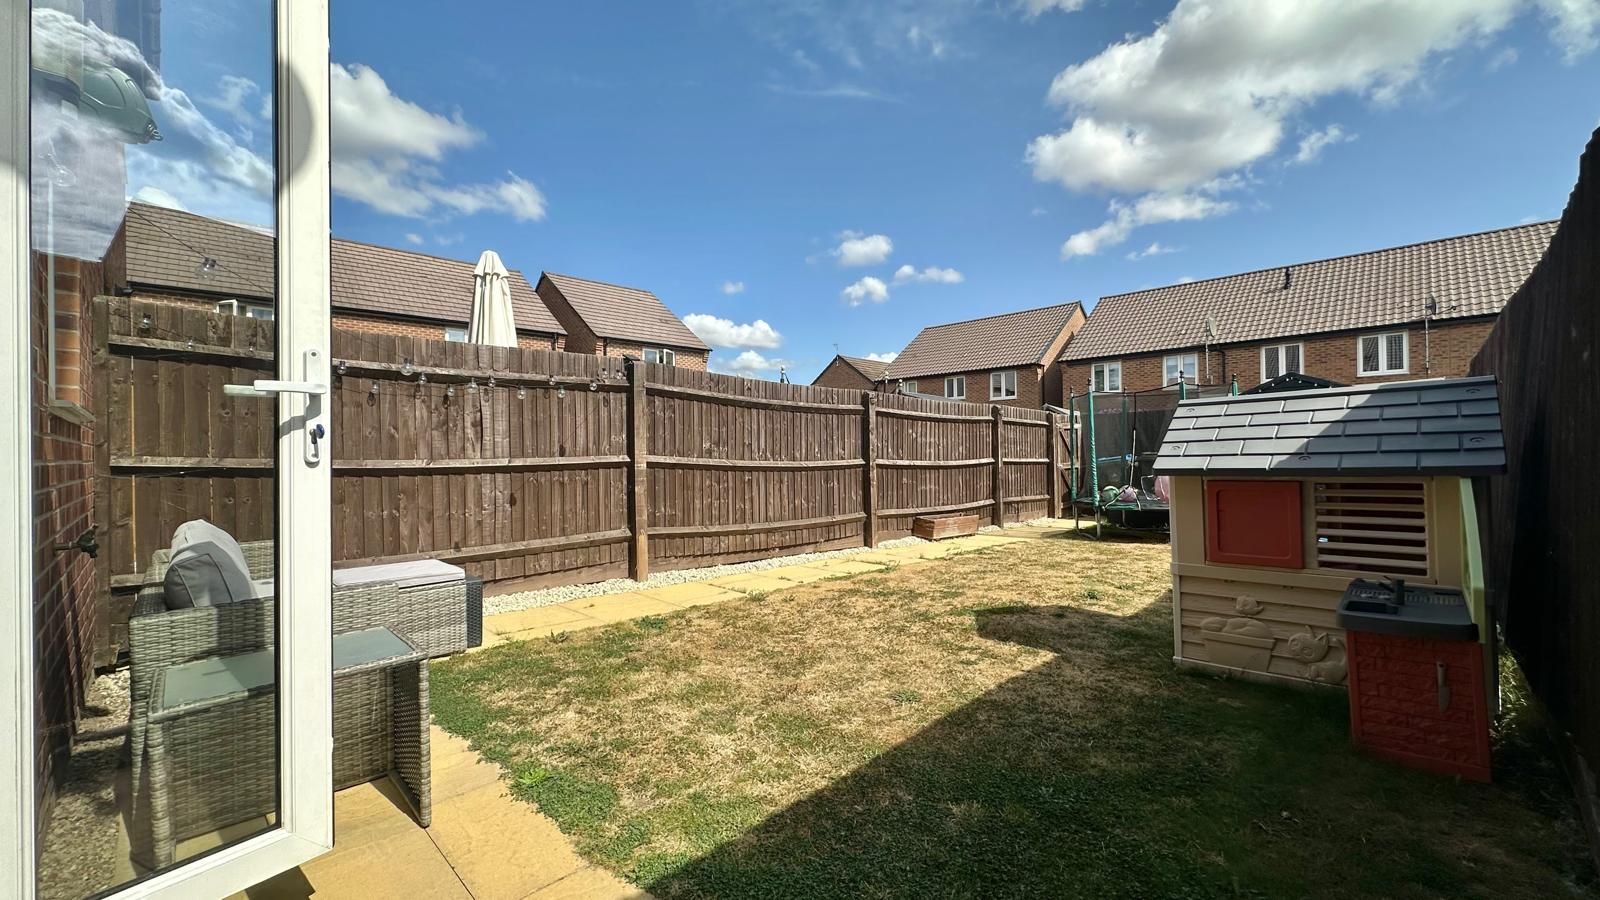
Externally, the property benefits from an enclosed rear garden laid mainly to lawn with space for outdoor seating areas and pedestrian access to the rear. To the front you have a driveway for two car parking spaces.
Estate Managment Fees – £224.78 per annum
Description
Alternative Estates, your local independent Coventry estate agents present this modern three-bedroom mid-terraced house built in 2019, the property is well presented throughout and benefits from the remainder of its 10-year NHBC warranty, with approximately three years remaining. The property is conveniently located for local amenities, schools, University Hospital Coventry and major road networks.
The accommodation briefly comprises an entrance hall, cloakroom/WC, a spacious living room, a contemporary kitchen diner with a range of integrated appliances and French doors opening onto the rear garden. To the first floor are three bedrooms, including a master bedroom with an en-suite shower room and a modern family bathroom.
Externally, the property benefits from an enclosed rear garden laid mainly to lawn with space for outdoor seating areas and pedestrian access to the rear. To the front you have a driveway for two car parking spaces.
Estate Managment Fees – £224.78 per annum
Accommodation
Entrance
Composite door to:
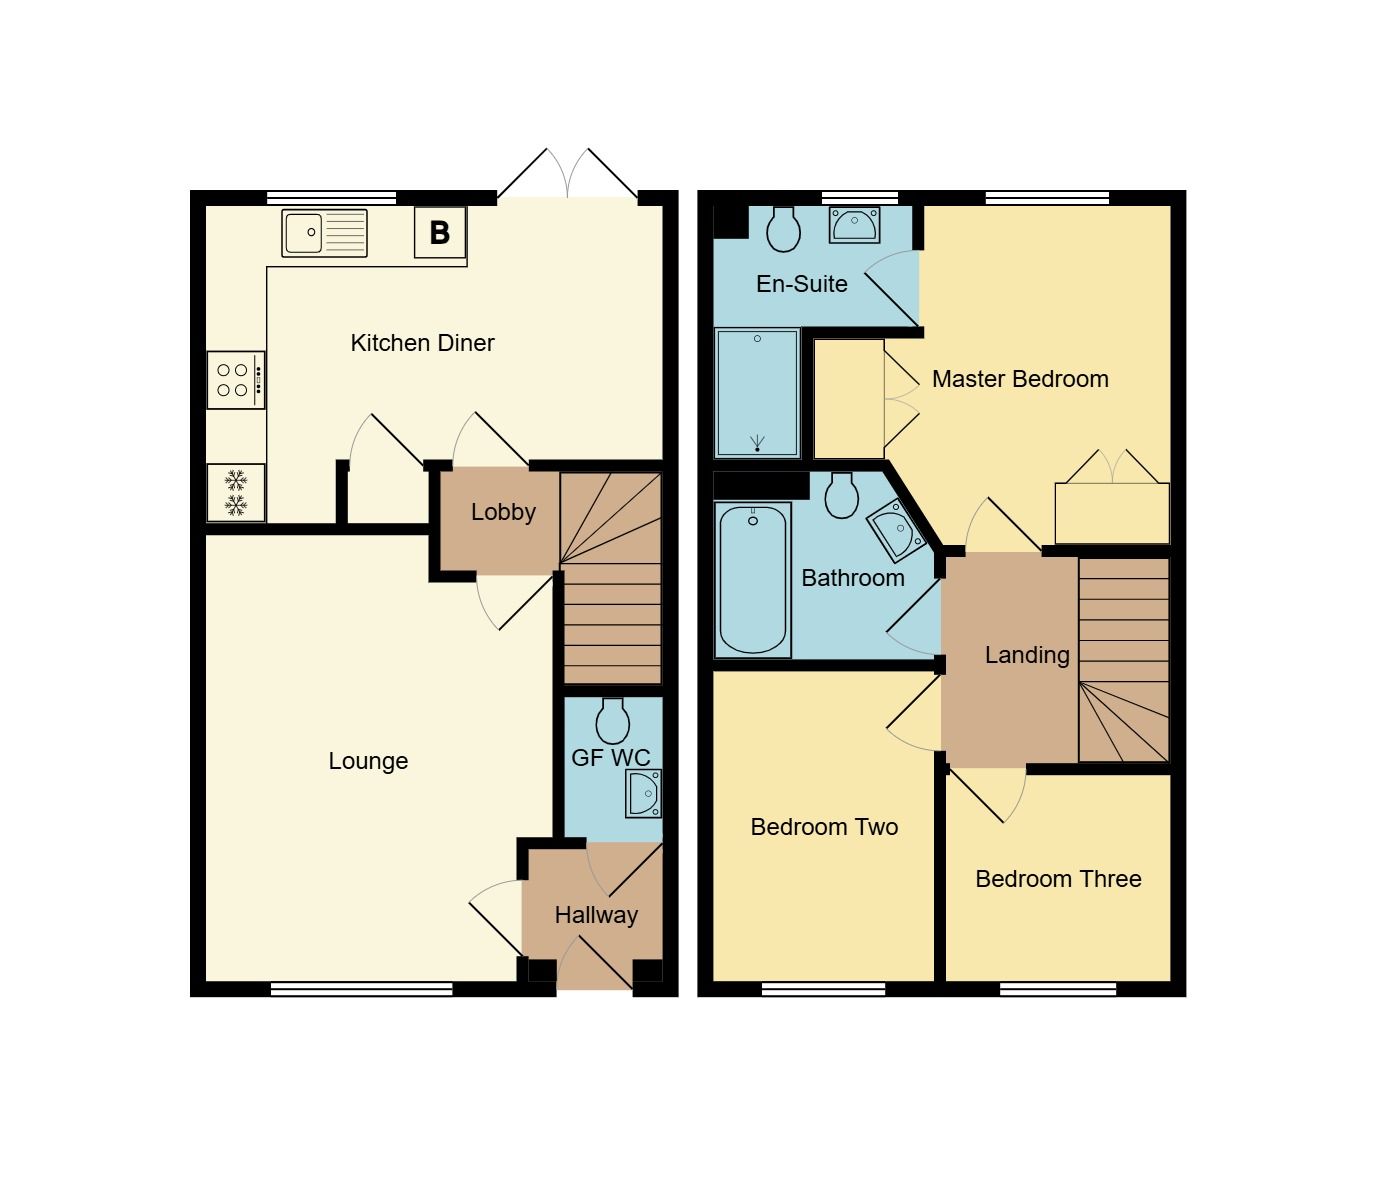
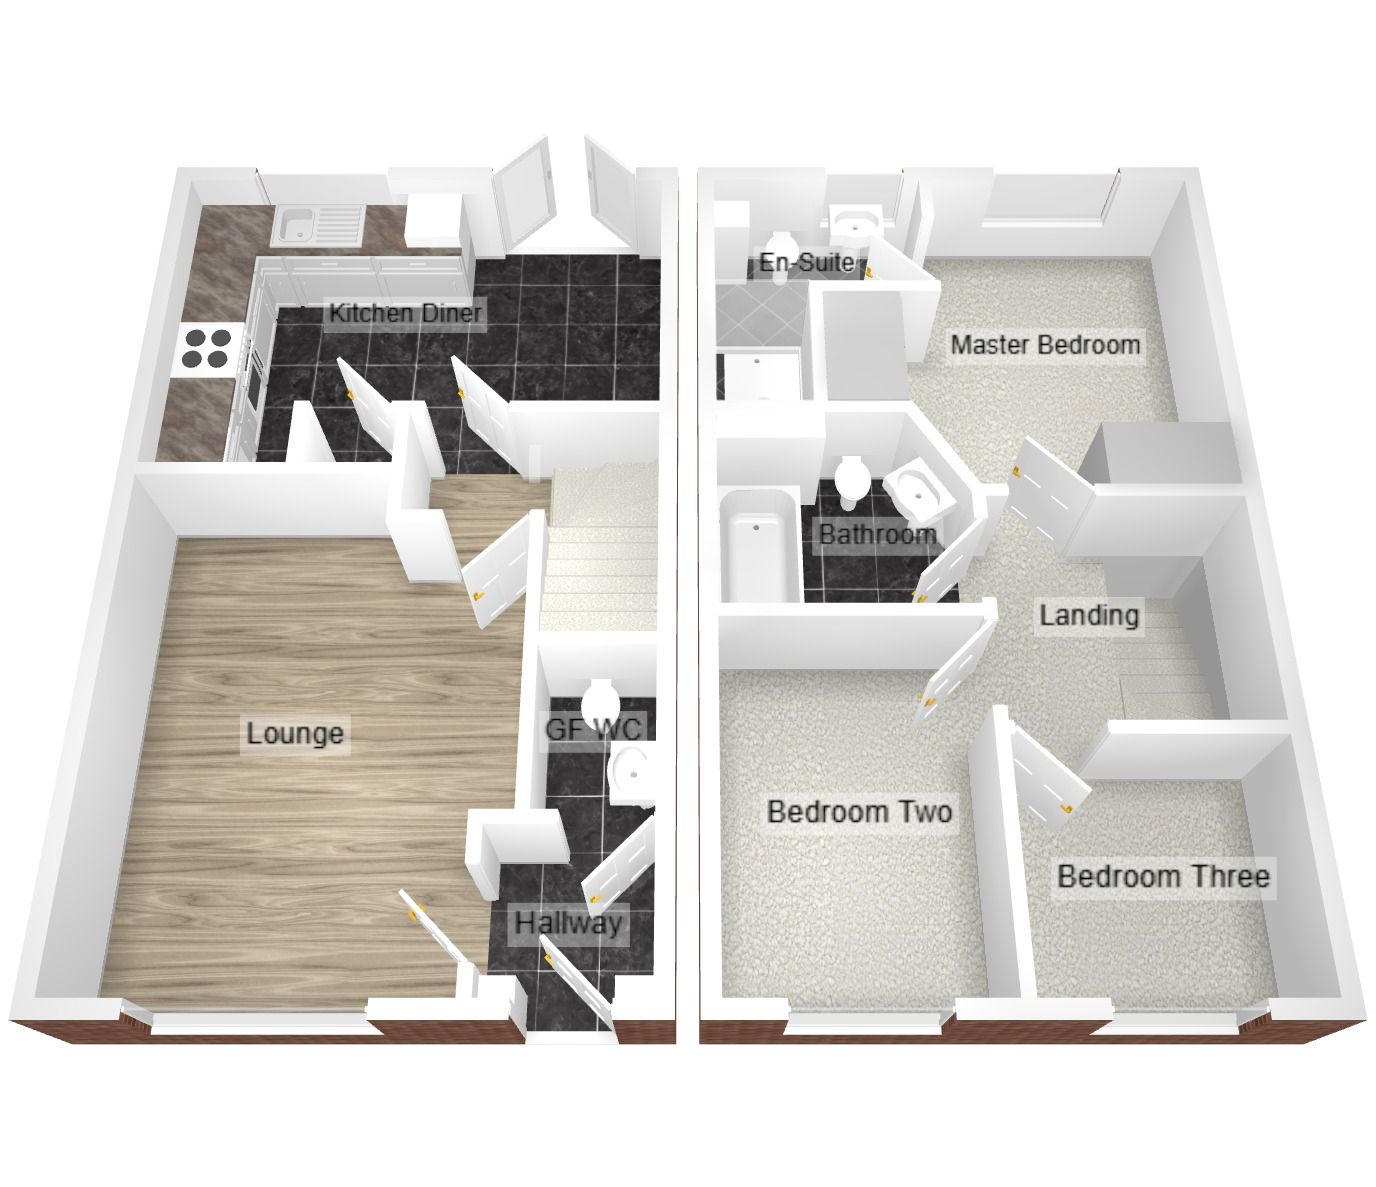
Hallway1.3m (4' 3") x 1.3m (4' 3")
Central heating radiator, doors to the lounge & ground floor WC:
Ground Floor WC1.4m (4' 7") x 0.9m (2' 11")
Low level WC, hand wash basin, central heating radiator.
Lounge3.4m (11' 2") (max) x 4.2m (13' 9")
Central heating radiator, UPVC double glazed window to the front, door to the lobby:
Lobby
Stairs off to the first floor, door to the kitchen diner:
Kitchen Diner3.2m (10' 6") x 4.5m (14' 9")
Ample wall & base units with work tops over, stainless steel sink unit with mixer tap, integrated dish washer, space for washing machine, integrated four ring gas burner with extractor over, integrated electric oven & grill, integrated fridge/freezer, space for washing machine, tiled floor, space for dining table, built in storage, cupboard housing combi boiler, central heating radiator, UPVC double glazed window & french doors onto rear garden.
Landing
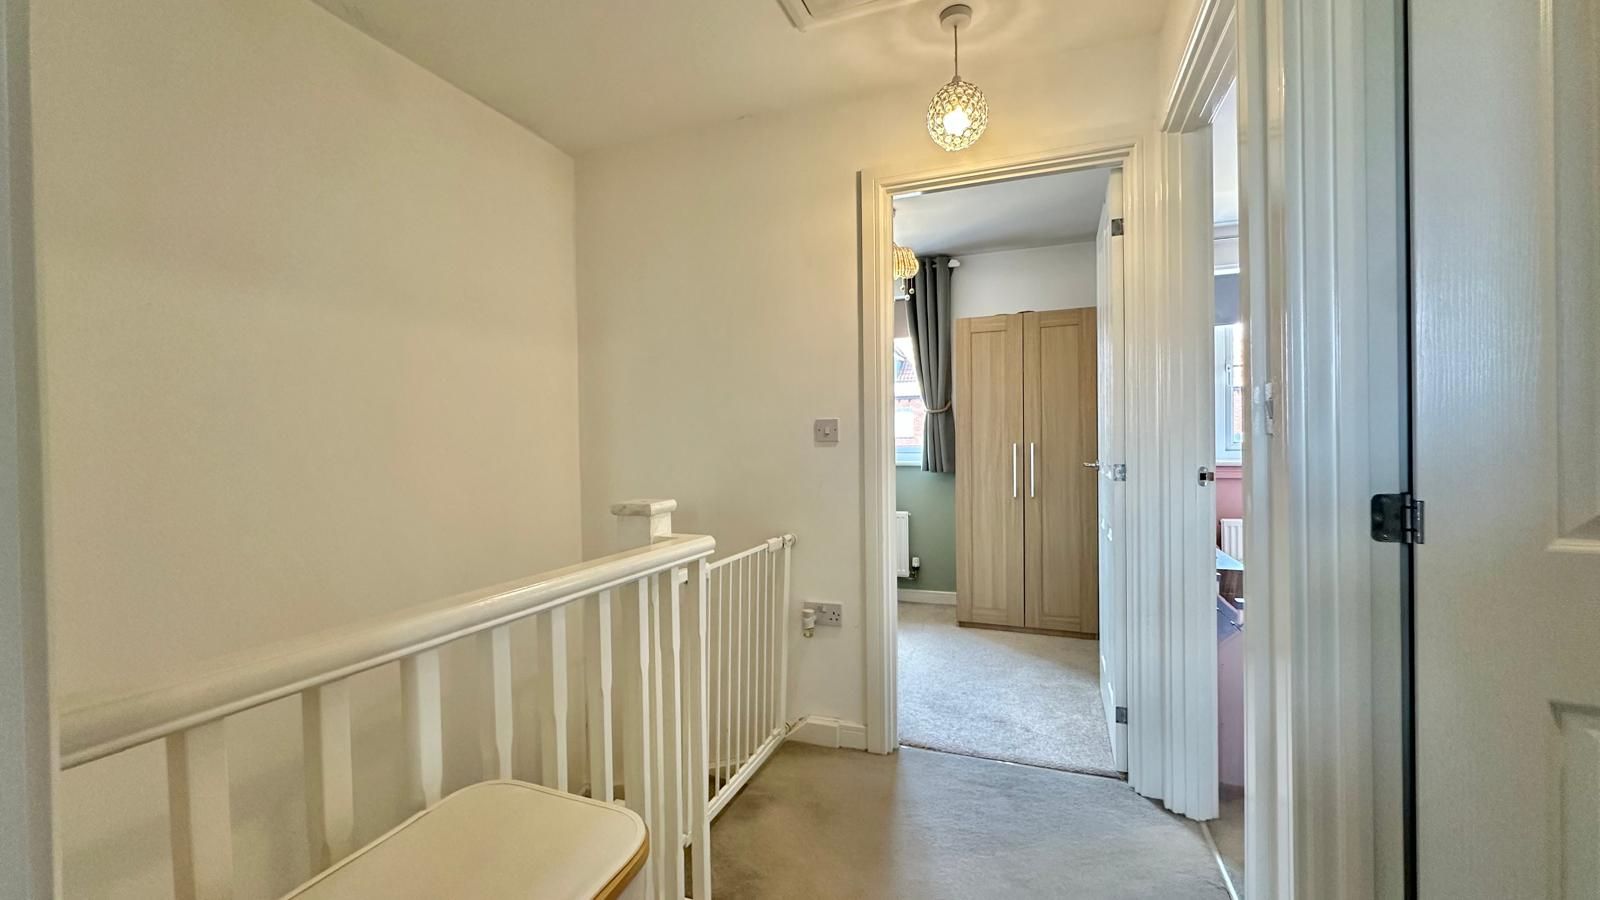
Access to loft, doors off to three bedrooms & a family bathroom.
Master Bedroom3.3m (10' 10") x 3.1m (10' 2") (max)
Two double built in wardrobes, central heating radiator, UPVC double glazed window to the rear.
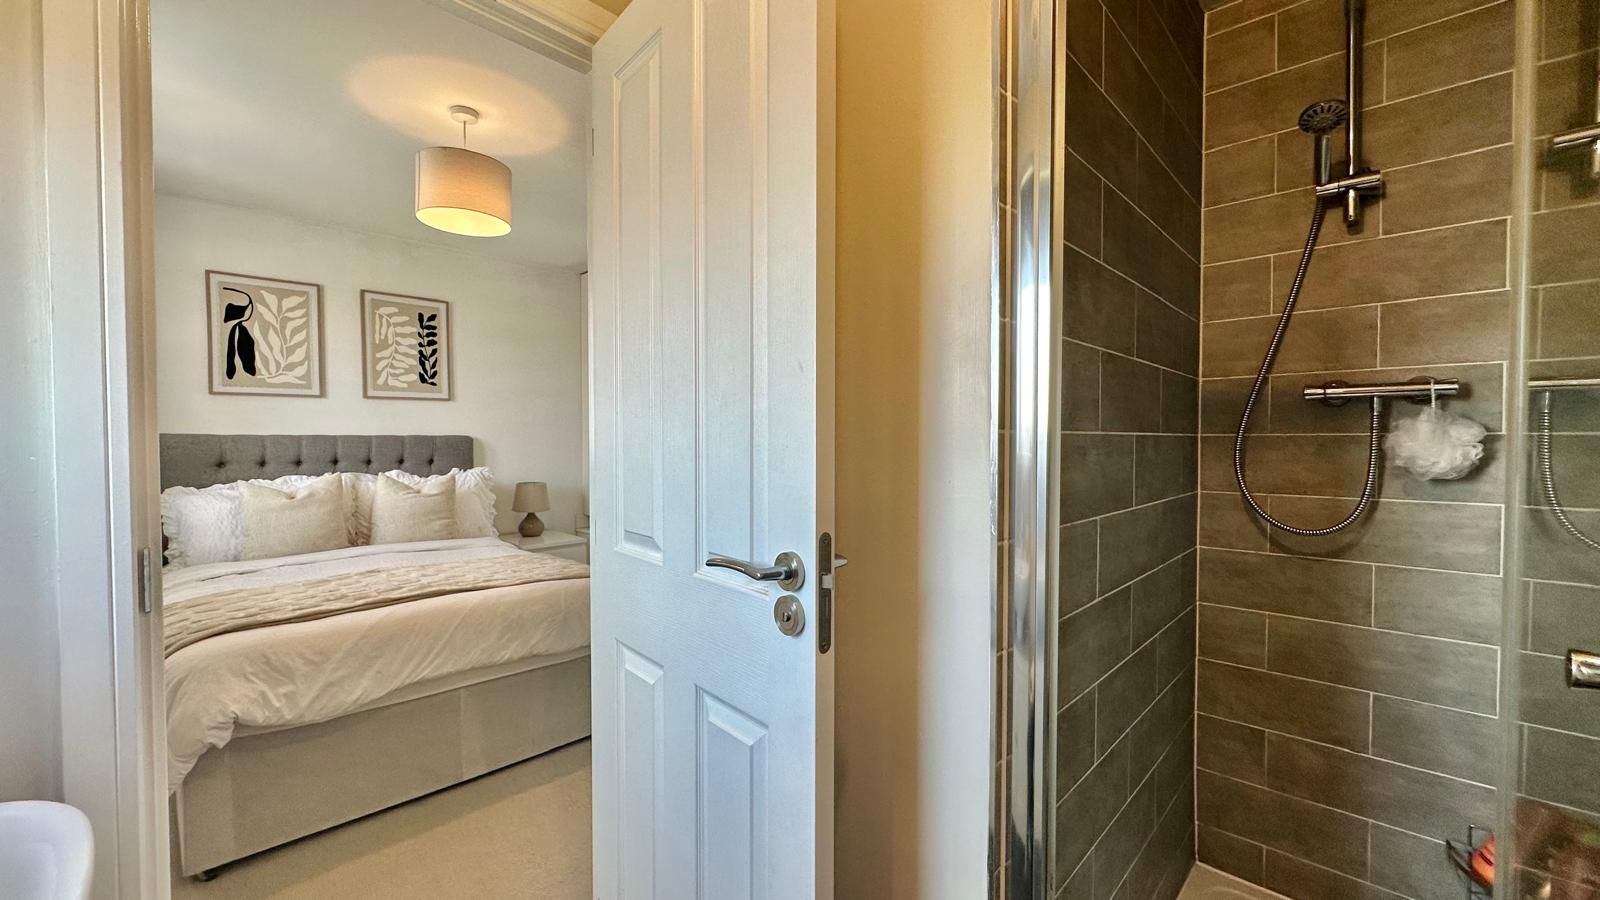
En-Suite1.5m (4' 11") x 2.4m (7' 10") (into shower cubicle)
Low level WC, hand wash basin with storage below, large shower cubicle with tiled walls, chrome heated towel rail, UPVC double glazed window to the rear.
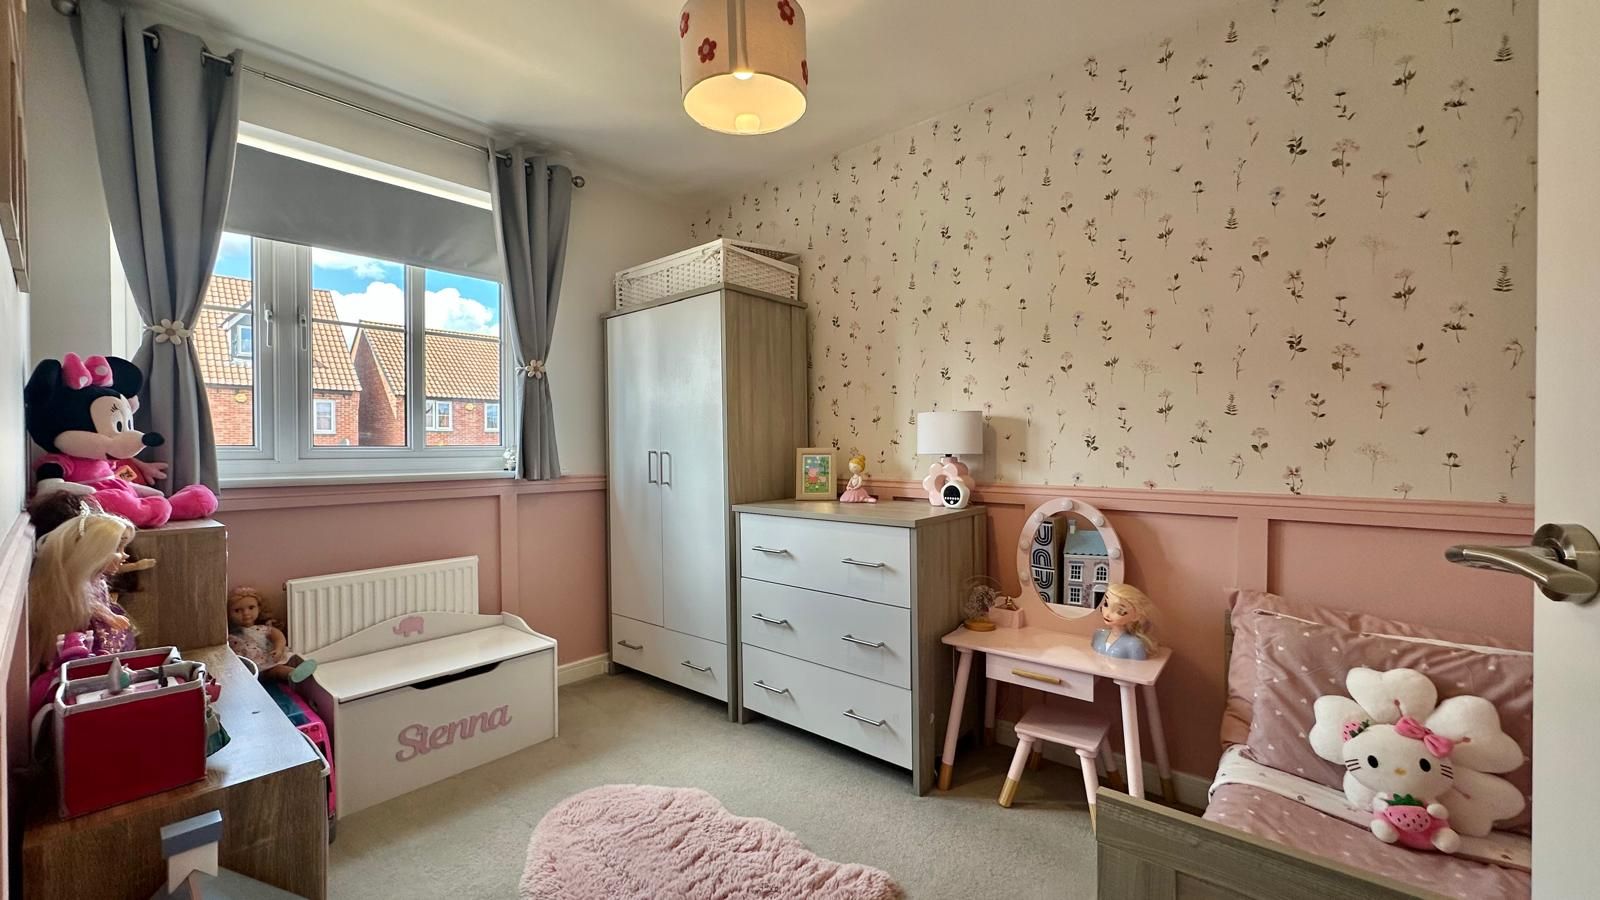
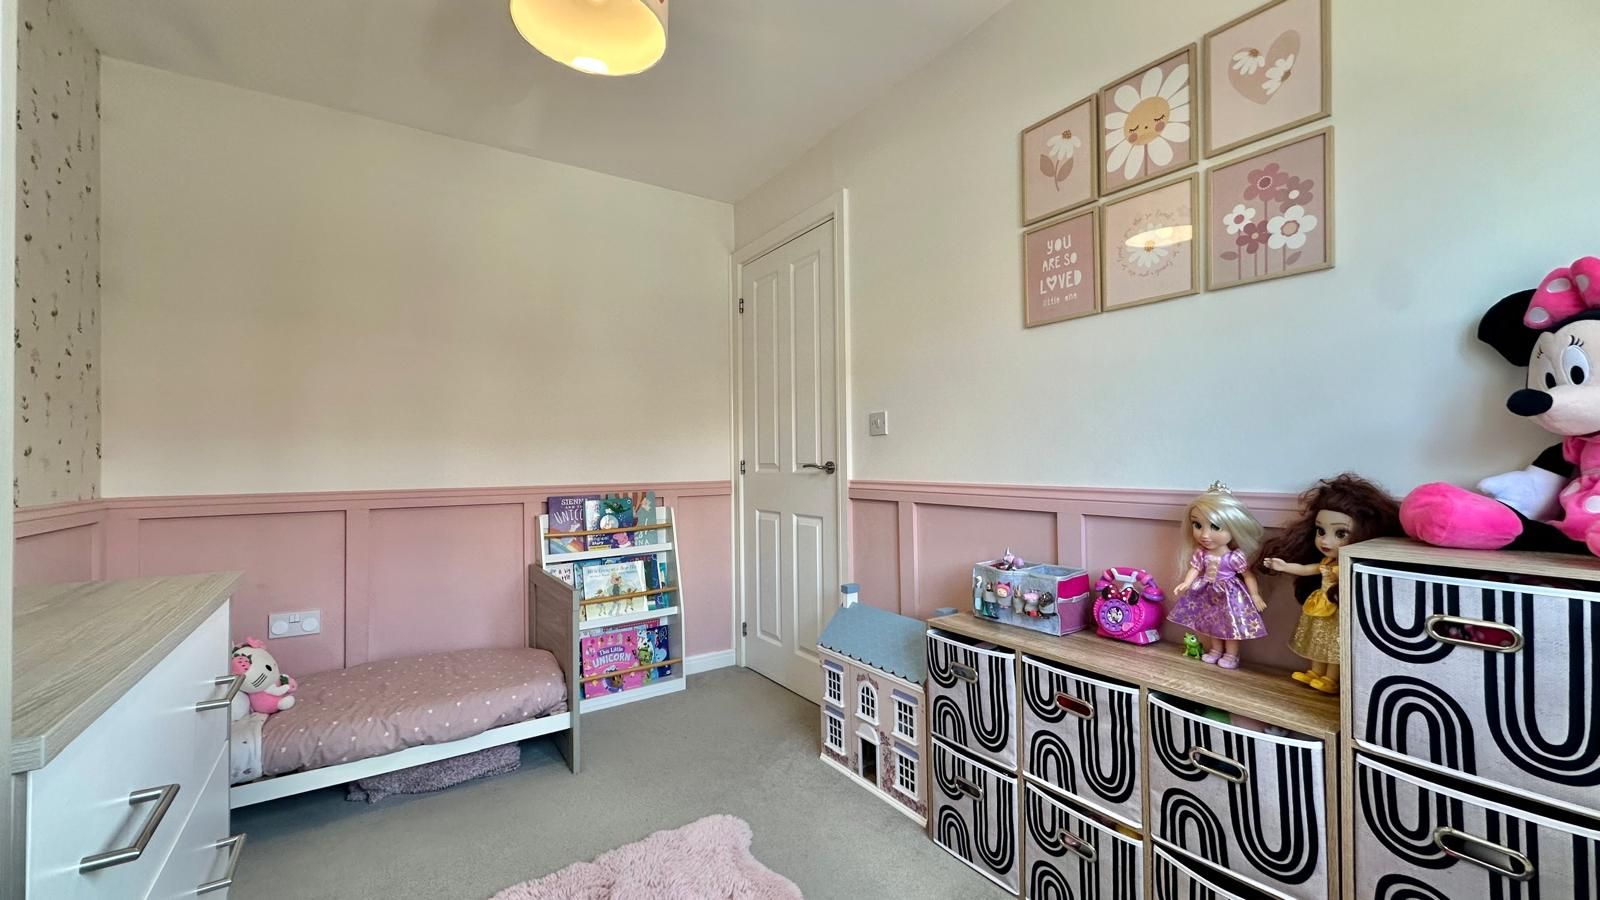
Bedroom Two2.2m (7' 3") x 3.1m (10' 2")
Central heating radiator, UPVC double glazed window to the front.
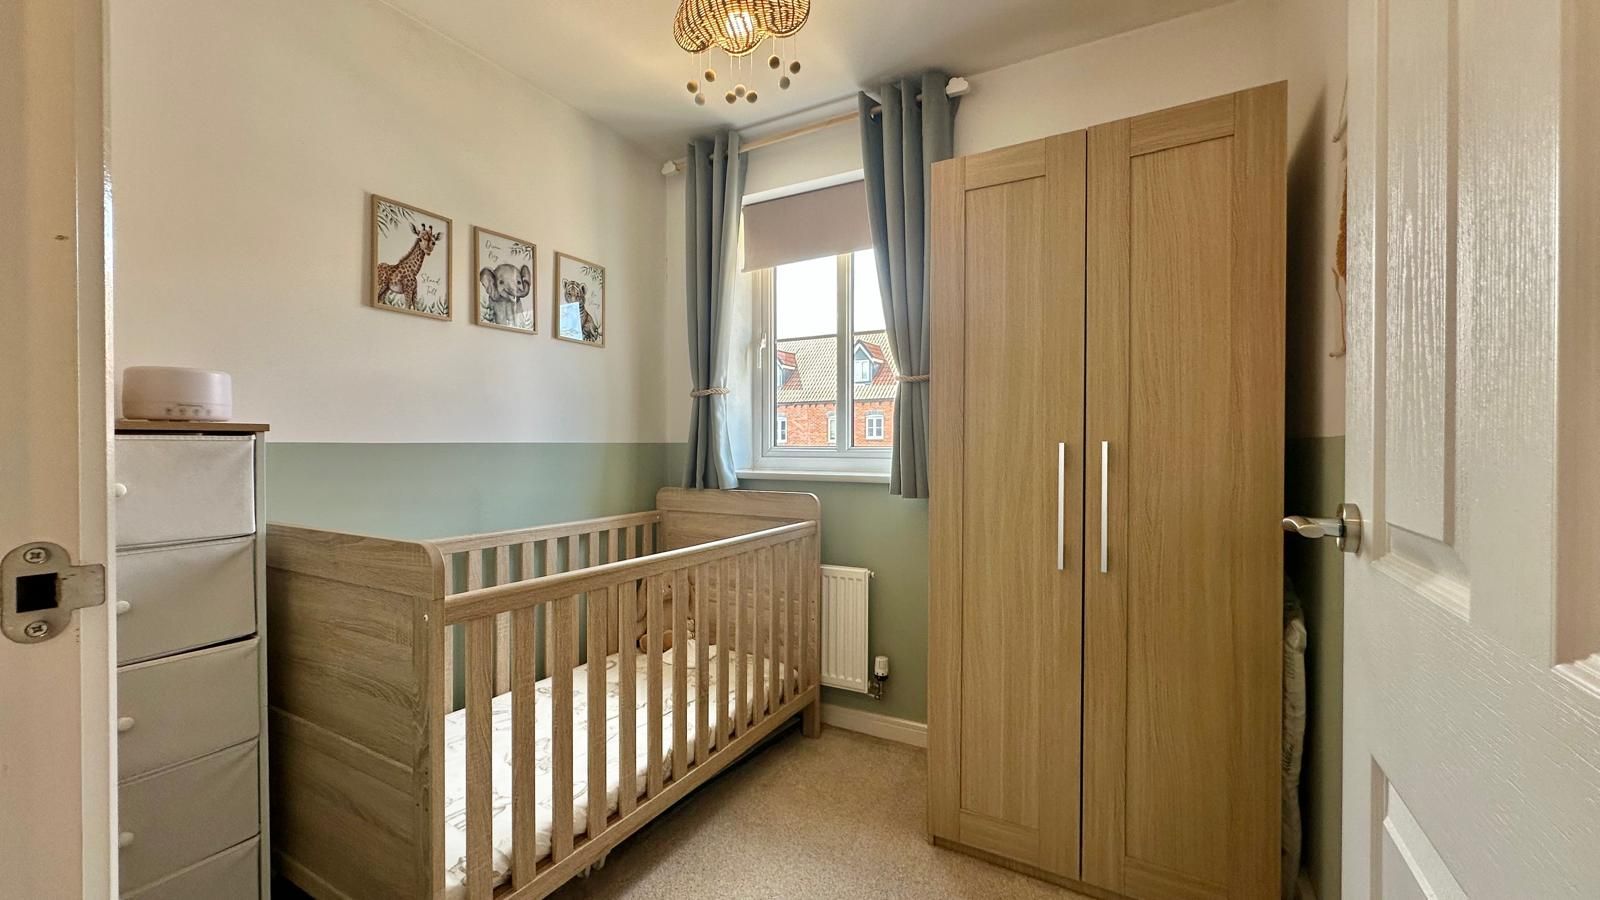
Bedroom Three2.0m (6' 7") x 2.2m (7' 3")
Central heating radiator, UPVC double glazed window to the front.
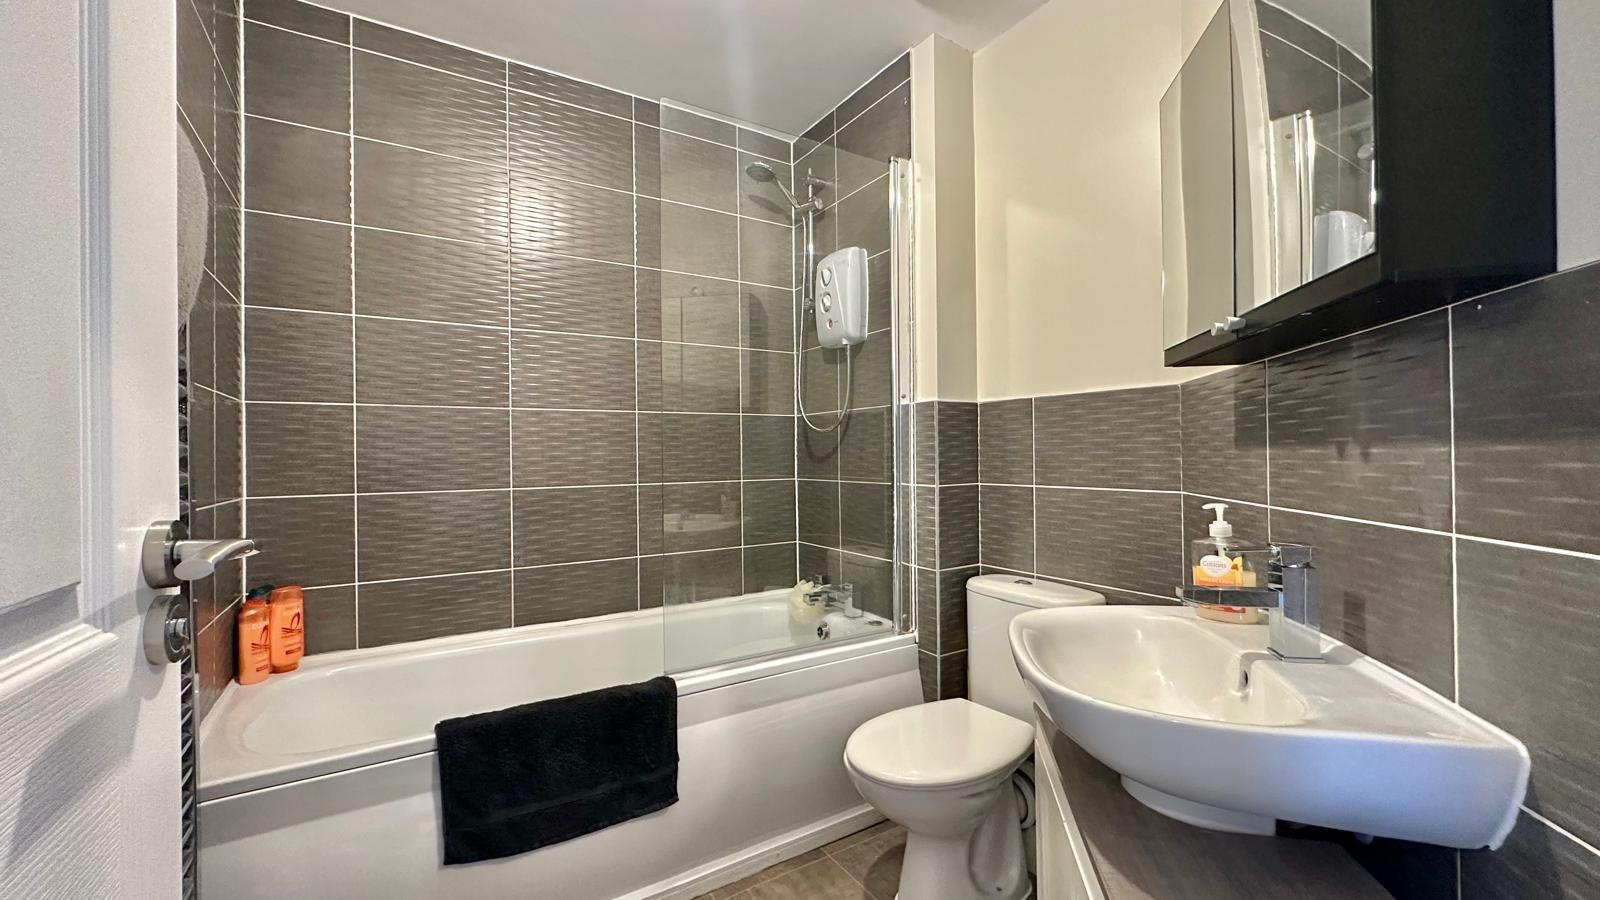
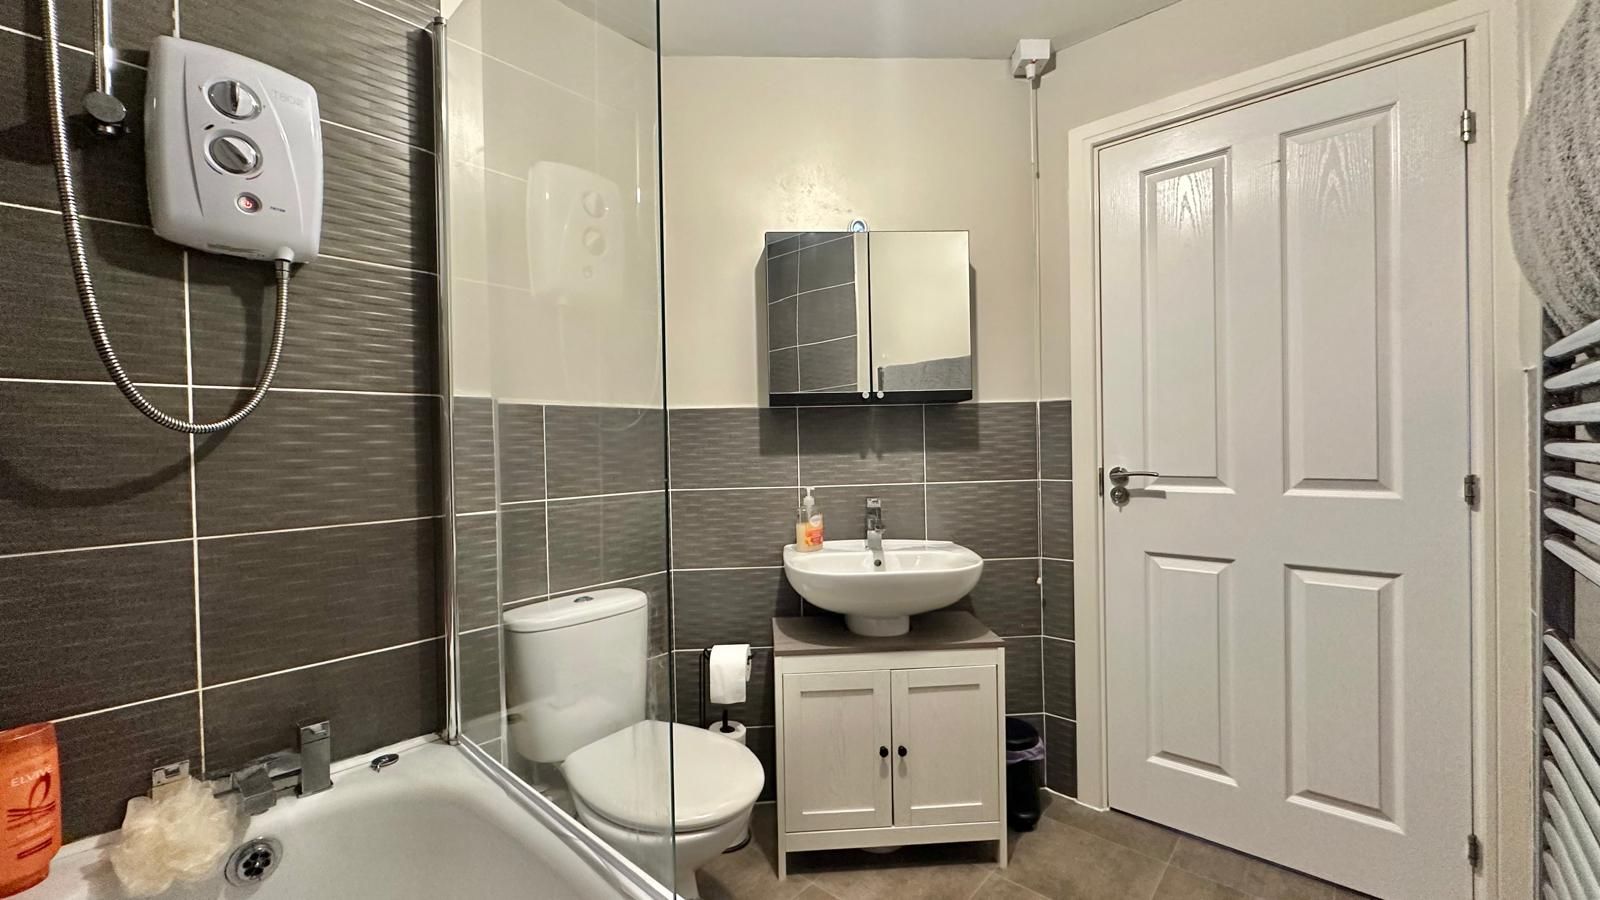
Family Bathroom2.1m (6' 11") (max) x 1.8m (5' 11") (max)
Low level WC, hand wash basin with storage below, pannelled bath with electric shower & shower screen, partly tiled walls, chrome heated towel rail.
Rear
Mostly laid to lawn, patio area for outdoor seating, wooden fencing to both sides & rear with pedestrian access, wooden shed for storage.
Front
Driveway for two cars.
AGENTS NOTES
While every reasonable effort is made to ensure the accuracy of descriptions and content, we should make you aware of the following guidance or limitations.
(1) MONEY LAUNDERING REGULATIONS Intending purchasers will be asked to produce identification documentation at a later stage and we would ask for your co-operation in order that there will be no delay in agreeing the sale.
(2) These particulars do not constitute part or all of an offer or contract.
(3) The measurements indicated are supplied for guidance only and as such must be considered incorrect.
(4) Potential buyers are advised to recheck the measurements before committing to any expense.
(5) Alternative Estates have not tested any apparatus, equipment, fixtures, fittings or services and it is the buyers interests to check the working condition of any appliances.
(6) Alternative Estates have not sought to verify the legal title of the property and the buyers must obtain verification from their solicitor.
TENURE – FREEHOLD
TENURE – We understand from the vendor that the property is Freehold. Alternative Estates has not sought to verify the legal title of the property and the buyers must obtain verification from their solicitor.
The vendor has advised the Estate Managment Fees are £224.78 per annum and is managed through Greenbelt.
Property media
Photographs
Map
More information
The graph shows the current stated energy efficiency for this property.
The higher the rating the lower your fuel bills are likely to be.
The potential rating shows the effect of undertaking the recommendations in the EPC document.
The average energy efficiency rating for a dwelling in England and Wales is band D (rating 60).
Floorplan
Arrange a viewing
Nearby schools Hover for more information
Lyng Hall School
(0.3 miles)Lyng Hall School
- Type
- Secondary
- Telephone
- 02476724960
- Address
- Blackberry Lane, Coventry, West Midlands, CV2 3JS
- Headteacher
- Mr Paul Green
- Ofsted Rating as of 25/02/2009
- Good — Read the report
Stoke Heath Children's Centre
(0.3 miles)Stoke Heath Children's Centre
- Type
- Higher Education
- Telephone
- 024-7678-5150
- Address
- Sure Start Centre, Heath Crescent, Stoke Heath, Coventry, West Midlands, CV2 4PR
- Headteacher
- Kate Rix
- Ofsted Rating
- Unknown
Stoke Heath Primary School
(0.3 miles)Stoke Heath Primary School
- Type
- Primary
- Telephone
- 02476454741
- Address
- Heath Crescent, Coventry, West Midlands, CV2 4PR
- Headteacher
- Miss Louise Kelman
- Ofsted Rating as of 28/03/2011
- Good — Read the report
Stanton Bridge Primary School
(0.5 miles)Stanton Bridge Primary School
- Type
- Primary
- Telephone
- 02476688992
- Address
- Oliver Street, Coventry, West Midlands, CV6 5TY
- Headteacher
- Mrs Sofina Islam
- Ofsted Rating as of 26/04/2010
- Good — Read the reportPreviously: Requires improvement
Valley House Children's Centre
(0.6 miles)Valley House Children's Centre
- Type
- Higher Education
- Telephone
- 024-7626-6280
- Address
- Navigation Centre, 55-57 Bell Green Road, Coventry, West Midlands, CV6 7GQ
- Headteacher
- Lisa Young
- Ofsted Rating
- Unknown
Courthouse Green Primary School
(0.6 miles)Courthouse Green Primary School
- Type
- Primary
- Telephone
- 02476688022
- Address
- Sewall Highway, Coventry, West Midlands, CV6 7JJ
- Headteacher
- Mrs Sarah Malam
- Ofsted Rating as of 15/06/2011
- Good — Read the reportPreviously: Requires improvement
St John Fisher Catholic Primary School
(0.6 miles)St John Fisher Catholic Primary School
- Type
- Primary
- Telephone
- 02476443333
- Address
- Kineton Road, Wyken, Coventry, West Midlands, CV2 3NR
- Principal
- Mrs Dee Williams
- Ofsted Rating as of 28/04/2010
- Good — Read the reportPreviously: Requires improvement
Coventry College
(0.7 miles)Coventry College
- Type
- 16 plus
- Telephone
- 02476626300
- Address
- Henley Road, Bell Green, Coventry, West Midlands, CV2 1ED
- Principal
- Mr Peter Brammall
- Ofsted Rating
- Unknown
Stoke Park School
(0.7 miles)Stoke Park School
- Type
- Secondary
- Telephone
- 02476450215
- Address
- Dane Road, Coventry, West Midlands, CV2 4JW
- Headteacher
- Mr Peter Thomas
- Ofsted Rating as of 11/03/2015
- Inadequate — Read the reportPreviously: Requires improvement
Stoke Primary School
(0.7 miles)Stoke Primary School
- Type
- Primary
- Telephone
- 02476451724
- Address
- Briton Road, Coventry, West Midlands, CV2 4LF
- Headteacher
- Mrs Ann Marrs
- Ofsted Rating as of 09/10/2014
- Good — Read the reportPreviously: Requires improvement
Railway stations
Coventry Rail Station
(2.2 miles)Canley Rail Station
(3.4 miles)Bedworth Rail Station
(3.9 miles)Tile Hill Rail Station
(5.4 miles)Nuneaton Rail Station
(7.2 miles)Airports
Coventry Airport
(3.8 miles)Birmingham International Airport
(11 miles)Birmingham International Airport Terminal 1
(11 miles)Birmingham International Airport Terminal 2
(11 miles)Bus stops
Valley Rd, Stoke Heath
(0.2 miles)Sewall Highway, Stoke Heath
(0.2 miles)Blackberry Lane, Stoke Heath
(0.2 miles)Alfall Rd, Upper Stoke
(0.3 miles)Blackberry Lane, Wyken
(0.3 miles)GP surgeries
Wyken Medical Centre
(0.3 miles)Torcross Medical Centre
(0.4 miles)Balliol Road Surgery
(0.5 miles)The Crossley Practice
(0.8 miles)Stoney Stanton Medical Centre
(0.8 miles)Hospitals
Wood End Health Centre
(0.7 miles)Broad Street Heallth Centre
(0.8 miles)Broad Street Health Centre
(0.8 miles)Wood End Road Health Centre
(0.9 miles)Bell Green Health Centre
(1 miles)Dentists
Torcross Dental Practice
(0.4 miles)67b Deedmore Road
(0.7 miles)Densmile Dental Care
(0.8 miles)Gentle Dental Centre
(0.9 miles)Shergills Dental Surgery
(0.9 miles)Opticians
Eyesite Eyecare Centres – Bell Green
(0.8 miles)Eyetech Optometrists (Ansty Road)
(0.8 miles)Eyesite Eyecare Centres – Ball Hill
(0.9 miles)Gordon Daniels Opticians
(0.9 miles)C.R.Williams Opticians Ltd – Stoke
(1.1 miles)Market stats
Properties by type
- Bungalow
- Flat Apartment
- House
Properties by bedrooms
- 2 bed
- 3 bed
- 4 bed
- 5 bed
Trends
Sold price trends in CV2 3
Contains HM Land Registry data © Crown copyright and database right 2017. This data is licensed under the Open Government Licence v3.0.