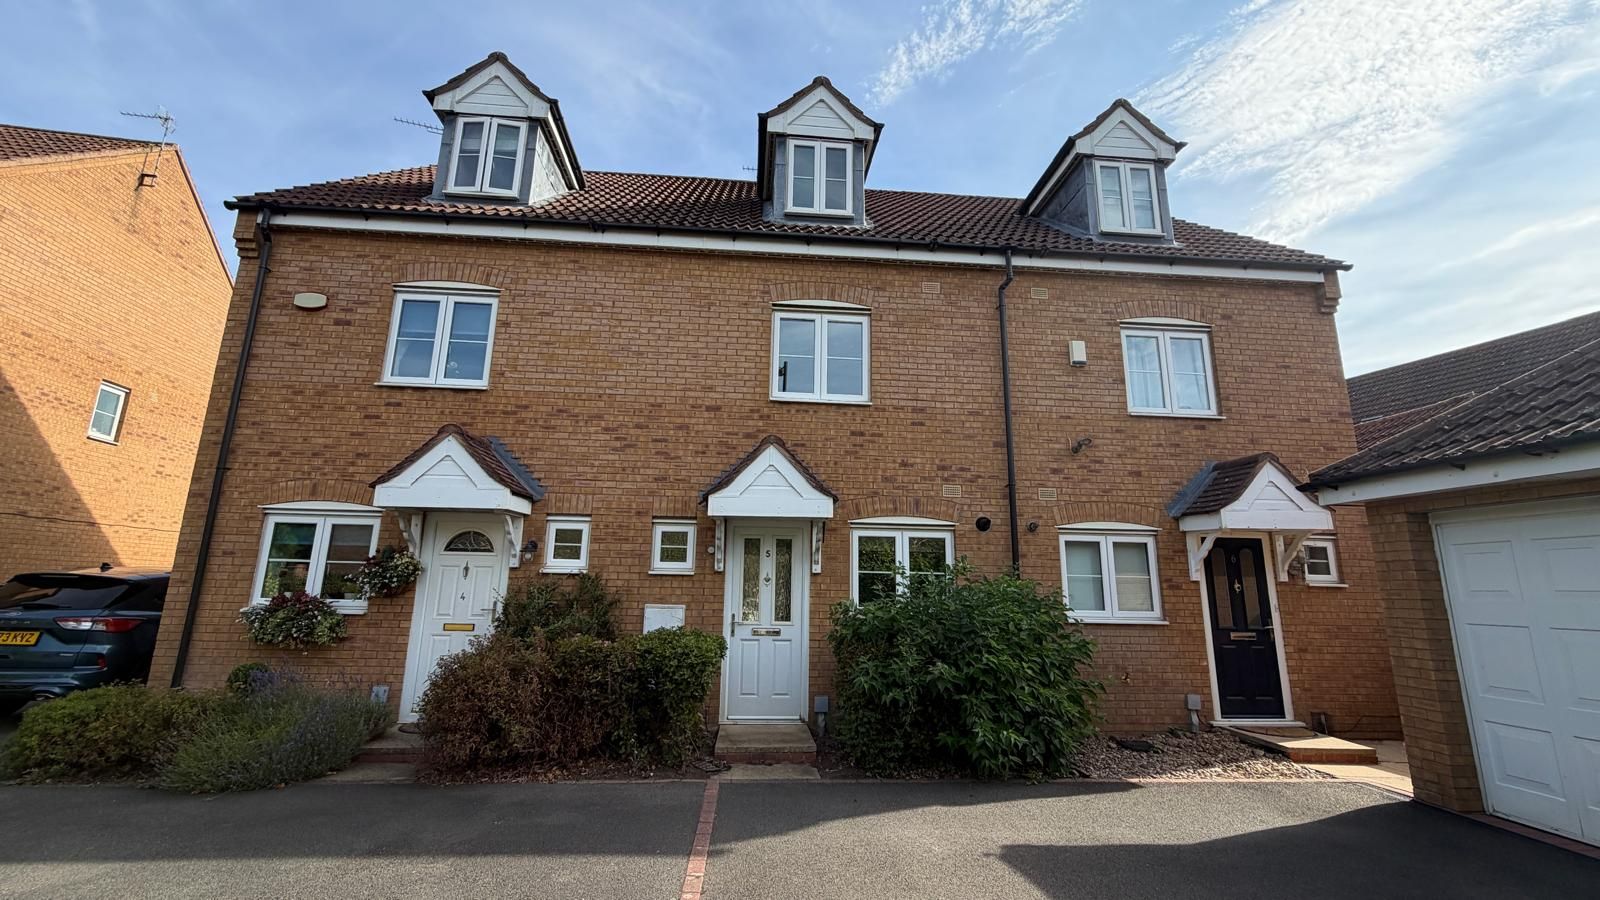
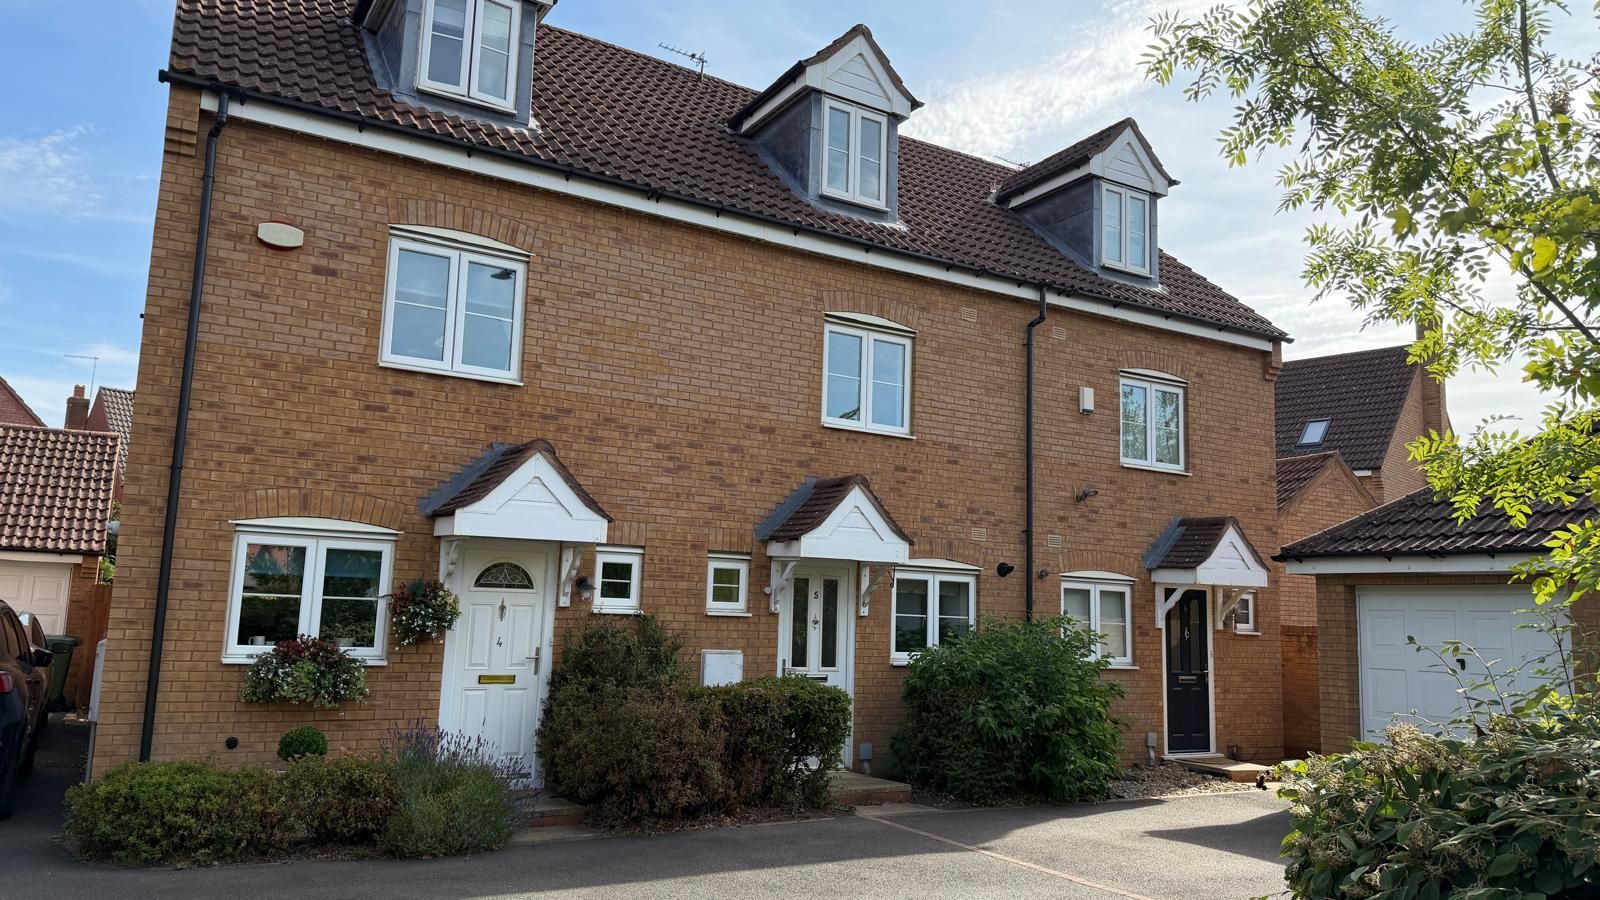
5 Somerset Place, Cawston, Rugby
3 bedroom mid terraced house Let Agreed in Rugby
Tenancy information
TENANT FEES SCHEDULE
Holding Deposit (per tenancy) – One week’s rent. This is to reserve a property. Please Note: This will be withheld if any relevant person (including any guarantor(s)) withdraws from the tenancy, fail a Right-to-rent check, provide materially significant false or misleading information, or fail to sin their tenancy agreement (and / or Deed of Guarantee) within 15 calendar days (or other deadline for Agreement as mutually agreed in writing).
Security Deposit (per tenancy. Rent under £50,000 per year) – Five weeks’ rent. This covers damages or defaults on the part of the tenant during the tenancy.
Security Deposit (per tenancy. Rent of £50,000or over per year) – Six weeks’ rent. This covers damages or defaults on the part of the tenant during the tenancy.
Unpaid Rent – Interest charged at 3% above the Bank of England Base Rate from the rent due date until paid in order to pursue non-payment of rent. This will not be levied until the rent is more than 14 days in arrears.
Lost Key(s) or other Security Device(s) – Tenants are liable to the actual cost of replacing any lost key(s) or other security device(s). If the loss results in locks needing to be changed, the actual costs of a locksmith, new lock and replacement keys for the tenant, landlord any other persons requiring keys will be charged to the tenant. If extra costs are incurred there will be a charge of £15 per hour (incl. vat) for the time taken replacing lost key (s) or other security device (s).
Variation of Contract (Tenants Request) – £50 (incl. vat) per agreed variation. To cover the costs associated with taking landlord’s instructions as well as the preparation and execution of new legal documents.
Change of Sharer (Tenants Request) – £50 (incl. vat) per replacement or any reasonable costs incurred is higher. To cover the costs associated with taking landlord’s instructions, new tenant referencing and right to rent checks, deposit registration as well as the preparation and execution of new legal documents.
Early Termination (Tenants Request) – Should the tenant wish to leave their contract early, they shall be liable to the landlords costs in re-letting the property as well as all the rent due under the tenancy until the start date of the replacement tenancy. These costs will be no more than maximum amount of rent outstanding on the tenancy.
Property features
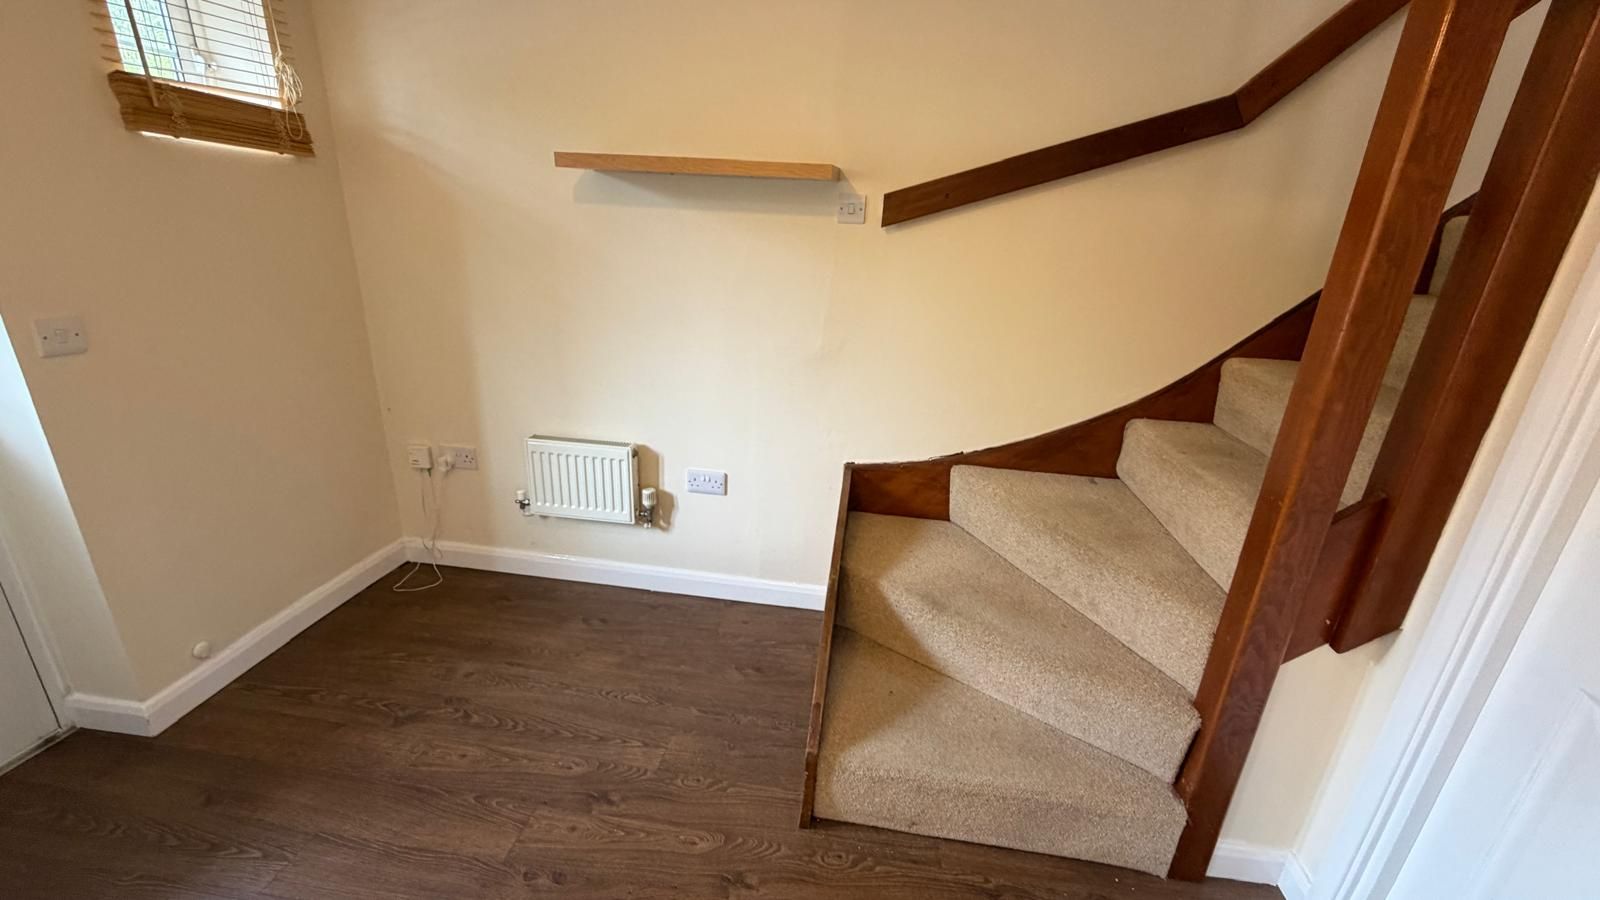
- Modern Three Storey Three Bedroom Mid Terrace Property
- uPVC Double Glazed & Gas Centrally Heated
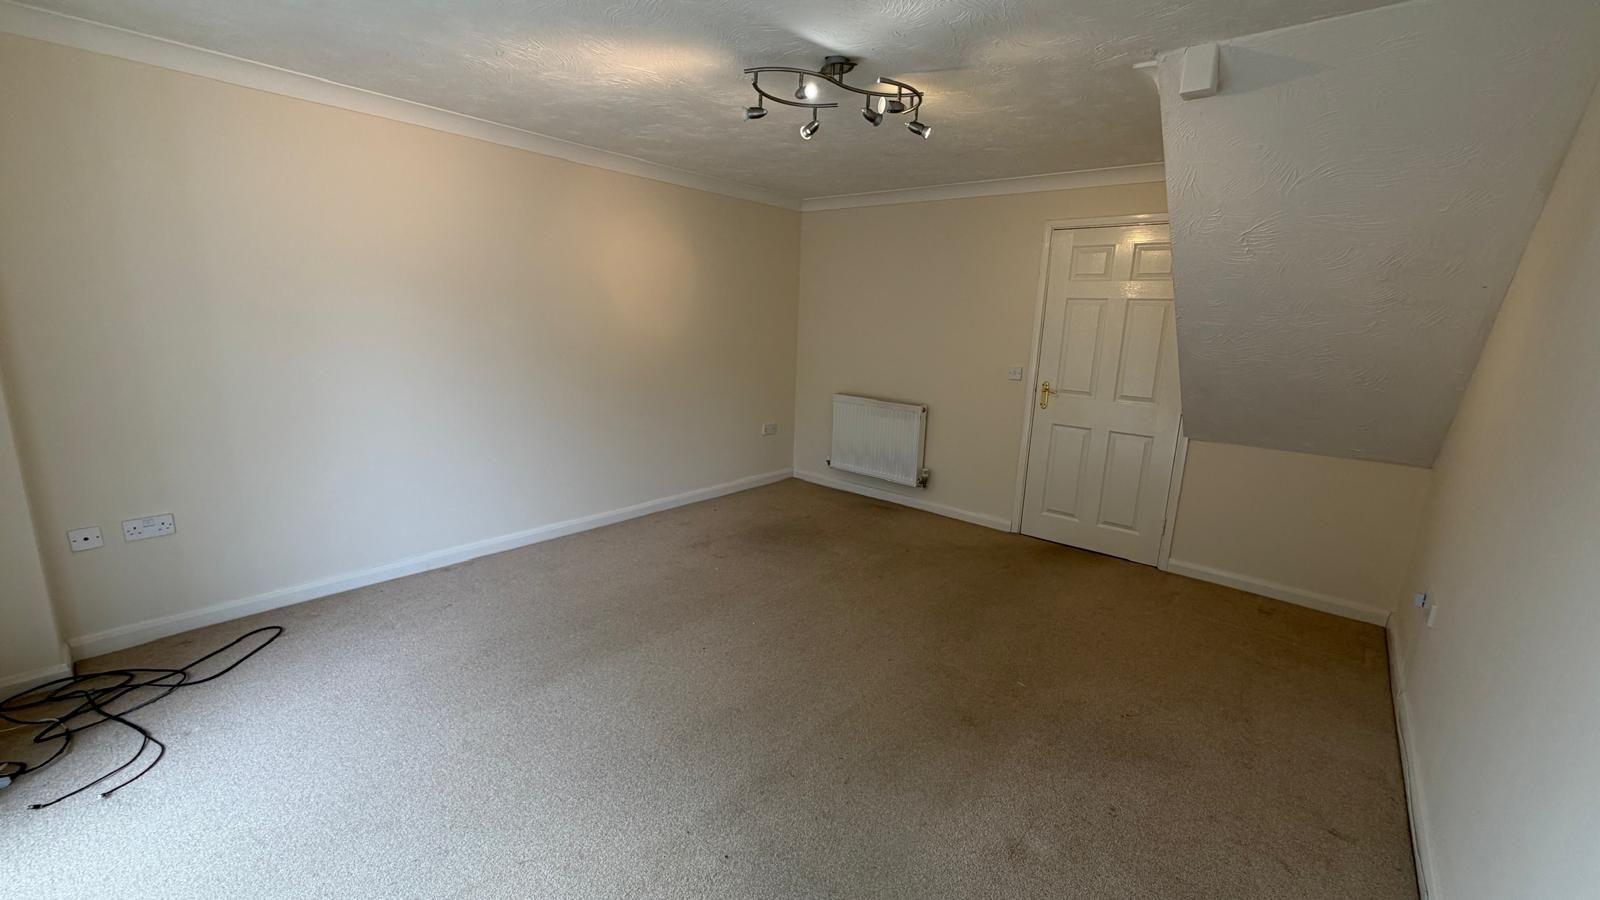
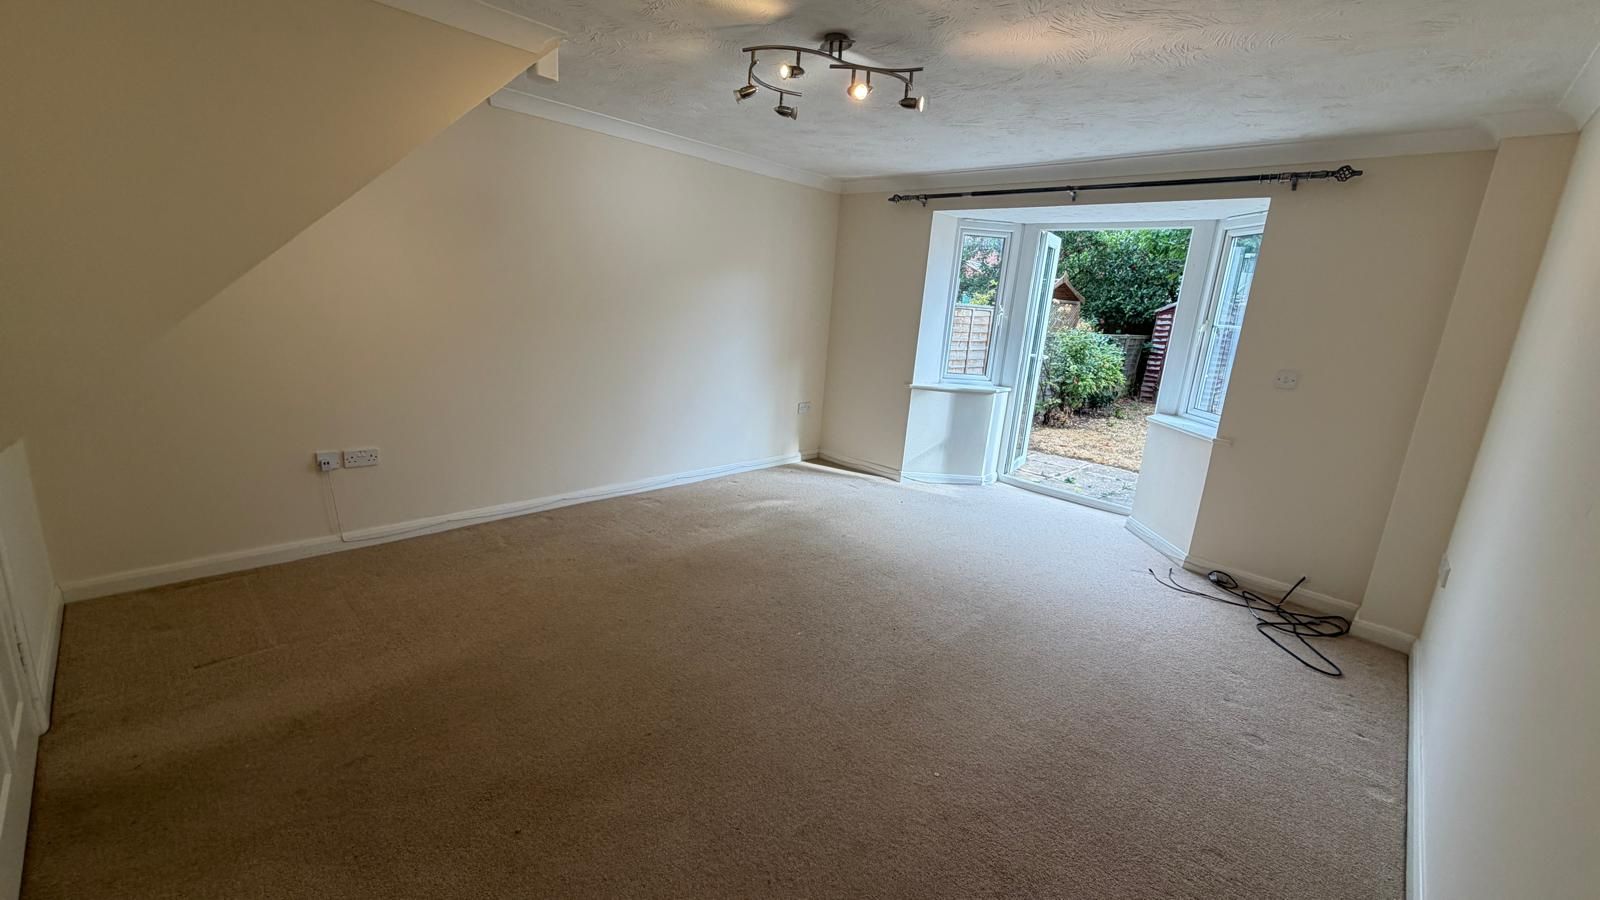
- Spacious Lounge/Dining Room
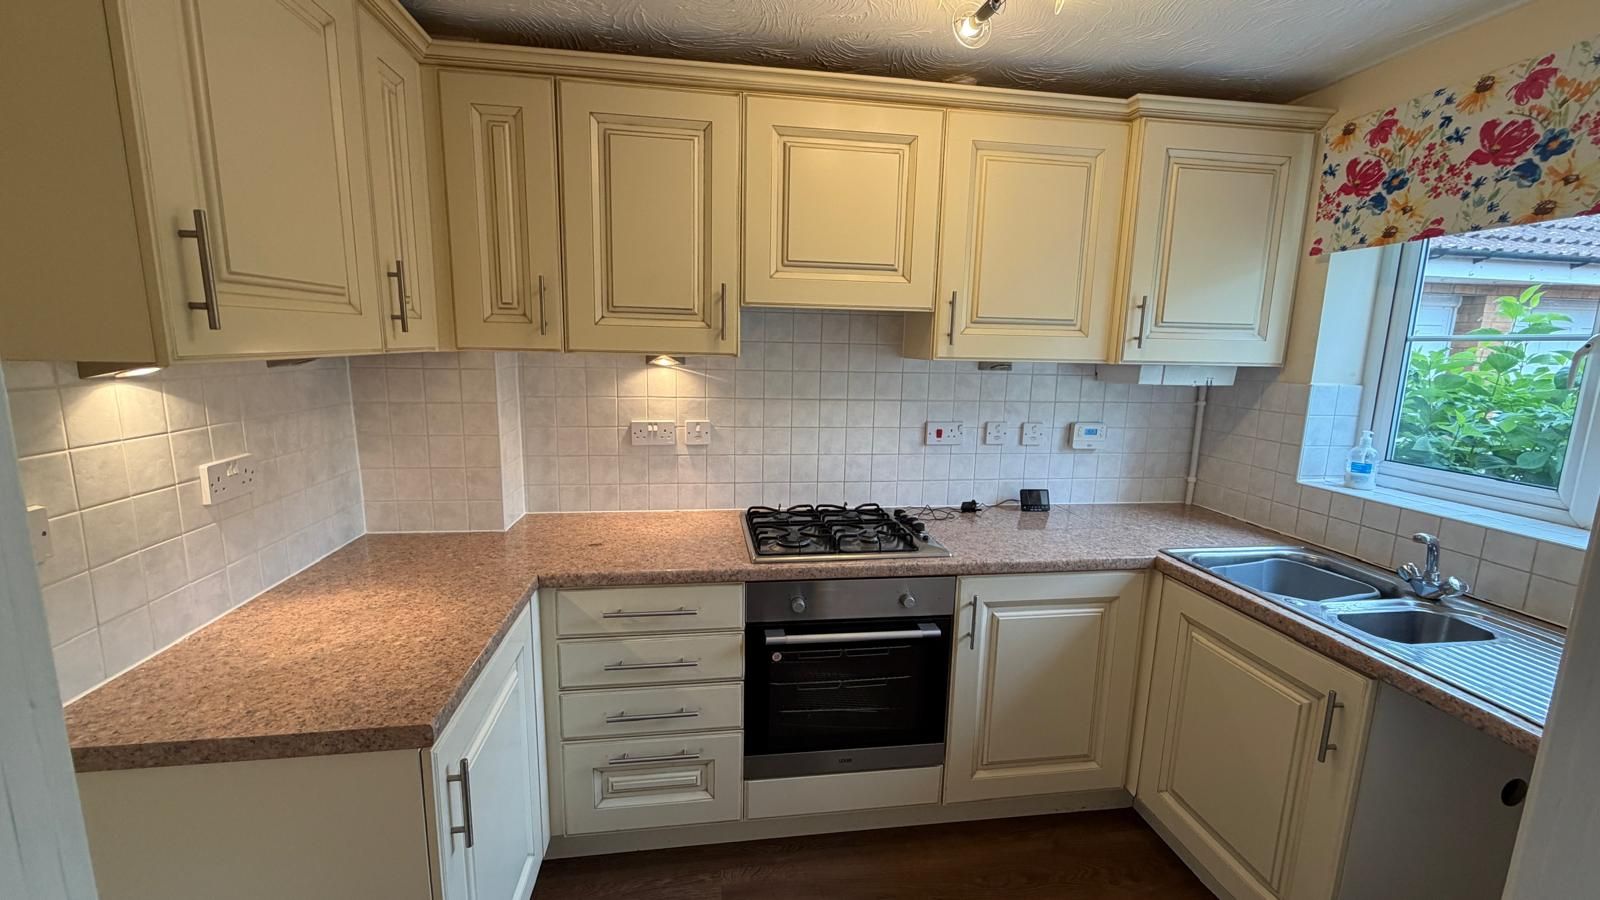
- Fitted Kitchen
- Two Bedrooms and Fitted Bathroom to First Floor
- Second Floor Bedroom and En Suite Shower Room
- Allocated Parking and Garage to Front of Property
- Unfurnished
- Available June 2026
Property overview
Introduction
Modern Three Storey Three Bedroom Mid Terrace Property. uPVC Double Glazed & Gas Centrally Heated. Spacious Lounge/Dining Room. Fitted Kitchen. Two Bedrooms and Fitted Bathroom to First Floor. Second Floor Bedroom and EnSuite Shower Room. Allocated Parking and Garage to Front of Property. Unfurnished. Available June 2026
Description
Modern Three Storey Three Bedroom Mid Terrace Property. uPVC Double Glazed & Gas Centrally Heated. Spacious Lounge/Dining Room. Fitted Kitchen. Two Bedrooms and Fitted Bathroom to First Floor. Second Floor Bedroom and EnSuite Shower Room. Allocated Parking and Garage to Front of Property. Unfurnished. Available June 2026
Accommodation
Accommodation Comprising
uPVC double glazed door into:
Hall
Stairs off to the first floor. Electric fuse box. Coving to ceiling. Two central heating radiators. uPVC double glazed window to the front. Door to:
Kitchen10'2 (3.05 M) approx. x 6'3 (1.83 M) approx.
Fitted with ample wall and base units with roll top work surfaces over. Integrated gas hob with extractor fan and oven below. Space for fridge/freezer. Space and plumbing for automatic washing machine. Tiled splashbacks. Fitted unit housing combi boiler. uPVC double glazed window to the front.

Lounge/Dining Room17'2 (5.18 M) approx. x 12'11 (3.66 M) max.
uPVC double glazed doors to the rear. Two uPVC double glazed windows. Central heating radiator. Coving to ceiling. TV and telephone points.

First Floor
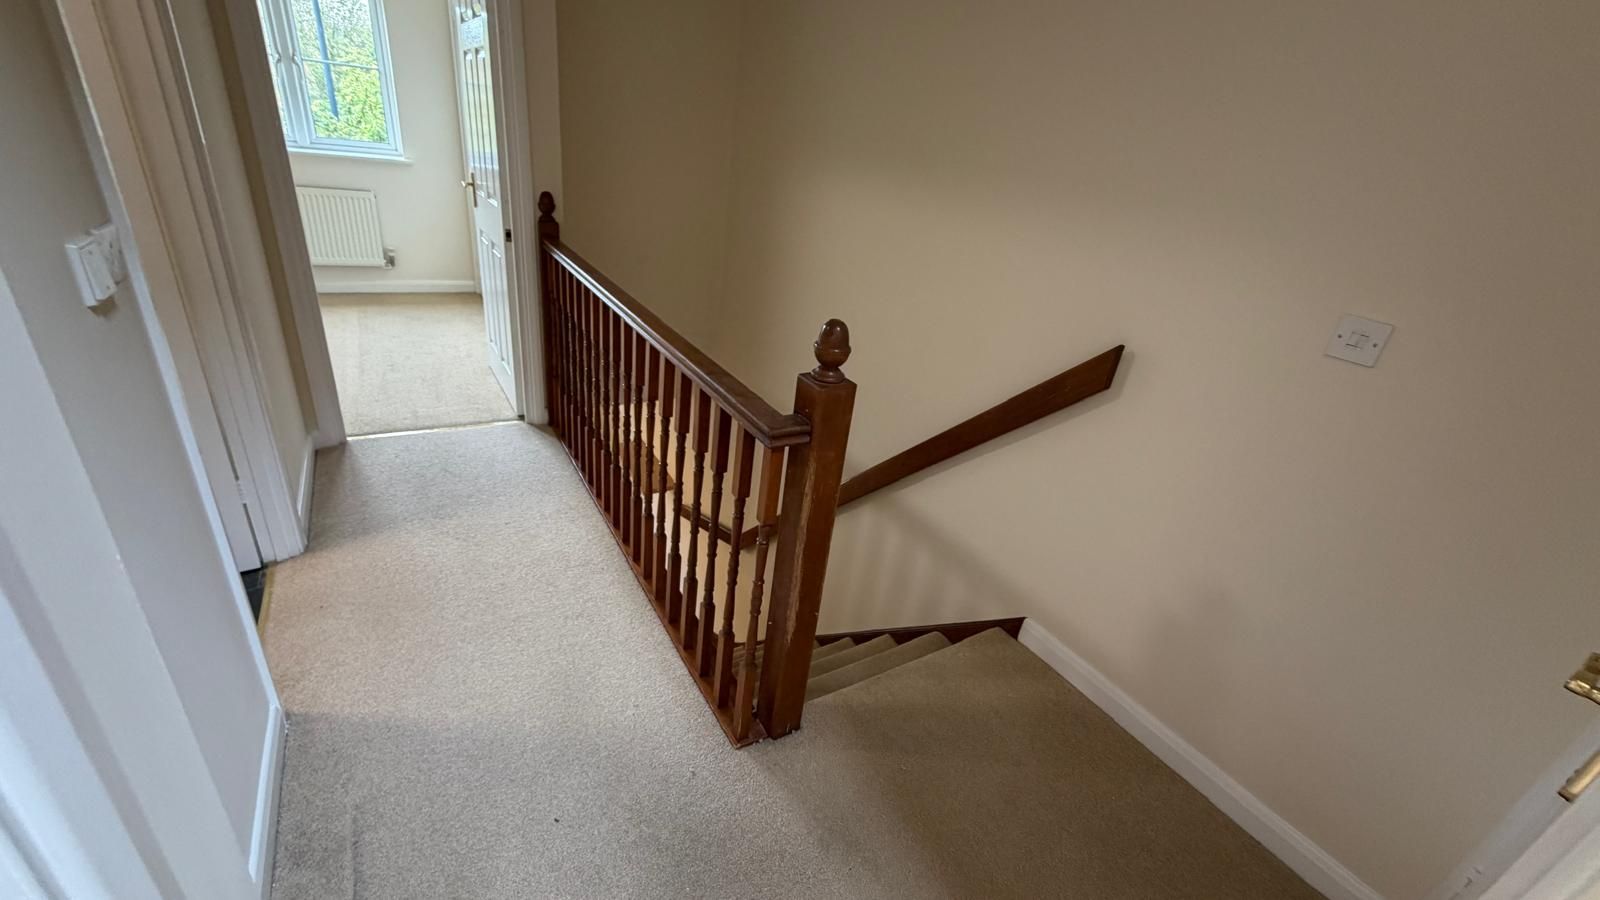
Landing
Doors to Bathroom and Bedrooms 2 and 3. Door to storage cupboard. Stairs off to the Second floor.
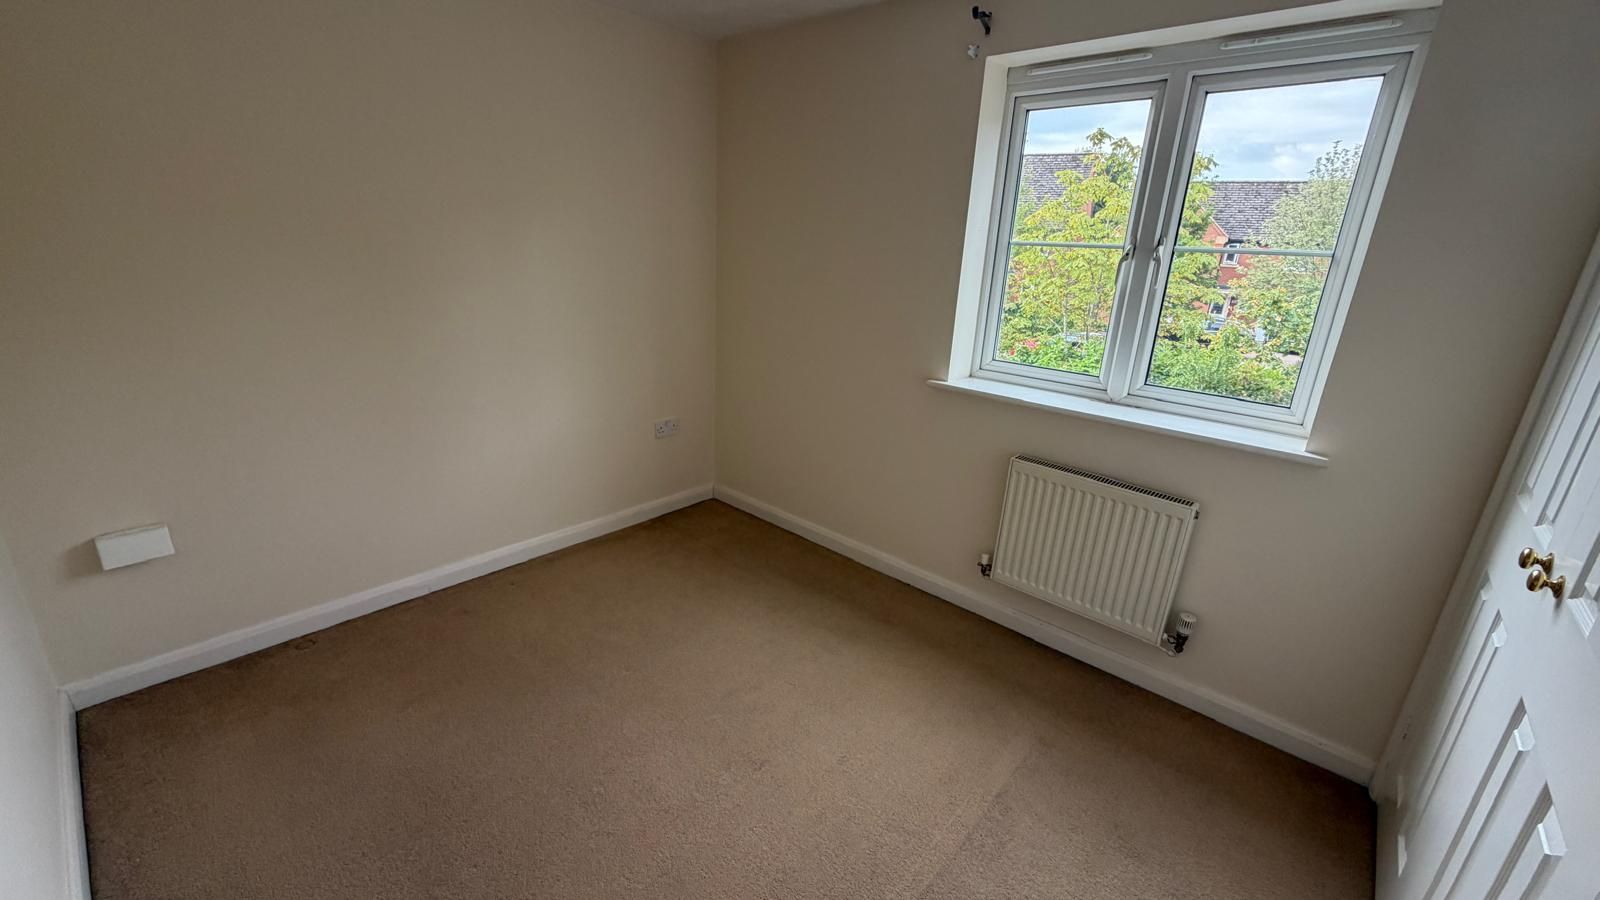
Bedroom 29'7 (2.74 M) approx. x 8'9 (2.44 M) approx.
uPVC double glazed window to the front. Double central heating radiator with thermostat control. Bedroom furniture comprising of Double wardrobe. Airing cupboard housing hot water cylinder.

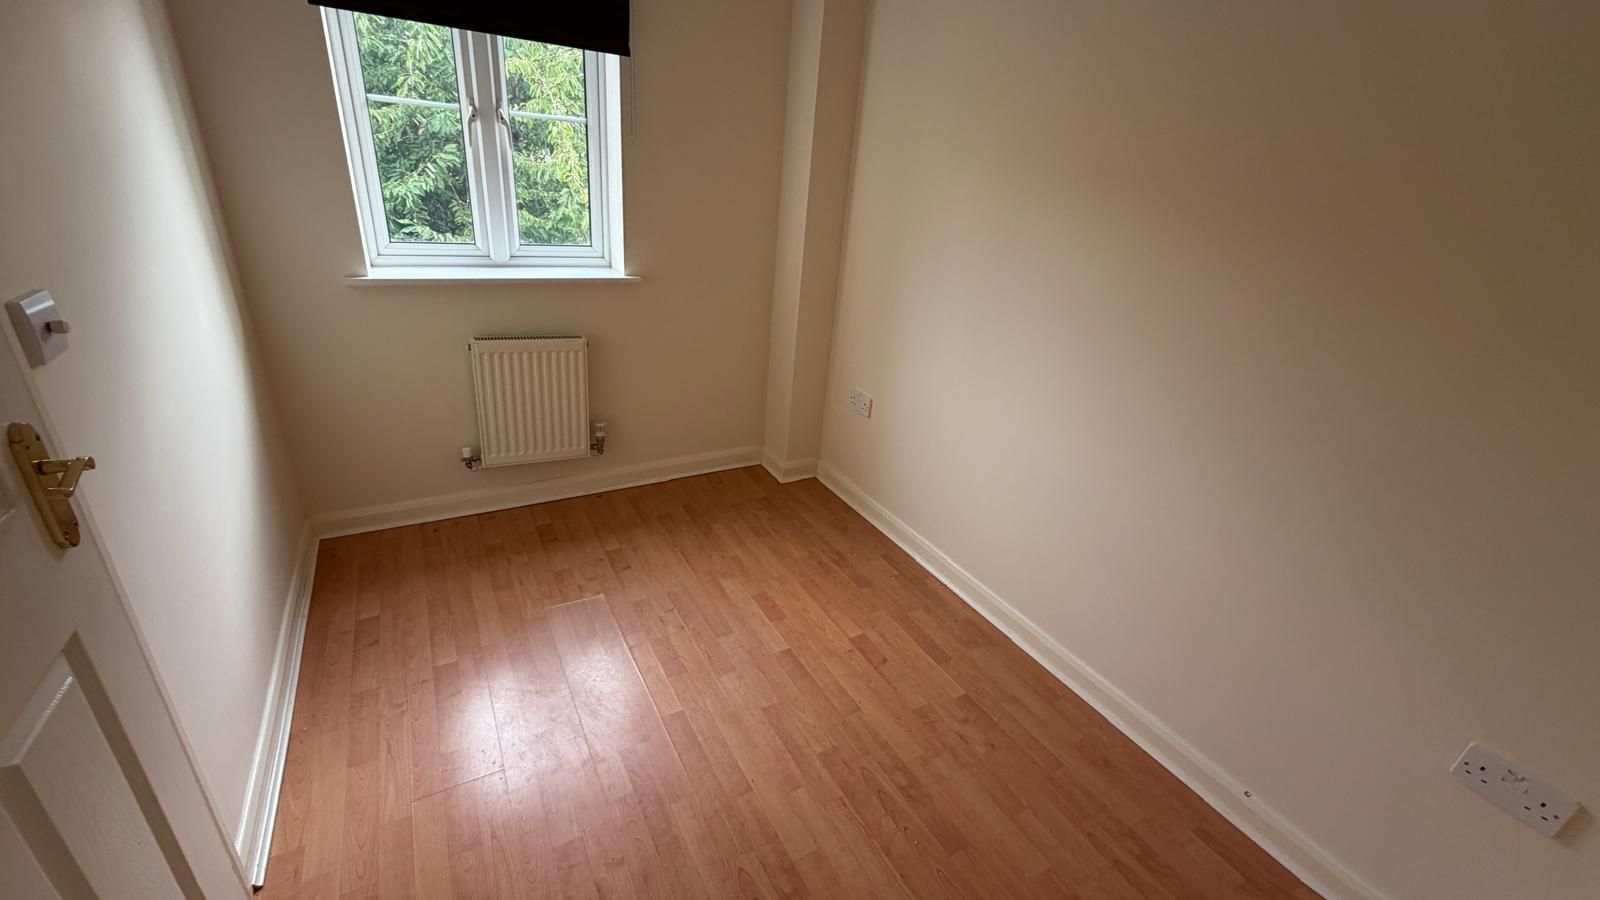
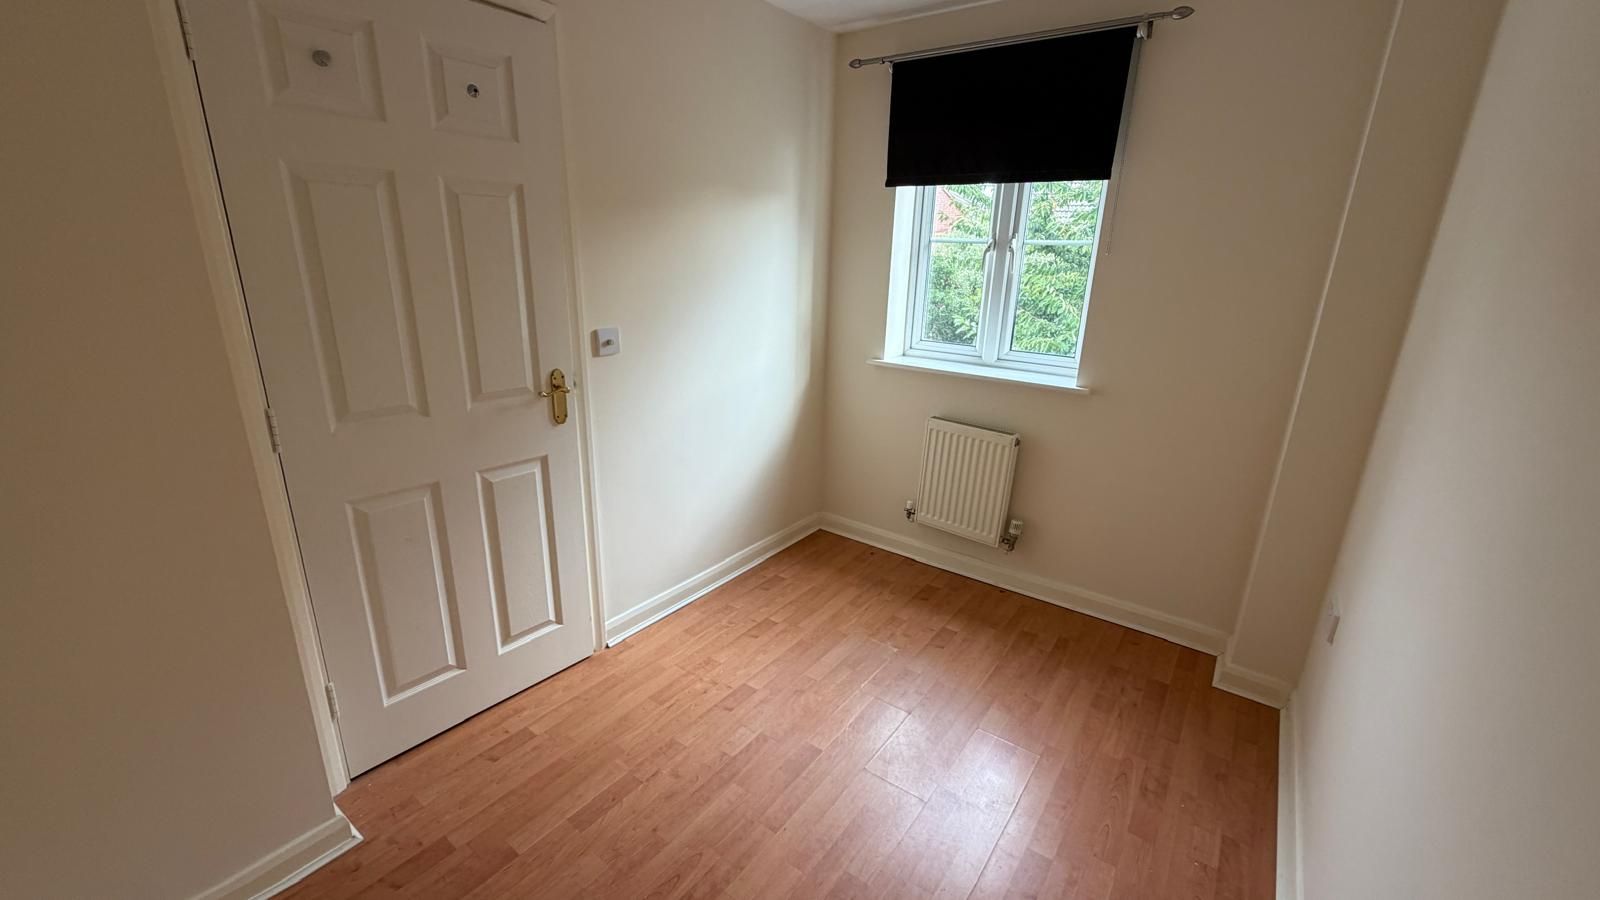
Bedroom 310'1 (3.05 M) approx. x 6'9 (1.83 M) approx.
uPVC double glazed window to the rear. Double central heating radiator with thermostat control.

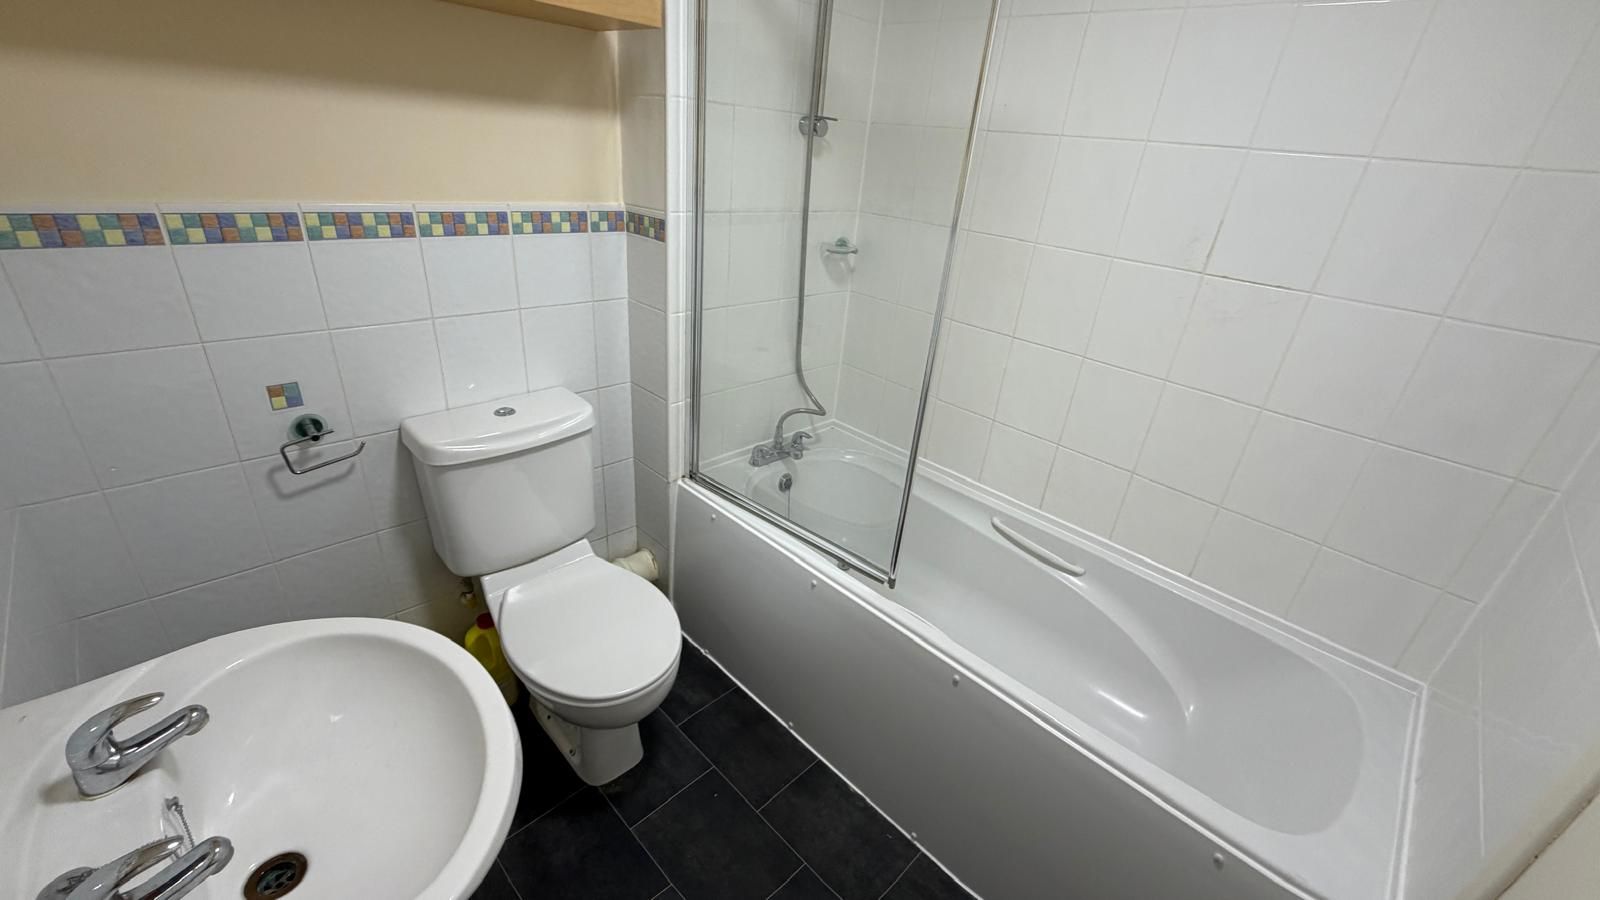
Bathroom6'4 (1.83 M) approx. x 6'4 (1.83 M) approx.
Fitted bathroom suite comprising of panelled bath with shower attachment over. Dual flush wc and pedestal wash hand basin. Tiled splashbacks. Double central heating radiator with thermostat control. Extractor fan.

Second Floor
Velux window to rear. Door to:
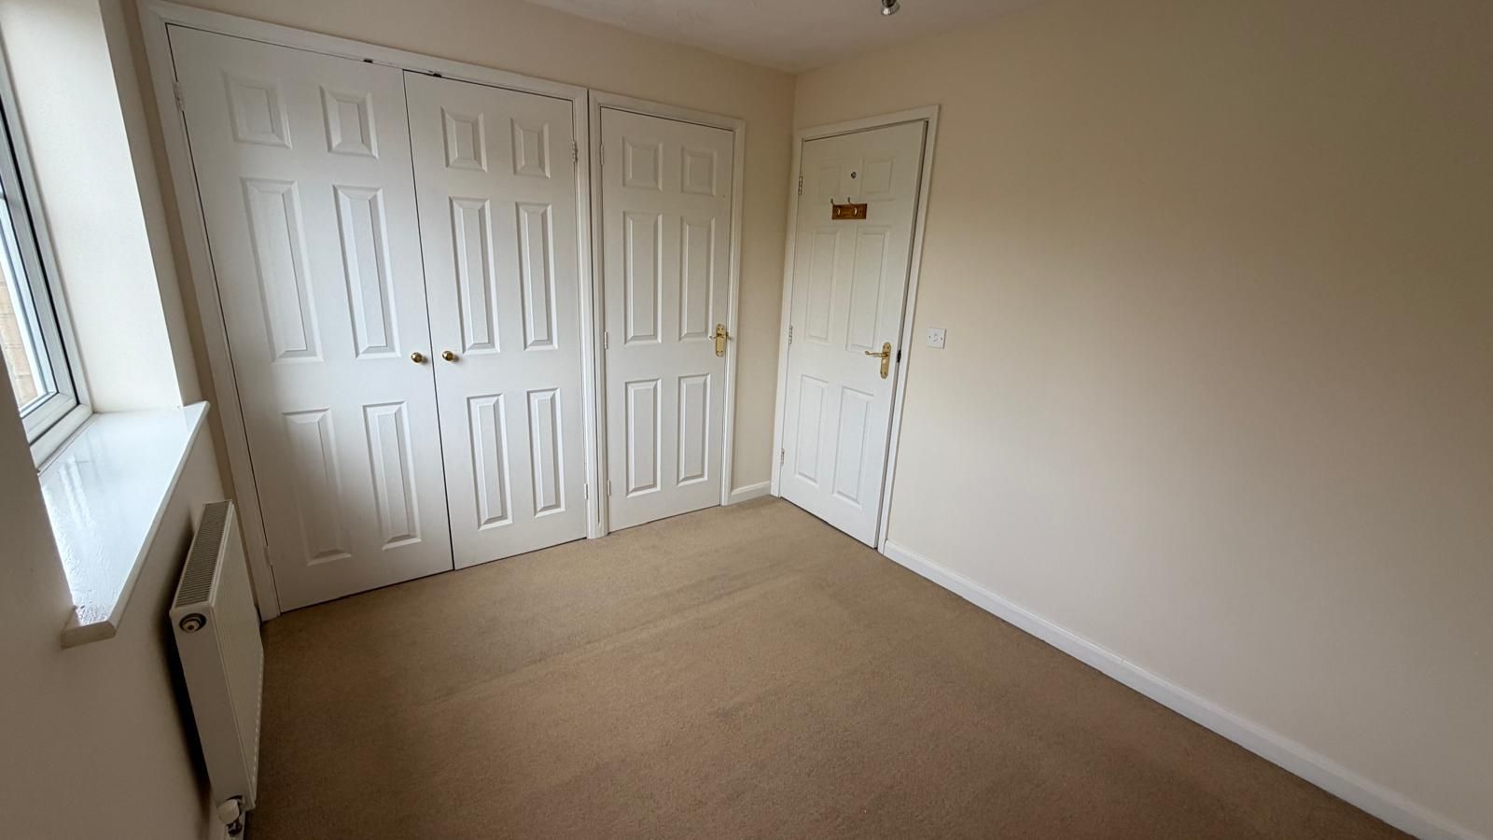
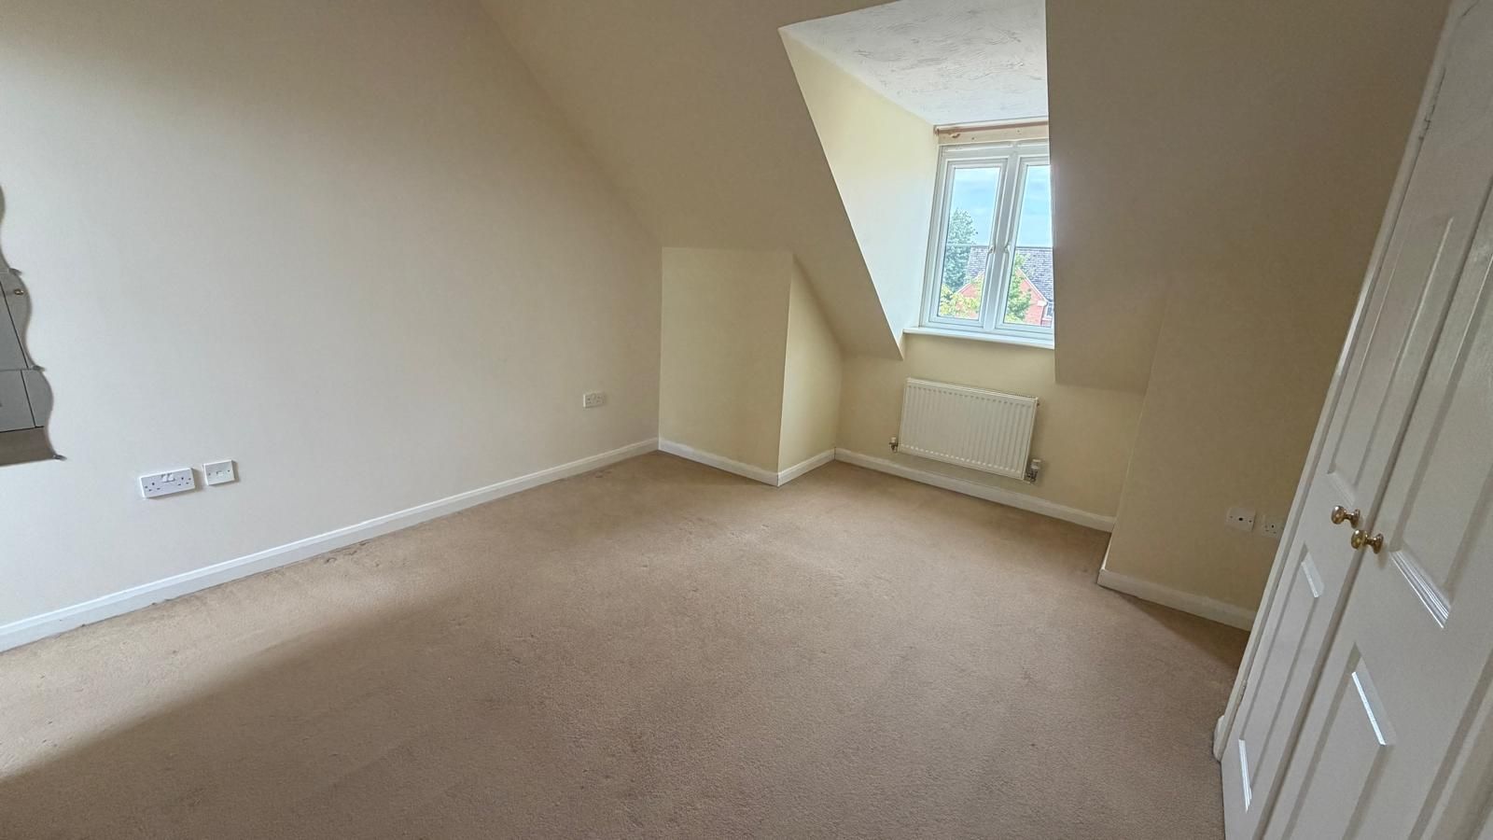
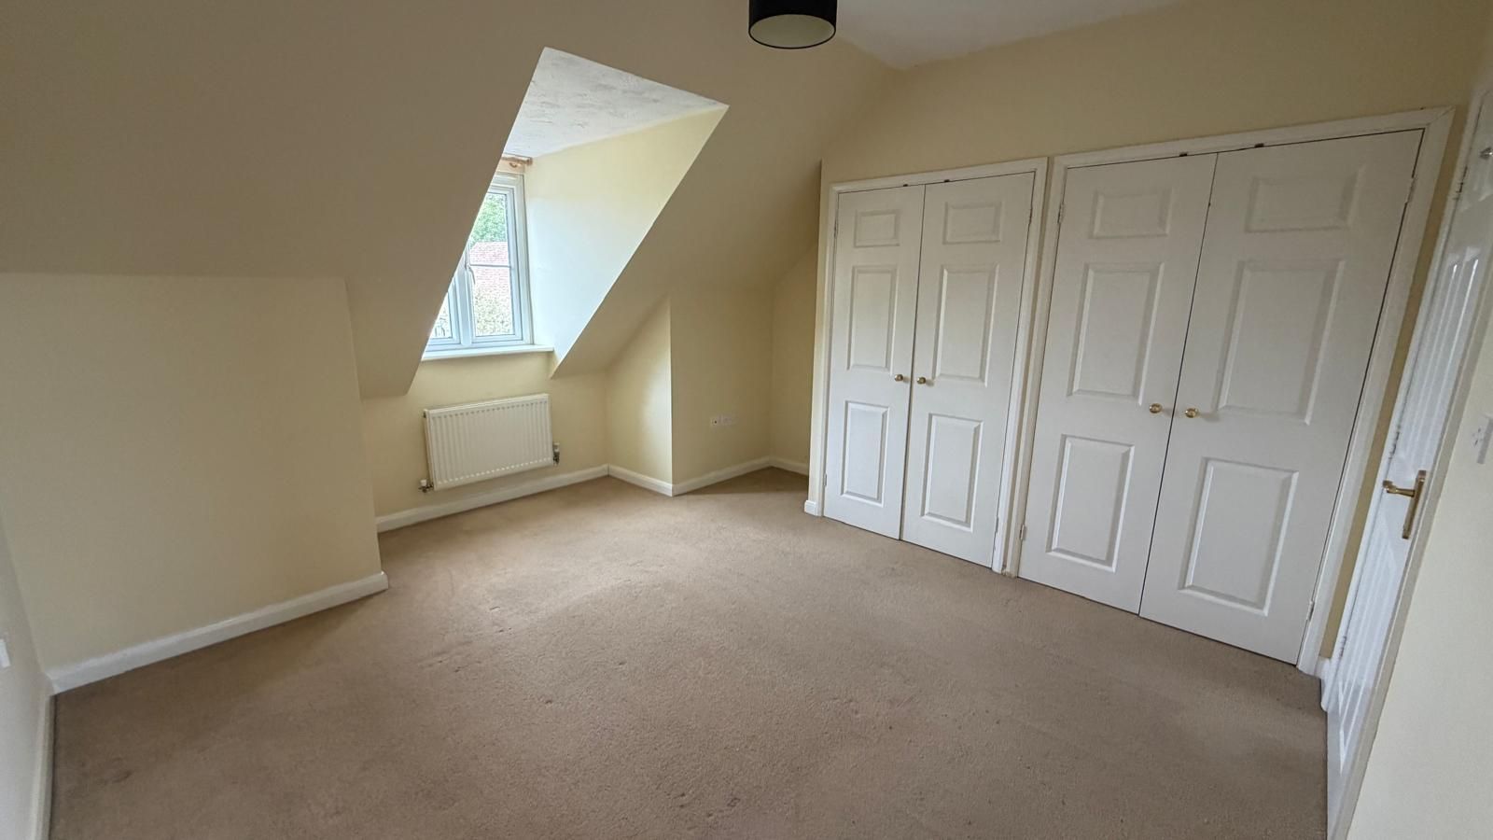
Bedroom 113' (3.96 M) into Alcoves x 14'1 (4.27 M) to max.
uPVC double glazed window to the front. Double central heating radiator with thermostat control. TV and telephone points. Two built in double wardrobes with hanging rail and shelf. Door to:


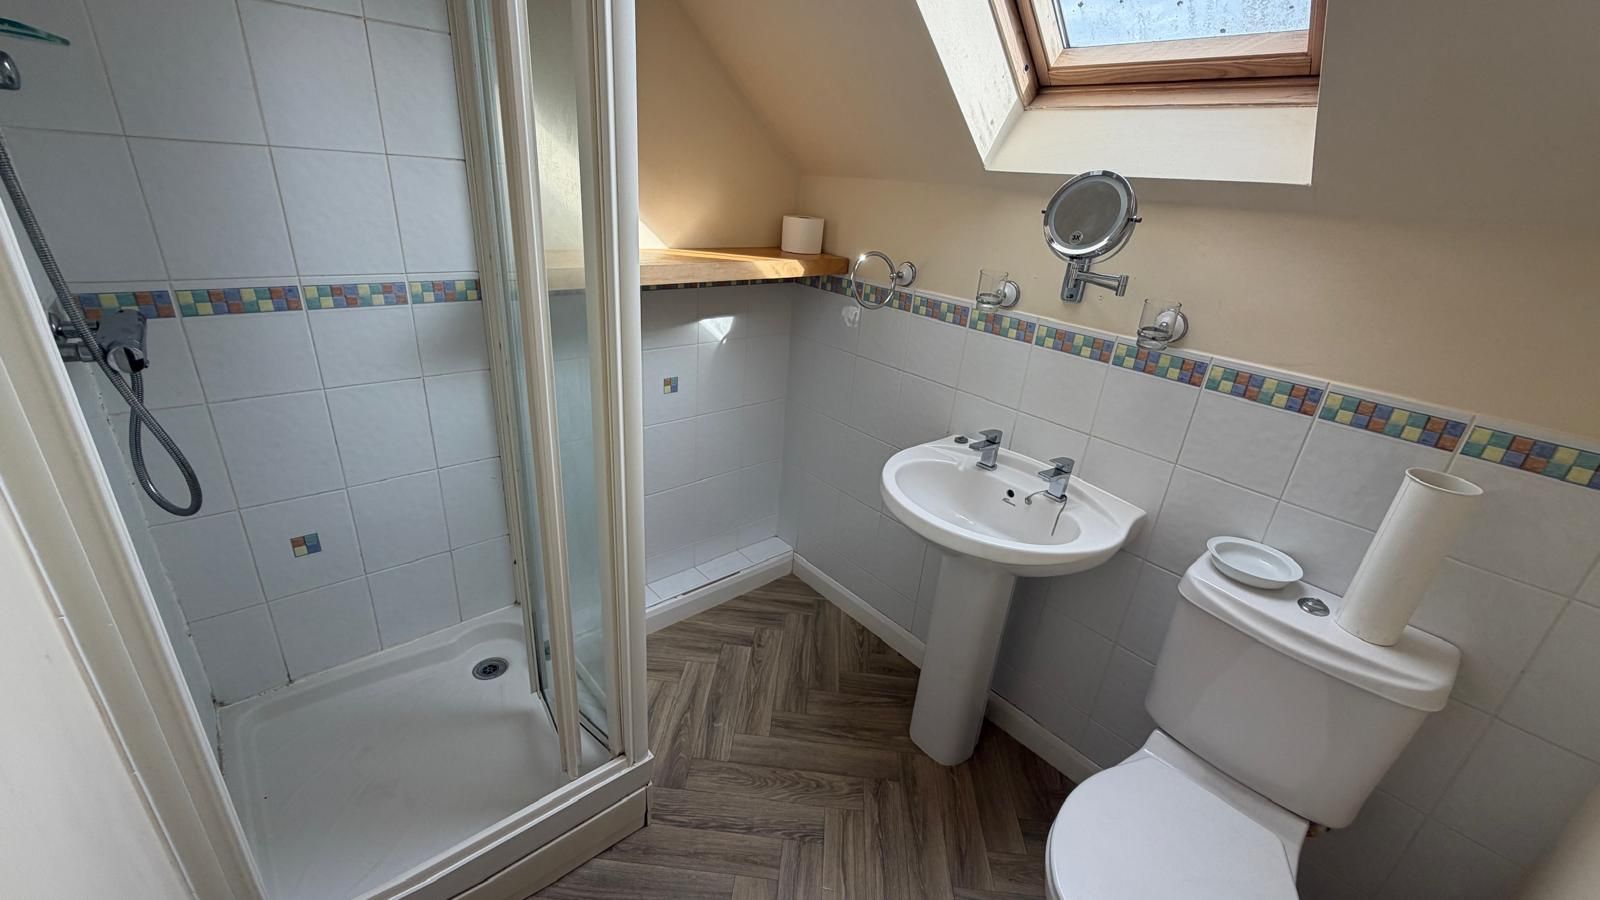
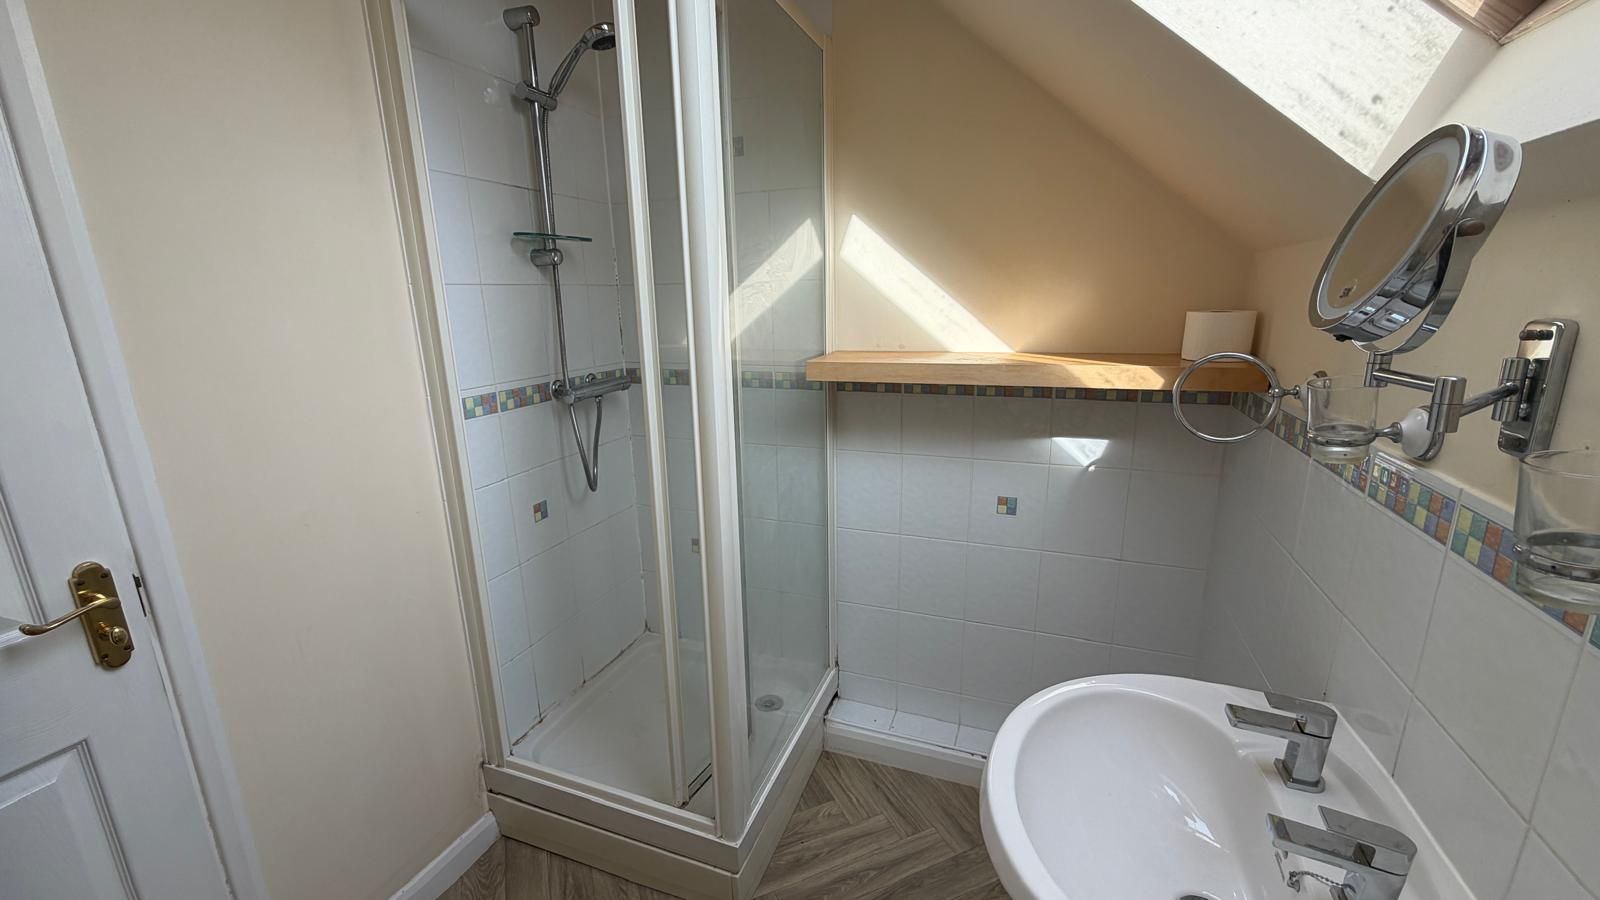
En Suite5'9 (1.52 M) approx. 6'9 (1.83 M) approx.
Fitted suite comprising of enclosed Shower cubicle, pedestal wash hand basin and dual flush wc. Tiled splashbacks.

Exterior
Gardens
Front – Allocated parking space and Garage.
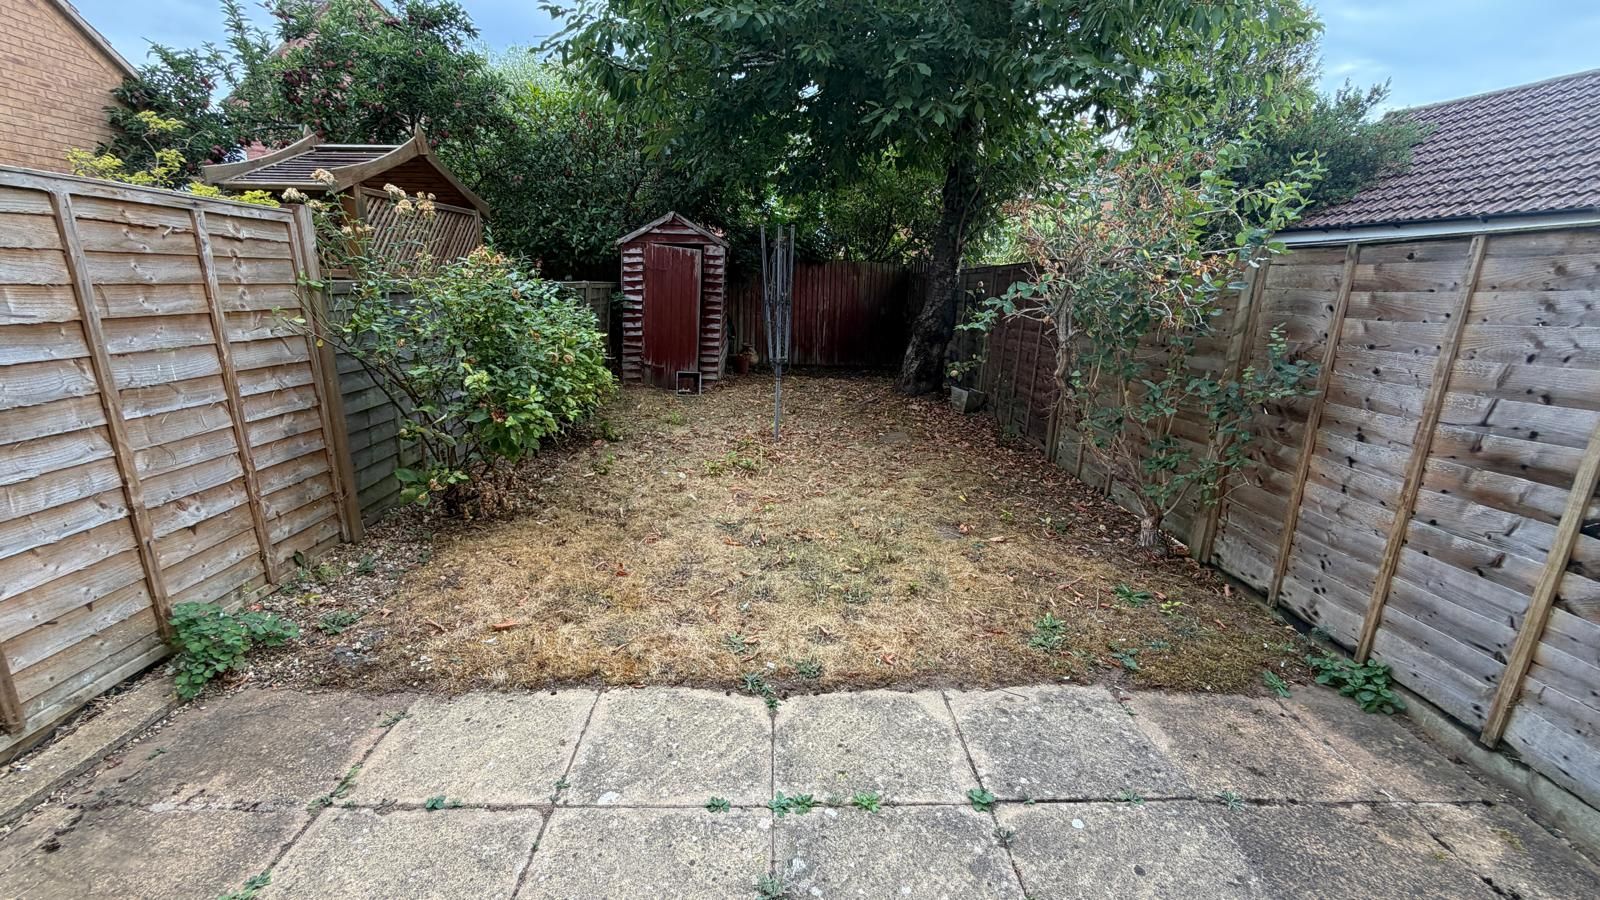
Rear – Block paved Patio area then Laid to lawn. Enclosed by timber fencing. Shrub and flower borders. Rear pedestrian access.
Agents Notes
Directions – leave city centre via main ring road out onto London Road. Continue over numerous roundabouts following B4110 then A45/M1 for approximately ten minutes. Take the ramp to Princethorpe/B4453/Long Lawford – Rugby A4071. Slight left to stay on A4071. At roundabout take 2nd exit, next roundabout again 2nd exit. Third roundabout take 1st exit onto Whitefriars Drive where you will locate property on the left identified by our To Let sign.
Property media
Photographs
Video
Map
More information
The graph shows the current stated energy efficiency for this property.
The higher the rating the lower your fuel bills are likely to be.
The potential rating shows the effect of undertaking the recommendations in the EPC document.
The average energy efficiency rating for a dwelling in England and Wales is band D (rating 60).
Arrange a viewing
Nearby schools Hover for more information
Cawston Grange Primary School
(0.1 miles)Cawston Grange Primary School
- Type
- Primary
- Telephone
- 01788816820
- Address
- Scholars Drive, Cawston, Rugby, Warwickshire, CV22 7GU
- Headteacher
- Susan McGonagle
- Ofsted Rating as of 17/10/2012
- Good — Read the report
Bilton School
(0.2 miles)Bilton School
- Type
- Secondary
- Address
- Lawford Lane, Rugby, Warwickshire, CV22 7JT
- Headteacher
- Mr Tim Chambers
- Ofsted Rating as of 23/01/2013
- Inadequate — Read the reportPreviously: Good
Henry Hinde Junior School
(0.4 miles)Henry Hinde Junior School
- Type
- Primary
- Telephone
- 01788811392
- Address
- Cornwallis Road, Bilton, Rugby, Warwickshire, CV22 7HN
- Executive Headteacher
- Mrs Rachael Allen
- Ofsted Rating as of 19/06/2013
- Inadequate — Read the reportPreviously: Requires improvement
Henry Hinde Infant School
(0.4 miles)Henry Hinde Infant School
- Type
- Primary
- Telephone
- 01788814848
- Address
- Grenville Close, Bilton, Rugby, Warwickshire, CV22 7JQ
- Headteacher
- Mr James Higham
- Ofsted Rating as of 20/11/2007
- Good — Read the reportPreviously: Outstanding
Bilton Infant School
(0.6 miles)Bilton Infant School
- Type
- Primary
- Telephone
- 01788811549
- Address
- Magnet Lane, Bilton, Rugby, Warwickshire, CV22 7NH
- Headteacher
- Mrs Sharon Harris
- Ofsted Rating as of 25/06/2012
- Good — Read the report
Crescent School
(0.7 miles)Crescent School
- Type
- 4 – 12
- Telephone
- 01788521595
- Address
- Bawnmore Road, Bilton, Rugby, Warwickshire, CV22 7QH
- Headteacher
- Mr Joe Thackway
- Ofsted Rating
- Unknown
St Oswald's CofE Academy
(1 miles)St Oswald's CofE Academy
- Type
- Primary
- Telephone
- 01788543882
- Address
- Addison Road, Rugby, Warwickshire, CV22 7DJ
- Headteacher
- Mrs Hilary Lorimer
- Ofsted Rating as of 08/05/2014
- Requires improvement — Read the reportPreviously: Inadequate
Rugby High School
(1 miles)Rugby High School
- Type
- Secondary
- Telephone
- 01788810518
- Address
- Longrood Road, Rugby, Warwickshire, CV22 7RE
- Headteacher
- Ms Charlotte Marten
- Ofsted Rating as of 01/02/2006
- Outstanding — Read the report
Bawnmore Community Infant School
(1.1 miles)Bawnmore Community Infant School
- Type
- Primary
- Telephone
- 01788810065
- Address
- Bawnmore Road, Rugby, Warwickshire, CV22 6JS
- Headteacher
- Mrs Debra Wade
- Ofsted Rating as of 22/01/2007
- Good — Read the report
Bilton CofE Junior School
(1.1 miles)Bilton CofE Junior School
- Type
- Primary
- Telephone
- 01788810675
- Address
- Plantagenet Drive, Bilton, Rugby, Warwickshire, CV22 6LB
- Headteacher
- Mrs Alexandra Norton
- Ofsted Rating as of 07/11/2012
- Good — Read the reportPreviously: Requires improvement
Railway stations
Rugby Rail Station
(2.5 miles)Coventry Rail Station
(9.3 miles)Long Buckby Rail Station
(10.3 miles)Bedworth Rail Station
(10.6 miles)Leamington Spa Rail Station
(11.3 miles)Airports
Coventry Airport
(7.3 miles)Birmingham International Airport
(19.2 miles)Birmingham International Airport Terminal 1
(19.2 miles)Birmingham International Airport Terminal 2
(19.2 miles)Bus stops
Calvestone Road, Cawston
(0.1 miles)Private Road, Bilton
(0.2 miles)Calvestone Road, Bilton
(0.2 miles)Nelson Way, Bilton
(0.4 miles)Cawston Grange Drive, Cawston
(0.4 miles)GP surgeries
Central Surgery
(1.7 miles)Westside Medical Centre
(1.7 miles)Bennfield Surgery
(1.7 miles)Dunchurch Surgery
(1.8 miles)Rugby Urgent Care Centre Ooh
(1.8 miles)Hospitals
St Cross Hospital
(1.8 miles)Hospital Of St Cross
(1.8 miles)Hospital Of St Cross
(1.8 miles)The Orchard Centre
(2.1 miles)The Orchard Centre
(2.1 miles)Dentists
Bilton Dental Clinic
(0.5 miles)Grey Gables
(0.5 miles)High Street Dental Practice
(1.8 miles)North Street Dental Practice
(1.9 miles)20 Church Street
(1.9 miles)Opticians
Scrivens Opticians (Rugby)
(1.8 miles)Boots Opticians (Rugby)
(1.8 miles)Specsavers (Rugby)
(1.8 miles)Vision Express (Rugby)
(1.8 miles)Halsey Opticians
(1.9 miles)Market stats
Properties by type
- Bungalow
- Flat Apartment
- House
Properties by bedrooms
- 1 bed
- 2 bed
- 3 bed